
Colorado is known for its unparalleled natural beauty, and the homes available here are just as breathtaking. Join us as we tour ten properties that not only offer luxurious living spaces but also frame the wild, untamed landscape of the Centennial State.
179 Decagon Loop | $1,200,0000

Katrina Griffith
Katrina Griffith
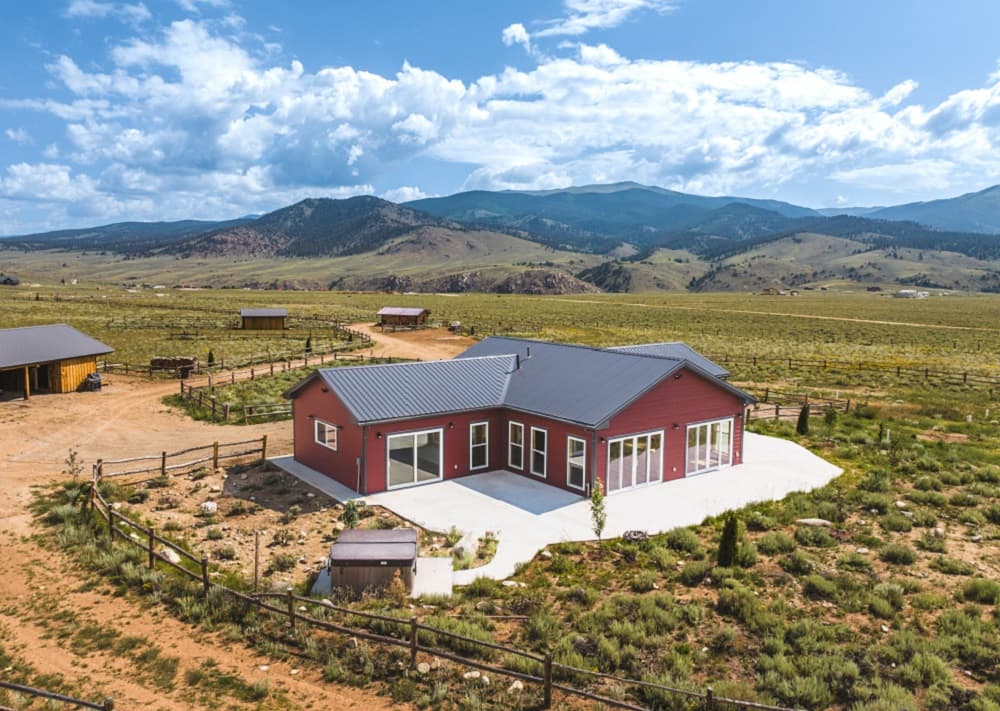
Nestled on 14.21 acres, the contemporary design of this custom crafted home AND guest house makes living easy as there are zero stairs throughout the entire living space! This mountain retreat, located just minutes from Twin Lakes, Colorado, offers an endless variety of recreational opportunities and possibilities for outdoor adventure. Boasting new construction and metal roofs on all four structures, the property features a fenced landscape adorned with aspen and fruit trees. Revel in breathtaking views of the Collegiate Peaks and Mount Elbert from every angle of the home’s interior, or while sitting in the luxury hot water spa on the spacious patio.
Listing details: Comprising 3 bedrooms and 3 baths, this new mountain modern home showcases hardwood flooring and pine tongue and groove beetle kill ceilings throughout, exuding warmth and elegance. Solid Knotty Alder doors, custom Pella sliding doors and windows, and metal roofing add contemporary charm and durability. Enjoy the convenience of a hydronic heating system with a thermostat in every room, ensuring comfort during mountain nights. For the outdoor enthusiast, this property is a haven, offering world-class hunting, fishing, kayaking, and skiing just steps away. Barns and outbuildings, including a guest house complete with a wood-burning stove, bathroom, and kitchen area, provide ample storage and living space. Embrace leisurely evenings in the spa or cozy up by the eco-smart electric fireplace in the living room. Additional amenities include a high-efficiency Whirlpool clothes washer and dryer, RV hook-up, and a fenced property for privacy and security. Whether you’re seeking a tranquil retreat or an outdoor enthusiast’s paradise, this contemporary mountain home offers the best of both worlds. Don’t miss the opportunity to make it yours! Owner financing is available, terms apply.
- Price:
- $1,200,000
- Size:
- 1,910 sq ft
- Contact:
- Katrina Griffith , 8Z Real Estate , +1 720.512.9004
Shaw’s River Ranch “where Heaven Meets Earth” | $1,895,000

Scott Ross
Scott Ross
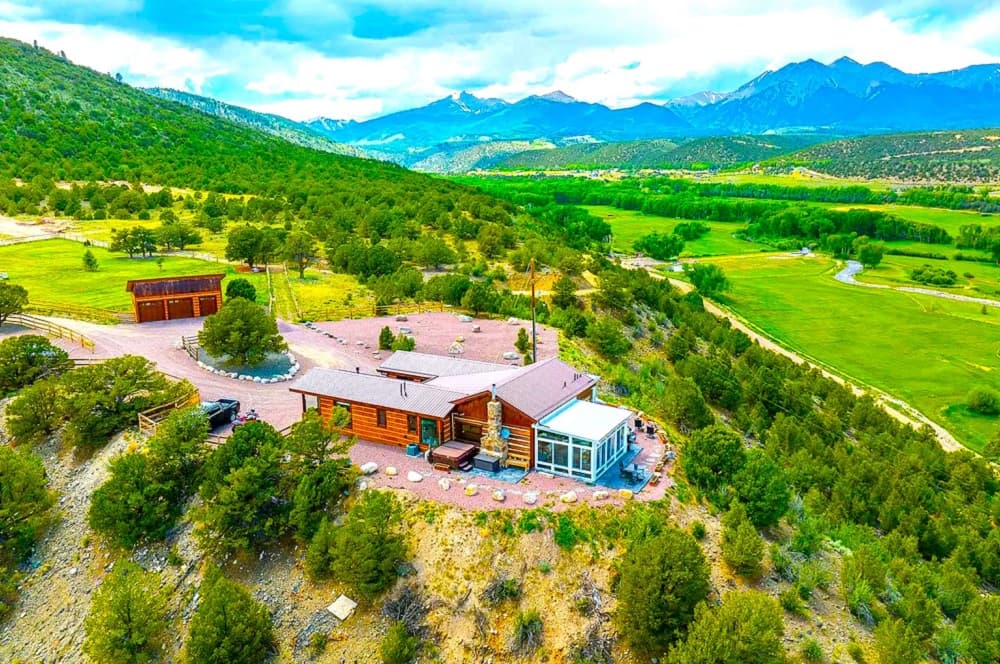
Complete restoration of the original Marlboro Man cabin along with over 1400 sq. feet of new additions to match and/or complement the original rustic cabin featuring completely restored logs that are over a century old! Beetle kill pine on walls & ceilings throughout, massive old (completely restored) log walls in kitchen and living room with custom stone fireplace & spectacular views! The kitchen is equipped with top-of-the-line LG appliances including a 5-burner stove, kitchen island, granite counter-tops, & commanding views. The master bedroom has a walk-in closet with full-sized LG washer
Price: $1,895,000
Listing details: The master bath has an aroma therapy steam shower with a two-headed shower and window offering breathtaking views. Just off the master bedroom is a glass-enclosed deck with phantom screens. Stamped concrete decks guide you to the fire-pit with views of mountains, rivers, & meadows. Shaw’s River Ranch is an amenity filled 9 lot community with 30 +/- acres of beautiful riverfront community space. A multi waterfall, 4 ponds (2 stocked) and 2 stream systems that traverses throughout the property along with a stream that runs through the 30 +/- acres of meadows. A 9-hole championship level disc golf course follows the river with holes on both sides of the South Arkansas. The “Tavern on the Ranch” has a full kitchen, grand fireplace, pub games, poker room, an indoor & outdoor bar with 6 TV’s, music stage, beer garden and bocce ball court. Plus there is a 1-bedroom suite with full kitchen & bath for residents and their guests to use on a reservation basis. Numerous walking trails throughout along with a community garden and greenhouse overlooking the ponds, river and 14’ers. Direct access to national forests and miles of hiking and biking trails.
- Size:
- 2,044 sq ft
- Contact:
- Scott Rossl, Keller Williams Realty, +1 404.556.5557
85 Bear Scat Trl | $1,200,000

Coral Smith
Coral Smith
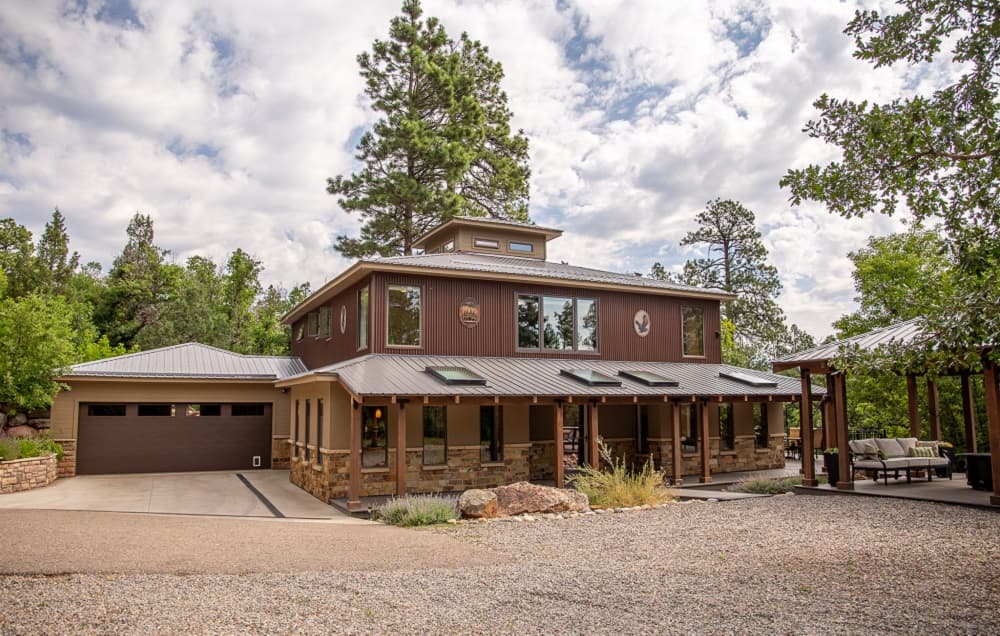
Nestled within the inviting community of Falls Creek Ranch in Southwest Durango, Colorado, this exceptional home offers a rare opportunity to embrace a lifestyle of luxury and leisure. This three bedroom, two and half bath sanctuary spans joust over 2,786 square feet, harmoniously blending modern comfort with rustic elegance. Stepping inside, the home welcomes you with the timeless allure of 3 travertine tile and radiant floor heating that envelops you in warmth and comfort. Natural light cascades through the many windows including a windowed cupola as the crowning jewel at the roof-line. You’ll admire the exquisite alder wood doors, cabinets and trim that tastefully adorn the open concept downstairs. Alder wood accent walls in each room create a seamless connection with the surrounding natural beauty, inviting you to unwind and reconnect with the serene landscape.
Listing details: The heart of the home, the kitchen and full dining room, beckons with a moveable island and a layout designed for effortless gatherings and culinary delights. You’ll also stay warm with the heat of the high-end wood stove on the crisp SW Colorado winter days. What sets this home apart is its magnificent surroundings and the exclusive amenities of the Falls Creek Ranch. This unique subdivision is structured in a way that each member owns a 1-acre parcel, with the remaining 840 acres as common property while being surrounded by National Forest for further enjoyment. This setup allows residents to enjoy a wealth of recreational opportunities right at their fingertips. Step outside, and you’ll discover a private, 40-acre lake shimmering in the sunlight, inviting you to unwind and reconnect with nature. A tennis and pickleball court provide opportunities for friendly competition and social gatherings, while the private horse facilities offer equestrian enthusiasts a chance to explore the picturesque landscape on horseback. Miles of trails wind through the expansive common property offering endless possibilities for hiking, biking, and exploration. As you wander along these paths, you’ll be treated to breathtaking views, wildlife and bird watching as a sense of tranquility sets in that can only be found in the idyllic setting. Experience the best of both worlds at Falls Creek Ranch – a secluded sanctuary that feels worlds away from the hustle and bustle, yet conveniently located just a short drive (less than 20 minutes) from town. Embrace the open concept floor plan that encourages a sense of spaciousness and connection with nature, while the starlit sky above sets the stage for an evening filled with stargazing and relaxation. This home is not only a residence; it’s a gateway to a lifestyle of peace,natural beauty and outdoor adventure that converge to create a truly exceptional living experience.
- Price:
- $1,200,000
- Size:
- 2,786 sq ft
- Contact:
- Coral Smith , Keller Williams Realty , +1 970.779.8051
Breathtaking Views | $4,200,000

Barb Passalacqua & Timmy Duggan
Barb Passalacqua & Timmy Duggan
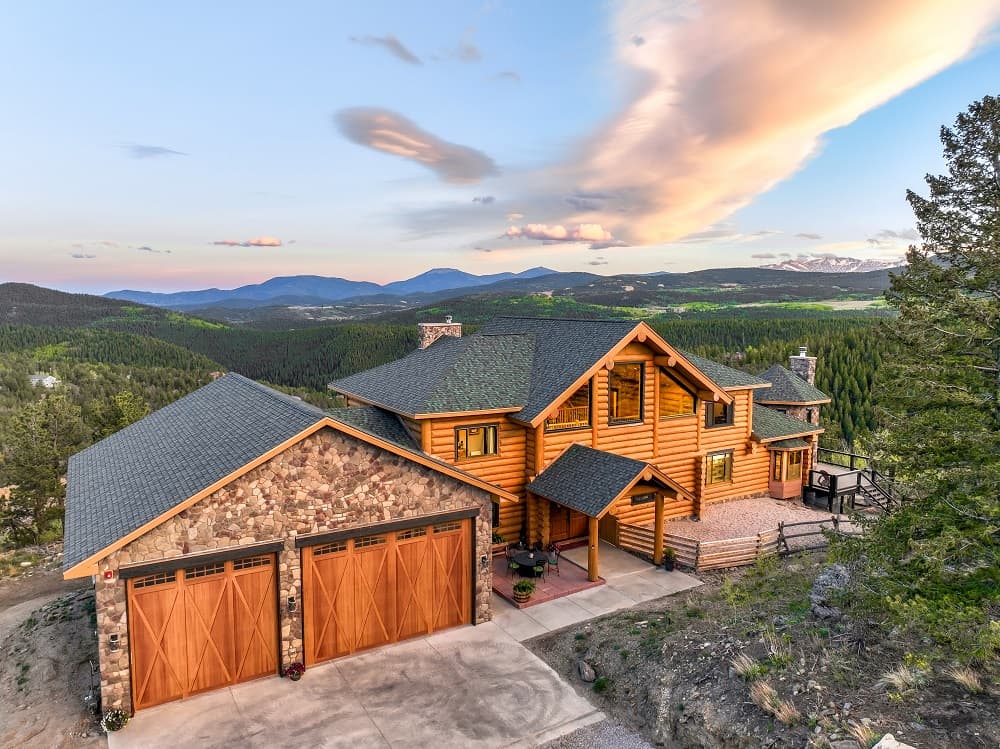
Sophisticated luxury and traditional rustic charm unite in this custom log home reminiscent of the Yellowstone Home. Nestled on over 6 breathtaking acres in Paradise Valley Estates, this residence offers unparalleled views of the Continental Divide, Mount Evans, Grays and Torreys Peaks. Constructed with 16″ imported heirloom logs from British Columbia, custom craftsmanship is evident throughout with contemporary Western interior finishes. Flaunting a design concept based on The Old Yellowstone Lodge, the interior is adorned with authentic Western artwork, vintage sculptures, a massive antler chandelier and hand-selected 100-year-old wood flooring. The home boasts three impressive stone fireplaces as focal points, an antique saloon bar and a working gold mine on the lower level. Two high-end kitchens, two dining areas, a wine cellar and a game room set the stage for entertaining.
Listing details: The Castle Tower with Stonehenge features track the solstices for your pleasure. The Elevator and Workout Studio add ease and convenience. A vast dog run with a fully enclosed outdoor kennel and a sprawling deck with a hot tub with expansive views complete the outdoor escape. Not to be missed is the 6 car Garage with room for your RV or 5th Wheel! PERFECT VACATION or INVESTMENT PROPERTY! EACH BED HAS IT’S OWN BATH, EACH FLOOR HAS IT’S OWN KITCHEN, DINING, FAMILY ROOMS. Neighborhood allows Both Short and Long Term rentals. Surrounded by Ski Resorts and Delightful attractions, you’re only 60 minutes from Denver and 90 minutes to Vail, Copper Mtn, Winter Park Ski Resorts. Monarch Casino/ Spa and is 9 minutes away, Boulder is 50 minutes and Nederland and Eldora Ski Area is 25 minutes. Biking, Hiking and Fishing is 5 minutes away and Golden Gate State Park is 10 minutes.
- Price:
- $4,200,000
- Size:
- 9,204 sq ft
- Contact:
- Barb Passalacqua & Timmy Duggan, Milehi Modern , +1 303.931.6673, 303-589-3999
179 Decagon Loop | $1,200,000
Katrina Griffith
Katrina Griffith
Nestled on 14.21 acres, the contemporary design of this custom crafted home AND guest house makes living easy as there are zero stairs throughout the entire living space! This mountain retreat, located just minutes from Twin Lakes, Colorado, offers an endless variety of recreational opportunities and possibilities for outdoor adventure. Boasting new construction and metal roofs on all four structures, the property features a fenced landscape adorned with aspen and fruit trees. Revel in breathtaking views of the Collegiate Peaks and Mount Elbert from every angle of the home’s interior, or while sitting in the luxury hot water spa on the spacious patio.
Listing details: Comprising 3 bedrooms and 3 baths, this new mountain modern home showcases hardwood flooring and pine tongue and groove beetle kill ceilings throughout, exuding warmth and elegance. Solid Knotty Alder doors, custom Pella sliding doors and windows, and metal roofing add contemporary charm and durability. Enjoy the convenience of a hydronic heating system with a thermostat in every room, ensuring comfort during mountain nights. For the outdoor enthusiast, this property is a haven, offering world-class hunting, fishing, kayaking, and skiing just steps away. Barns and outbuildings, including a guest house complete with a wood-burning stove, bathroom, and kitchen area, provide ample storage and living space. Embrace leisurely evenings in the spa or cozy up by the eco-smart electric fireplace in the living room. Additional amenities include a high-efficiency Whirlpool clothes washer and dryer, RV hook-up, and a fenced property for privacy and security. Whether you’re seeking a tranquil retreat or an outdoor enthusiast’s paradise, this contemporary mountain home offers the best of both worlds. Don’t miss the opportunity to make it yours! Owner financing is available, terms apply.
- Price:
- $1,200,000
- Size:
- 1,910 sq ft
- Contact:
- Katrina Griffith , 8Z Real Estate , +1 720.512.9004
464 Dreamy Draw | $1,325,000
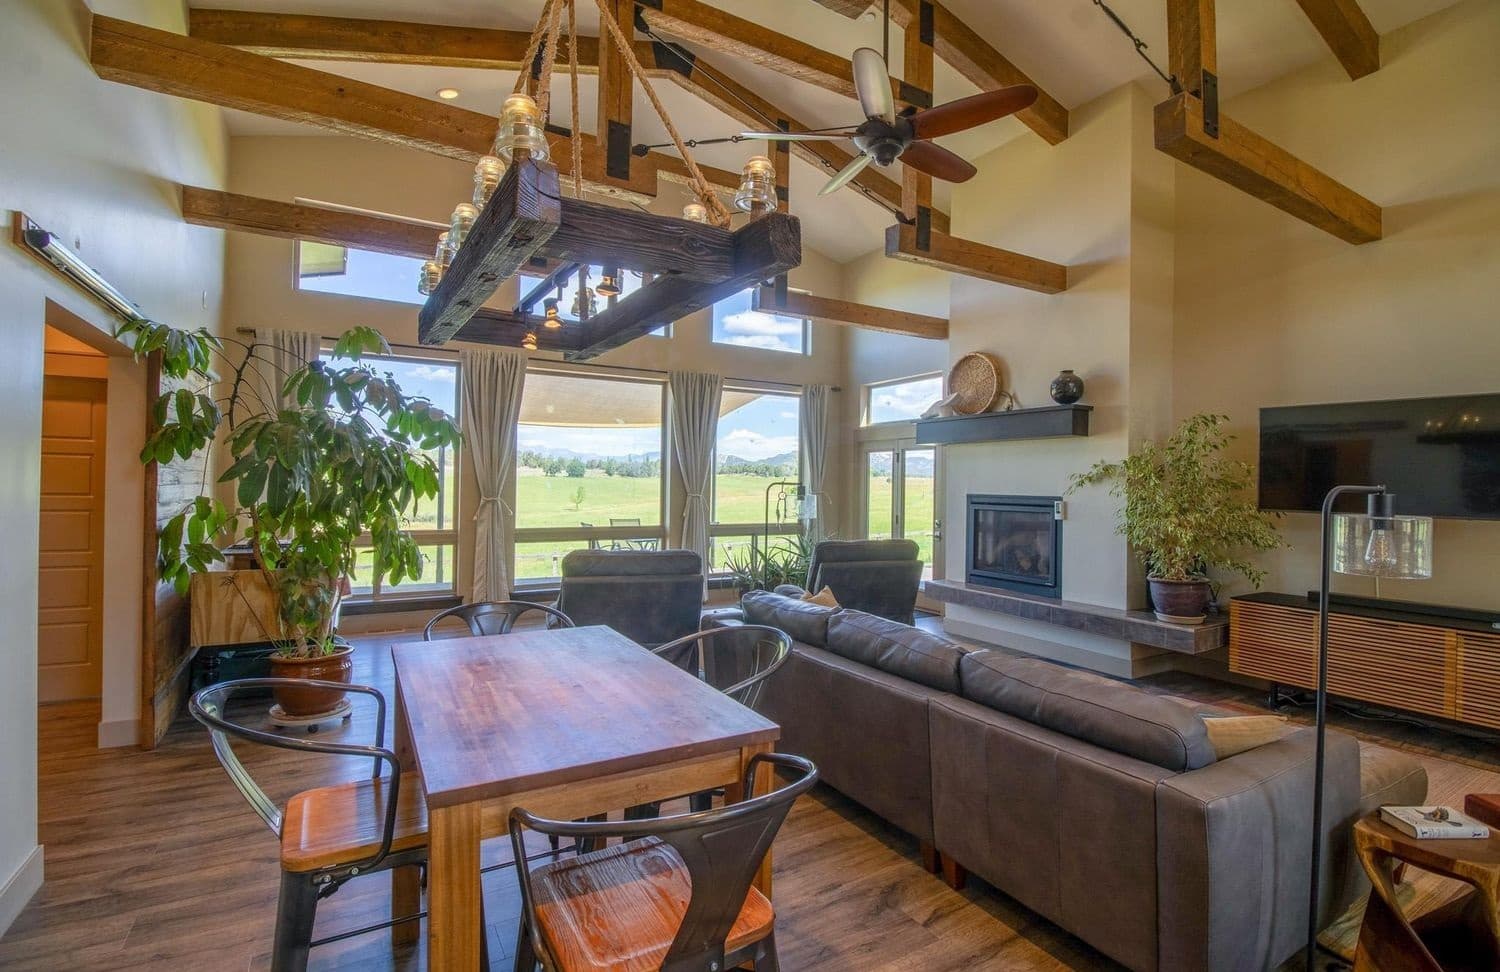

Dasha Greidanus & Michelle Furi
Dasha Greidanus & Michelle Furi
Welcome to this captivating 3-bedroom, 2-bathroom home, located just 5 miles from Durango. Built in 2014, this open concept home features exposed beams, creating a warm atmosphere throughout. Enjoy breathtaking La Plata Mountain views and a multitude of desirable features. Property Highlights: • Prime Location: Only 5 miles from Durango, offering tranquility and convenience. • Open Concept Living: Seamless flow between kitchen, dining, and living areas, ideal for entertaining. • Updated Kitchen: Features stainless steel appliances, granite countertops, butcher block, and expansive west-facing windows. • Master Bedroom Retreat: Large bedroom with ensuite bathroom and ample closet space. • Garage and Workshop:
Listing details: Attached 2-car garage and detached garage with a 12-foot door, 9-foot door, and 300 sq. ft. office space, all with in-floor radiant heat and insulation. • Expansive Acreage: 10.27 acres, including 8 irrigated acres, a shared pond, and space for 4H animals and up to 4 horses. • Energy Efficiency: Solar panels with LPEA buyback program and top-of-the-line furnace. • Outdoor Garden Shed/Greenhouse: Newly constructed for gardening, storage, or animal shelter. Don’t miss the opportunity to own this impressive home with panoramic mountain views and ample acreage. Contact us today to schedule a viewing.
- Price:
- $1,325,000
- Size:
- 2,264 sq ft
- Contact:
- Dasha Greidanus & Michelle Furi , Berkshire Hathaway Home Services , +1 970.946.4216, 719.225.6490
8220 Mule Deer Drive | $645,0000
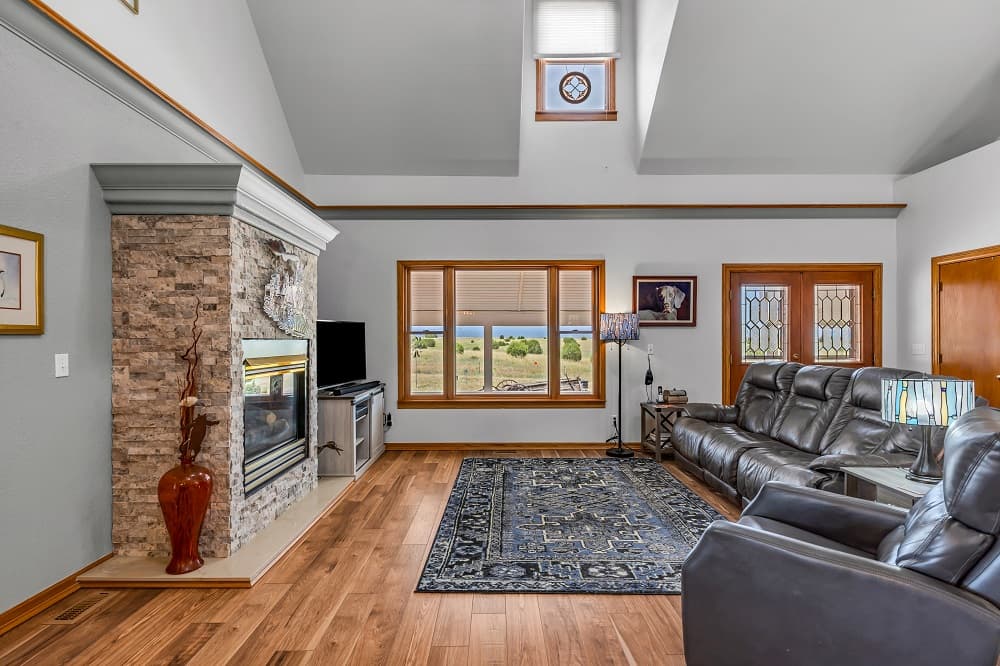

Casey Edwards
Casey Edwards
Discover your dream escape on 45.4 stunning acres in Hatchet Ranch! This captivating 1.5 story home offers 3 bedrooms, 3 bathrooms, and a detached 3-car garage. Perfect for RV enthusiasts, equestrians, or anyone seeking the ultimate retreat, this property includes RV parking, a barn, and a corral. Step inside to a spacious living room with vaulted ceilings, a cozy gas fireplace, and abundant natural light. The open floor plan seamlessly connects to a kitchen featuring stainless steel appliances, a breakfast bar, tile flooring, and hard surface countertops. Enjoy meals in the adjoining dining area with beautiful wood windows.
Listing details: Convenience is key with a main level laundry room, complete with sink. The main level also hosts two bedrooms, a 3/4 bath, and a 1/4 bath. Upstairs, find a versatile sitting area and office nook. The expansive primary suite boasts vaulted ceilings, a private deck, and an en-suite bathroom with a walk-in shower, separate tub, double sink vanity with make-up seating, and a walk-in closet. The full unfinished basement offers endless potential for customization. Outside, enjoy a wrap-around covered porch, a fenced dog kennel, and breathtaking 360-degree views. Whether you’re bringing horses or seeking a serene haven, this property is your canvas.
- Price:
- $645,000
- Size:
- 3,859 sq ft
- Contact:
- Casey Edwards , Re/Max, +1 0
The Stonehaven Inn B&b | Contact for pricing
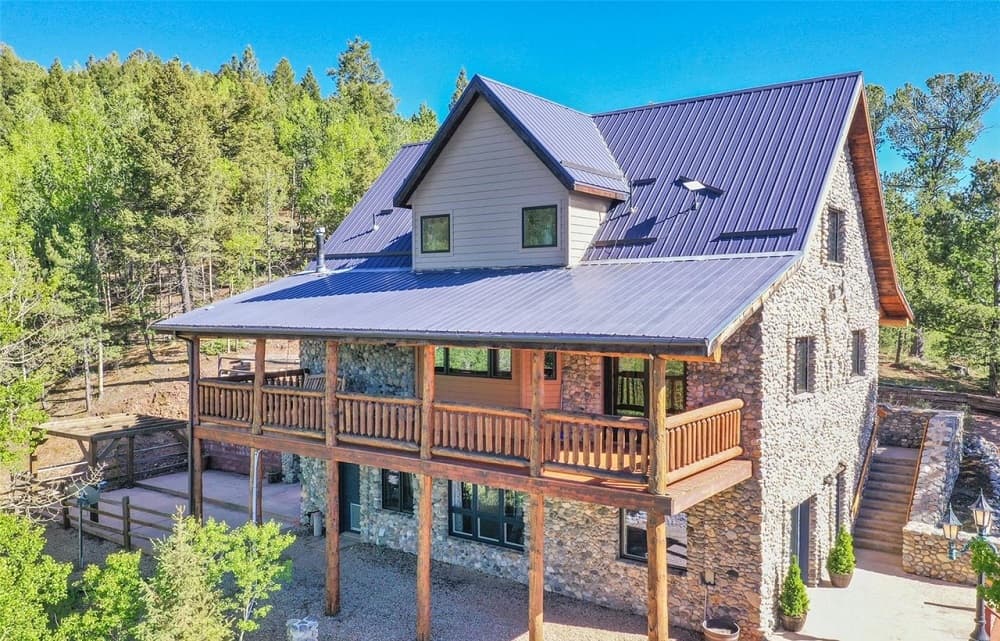

Bill Camp
Bill Camp
Welcome to the Stone haven Inn in Divide, Colorado. Access is via the Rainbow Valley subdivision, though this property is not part of the Rainbow Valley Property Owner’s Association (no HOA or Covenants). Constructed with over 300 tons of river rock, this custom stone and log home offers breathtaking panoramic views. Natural wood floors, walls and vaulted ceilings, along with radiant-heated floors throughout, create a warm and inviting ambiance.
Price: Contact for pricing
Listing details: The home boasts four bedrooms and five bathrooms, with three bedrooms featuring en-suite facilities. From the expansive 40×12 covered wood deck, enjoy stunning views of the entire valley and sunsets. Stone retaining walls enhance the property, and on the west side, you’ll find a raised silhouette of an elk. Situated on over 3 acres among pines, aspens and abundant wildlife, including elk, deer, fox, and sheep, adds to the natural beauty. Detached living quarters include a full studio apartment with approximately 1500 sq ft of living space, complete with a living room, dining room, kitchen, and bath. A staircase leads down to an oversized 6-car garage and workshop. Previously used as a Bed and Breakfast, this property offers a unique and captivating experience.
- Size:
- 4,200 sq ft
- Contact:
- Bill Camp, Young Neighborhood Realty , +1 719.287.7522
Cripple Creek Cabin | Contact for pricing
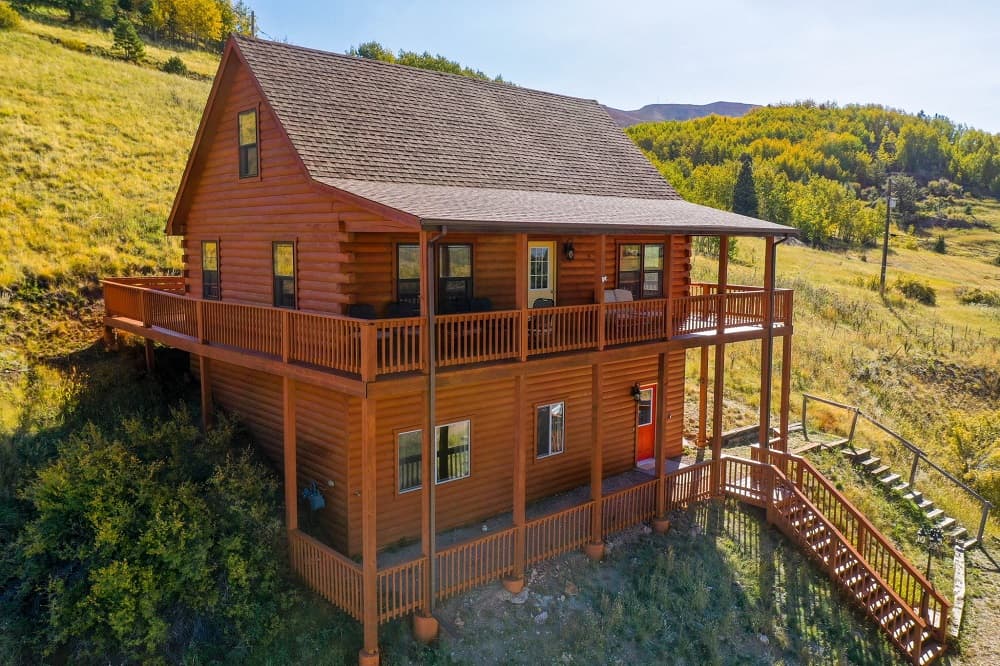

Bill Camp
Bill Camp
This stunning log cabin is situated in the historic mining town of Cripple Creek, which has now transformed into a vibrant hub of bustling casinos. Offering breathtaking views from every level, the property overlooks the entire city and provides a panoramic vista extending all the way to the majestic Sangre de Cristo Mountain range. With its charming design and comfortable layout, this home features three bedrooms, two bathrooms, and a family room that can easily serve as a fourth bedroom if needed.
Price: Contact for pricing
Listing details: The spaciousness and versatility of the floor plan make it a perfect choice for those seeking a flexible living space. The interior of the home is appointed with exquisite hickory, oak, and pine floors, walls, and cabinetry. These natural materials add warmth and character to the living spaces, creating an inviting and cozy atmosphere. The use of wood throughout the home highlights its connection to the surrounding nature and enhances the overall aesthetic appeal. Enjoy the 360 degree panoramic views from the 878 sq. ft. wraparound deck. Nature enthusiasts and outdoor lovers will find this property particularly appealing, as it is surrounded by opportunities for outdoor activities such as hiking, biking, and fishing.
- Size:
- 1,856 sq ft
- Contact:
- Bill Camp , Young Neighborhood Realty , +1 719.287.7522
9067 Bostwick Park Road | $3,800,000

Karie Padilla
Karie Padilla
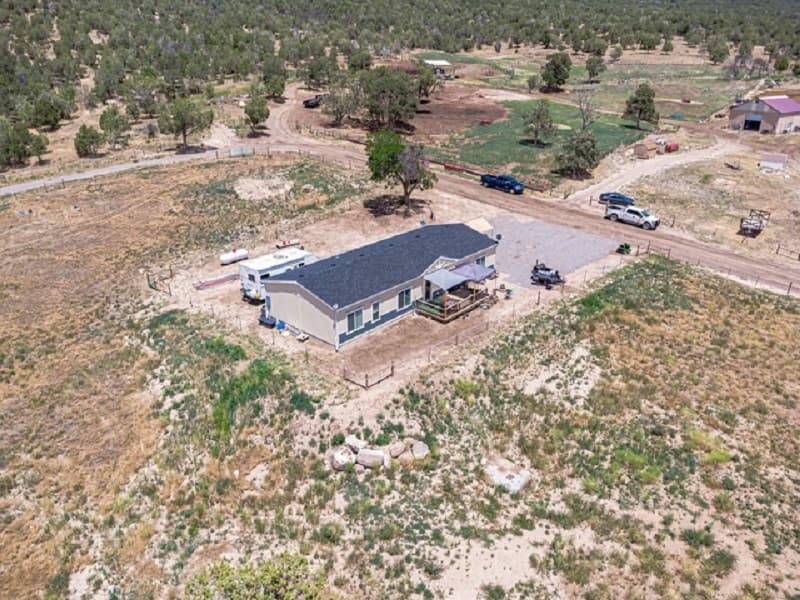
This magnificent property in beautiful Bostwick Park is waiting for you. Four deeded parcels totaling 318+/- Acres with 18.5 shares Cimarron Reservoir and 364 acre feet Bostwick Park water plus all leftover. 2 homes: 2022 Manufactured Home is the main house and the 2nd home is the original farm house built in 1915. Adjacent to BLM and National Park Service-Black Canyon of the Gunnison National Park, 100×40 barn, 40×40 workshop and other outbuildings.
Listing details: Located in game management unit 64 with deer landowner tag available and elk tags available over the counter. All kinds of wildlife call Bostwick Park home: elk, deer, turkey, bobcat, mountain lion and coyotes. 2 miles of new fence installed in 2024, improved irrigation system installed in 2024 for better water management. Visit our website for complete property description, videos and other information. Associated addresses are 9106 and 9135 Bostwick Park Rd. 2024 hunting rights reserved by owner.
- Price:
- $3,800,000
- Size:
- 1,760 sq ft
- Contact:
- Karie Padilla , Canyon View Realty , +1 970.270.6128












