
Ready to own a home that reflects your vision? Explore these 10 custom-built homes available in Florida, each designed with your unique preferences in mind, offering unparalleled style and comfort.
Exquisite Executive Estate |$3,650,000

Tanja Cisliek
Tanja Cisliek
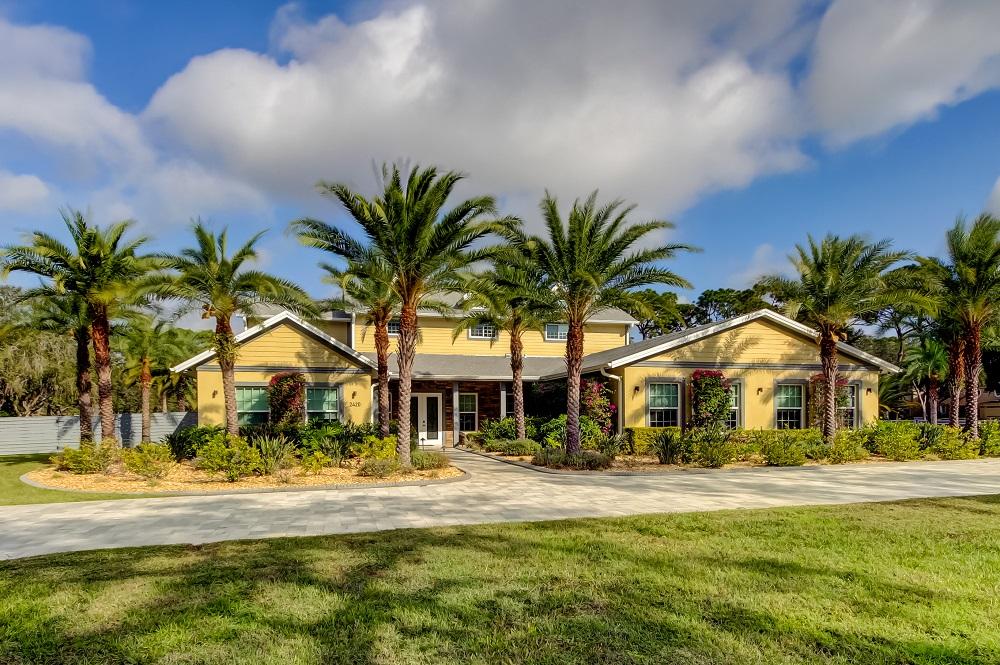
This exceptional 6,727 sq ft executive estate offers an unparalleled blend of luxury, comfort, and modern sophistication. Nestled in the heart of Pinellas, this neighborhood is a hidden gem of 70 estate style properties, each set on expansive 2+ acre lots, providing peaceful privacy and tranquility. Built in 2022, this custom home showcases an open-concept design, perfect for both large scale entertaining and everyday elegance. At the heart of the home lies a gourmet kitchen, centered around the 22-foot island, and the expansive living room. Enjoy space for an oversized sitting area and a baby grand piano, all overlooking the sparkling pool and serene backyard oasis. The formal dining area, designed for grand occasions, comfortably seats 12—ideal for hosting unforgettable events.
Listing details: Step outside into your private retreat, featuring a 30,000-gallon saltwater pool and spa. An outdoor kitchen invites you to enjoy al fresco dining, while generous lounging areas provide the perfect backdrop for relaxation and entertaining. The ground level is designed for both luxury and functionality, featuring a serene primary suite with sitting area, dual walk-in closets, spa-inspired bath, and split vanities. This 4,966 sq ft level includes an oversized fitness room with adjacent bath and zero-entry shower — also ideal for a second primary suite or in-law quarters. Completing the main floor are a sophisticated executive home office, two guest bedrooms, and a full bath. The 1,761 sq ft second level offers a thoughtfully designed layout with three spacious bedrooms, 2 full baths, a bonus room, and a study. Your natural gas whole-house generator, hurricane windows, and a non-flood zone location make this a safe haven year-round. Don’t let this rare opportunity slip away, call 727.480.4155 today for a private showing.
- Price:
- $3,650,000
- Size:
- 6,272 sq ft
- Contact:
- Tanja Cisliek, Future Home Realty, +1 727.480.4155
Waterfront Residence |$1,890,000

Tim Lester
Tim Lester
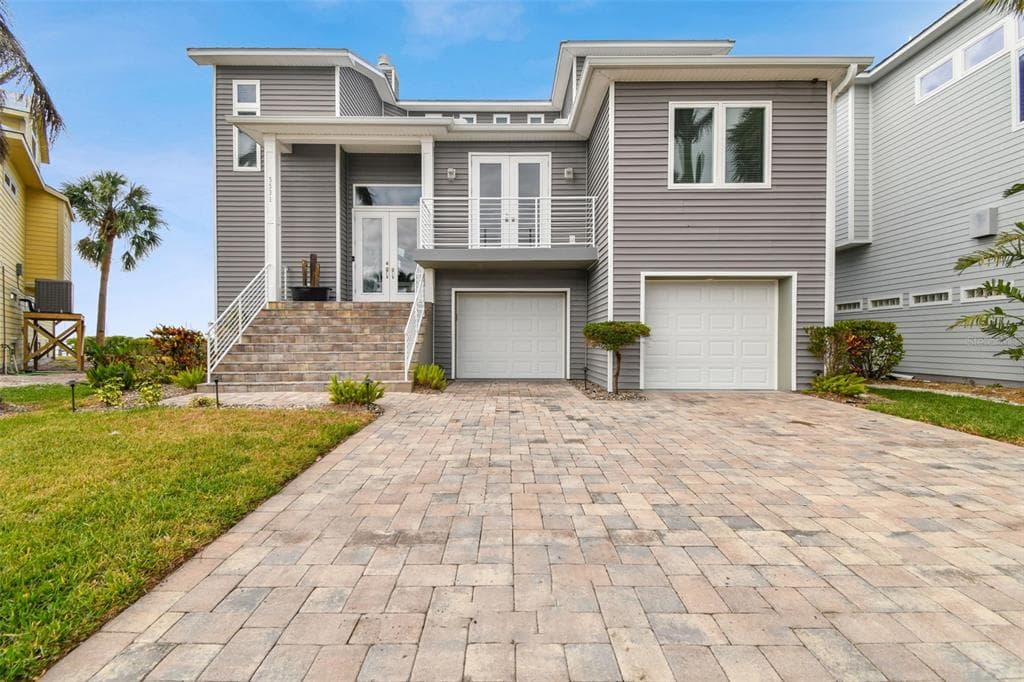
Experience breathtaking sunsets every evening from your custom- built, modern Key West-style waterfront home in the exclusive, gated community of Terra Ceia Bay Estates, featuring only ten residences. Arrive by boat via Tampa Bay’s open waters to your private 90-foot dock with a 20,000-pound boat lift, or park in your expansive five-car garage equipped with ample storage. An elevator conveniently takes you to any of the home’s three levels. The mid-level main entrance welcomes you to an open-concept living area with stunning 180° water views, showcased through disappearing four-panel pocket sliding glass doors. The living room boasts a spacious wood-burning fireplace with a custom wood mantle, granite hearth, and built-ins, all beneath soaring 10-foot coffered ceilings with in-ceiling Bose surround sound speakers. These high ceilings continue throughout the home, complemented by 3⁄4-inch solid Acacia hand-scraped hardwood floors, along with marble and travertine tile accents in the kitchen and bathrooms. The gourmet kitchen is a chef’s dream, offering a large walk-in pantry, granite countertops, under-cabinet and valance lighting, a touchless Kohler faucet, a generously sized island with bar seating, and a breakfast nook perfect for entertaining. It’s outfitted with high-end appliances, including a double oven, a five-burner low-profile electric cooktop, and a microwave drawer—ideal for hosting gatherings or preparing meals for family and friends
Listing details: Adjacent is a formal dining room with crown molding and its own private balcony. On the third floor, the primary suite serves as a luxurious retreat, featuring a tray ceiling, a mirrored dressing area, and glass French doors leading to a private deck. A spiral staircase ascends to a crow’s nest, 40 feet above ground, where you can enjoy sunsets with panoramic views of the bay and Skyway Bridge. The ensuite bathroom offers heated travertine floors, a double vanity with granite countertops, a 12-jet Jacuzzi tub with an inline whirlpool heater, and an oversized walk-in shower with dual rainheads, four body sprays, and a shower wand. A nearby laundry room adds convenience, while an additional bedroom on this level includes a private bath with mosaic tile accents and a spacious wardrobe closet. Additional features of the home include solid core 8-foot interior doors, whole- house dimmable LED lighting, ceiling fans throughout, metal roofing, vinyl siding, Icynene attic spray foam insulation, a security system, PGT hurricane-rated impact windows and doors, see-through cable railing, and Trex composite decking. Outdoor amenities include dock lighting, a remote GEM boat lift controller, a 50A/30A shore power tower, and an in-ground sprinkler system. The home is located just 25 minutes from downtown St. Petersburg, 35 minutes from Tampa International Airport, and 20 minutes from University Mall. The HOA fee of $500/ month covers community pool access, lawn and shrub maintenance, fertilization, and irrigation water.
- Price:
- $1,890,000
- Size:
- 3,194 sq ft
- Contact:
- Tim Lester, Tim Lester Inc., +1 941-524-8465
1864 Clematis St | $1,800,000

Tra Raines
Tra Raines
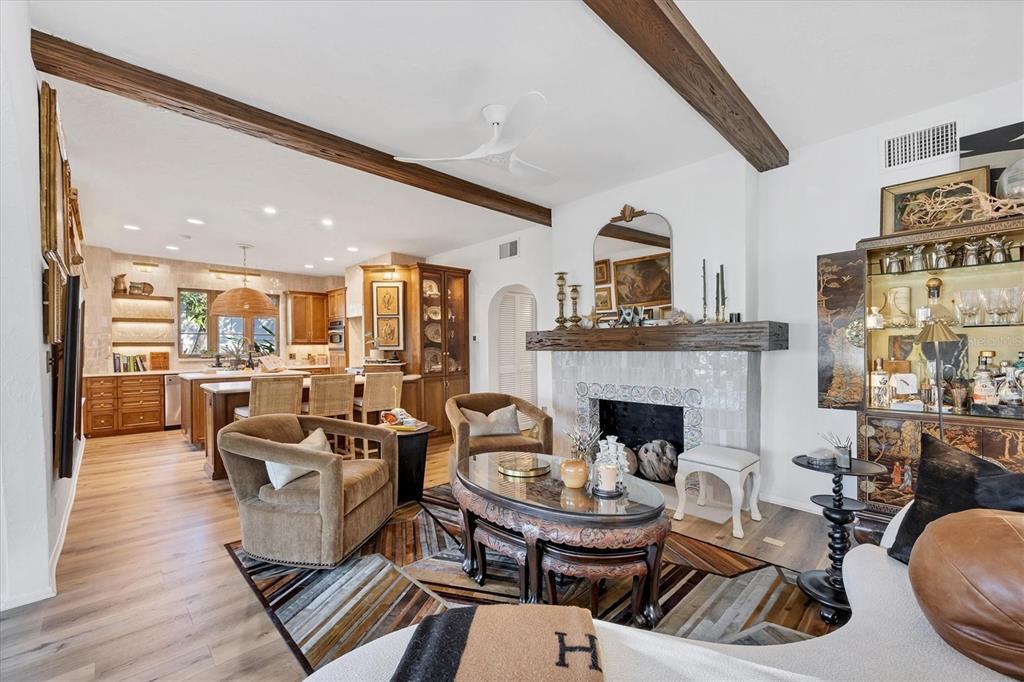
This Spanish Mediterranean style home built in 1925 is nestled in the coveted “West of Trail” neighborhood of DeSota Park just two blocks from the fine dining and boutique shopping offered in Southside Village. This home is ideally located outside of any flood zones and weathered the 2024 hurricane season without any damage. This listed historic home with detached casita is rich with character. The beautifully designed residence offers 2,330 square feet of living space. The home boasts a total of 10 rooms featuring a spacious entry, open plan living area including a formal dining room, living space and chef’s kitchen and a versatile family room or den located right off the pool area.
Listing details: There are 3 bedrooms each with their own en-suite bathroom. Upon entering the tiled courtyard you are invited to step inside and discover an abundance of architectural details like the hurricane rated pecky cypress entry door, custom rondel windows, arched doorways, pecky cypress beams, custom built-ins and original architectural details that all add up to the unique touches of sophistication. The northern exposure fills the home with natural light, highlighting the garden views through casement and dual pane hurricane rated windows adorned with tasteful and functional window treatments.
- Price:
- $1,800,000
- Size:
- 2,330 sq ft
- Contact:
- Tra Raines , Compass, +1 828.526.6428
793 Vanderbilt Dr | $2,400,000

Krista Streeter
Krista Streeter
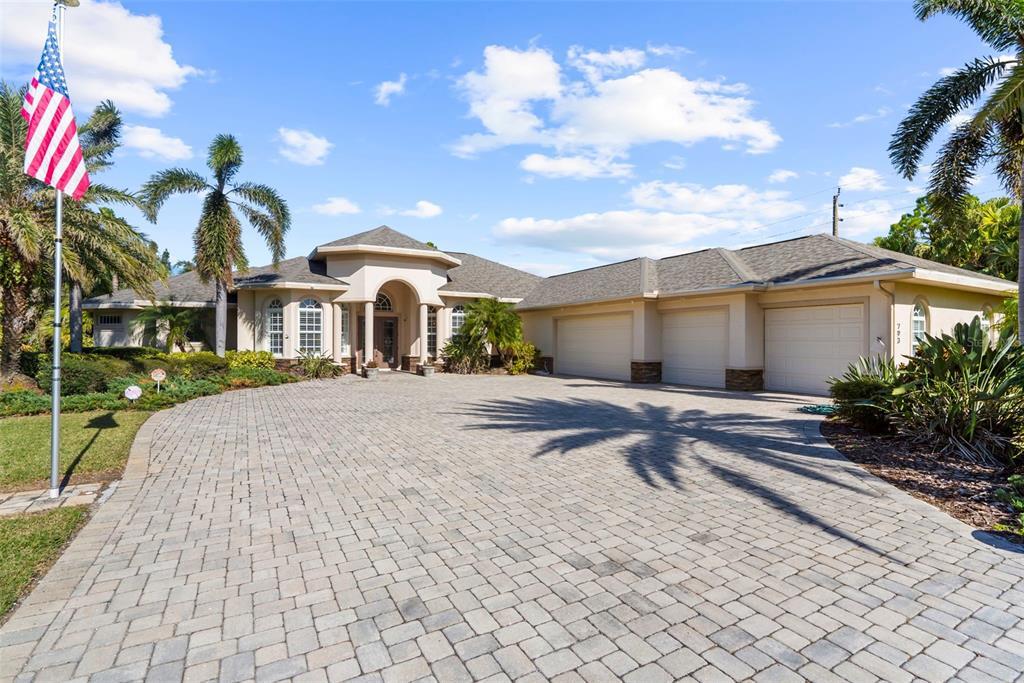
Nestled on a private 1-acre lot, this exquisite 4-bedroom, (could be used as 5 bedrooms) 5-bathroom estate is one of only 17 homes in the Preserve at Mission Valley. Offering nearly 6,000 sq ft of impeccably maintained indoor and outdoor living space, this custom-built home embodies architectural elegance and Gulf Coast luxury located only 3.5 miles to Nokomis Beach in an X Flood Zone. No damage during any of the Hurricanes! Step inside to discover bright, airy interiors illuminated by natural light, with soaring 12’ ceilings, intricate crown moldings, coffered ceiling accents, and custom window treatments over hurricane impact rated windows/door, including garage doors. The formal dining and living areas provide an inviting setting for entertaining, with stunning views of the tropical outdoor oasis featuring a covered lanai, sparkling pool, and spa. The backyard has been customized and designed with specimen plantings and individual sprinklers for each tree. The gourmet kitchen, a centerpiece of the home, boasts granite countertops, fine wood cabinetry, a walk-in pantry, center prep island, and bar seating. Open to a casual dining area and a spacious family room, this space is perfect for both intimate gatherings and grand occasions. A cozy double-sided gas fireplace connects the family room to a versatile Mother In-Law suite or media room/bonus room, while two additional bedrooms offer comfort and convenience on the same side of the home. The opposite wing houses a private study and the expansive master suite, providing ultimate seclusion and luxury. Thoughtfully designed for security and comfort, this home features hurricane-rated construction (built 13 feet above sea level), high-impact windows, 140 MPH wind specifications, Hurricane-rated screen in lanai that creates a safe room, and a cutting-edge security system with cameras and motion sensors.
Listing details: A Sonos music system with room-specific controls, industrial- grade central vacuum, and a dedicated irrigation well, ensures modern conveniences at every turn. The oversized 4-car garage is a standout feature, offering a workshop, an air-conditioned 10x20x12 storage room with floor-to-ceiling shelving, and a climatized “suitcase/storage room.” One area of the garage has been partially finished and could easily convert to another living area/bedroom. Also features a fully functional work bench and tool shop in the main garage. A BRAND NEW Roof in 2024, 3 new A/C units, 24KW Generac Generator, 500-gallon propane tank, and a Solaris Air Purification System are just a few of the amazing top of the line features this home embodies. On just over 1-acre, this property is large enough for a tennis ball court, pickle ball court, parking an RV, trailer, or boat. Located minutes from top-rated schools, fine dining, shopping, the new Sarasota Memorial Hospital, Mission Valley Country Club, and the renowned Legacy Trail, this home is a short drive to Venice Island, Gulf beaches, and Marinas. With quick, easy access to I-75, reach Sarasota Airport in 30 minutes, or Tampa, Ft. Myers, and Naples within 1-2 hours. Schedule your private showing today and experience the finest in Gulf Coast living!
- Price:
- $2,400,000
- Size:
- 3,954 sq ft
- Contact:
- Krista Streeter , Keller Williams Realty , +1 817.776.6565
516 Gulf Blvd | $4,750,000

Scott Friedman
Scott Friedman
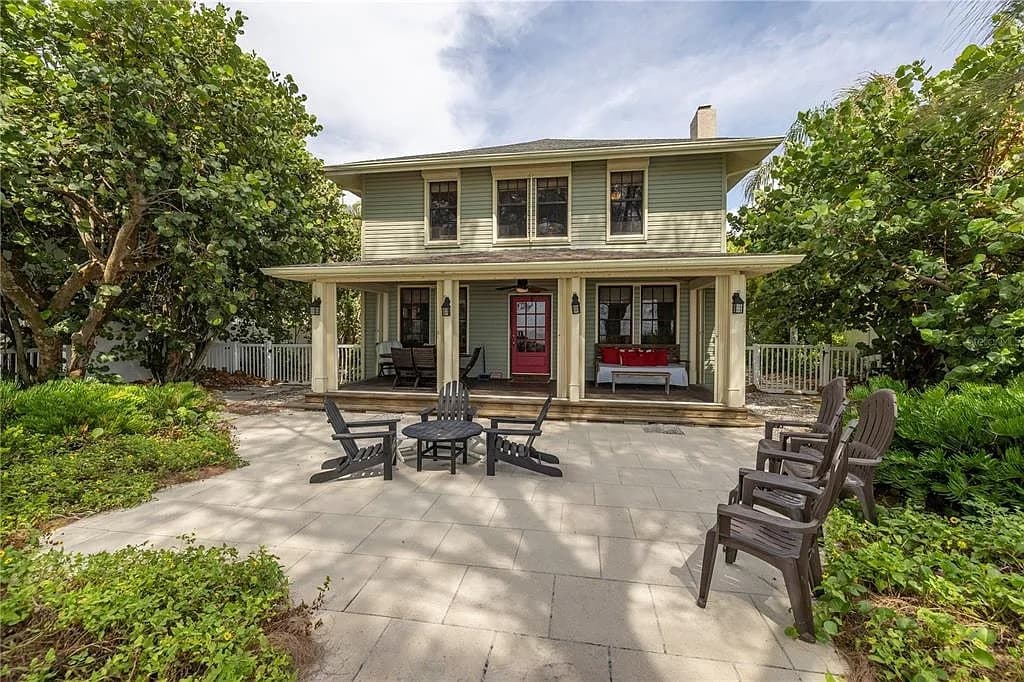
If you’ve been dreaming of owning a generational income producing property. Look no further. Come make memories with your family for years to come and have this property virtually pay for itself. This is a highly sought after rental with repeat customers. Who build their own memories at this amazing beach front property. It’s walkable to restaurants, water parks, shopping and ice cream. Who doesn’t want ice cream at the beach. Don’t let this opportunity pass you by… This exquisitely curated home and duplex (one bedroom one bath downstairs and upstairs) offers the ideal blend of coastal charm and modern convenience, making it perfect for creating lasting memories for years to come. Zoned for short-term rentals, this property offers a unique opportunity to enjoy breathtaking sunsets while covering your expenses with rental income.
Listing details: With reservations already on the books, you can start benefiting from this investment right away. Recent updates include newer AC units, an upgraded electrical service panel, a water heater, mini-splits, and a refreshed downstairs duplex – all completed within the last few years. Situated on an expansive lot of nearly 1/3 acre, this property is zoned for up to 10 units, offering limitless potential. Don’t miss out on this exceptional opportunity to own a piece of paradise! MAIN HOUSE TOTAL SQ FT 2648 APPROXIMATELY DOWNSTAIRS DUPLEX UNIT 448 SQ FT APPROXIMATELY UPSTAIRS DUPLEX UNIT 225 SQ FT APPROXIMATELY PLEASE CHECK OUT FLOOR PLANS ATTACHED IN THE PHOTOS FOR ROOM SIZES. Buyer and buyers agent are responsible to confirm all room sizes.
- Price:
- $4,750,000
- Size:
- 3,090 sq ft
- Contact:
- Scott Friedman, Stofel & Associates Realty , +1 813.625.1490
3902 Glen Oaks Manor Dr|$499,000

Bob Thurston & Scotty Ledford
Bob Thurston & Scotty Ledford
NEW TILE ROOF THIS January 2025! Urban Contemporary GLEN OAKS MANOR … ARRIVE HOME to this stunning MEDITERRANEAN villa-chalet where an impressive front paver courtyard greets you as you step inside this professionally decorated and renovated BEAUTIFUL COURTYARD POOL VILLA WITH A BRAND NEW TILE ROOF in January 2025! The living room, dining room, kitchen and family room are all ACCENTED by the sun drenched atrium plus a full glass wall focused on your courtyard vistas of the pool. The kitchen is very stylish with gorgeous quartz countertops and backsplash and lazy Susan cabinetry with pull out drawers. Popcorn ceilings have been removed and Crown Molding installed throughout the home. The two bedrooms are a “split plan” at opposite ends of the home. The Primary bedroom suite is oversized (25’x12) and sports a beautiful vista of the pool through a full wall of glass sliders… PLUS a suite of built-in bookcases, an ample sized walk-in closet with custom build out AND a tasteful bathroom that includes heated towel racks! Bedroom # 2 is comfortably sized and has custom shelving/cabinetry in the closet as well.
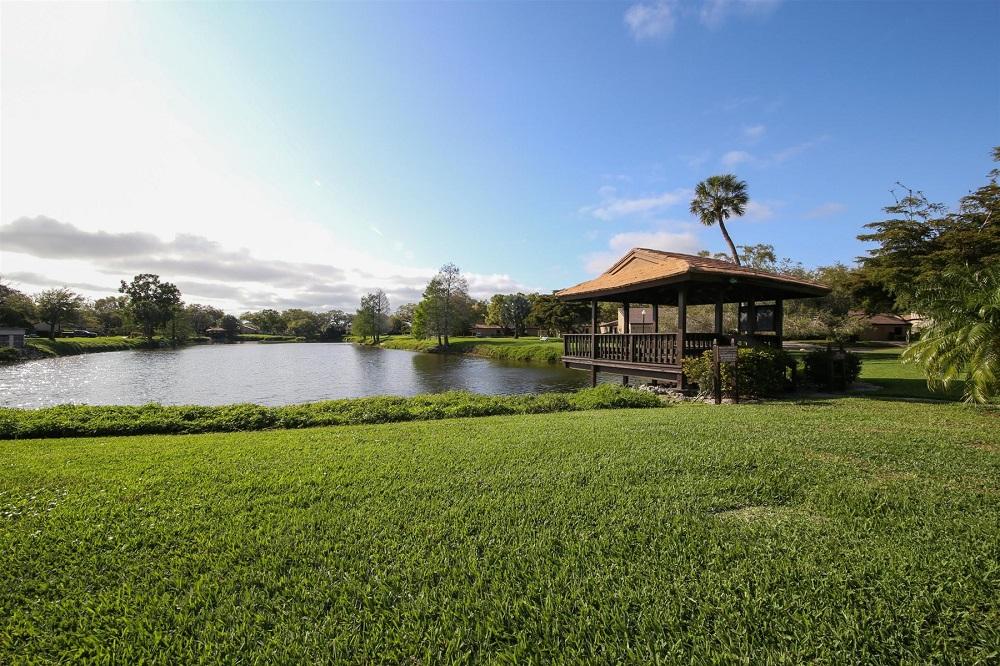
Listing details: You have beautiful Mexican Saltillo tile flooring throughout and beautiful updated lighting. We have an Indoor laundry room that doubles as a small office. Newer wind rated garage door. You will love your very private heated pool set in its own courtyard. Welcome the Glen Oaks Manor Lifestyle as this community is built inside it’s own park with lakes, gazebos, walking trails, park benches, fishing and biking. This is a pet friendly community with convenient “dog stations” that are lakeside where bird-life abounds. with a well-maintained emphasis on canopy Live Oak trees & appealing landscaping. This home was HIGH AND DRY during 2024 hurricanes WITH AN “X” FLOOD ZONE! Convenient to downtown Sarasota (2.4 miles), beaches, restaurants & shopping.$499,000. This is an exceptional villa and priced right! Come take a look.
- Price:
- $499,000
- Size:
- 1,750 sq ft
- Contact:
- Bob Thurston & Scotty Ledford , Vue Realty , +1 941.373.5648, 941.400.7360
Luxury Waterfront Living | $1,850,000

Marcia Benson
Marcia Benson
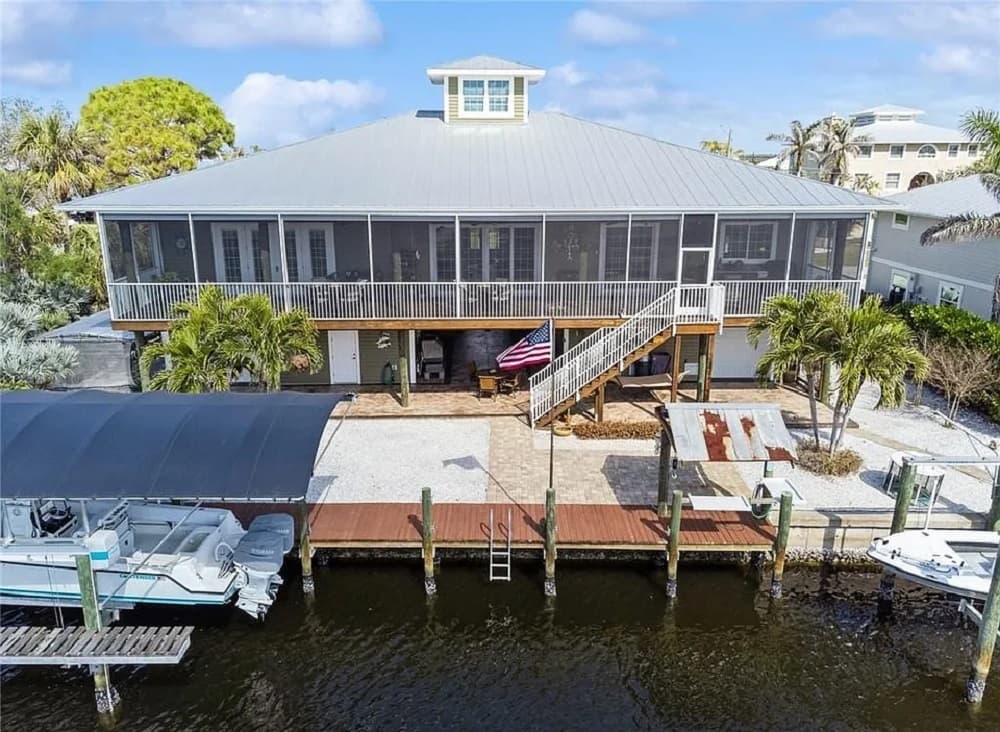
In an exceptionally crafted, custom home engineered to the highest standards for durability & elegance. Nestled on a deep-water canal w immediate Harbor/Gulf access – no fixed bridges- This 3/3.5 + den home is a boater’s dream. Perfect for entertaining, offering seamless indoor- outdoor living. The comfortable living area flows effortlessly to an expansive screened deck. The chef’s kitchen is fully equipped – prep island, 2 sinks, & abundant cabinetry, ideal for gatherings. 3 ensuite bdrms serve as a private retreat, complete with their own private balcony.
Listing details: The primary suite offers a luxurious escape, featuring a spa-like bath & serene water views. Boating enthusiasts will enjoy a dock & 2 boat lifts. The garages & workshop would even overwhelm “Tim the Tool Man Taylor!” Features include an incredible workshop, car lift & capacity to park 8 cars. Built with superior engineering standards, this home offers uncompromising quality, durability, & sophistication.
- Price:
- $1,850,000
- Size:
- 3,056 sq ft
- Contact:
- Marcia Benson, Berkshire Hathaway , +1 772.528.0837
4717 Zeno Ct | $1,225,000

Alexis Zibolis
Alexis Zibolis
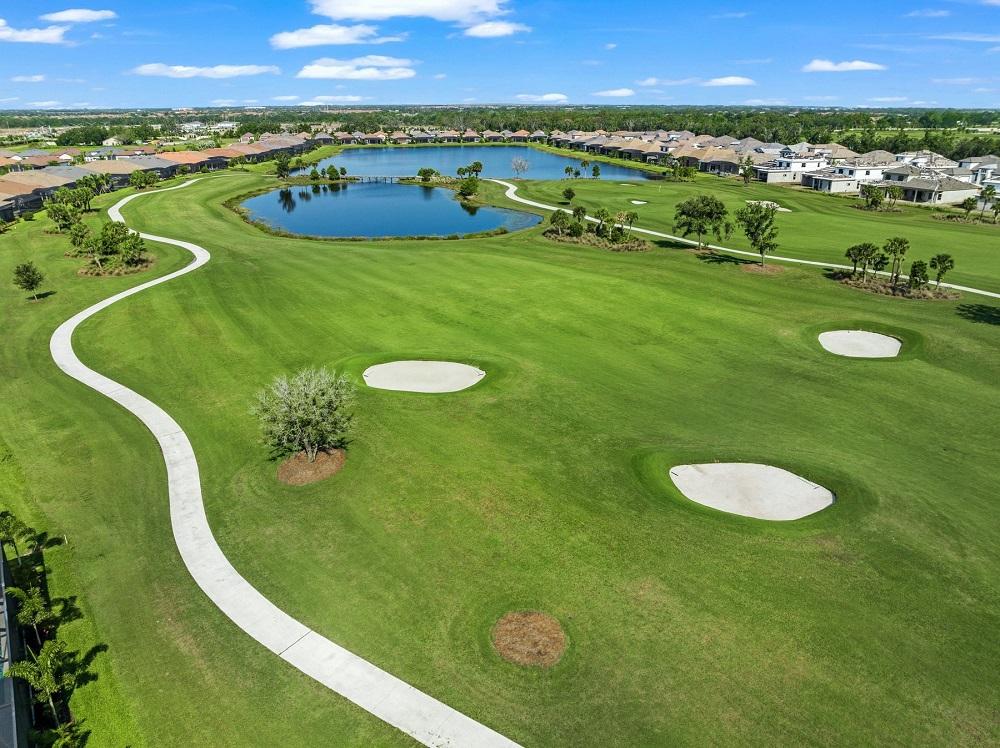
This custom-designed 3BR+Den, 3BA, 3-Car Tandem Garage home is packed with upgrades! Enjoy a heated saltwater pool & spa, outdoor kitchen, storm screens, travertine pavers, & lush landscaping.
Listing details: Inside: GE Café appliances, quartz counters, custom closets, plantation shutters, & a Kohler generator. Located in Esplanade at Azario, dining, spa, pool, fitness, tennis & more!
- Price:
- $1,225,000
- Size:
- 2,419 sq ft
- Contact:
- Alexis Zibolis, Zibolis Group , +1 941.725.3060
4711 Arpino Ct | $799,000
Alexis Zibolis
Alexis Zibolis
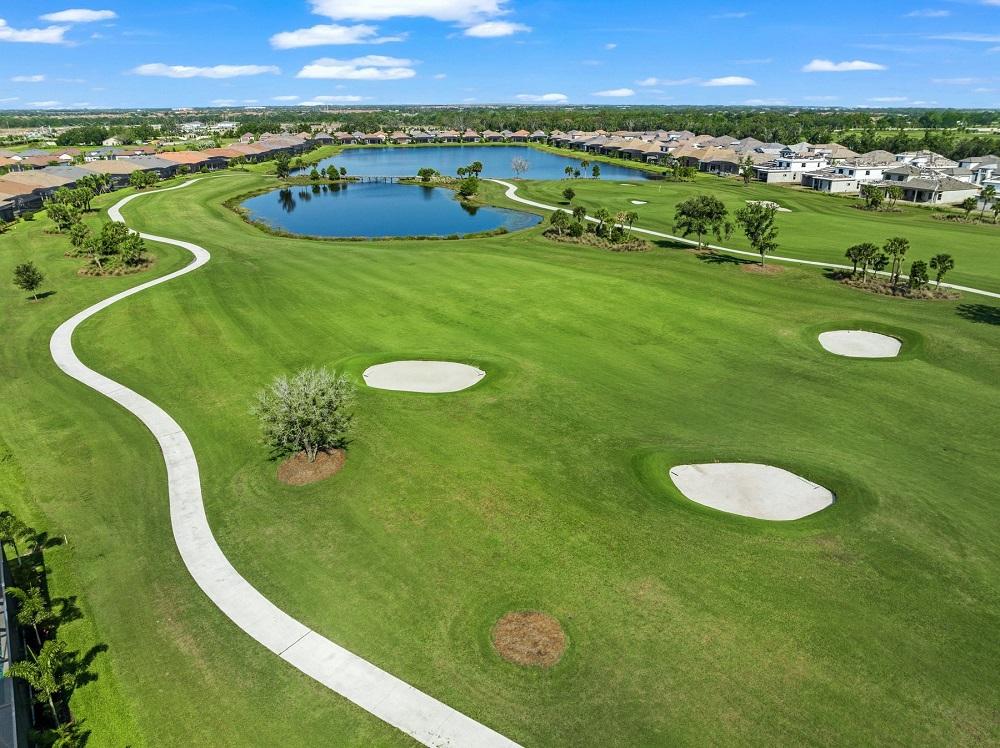
Non-Golf Lazio with Water View in the Fully Amenitized Resort Community of Esplanade at Azario! Stunning 3 Bedroom, 3 Bath, Den single family home with extended covered lanai and beautiful upgrades.
Listing details: Special Features and Upgrades include: High Gloss Porcelain Tile Flooring, Extended Paver Driveway, Upgraded Light Fixtures & Fans, Custom Woodwork throughout the home including board and batten in dining room, and shiplap walls in office and living room, Custom Closets in 2nd and 3rd Bedrooms, Glass front door and side light..
- Price:
- $799,000
- Size:
- 2,256 sq ft
- Contact:
- Alexis Zibolis, Zibolis Group, +1 941.725.3060
CUSTOM WATERFRONT HOME!! | OFFERED AT UNDER $800K

Paula J. Stankich & Polly Green
Paula J. Stankich & Polly Green
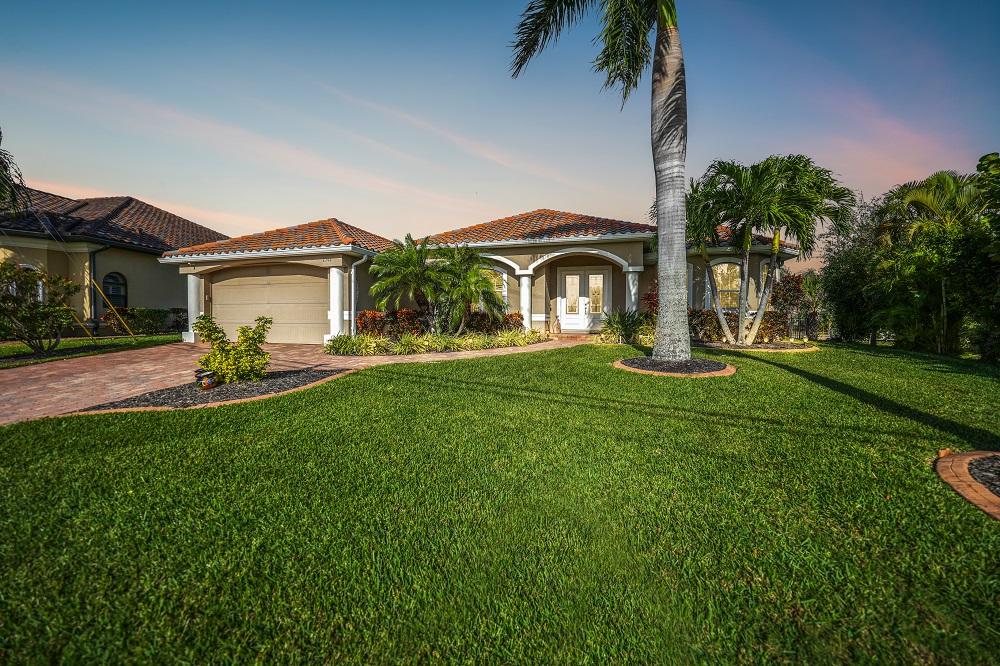
No damage from Helene or Milton. Custom Built 2012 waterfront pool home in PGI with quick boating access to the Harbor. This meticulously maintained home is bright and airy with an open floor plan with a beautiful trey ceiling in the living room. The spacious gourmet kitchen has wood cabinets, granite countertops, tile backsplash, and stainless appliances. This home has a formal dining area that is now being used as an office /sitting area.
Price: OFFERED AT UNDER $800K
Listing details: The breakfast bar and nook area is used for extra dining. The split floor plan allows for privacy for your friends and family in the guest bedrooms. Your guests will enjoy the ample space of the two guest bedrooms with a shared guest bath. One of the guest bedrooms has private access to the lanai/pool area. The primary bedroom has plenty of room with views of the pool and canal. Also has access to the lanai/pool area with a large walk in closet and an ensuite bathroom with split vanities, granite countertops, wood cabinets with a jacuzzi tub for relaxing and a large walk-in tiled shower.
- Size:
- 2,087 sq ft
- Contact:
- Paula J. Stankich & Polly Green, Walker Realty Group , +1 941.916.4320, 941.875.3773












