
Colorado is home to some of the most exquisite custom-built properties in the country. These 10 homes currently on the market combine bespoke design with stunning natural surroundings, offering a rare opportunity for personalized luxury.
790 Birch Road | $695,000

Nick Nevares
Nick Nevares
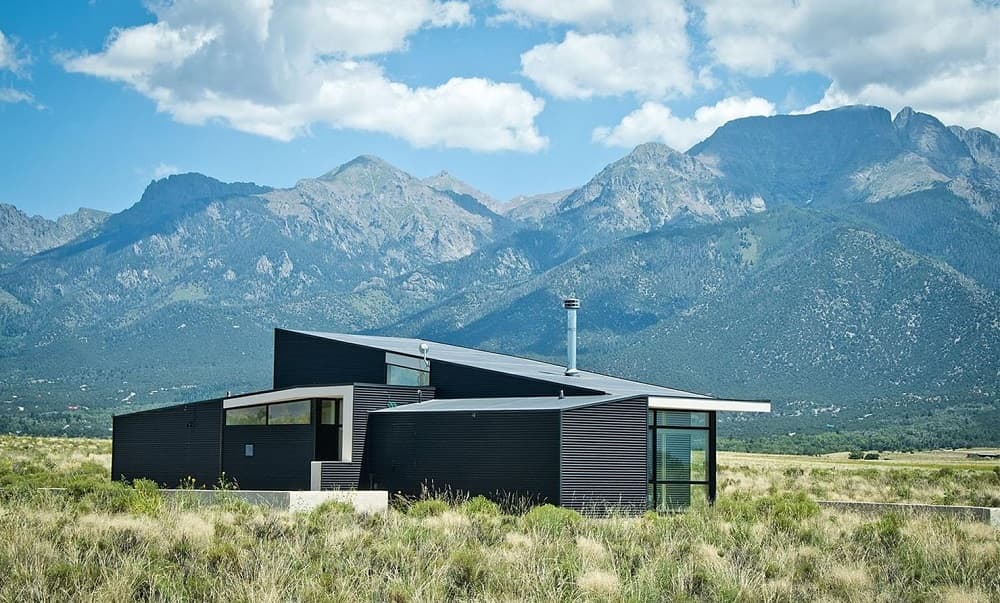
Welcome to the “Zen Garden House”, a showcase in sleek Japanese aesthetic, by contemporary New York architect David Jay Weiner. Concrete, steel and glass are folded together in perfect harmony, to mimic the delicate folds in classic Japanese Origami, culminating in a work of art that showcases the spectacular beauty of the Sangre de Cristo Mountains. Situated on 20 contiguous acres, with an additional 10 across the street to protect privacy and view. Entering the house through the west into the Great Room, you are greeted with floor to ceiling windows, dominating the east and south faces of the home.
Listing details: The white and steel clad kitchen has ample cabinet space for most home chefs, and the huge island is the ideal counter for playing host, along with the flexible space in the Great Room. Designed to allow natural cooling with constant airflow, large stucco and metal awnings protect the windows from direct weather and cover the 315 sq ft deck. In-floor radiant heat through polished concrete floors and high R-value insulation maintains the warm interior winter temperature, while a fireplace provides additional cozy warmth. To the north of the house, the namesake of the house provides tranquility and a private view of nature in the glass and concrete enclosed Zen garden. Inside, the floor has been inlaid with Japanese Tatami mats, perfect for yoga, sitting, and even sleeping. A full bath adjacent includes beautiful custom teal tiles and handy wall insets, as well as a deep closet for storage. On the south side of the home, the primary bedroom opens up with dramatic views of the mountains and sand dunes, as both of the entire walls on the corner are fully comprised of windows. The primary bathroom features stunning custom tile work and a luxurious soaking tub with an exterior viewing window, and a large walk in closet rounds out the primary suite. Form and function blend in this must see home, visible in the virtual tour.
- Price:
- $695,000
- Size:
- 1,615 sq ft
- Contact:
- Nick Nevares , Mountain Side Realty , +1 719.588.6421
20 Hay Barn Road | $999,000

Logan Austin
Logan Austin
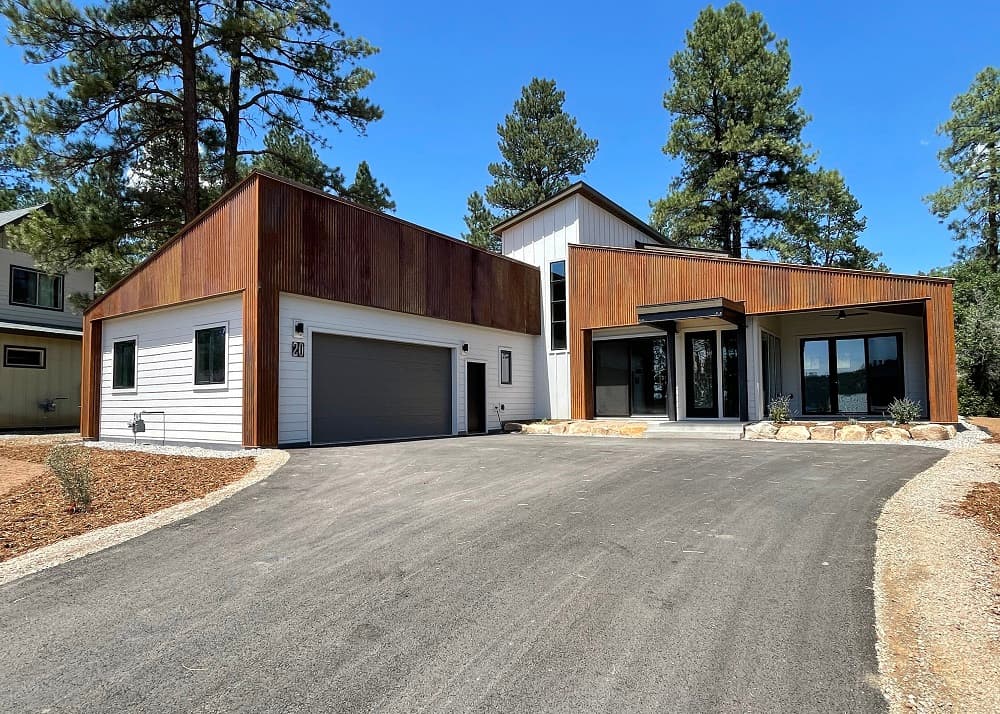
This beautifully appointed new home in Edgemont Meadows combines high- end finishes, a functional floor plan, and stunning views. The main living space features large windows, solid white oak floors, vaulted ceilings, and a custom gas fireplace. The kitchen boasts custom cherry wood cabinets, quartz countertops, and top-tier appliances. The primary suite includes a spacious bedroom, walk- in closet, and a luxurious bathroom with heated tile floors.
Listing details: Upstairs, two additional bedrooms and a second full bath offer comfort and style. The home also includes energy-efficient systems, quality exterior finishes, and is situated on a desirable corner lot with unbeatable views, making it a rare and unique offering.
- Price:
- $999,000
- Size:
- 2,292 sq ft
- Contact:
- Logan Austin, Keller Williams Realty, +1 970.759.4044
18812 Road 27 | $724,999
Logan Austin
Logan Austin
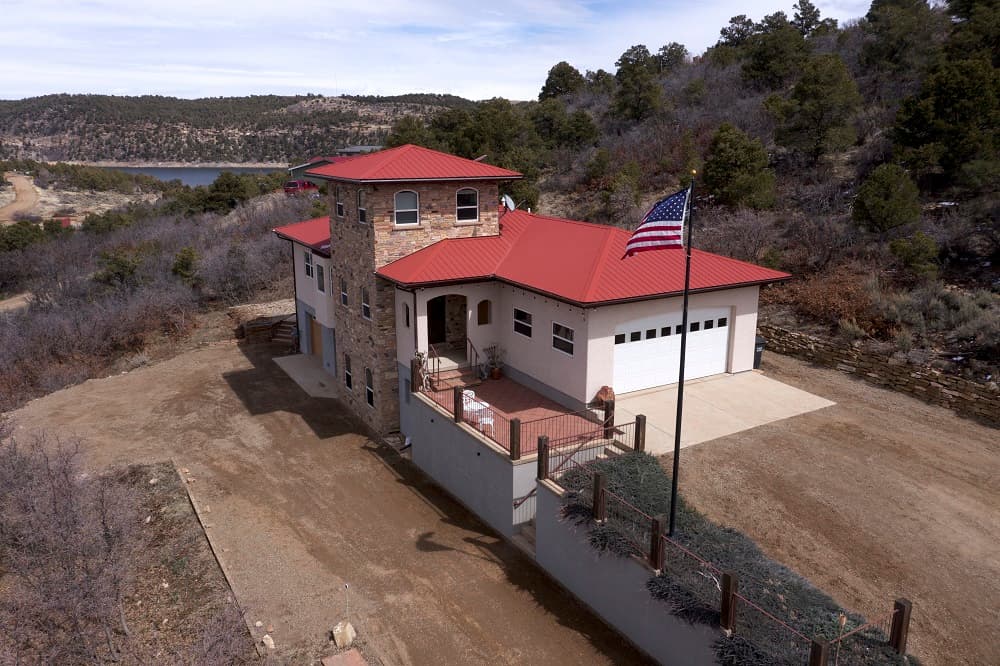
This custom-built Colorado retreat, set on 3 acres, offers the perfect basecamp for adventure. Surrounded by old-growth cedar, pinon, and oak trees, the home is just a short walk to National Forest access and McPhee Lake. The 3-bedroom, 3.5-bathroom home includes two primary suites, a versatile lower level with an entertainment room, and a finished garage that can be converted into more living space.
Listing details: The main level features an open floor plan with a well-appointed kitchen, dining, and living area that opens to a stone patio with a gazebo and built-in fireplace. An additional garage, barn, and custom chicken coop provide ample space for outdoor equipment. This property offers an ideal location and is the ultimate basecamp for your Colorado adventures.
- Price:
- $724,999
- Size:
- 2,606 sq ft
- Contact:
- Logan Austin , Keller Williams Realty , +1 970.759.4044
Enchanted Sanctuary Beyond The Gate | $1,375,000

Listing agents: Susan Patchen & Jp Speers
Listing agents: Susan Patchen & Jp Speers
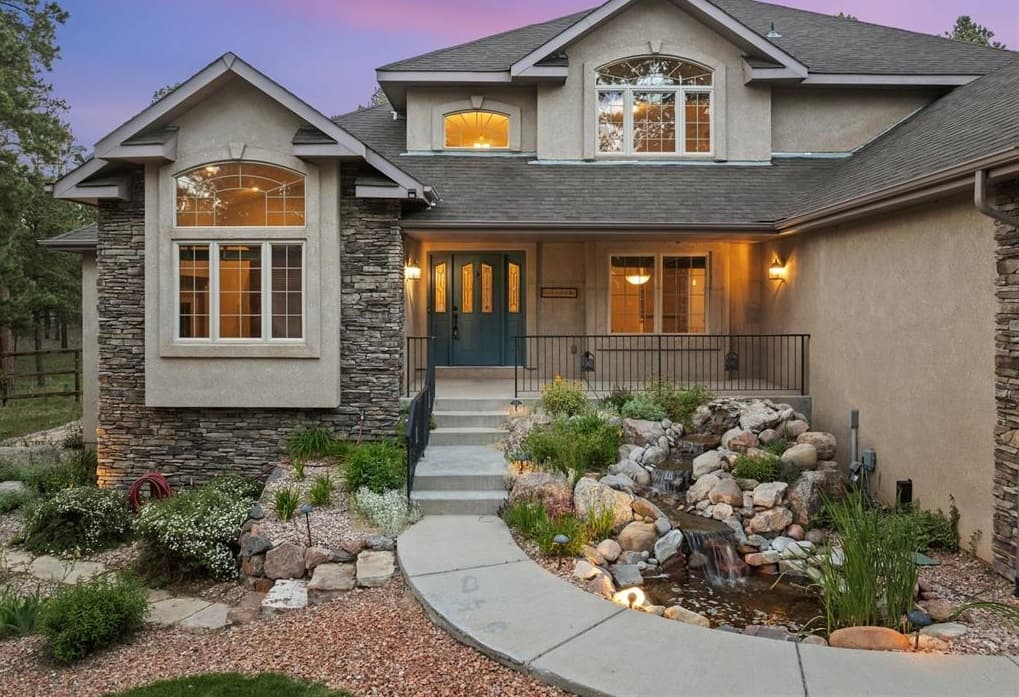
Once upon a time in Black Forest, beyond the Forest Gate, lies a realm of enchantment waiting to be discovered. Wander along winding paths adorned with wildflowers, and behold—a majestic castle? No, it’s your future sanctuary, offering 5 bedrooms and 6 bathrooms nestled amidst a picturesque landscape. Step inside to find natural hardwood floors guiding you through a grand entrance, where a regal dining hall awaits. A great room with expansive windows offers views where deer and antelope roam freely. The heart of this abode is an open concept kitchen, adorned with thick granite countertops and top-tier KitchenAid appliances, including a 6-burner Wolf stove painted against a double sided fireplace.
Listing details: Adjacent, a breakfast nook leads to an expansive 12×25 foot Trex deck, perfect for morning reflections or evening soires. A double-sided fireplace anchors the space, leading to an oversized 5 car garage equipped with a convenient lift for effortless living. Above, an expansive upper balcony accesses three spacious bedrooms and baths fit for royalty. On the main level, a master suite beckons with a five-piece bath and custom walk- in closet, offering ample space for the queen’s treasures. A study awaits with room for an extensive library, while downstairs offers built-in speakers, a spacious bedroom, a bonus room, and a welcoming wet bar. The estate spans 4.22 acres, complete with a well yielding 30.2 gallons per minute and a septic system.—schedule your enchanted tour today!
- Price:
- $1,375,000
- Size:
- 5,143 sq ft
- Contact:
- Susan Patchen & Jp Speers, Berkshire Hathaway Home Services , +1 970.988.9991, 719.761.1910
933 24 rd | $2,780,000

Mandy Rush
Mandy Rush
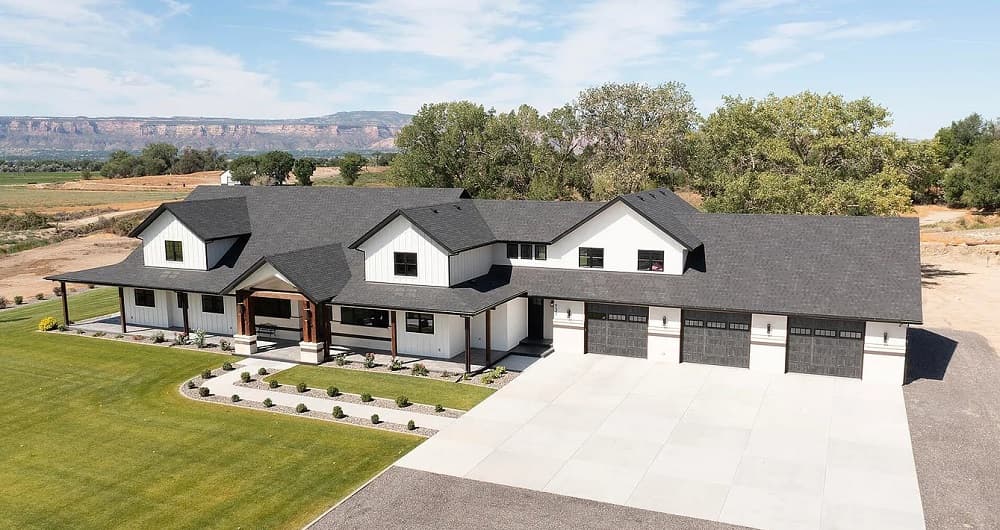
Located at the end of a private drive on 8.2 acres, this property offers a luxurious retreat. It provides a unique living experience, combining luxury with simplicity, offering quiet country living just minutes from town. The home is filled with natural light, featuring a gourmet kitchen with high-end finishes like a Wolf Appliance Package, quartzite countertops, custom Italian laminate cabinets, and a spacious island.
Listing details: The master suite includes a spa-like en suite bathroom with a walk-in shower and vintage soaker tub. An upstairs great room is perfect for entertainment, with an additional bedroom and 3⁄4 bathroom nearby. The attached 3-car garage is climate-controlled and spacious at 2,400 sq ft. Outside, there are lush yards and a covered wrap-around porch with stunning sunrise and sunset views. Additionally, there’s a massive 9,600 sq ft (80 x 120) shop with a kitchenette, a 1⁄2 bath, 14-foot garage doors, and ample space for various hobbies and interests. This home is truly exceptional and unlike any other.
- Price:
- $2,780,000
- Size:
- 6,415 sq ft
- Contact:
- Mandy Rush , Re/Max , +1 970.260.1310
Impeccably Crafted | $1,200,000

Venna Hillman
Venna Hillman
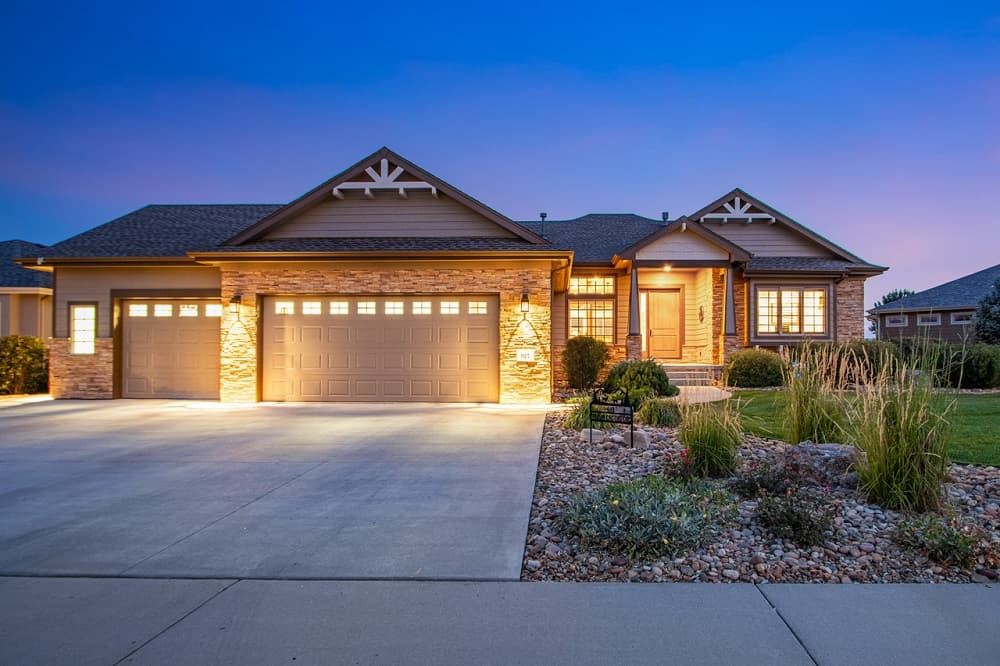
“Picture perfect, Slice of heaven, Warm & inviting” describe this stunning home that sits on a 1/3-acre walkout lot that backs to open space in desirable Dakota Glen neighborhood. This gorgeous custom craftsman home was built w/attention to detail at the highest level. As you enter the home you will feel the spaciousness of the rooms & sense the quality workmanship that went into every detail. A warm and inviting re-circulating gas fireplace, hardwood floors throughout the kitchen, dining, living room, study, entry foyer and stairs to the lower level.You will love cooking w/the Thermador appliance package: induction cook top, warming drawer, convection wall oven & microwave.
Listing details: The gorgeous granite island provides additional seating & meal prep area. Custom Knotty Alder cabinets are used throughout this home along w/solid Knotty Alder doors and trim.Much thought was given to having two generous primary suites on the main level, but separate from each other for privacy & functionality. Both include ensuite baths, walk-in closets, custom tile designs w/accent walls & niches in the showers, double vanities w/granite countertops & tile floors. The main floor study features French doors, plantation shutters, hardwood floors, perfect for those of us that work from home. The oversized heated 3-car garage is finished w/epoxy floors, bright LED lighting & nook area, perfect for workbench & tools. Your finished basement includes a family room w/fireplace, a wet bar, complete w/wine fridge & standard fridge, cabinets & granite countertop. A 3rd bedroom & full bath completes the finished basement. At the end of the day, enjoy fantastic mountain views from your spacious composite deck or patio below at the walkout level, complete w/electronic remote sunshades & outdoor speakers for listening to your favorite music. Plus, don’t forget you can also enjoy sitting around the gas fire pit sharing stories from the past! Call and schedule a showing today.
- Price:
- $1,200,000
- Size:
- 4,708 sq ft
- Contact:
- Venna Hillman , Re/Max , +1 0
Custom Equestrian Home With Forested Acreage In Pine Ridge Ranch | Contact for pricing

Jerrod Meyer & Rob Herrmann
Jerrod Meyer & Rob Herrmann
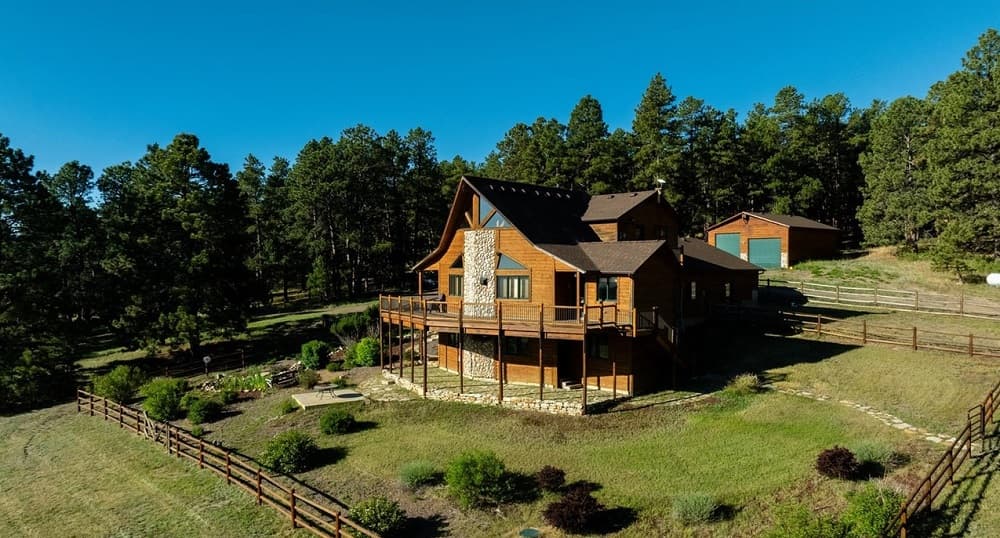
• 35.42-Acres of Mixed Forest and Meadow Land • Zoned A-35 for Agricultural Use • 4 Bedroom, 3 Bathroom • Fully finished basement with kitchenette • Includes 30’ x 30’ detached garage with two oversized doors • Recently remodeled interior • Wrap-around porch with excellent eastern views • Irrigated enclosed lawn and garden area with small pond and flowing water feature • Large populations of mule deer, elk, turkeys, and antelope frequent the immediate area.
Price: Contact for pricing
- Size:
- 2,882 sq ft
- Contact:
- Jerrod Meyer & Rob Herrmann , Whitetail Properties Real Estate , +1 719.289.8580, 607.351.7402
181 Pennsylvania Ave | $799,000

Soley Maria
Soley Maria
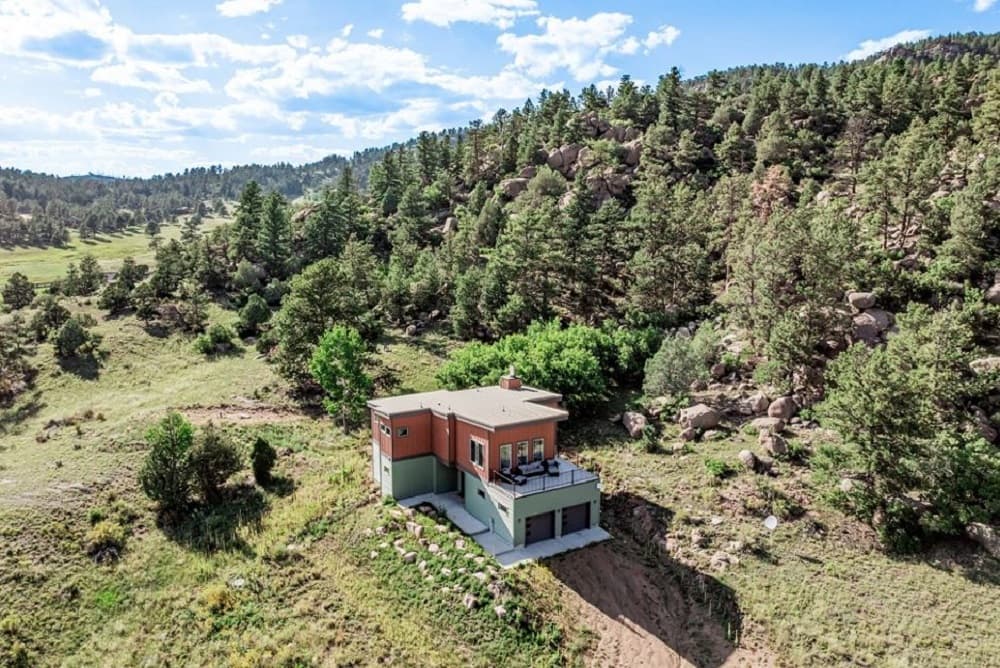
Contemporary Masterpiece on 7 Acres in Florissant – Airbnb Opportunity Discover this stunning 2020-built home, now a popular Airbnb, generating over $15K in just 4 months! Recently updated with over $20K in renovations and $25K in luxurious Restoration Hardware furnishings, this architectural gem is move-in ready and fully equipped for comfort and style. Step into modern living with radiant heated concrete floors, a custom terrarium with its own 30-gallon water heater, and breathtaking views of Pikes Peak and Wrights Reservoir. The open foyer welcomes you with an architectural staircase that serves as a true centerpiece.
Listing details: The main floor boasts a gourmet kitchen, a dining room with a high-insulation-rated garage door for seamless indoor-outdoor living, a cozy wood-burning fireplace, and a spacious living room. A bedroom and bathroom with a large walk-in shower, alongside the one-of-a-kind terrarium, complete the main level. The second floor has been completely redone, featuring an open-concept primary suite with private balcony. The third non-conforming bedroom, offers versatility as a workshop, office, or additional bedroom. This room also leads to a large second-floor deck with 270-degree views, perfect for enjoying the tranquil surroundings. Situated just 15 minutes from Florissant Fossil Beds National Monument and nearby towns, and within easy reach of Cripple Creek, Woodland Park, and Breckenridge, this property is surrounded by nature, hiking, fishing, and historic sites. The finished garage, fresh paint, and unique lot with rock outcroppings make this home a rare find in the area. Whether you’re looking for a luxurious retreat, primary home or a profitable Airbnb investment, this property offers the best of both worlds. Don’t miss out on this exceptional opportunity! Easy drive from Colorado Springs.
- Price:
- $799,000
- Size:
- 2,199 sq ft
- Contact:
- Soley Maria, Kentwood Real Estate , +1 970.401.0304
Grand Elk Golf Course Custom Home | $1,700,000

Kerri Lambert
Kerri Lambert
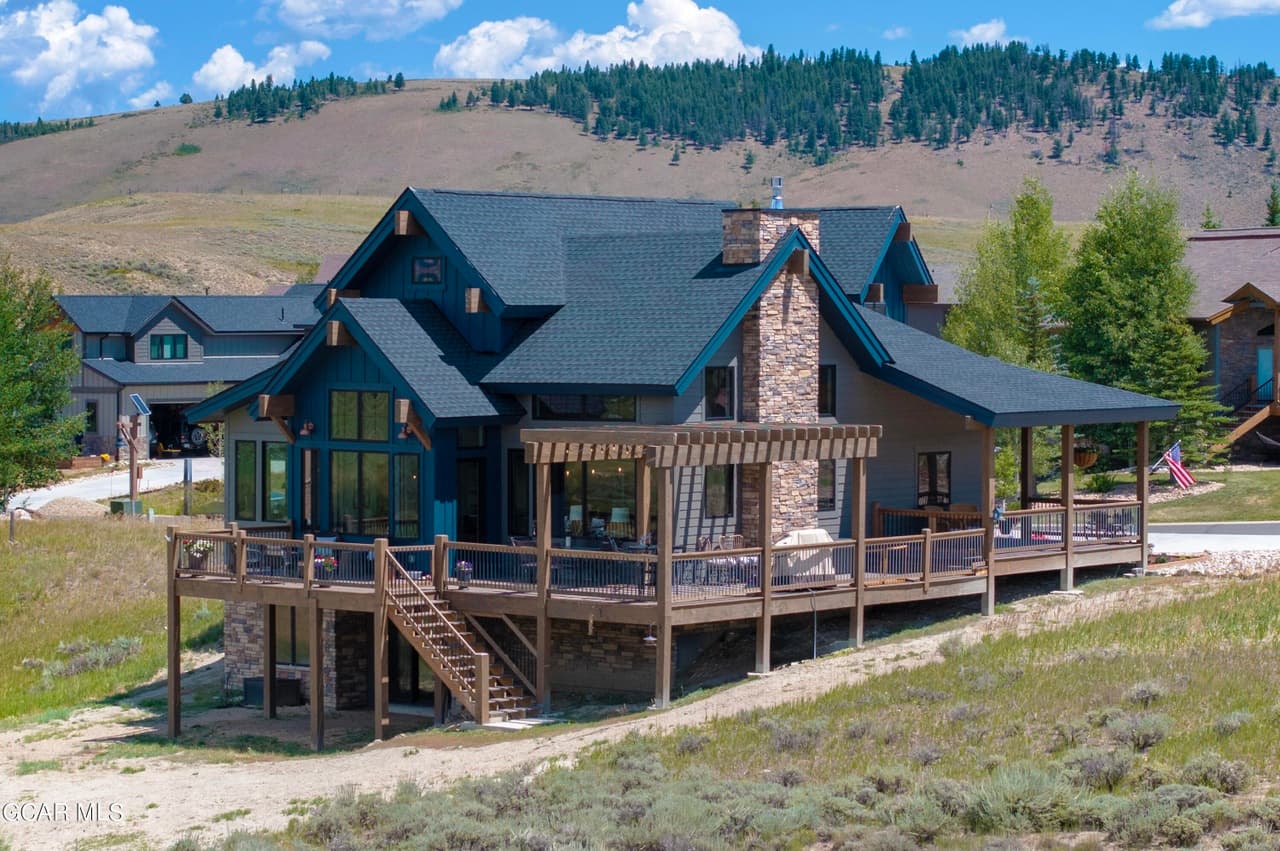
Seller is paying 1.5% transfer fee to the HOA and the 1st year of HOAs with a full price offer. This custom home was completed in 2022 sits on the first fairway of Grand Elk Golf Course. Walking through the front door you experience amazing views immediately; large windows overlooking two fairways and the mountain range are breathtaking. The great room has massive vaulted ceilings with a floor to ceiling fireplace, large living space, dining room and a chef’s kitchen. The gourmet kitchen includes a 6 burner 49 inch Hallman Stove from Italy with handmade wood vent hood, custom cabinets, farm sink in the eleven foot quartz island, and so much more.
Listing details: Main floor primary has stunning light fixtures, large windows, walk-in shower, soaker tub, and walk-in closet. Second level offers 2 ensuites, office area, and large loft overlooking the main living area.The walk-out basement has a large family room, kids play area, huge storage room, and fourth bedroom with a large bathroom. Trex decking wraps around the house and offers a natural gas line to the fire pit & gas grill, covered area to enjoy those rainy afternoons, trellis providing some shade, and open area overlooking the golf course while you dine. The perfect place to lounge anytime of the day. Grand Elk offers golf, outdoor heated pool, large hot tub, clubhouse benefits, and so much more. Located in the heart of Granby and conveniently located near Rocky National Park and the Winter Park Resort. This is a great neighborhood with amazing residents. Come see what mountain mixed with country club living is all about.
- Price:
- $1,700,000
- Size:
- 4,193 sq ft
- Contact:
- Kerri Lambert , Keller Williams Realty , +1 970.922.8144
Grand Elk Golf Course Mountain Living | $1,700,000

Kerri Lambert
Kerri Lambert
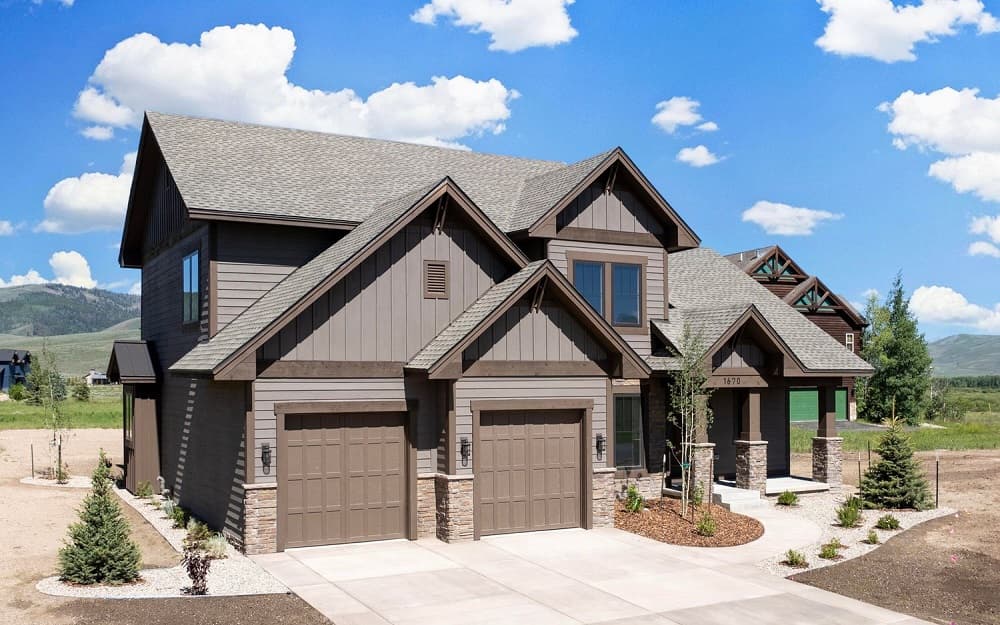
New Custom Home in Grand Elk with 6 bedrooms, office, 5.5 bathrooms, 2 living spaces, 3 laundry areas, 2-car garage, and large professionally landscaped yard. Kitchen offers Kitchen-Aid stainless appliance package, custom cabinets, pantry, and Quartz countertops. The office has custom built-in cabinets with wood flooring.
Listing details: EMain living space has an open concept with the dining area and eat-in kitchen creating so much space for the entire family. Primary suite has 2 closets, soaker tub, walk-in shower, and water closet. Upstairs has 2 bedrooms with en-suites and 2 bedrooms that share a bath. The basement has a large living space with a bar and gas fireplace along with another en-suite making the 6th bedroom in this home. Grand Elk offers golf, outdoor heated pool, large hot tub, clubhouse benefits, and so much more. Located in the heart of Granby and conveniently located near Rocky National Park and the Winter Park Resort. This is a great neighborhood with amazing residents. Come see what mountain mixed with country club living is all about.
- Price:
- $1,700,000
- Size:
- 3,468 sq ft
- Contact:
- Kerri Lambert , Keller Williams Realty , +1 970.922.8144












