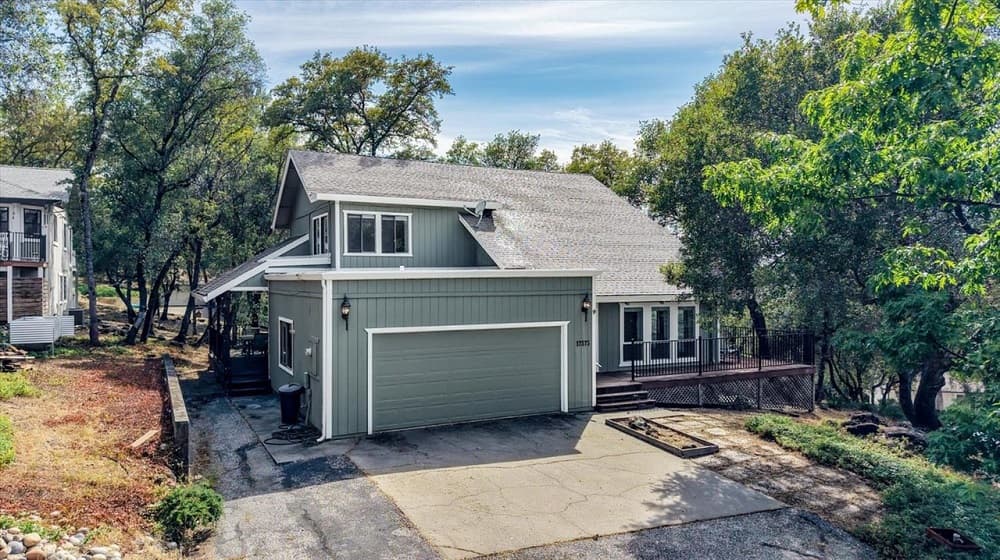
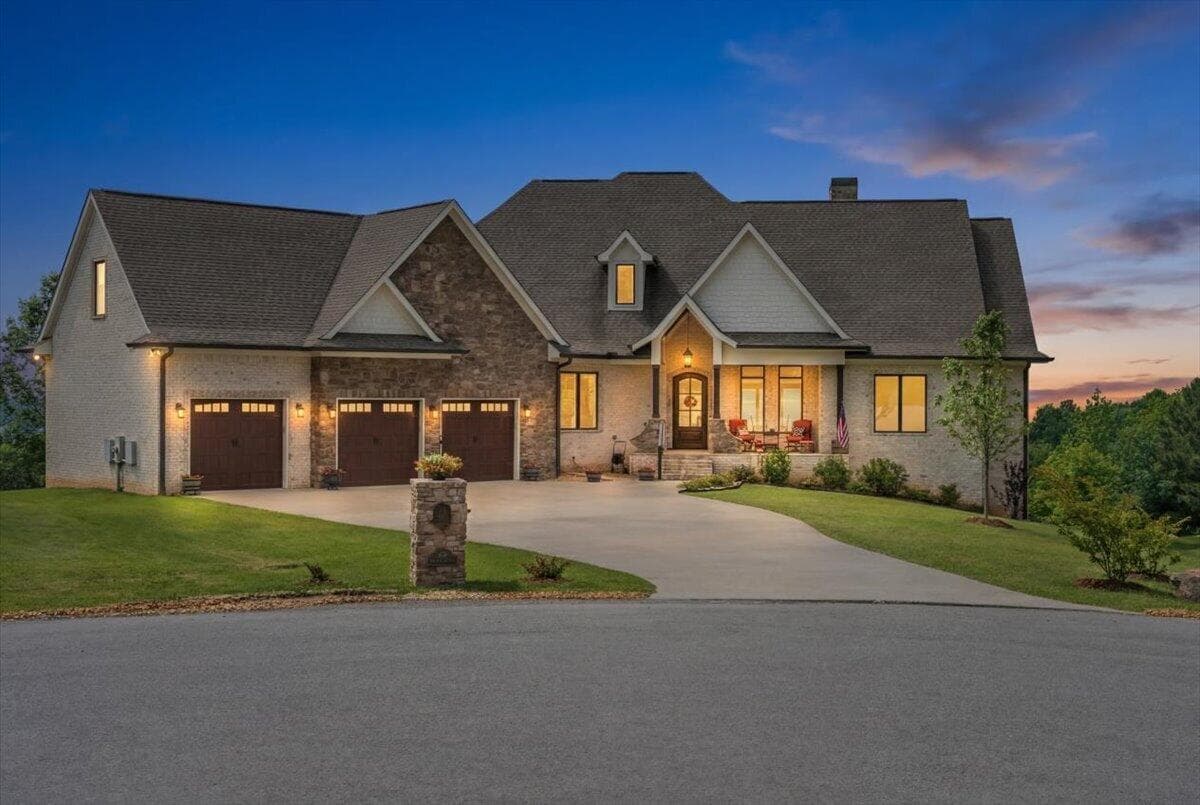
Among the palm-lined streets and sun-kissed beaches, an exclusive collection of 10 elegant California homes are available for sale. With attention paid to every detail, these homes transform spaces into sanctuaries, beckoning those with an appreciation for the finer things in life.
4960 Greyson Creek Dr | $2,147,500


Tiffany Costanzo
Tiffany Costanzo
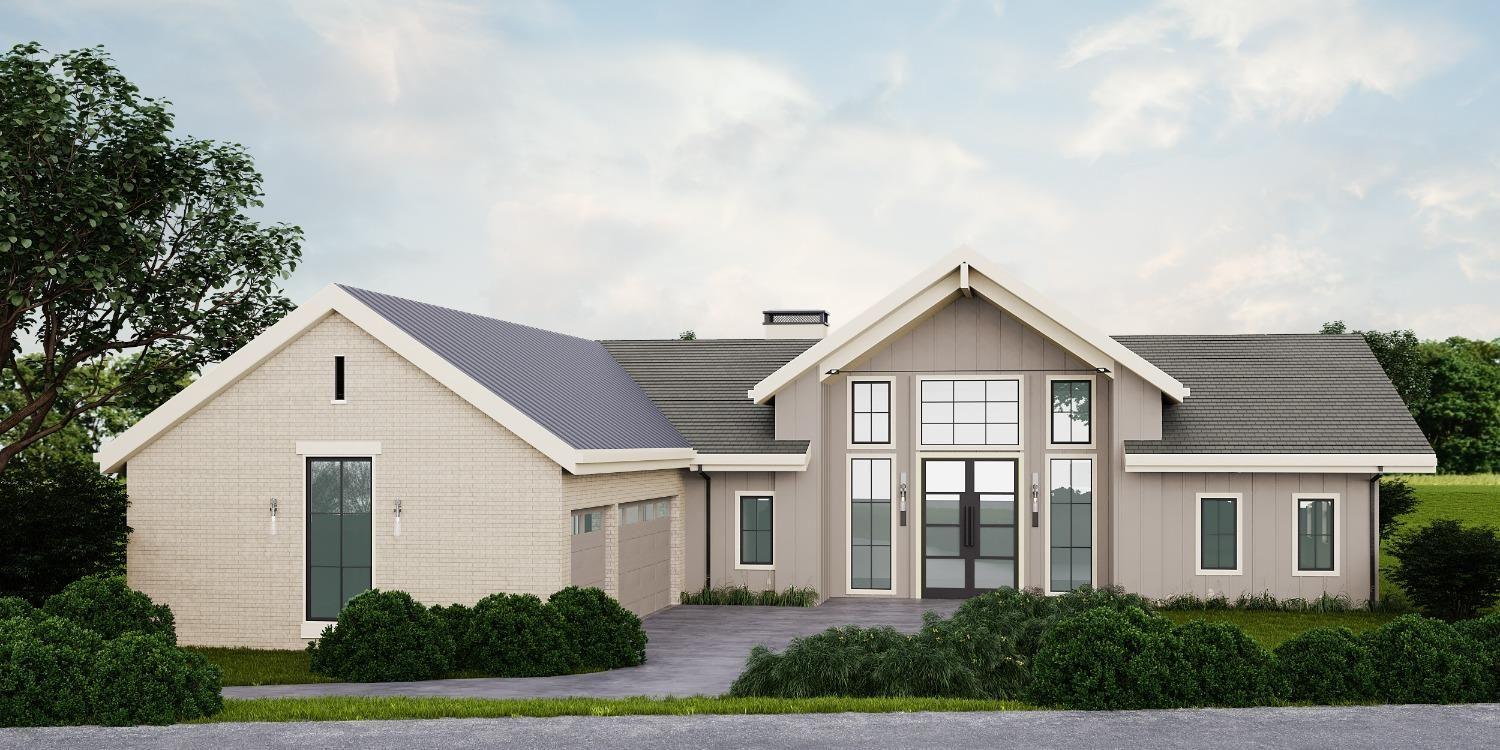
Have you always wanted to BUILD your DREAM HOME in the gates of the Prestigious Serrano Community? Now is your chance. This Beautifully planned 1-STORY has many elegant features beginning with a Modern Farmhouse Exterior. The Great Room features a see through fireplace sharing with the covered loggia.
Listing details: Gourmet Kitchen comes with a Wolfe Range and 42” Built-In Refrigerator. Spectacular Wet Bar at Butler’s Pantry for entertaining your guests. Large Primary Bedroom Suite equipped with French Doors leading to an outdoor patio. All counter-tops are standard with quartz or granite and Owned upgraded 9.6KW solar is included! Get in EARLY and PICK your finishes!
- Price:
- $2,147,500
- Size:
- 3,822 sq ft
- Contact:
- Tiffany Costanzo , Sorelle Homes , +1 916-257-9499
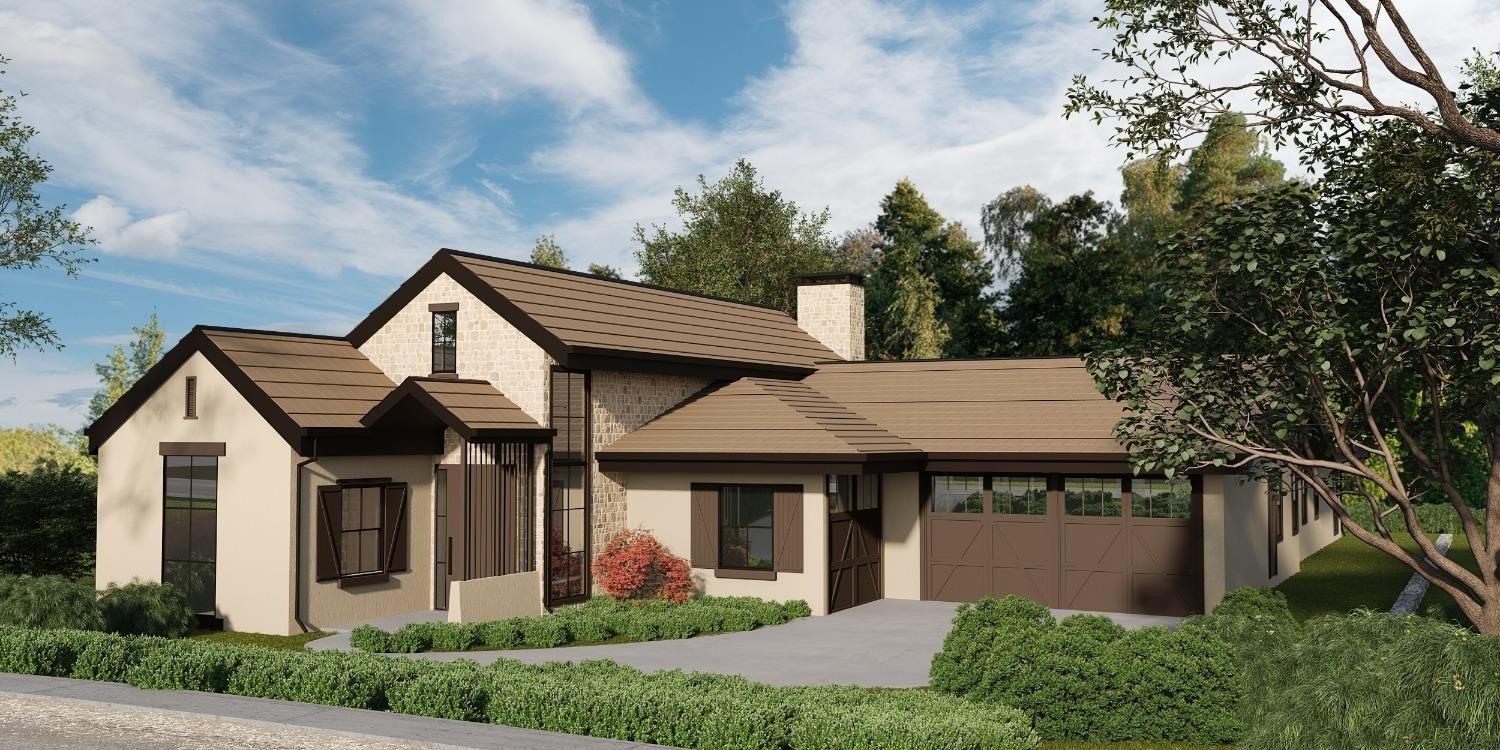
4940 Greyson Creek Dr | $1,979,900
Tiffany Costanzo
Tiffany Costanzo
This Beautifully planned 1-STORY has many elegant features beginning with a Modern French Country Exterior. The Great Room features a see through fireplace sharing with the covered loggia.
Listing details: Gourmet Kitchen comes with a Wolfe Range and 42” Built-In Refrigerator. Spectacular Wet Bar at Butler’s Pantry for entertaining your guests. Large Primary Bedroom Suite equipped with French Doors leading to an outdoor patio. All counter-tops are standard with quartz or granite and Owned 9KW solar is included! Private expansive backyard, large enough for Pool and Spa. Get in EARLY to Pick your finishes.
- Price:
- $1,979,900
- Size:
- 3,615 sq ft
- Contact:
- Tiffany Costanzo, Sorelle Homes , +1 916-257-9499
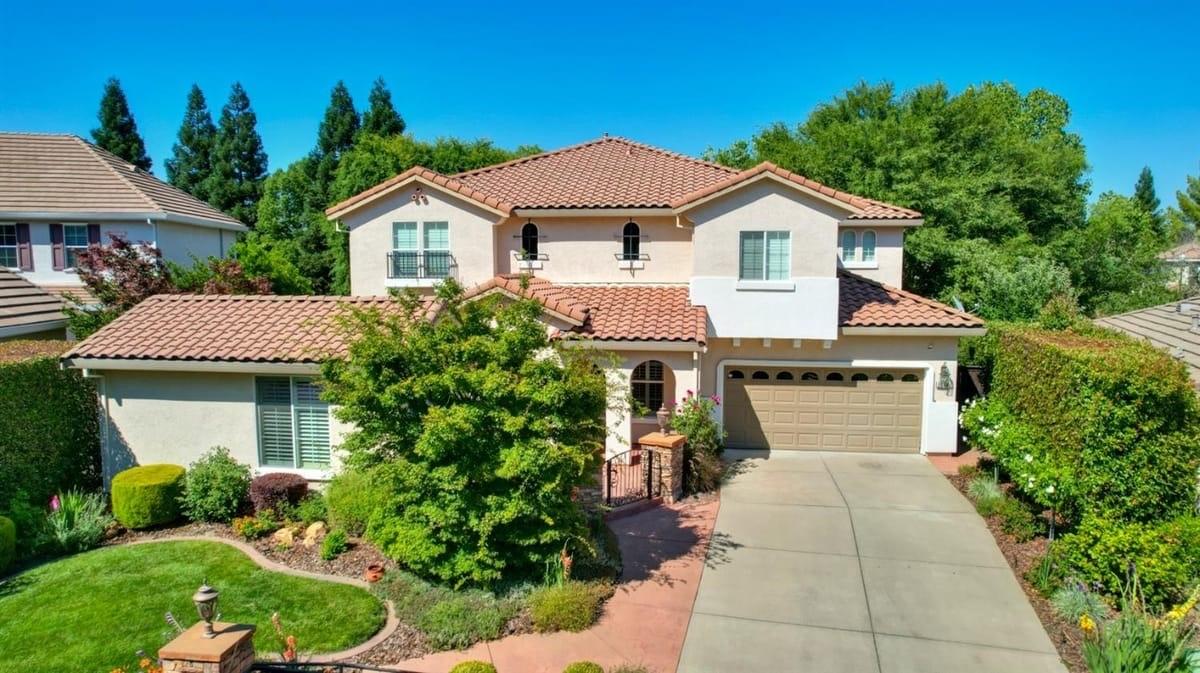
2540 Macero St | $998,000


Venise Taaffe
Venise Taaffe
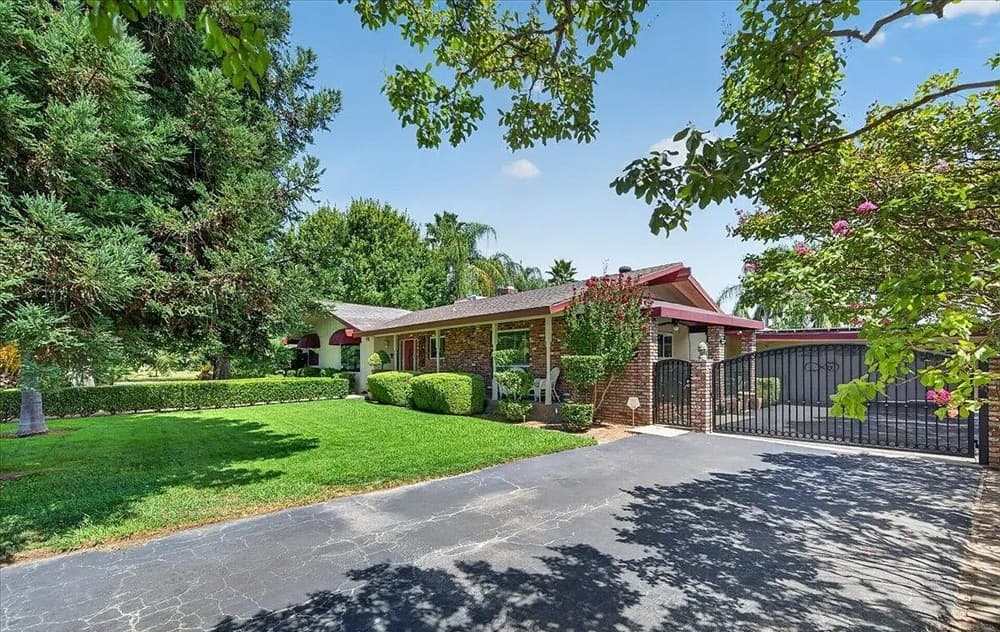
This lovely home is in desirable gated Bent Tree community. The elegant front-entry courtyard has custom designed iron gates. To the left of the courtyard is a private Casita with 216 sq. ft for entertainment/office, or guest suite. As you enter the home there is a formal living room to left , a formal dining room or library to the right with soaring ceilings and lots of natural light. The large open family/kitchen offers plenty of room to host your holiday parties in front of a cozy fireplace.
Listing details: The gorgeous chef’s kitchen has Sub Zero & GE Monogram appliances, marbled gray and white granite, designer white cabinets with a custom pantry. Bathrooms have been beautifully updated, New luxury carpet, New air conditioner (Casita). Newer dual-air conditioner (Main house) and Whole House fan. Downstairs has a bedroom and bathroom. Enjoy the walking trails and top rated Roseville school.
- Price:
- $998,000
- Size:
- 3,642 sq ft
- Contact:
- Venise Taaffe , Keller Williams , +1 916.660.6775
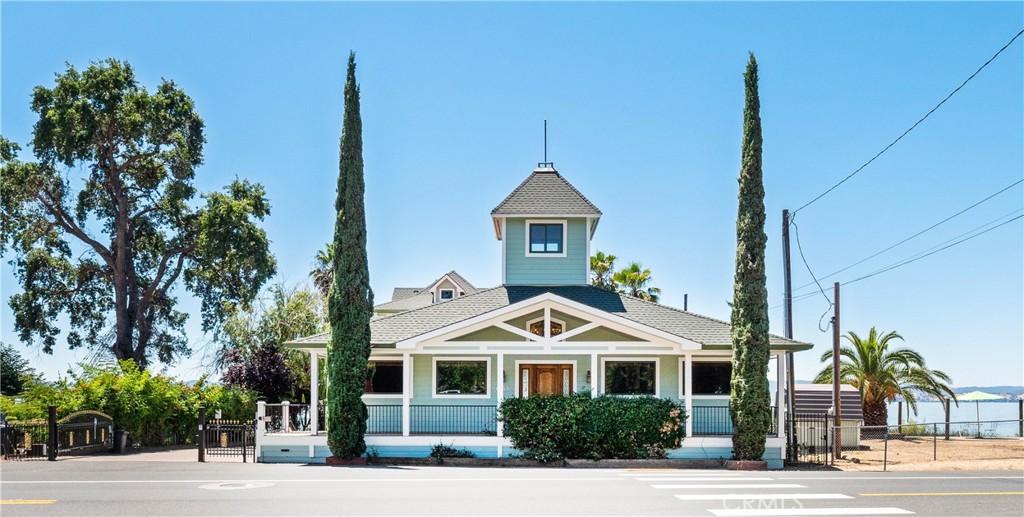
6055 E State Highway 20 | $1,499,000


Rita V Schmid & Roxana Melgarejo
Rita V Schmid & Roxana Melgarejo
Welcome to The Lake House, an exquisite lakefront retreat nestled on the picturesque shores of Clear Lake. This opulent gem presents an unrivaled living experience, boasting five bedrooms, five and a half baths, and over 4,000 square feet of sheer comfort and captivating beauty.
Listing details: Step inside and be greeted by a warm and inviting interior that seamlessly blends walnut, madrone, oak, and pine wood elements, creating a harmonious atmosphere that exudes elegance. With soaring ceilings and expansive windows offering breathtaking panoramic lake views, every moment spent here feels like a blissful escape into nature’s embrace.
- Price:
- $1,499,000
- Size:
- 4,068 sq ft
- Contact:
- Rita V Schmid & Roxana Melgarejo,Vanguard Properties , +1 917.892.1212, 415.410.8468
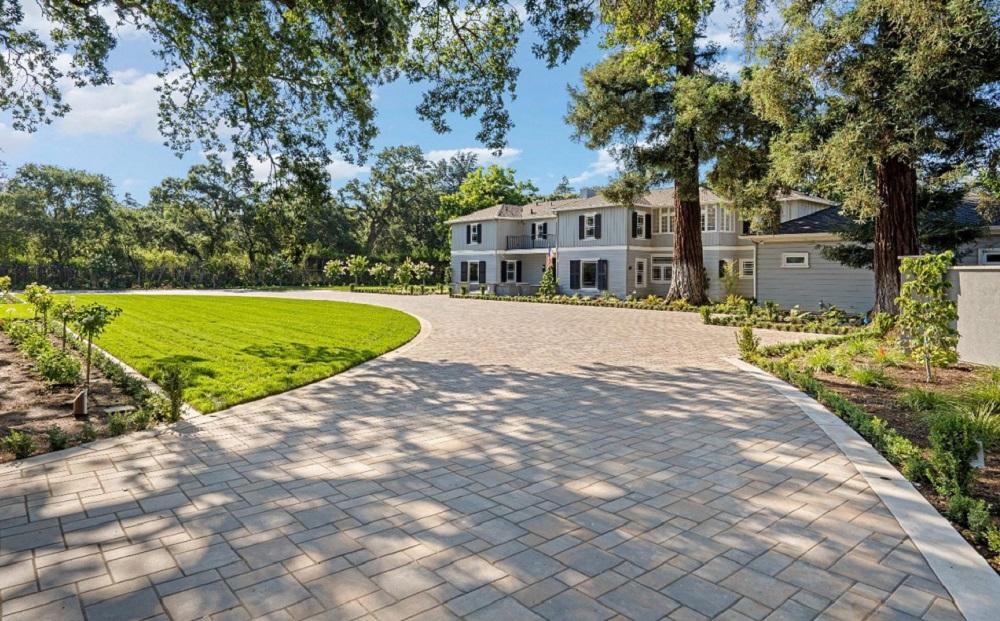
4704 Hildreth Ln | $2,495,000


Jim Kietzke
Jim Kietzke
Welcome to 4704 Hildreth Lane! This timeless home, built circa 1938, offers 5,355 square feet of grandeur and elegance. Enter the paver circular driveway through custom wrought iron gates ensuring security and privacy. The multi-car garage spans an impressive 912 square feet with high ceilings, an 8’ door, plus space for a motorcycle, golf cart, or workbench.
Listing details: Meticulously maintained, this home features numerous upgrades including a 50-year presidential roof, Milgard wood-clad double-hung windows and doors, updated bathrooms and kitchen, and (2) new septic systems. Walk beyond the main residence to find a secluded pool alongside a stunning pool house featuring roll-up glass doors and fully equipped with BULL BBQ equipment and a pizza oven. Spectacular outdoor amenities include a batting cage, artificial turf playground, and firepit surrounded by lush landscaping. Additional features include an insulated 3,400 square foot detached steel shop with an overhang and (4) tall roll-up doors. The owners just put $500,000 into the front yard in the last six months.
- Price:
- $2,495,000
- Size:
- 5,355 sq ft
- Contact:
- Jim Kietzke , Kietzke & Kramer Properties , +1 209.969.4703
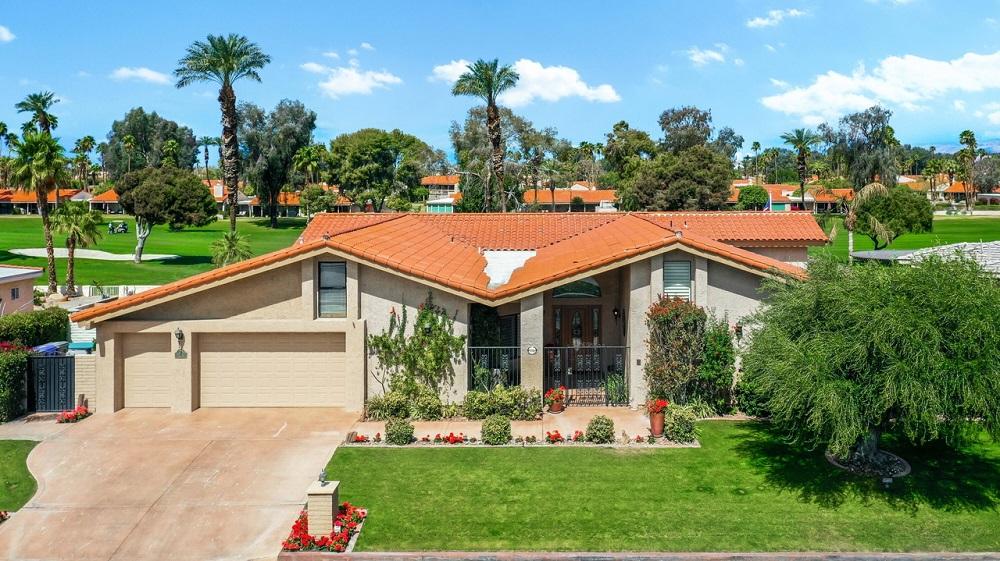
43761 Chapelton Dr | $1,228,000


Diane Flaherty
Diane Flaherty
Custom golf course home on one of the best streets in Bermuda Dunes!! This unique property has TWO PRIMARY SUITES plus a third bedroom!!
Listing details: Each suite has a full bathroom and direct access to an inviting in-ground spa located in an elegant, very private setting. The other bedroom is currently used as an office with built-ins. Two car attached garage with a golf cart garage and plenty of storage completes the package.
- Price:
- $1,228,000
- Size:
- 3,454 sq ft
- Contact:
- Diane Flaherty, Windermere Real Estate , +1 760.774.3836
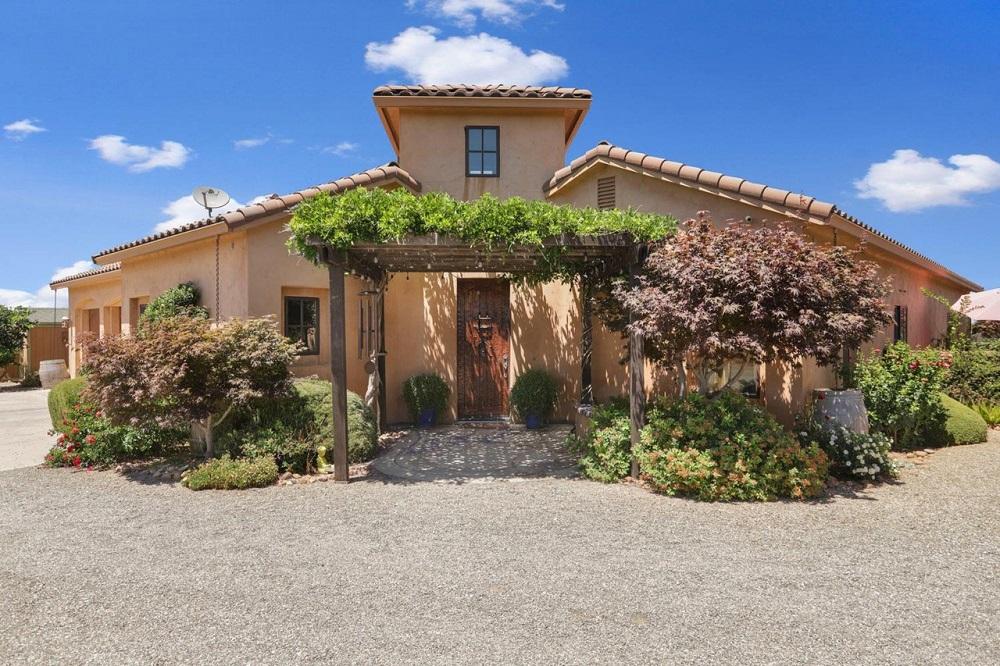
Galloping Hills Ranch | $1,675,000


Giorgina Swanson
Giorgina Swanson
Clements Hills Lodi American Viticultural Area (AVA). EMBRACE WINE COUNTRY CHARM, THE MOMENT YOU ARRIVE! Remarkable estate offering, lush vineyards. Main-home boasting limestone stucco walls/tile roof. Enter the tall, wooden-door drawing you into an intriguing rotunda courtyard ,opens into a world of Walls of Venetian plaster/concrete stained floors, ARCHED walls.
Listing details: Interior exudes style/elegance this layout designed for both functionality and aesthetics, with carefully chosen finishes. Intriguing kitchen complimented with scenic dining of the Sierra Mountains,circular wood clad windows. Wine room “Old World doors” connect formal din. to bulter pantry, 2 copper sinks/2 dishwashers. Impressive 6-burner range/ copper hood, Soapstone Quartz counters. Spacious laundryr m/sink. Main bedroom. features views/private bath. Built-in bookcases. Private retreat/ bath off courtyard. The outdoor perfect for hosting memorable gatherings to entertain friends/family enjoying beautiful views.
- Price:
- $1,675,000
- Size:
- 3,200 sq ft
- Contact:
- Giorgina Swanson & Gina Robledo , Re/Max , +1 209.471.3888, 209.471.5348
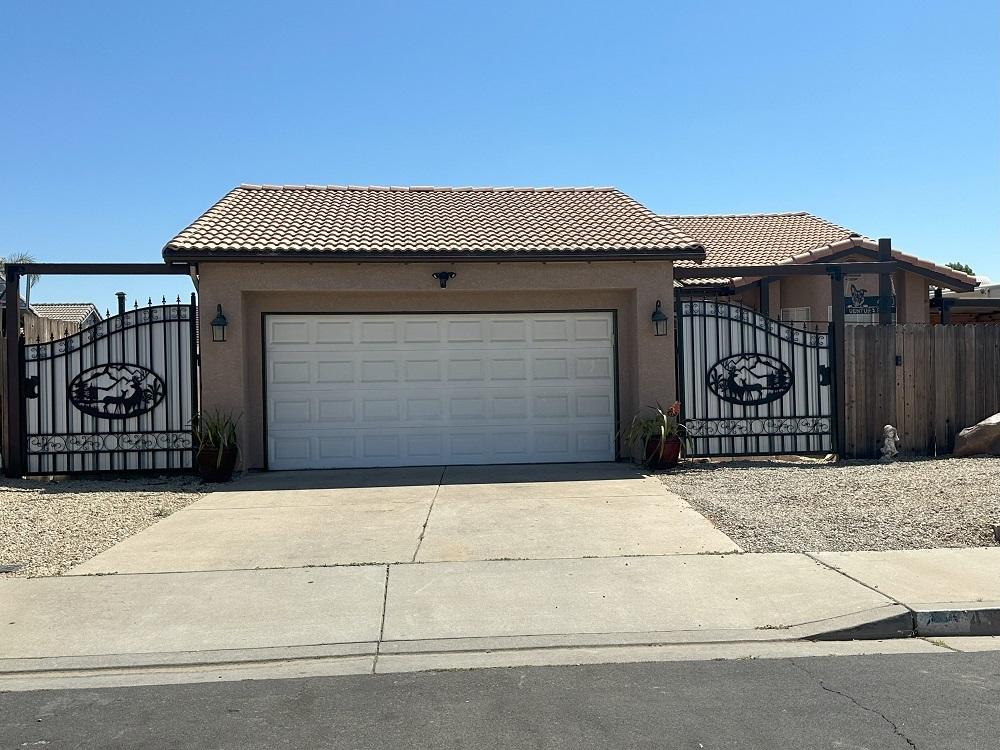
410 Ventura Rd | $775,000


Mayra Ruiz
Mayra Ruiz
Home offers newer laminate and tile flooring throughout the home. Kitchen has center island, granite counters, beautiful copper sink and stainless appliances. Indoor laundry, custom built back patio and custom cabinets in primary bathroom and additional space added. Generous corner lot with low maintenance landscape.
- Price:
- $775,000
- Size:
- 1,719 sq ft
- Contact:
- Mayra Ruiz, PB & Associates , +1 805-264-4998
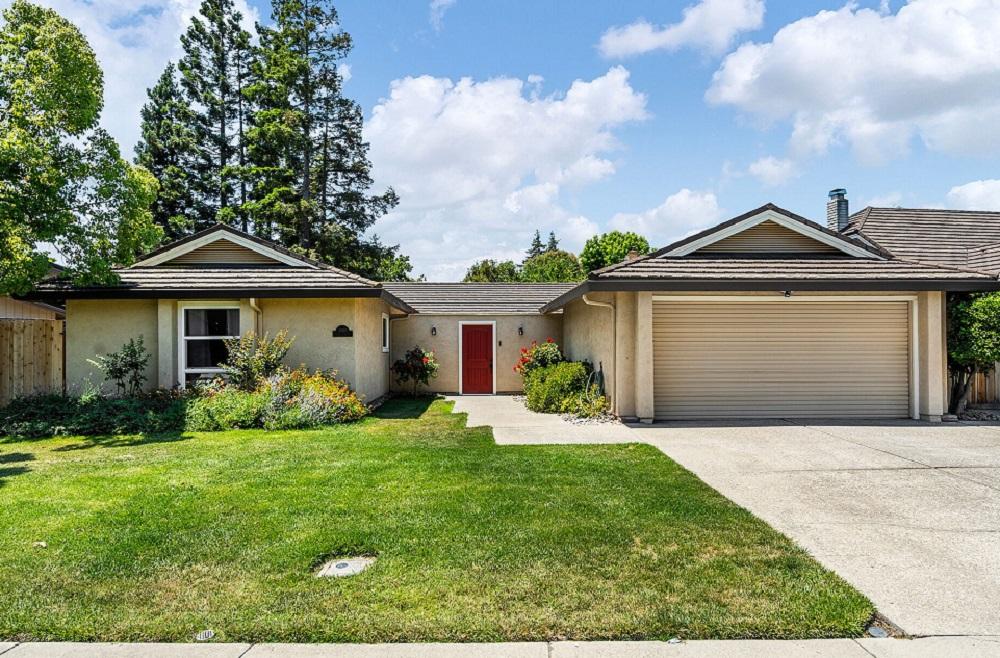
5010 Gadwall Cir | $529,950


Jean McGurk
Jean McGurk
Quail Lakes Living. 3 Bedrooms, 2.5 Bathrooms, 2 Car Garage, 2023 SQ FT. Great Room, Master Suite with large walk-in closet, private courtyard, open floor plan, inside laundry room, granite counter-tops in kitchen and bathrooms, lots of windows creating lots of light, 2 skylights, newer HVAC, newer flooring, newer dual pane windows.
Listing details: Homeowners Association Membership includes access to the Lake, Club House for parties, Tennis Courts & Swimming Pool. Close to shopping, restaurants and freeway access for commuters.
- Price:
- $529,950
- Size:
- 2,023 sq ft
- Contact:
- Jean McGurk , Basso & Associates Exchange Realty , +1 209.981.0785
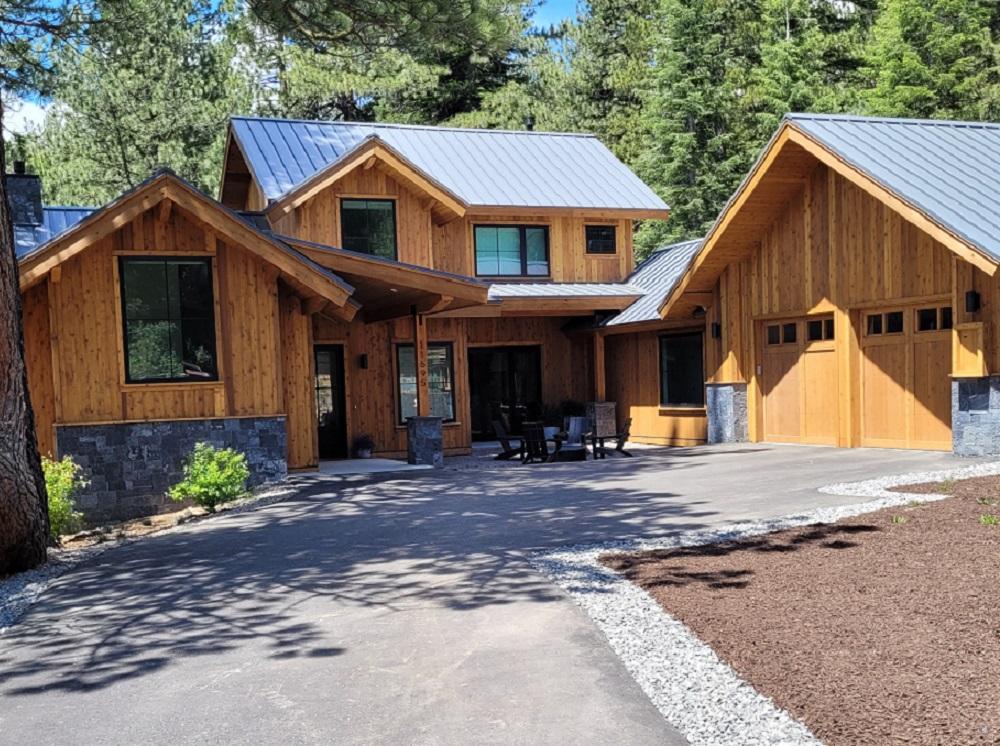
11695 Kelley Dr| $2,620,000


Jeff Poindexter
Jeff Poindexter
Custom Home and Brand New construction in Gray’s Crossing featuring four (4) en suite bedrooms with top-of-the-line fixtures and finishes throughout. This stylish home perfectly merges California coastal design with rustic, Tahoe touches. Custom Roman, roller shades, and Belgian linen drapes flank over-sized, expansive windows offering stunning views of the surrounding forest. Wide plank wood flooring and vaulted ceilings with exposed wood beams are featured throughout to include the two first floor suites.
Listing details: The huge primary suite features a sitting area with gas fireplace, spa bathroom with standalone soaking tub, expansive walk-in closet, and sliding doors leading out to a private patio with hot tub hookup. With plenty of space for friends and family, you’ll find two more en-suite bedrooms upstairs, adjacent to a second living area. Bi-fold glass door and windows frame the chef designed kitchen that perfectly fuses form and function.
- Price:
- $2,620,000
- Size:
- 2,938 sq ft
- Contact:
- Jeff Poindexter, Berkshire Hathaway Home Services , +1 775.420.1676