
Step into ten enchanting custom-built homes available in Colorado, where personalized design meets craftsmanship. Each home reflects the owner’s vision and the natural beauty of its surroundings, creating a bespoke living experience. Explore these one-of-a-kind residences! Check them out below.
112 N Badger Trl | $789,000



Denise Scanlon
Denise Scanlon
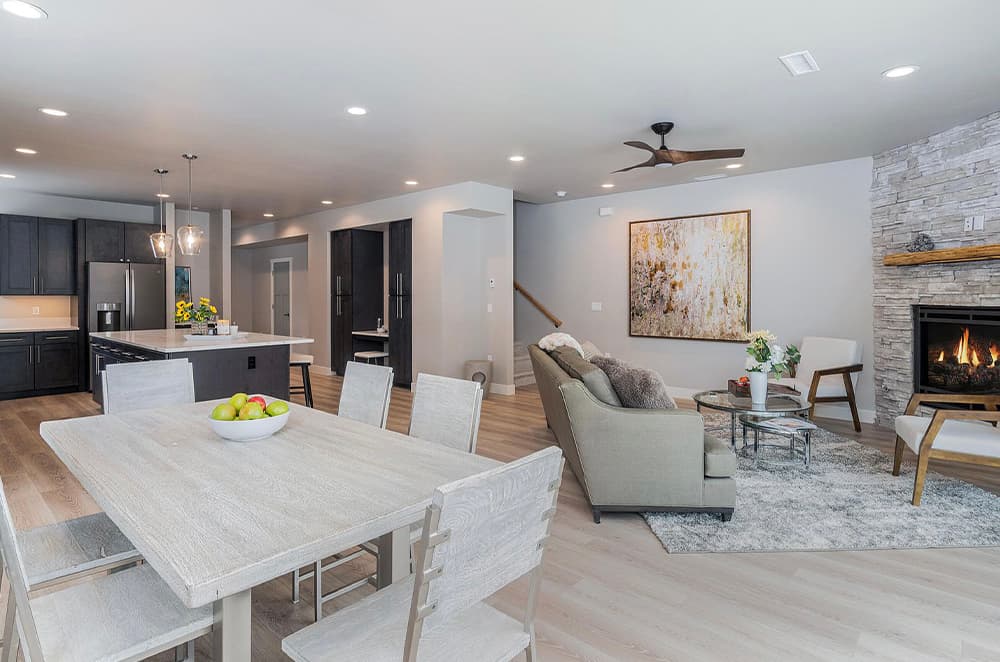
Welcome to 112 N. Badger Trail, a mountain sanctuary in Ridgway, CO. This 3-bedroom townhome features a custom kitchen, bright great room, expansive primary suite, two-car garage, and modern amenities..
- Price:
- $789,000
- Size:
- 2,078 sq ft
- Contact:
- Denise Scanlon , Telluride Properties , +1 970.708.2220
22 Poplar Pl | $875,000



Linda Steil, Berkshire Hathaway Homeservices
Linda Steil, Berkshire Hathaway Homeservices
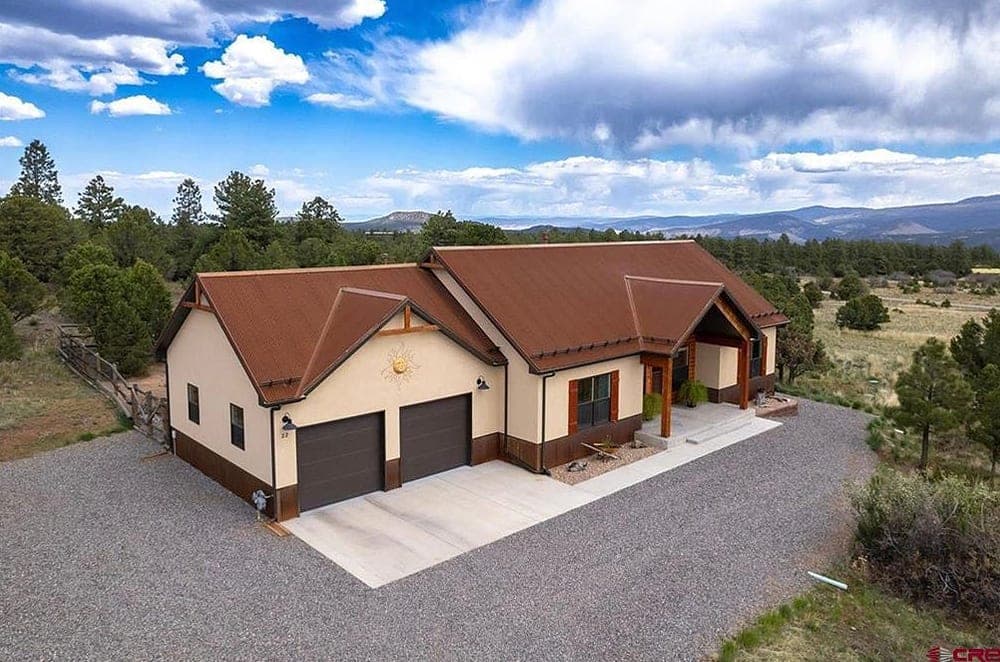
Simplistic elegance meets rustic charm in this gorgeous home completed in 2020 by local builder, Chris Sjoden, whose reputation is second to none. Known for his mastercraftsman abilities and attention to detail, you will be dazzled by the quality of work in this well-thought-out home. Feast your eyes on the incredible views of the Cimarron range from the covered front porch and step inside to a cozy great room with cathedral ceiling and gas stove. The spectacular kitchen features steel countertops, custom crafted knotty alder cabinets, a breakfast bar and large pantry. From the dining room you can step out onto a large trex patio and enjoy views of the Cimarron range from here, too.
Listing details: The generous master suite sits off to one side of the great room and has a charming walk-out private patio. The master bathroom is exquisite with a full-tiled walk-in shower, gorgeous soaking tub and beautiful dual sink vanity. This home has a special feature that you won’t find in many homes – the large laundry room features a custom built dog wash. The house includes all of the stainless steel kitchen appliances and the washer and dryer. Guys will be impressed with the oversized two car garage and don’t miss the pull-down attic storage. There’s about 300 square feet of space up there that could be converted into livable square footage. A radon mitigation system is already installed. There’s a drip system for watering plants, but it’s not connected. A gas bib in place for adding a gas fire pit and the property has been mitigated for fire prevention. There’s also a peek-a-boo view of the iconic Mt. Sneffels. The orientation of this home allows for passive solar. No A/C needed here. Let the fresh air cool your home at night, close up the house in the morning and enjoy comfort all day. This home exudes charm and comfort! As an added bonus, with a full price offer this home can be purchased fully furnished excluding the office furniture, miscellaneous decor and personal items such as clothing, dishes, linens, etc. Come and see it before it’s gone!
- Price:
- $875,000
- Size:
- 1,620 sq ft
- Contact:
- Linda Steil, Berkshire Hathaway Homeservices, +1 970.417.8082
22494 County Road 227 | $915,000



Kim Wilcoxson
Kim Wilcoxson
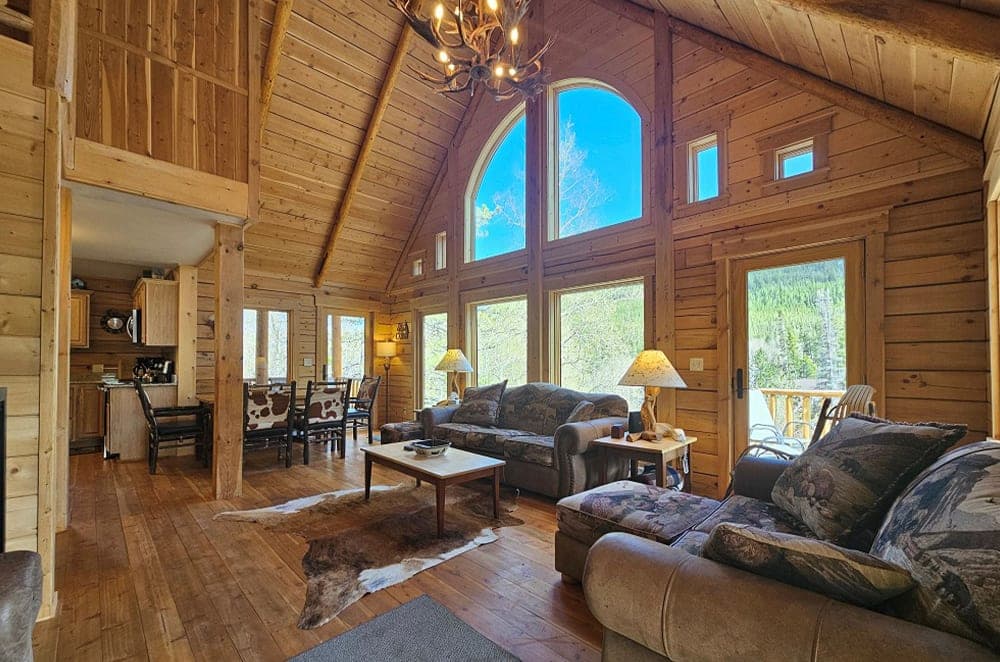
Discover the essence of mountain living in this beautiful log chalet located in Garfield, Colorado. Just four miles from the Monarch Mountain Ski area, this delightful home has a naturally fed spring that babbles through the back yard and property lines that abut to the South Arkansas River. Here you can unwind to the tranquil sound of the water or fish from your own private deck, imersing yourself in the serenity of nature.
Listing details: The inviting interior flaunts Douglas fir floors, granite countertops, and beetle kill pine providing a blend of rustic charm and modern luxury. Enjoy the natural light cascading from the vaulted ceilings and Anderson clerestory windows, making the main living space feel both grandiose and picturesque. The open floor plan, custom lighting, and high-end finishes make this mountain chalet a warm and welcoming retreat. Additional parking is located below, by the private deck, ensuring easy access to your mountain oasis. Check out our virtual tour and call today to schedule your tour. What are you waiting for? Welcome home!
- Price:
- $915,000
- Size:
- 1,306 sq ft
- Contact:
- Kim Wilcoxson , Bliss Realty , +1 719-221-4997
Elegant, Custom Built Home | $1,625,000



Listing agents: Liz Cobb & Jerry Cobb
Listing agents: Liz Cobb & Jerry Cobb
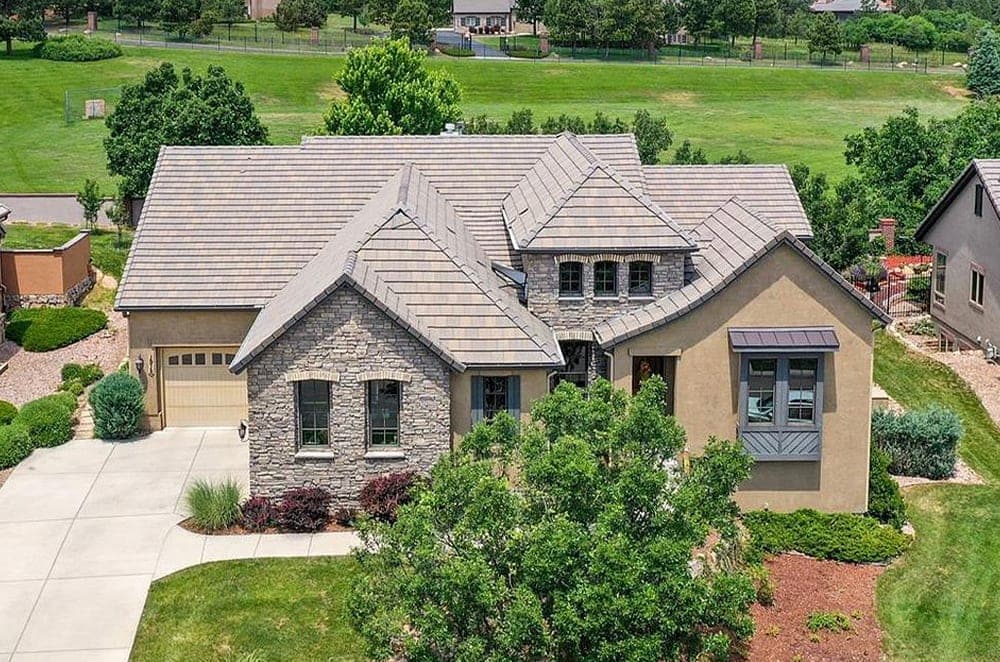
Welcome to your dream home in the exclusive gated community of Cantwell Grove, boasting five spacious bedrooms with the master suite and an additional bedroom conveniently located on the main level. This elegant, custom built home features gleaming hardwood floors throughout the main level, adding warmth, beauty and charm. The gourmet kitchen is a chef’s delight, featuring exquisite granite countertops, high-end Wolf, Subzero, and Bosch appliances, and custom maple cabinetry crafted by Schroll Cabinets. Whether you’re hosting a dinner party or enjoying a quiet meal, this kitchen will inspire your culinary creativity.
Listing details: The master suite is a true retreat, offering two generous walk-in closets and a five-piece master bath with heated floors, ensuring your comfort year-round. Step outside to your private oasis, where the nicely treed yard backs to open space, providing tranquility and privacy. The highlight of the outdoor area is a stunning bubbling rock/waterfall water feature that adds a touch of serenity to your outdoor living experience. With three expansive outdoor living spaces, including two outdoor fireplaces, this home brings outdoor living and entertaining to life. This home is 10-12 years newer than any other in the neighborhood, ensuring modern amenities and construction quality. The garage is equipped with a Level 2 EV charger, making it convenient for electric vehicle owners. One of the unique features of this home is the custom-made Martha Stewart Wrapping Room, ideal for craft enthusiasts and those who enjoy gift wrapping in a dedicated space. Additionally, the home includes a really cool alternative stairway from the garage to the basement, offering easy and stylish access to the lower level. Steps away from countless recreational opportunities too. Don’t miss the opportunity to own this exceptional property that combines luxury, functionality, and unique features. Schedule a showing and experience the elegance and comfort this home has to offer.
- Price:
- $1,625,000
- Size:
- 5,249 sq ft
- Contact:
- Liz Cobb & Jerry Cobb, Cobb Team , +1 719.492.4040, 719.492.4041
Winning Luxury Estate On 3.24 Prime Private Acres | $2,750,000
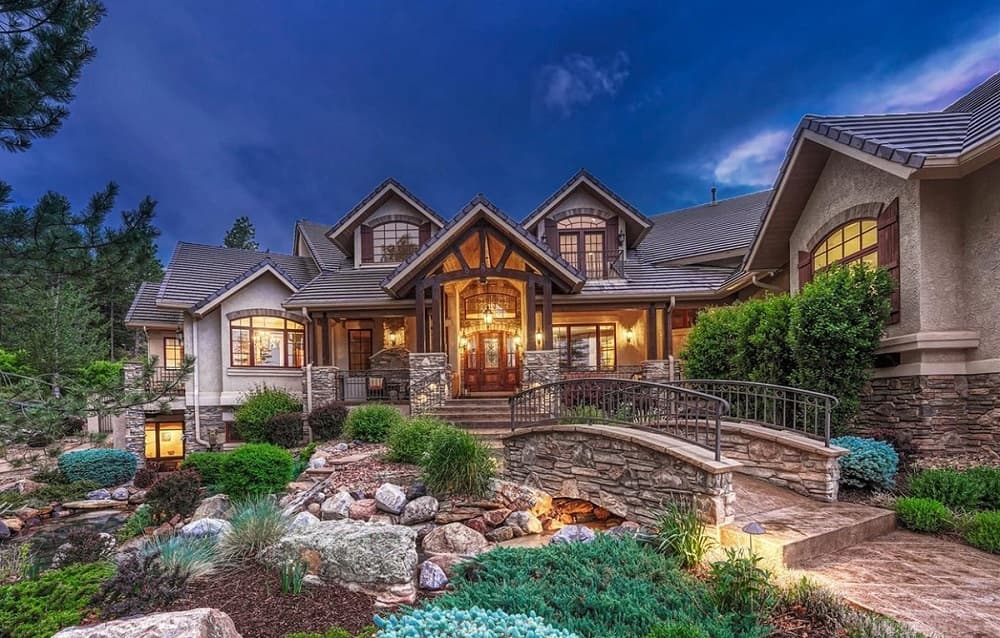


Dan And Graham Murty
Dan And Graham Murty
Award-winning luxury estate on 3.24 private acres with a gated entrance. Features include exquisite moldings, trim work, iron staircases, 7 fireplaces, and soaring ceilings. Enjoy a temperature-controlled wine tasting room, theater room, custom bar, chef’s kitchen, art studio, exercise space, and outdoor living area with a pool, cabana, bar, and covered patio with a gas fireplace.
Listing details: The property boasts stunning water features, a large circle driveway, a 4-car garage, and beautiful grounds with streams, ponds, and waterfalls. The primary bedroom has a seating area and spa bathroom. The upper level includes 2 bedrooms with en suite baths and an exercise space with a private balcony. Top finishes throughout include Brookhaven cabinetry, Viking Appliances, cherry wood flooring, Pella windows, and a radiant heated driveway and pool deck. The outdoor sanctuary features a pool, spa, pool house, and lush landscaping, all expertly lit by professional landscape lighting. A true masterpiece!
- Price:
- $2,750,000
- Size:
- 10,360 sq ft
- Contact:
- Dan And Graham Murty , The Platinum Group, Realtors , +1 719-351-9663
Western Colorado Luxury Home With First Class Shop! | $2,780,000

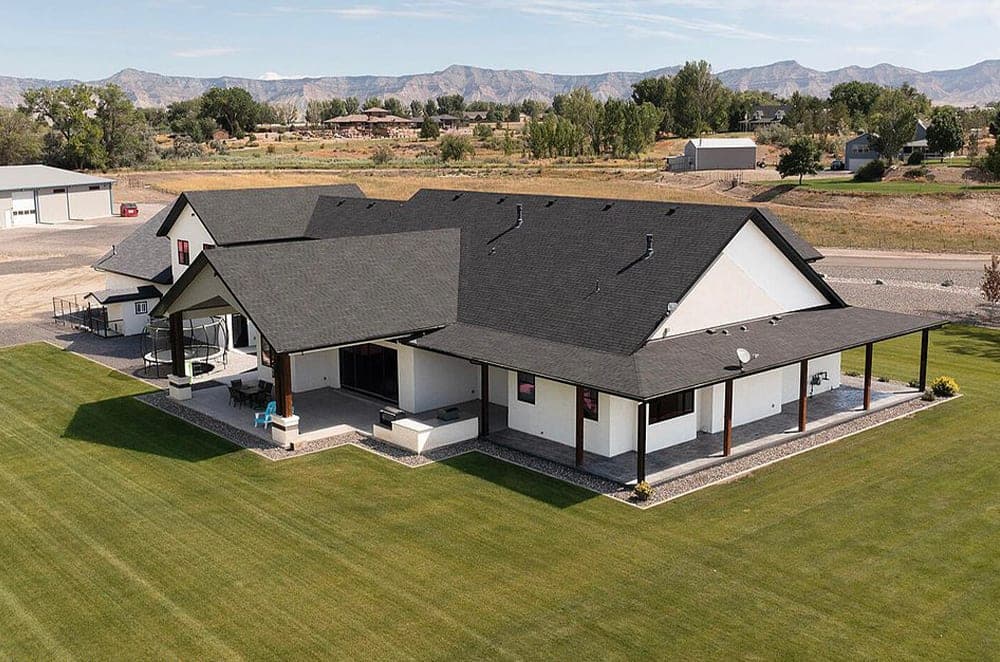


Mandy Rush
Mandy Rush
Located at the end of a private drive on 8.2 acres, this property offers a luxurious retreat. It provides a unique living experience, combining luxury with simplicity, offering quiet country living just minutes from town. The home is filled with natural light, featuring a gourmet kitchen with high-end finishes like a Wolf Appliance Package, quartzite countertops, custom Italian laminate cabinets, and a spacious island.
Listing details: The master suite includes a spa-like en suite bathroom with a walk-in shower and vintage soaker tub. An upstairs great room is perfect for entertainment, with an additional bedroom and 3⁄4 bathroom nearby. The attached 3-car garage is climate-controlled and spacious at 2,400 sq ft. Outside, there are lush yards and a covered wrap-around porch with stunning sunrise and sunset views. Additionally, there’s a massive 9,600 sq ft (80 x 120) shop with a kitchenette, a 1⁄2 bath, 14-foot garage doors, and ample space for various hobbies and interests. This home is truly exceptional and unlike any other.
- Price:
- $2,780,000
- Size:
- 6,415 sq ft
- Contact:
- Mandy Rush , Re/Max 4000 Inc., +1 970.260.1310
146 W Trade Ct | $2,875,000

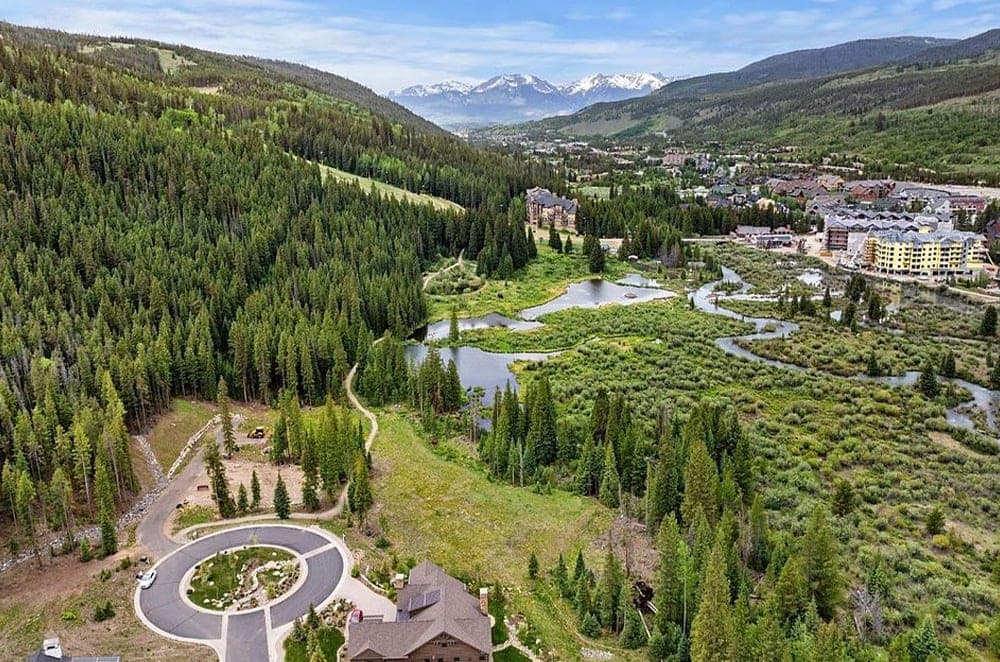


Jeff Scroggins
Jeff Scroggins
The last of its kind. Positioned as the premier lot within Dercum’s Dash at Keystone, this expansive 1.71-acre property boasts an extensive building envelope, providing the ideal canvas for your custom ski home.
Size: 2 acres
Listing details: Enjoy exclusive access to the Dercum’s Dash Skiway, linking directly to the River Run Gondola, ensuring ski-in, ski-out convenience right from your doorstep. This is a one-of-a-kind chance to design your own retreat in one of the most coveted locations.
- Price:
- $2,875,000
- Contact:
- Jeff Scroggins , Sotheby’s International Realy , +1 970.333.8342
Colorado Luxury Riverfront Home | $2,950,000
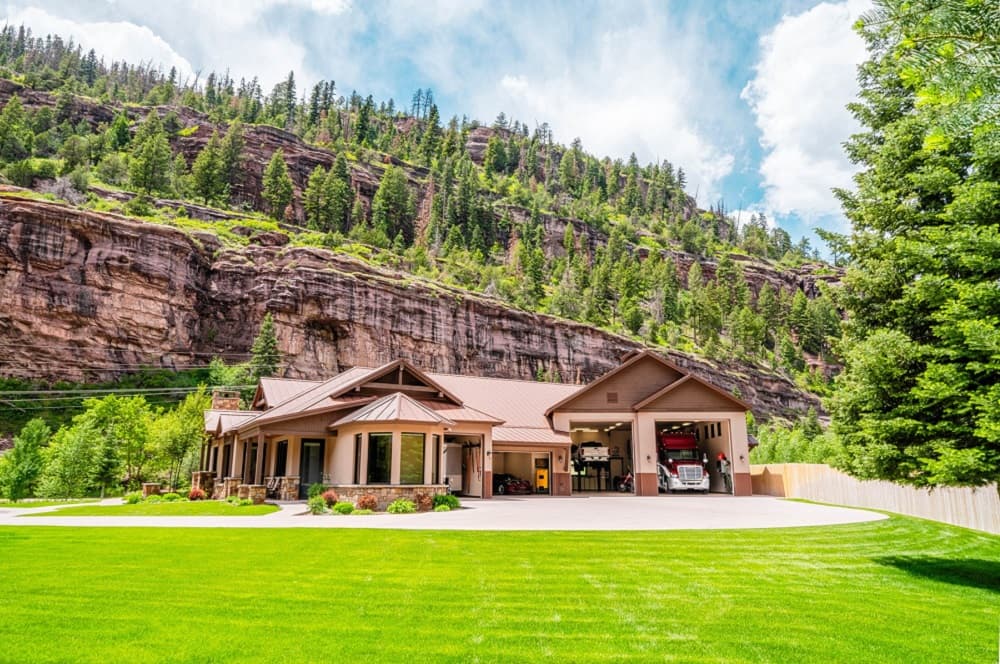


Listing agents: Jake Hubbell, Gary Hubbell & Spencer Jordan
Listing agents: Jake Hubbell, Gary Hubbell & Spencer Jordan
One of the finest builds in Ouray, 2520 Chautauqua Lane was built in 2016 by Allison Construction, a premier home builder in southwestern Colorado with over 40 years of luxury home and commercial building experience.
Listing details: Located one mile north of the Hot Springs Pool in the Chautauqua at Ouray Subdivision Homeowners Association, the home sits on a large .42 acre cul-de-sac lot. Not common in the town of Ouray, the property offers paved streets, underground utilities, city water, sewer, garbage collection and natural gas. The attention to detail in this home is outstanding. PAONIA, COLORADO • Custom 3,253 sq ft luxury home on single level • State of the art smart home – high quality materials • 3 bedrooms, 4 bathrooms, walk-in closets, free standing tubs • Hybrid heating & cooling system – A/C, in-floor radiant, forced air heat • 10+ car garage – 2,928 sq ft of garage / shop / RV space • Car lift, spot free water system, built in pressure washer • .42 acre “oversized” subdivision lot • Riverfront on the Uncompahgre • 1 mile north of downtown Ouray • Paved street, city utilities, underground irrigation system • Mount Abrams view
- Price:
- $2,950,000
- Size:
- 3,253 sq ft
- Contact:
- Jake Hubbell, Gary Hubbell & Spencer Jordan, Colorado Brokers&Auctioneers , +1 970.250.9396, 970.872.3322, 203.962.3683
12565 Picadilly Road | $12,000,000

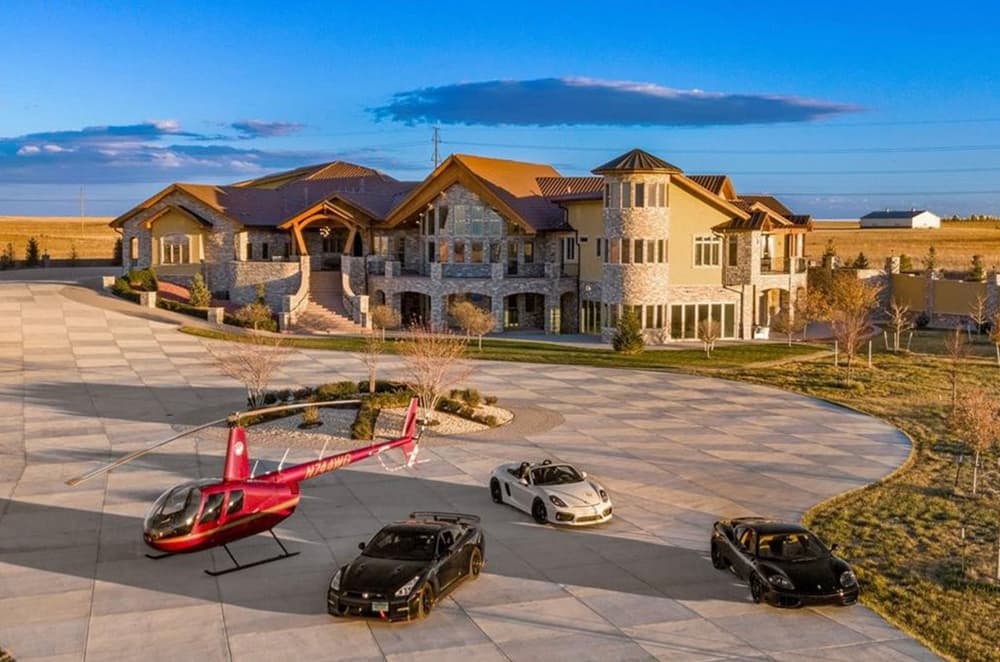


Listing agents: John Simmons & Jesse Laner
Listing agents: John Simmons & Jesse Laner
Welcome to one of Colorado’s most prestigious estates, a masterpiece of luxury living nestled on 35.85 acres. Adjacent 35 acres available for purchase, expanding your estate to an impressive 70.85 acres. Conveniently located just 15 miles from DIA & short 30-min drive to Denver, this property offers unparalleled privacy & convenience. Total SF: 16,964 (13,982 of luxury living + 2,982 finished & heated attached garage). Custom Built starting in 2018 & near completion after years of meticulous construction. No Metro Tax & No HOA. The primary residence, spanning 14,000 SF, boasts the highest end finishes throughout.
Listing details: Immerse yourself in the epitome of comfort & style with custom details that elevate every corner of this estate. This home has it all & includes an indoor swimming pool & hot tub, theater, gym, sauna, steam room, safe room, wine room, billiard area, en-suite, gourmet kitchen, elevator & more. Covered porches span 3,786 SF. Exceptional Garage & Workshop Spaces: Attached RV/Boat/Vehicle Heated Garage: Spacious 2,982 SF featuring 4 traditional bays & dedicated RV section with 12′ X 15′ overhead door. Detached Luxury Garage & Workshop: 2,401 SF converted barn includes half ba, enclosed storage, & multiple overhead doors, offering the perfect space for your vehicles and hobbies. Apartment Above Detached Garage: 1,226 SF living space provides versatility & comfort. Per Adams County the apartment can be rented as a VRBO, Short Term or Long-Term Rental. Buyer to verify. Outdoor amenities: Numerous patios, outdoor kitchen, 78,000 SF of concrete sidewalks & driveways, sprinkler, & drip, retaining walls. Bring your horses or farm animals: 72′ round pen, 212′ X 89′ outdoor Riding Arena, four animal shelters, plus a storage shed for additional storage needs. Located minutes from BARR Lake State Park which offers nearly 3,000 acres of open space, a Nature Center, Wildlife Refuge, boating, archery, parks, fishing, and trails for hiking, biking, and horseback riding.
- Price:
- $12,000,000
- Size:
- 16,269 sq ft
- Contact:
- John Simmons & Jesse Laner , Luxury Home Real Estate , +1 970.481.1250, 970.672.7212
107 Rockledge Rd | $49,500,000
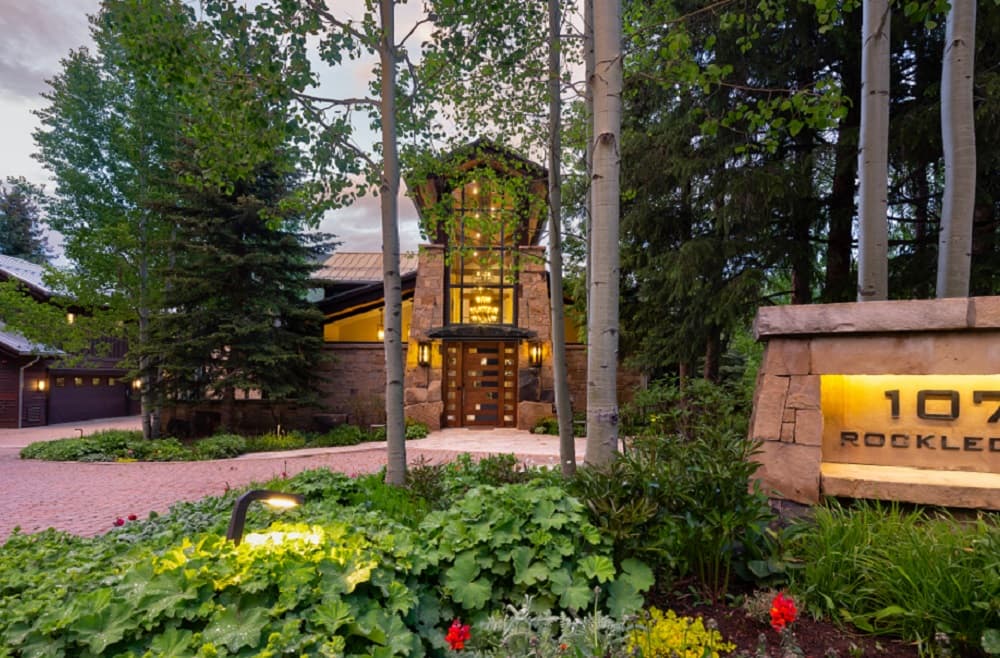


Listing agents: Elizabeth Leeds & Debbie Gibson
Listing agents: Elizabeth Leeds & Debbie Gibson
A must see showstopper! Regarded by many as one of the finest true ski in-out estates in Vail Village, this home is perfect for clients that want privacy but love the town and appreciate access to the world-class restaurants and shops. A recent extensive remodel enhanced this architectural masterpiece designed by Kyle Webb and built by George Shaeffer that presides over the Vail Village. From the moment you enter the front door you experience elegance and luxurious sense of arrival. The great room is cozy with breathtaking views, a large stone fireplace and custom rock crystal chandelier.
Listing details: A custom wood bar, wine storage room and gourmet kitchen are perfect for entertaining. A private primary bedroom and expansive bathroom is away from the guests in the home with two large walk in closets. An oxygenation system was added for added comfort at higher altitude. Plenty of private gathering areas for entertaining or watching the Super Bowl with friends and family. The lower level boasts a media room, game room, spa like steam shower and walkout to a private hot tub. Sit outside by the fire pit taking in the glorious Gore Range Views or swim in the lap pool. Walk out the front door and grab your skis from the ski closet and hit the slopes on Bear Tree run. This is truly an iconic home with a rich and interesting history.
- Price:
- $49,500,000
- Size:
- 12,447 sq ft
- Contact:
- Elizabeth Leeds & Debbie Gibson , Liz Leeds Luxury Team , +1 970.331.1806, 970.470.3866












