
Located within close proximity to the gorgeous city of Indianapolis, these homes are ones you don’t want to miss!
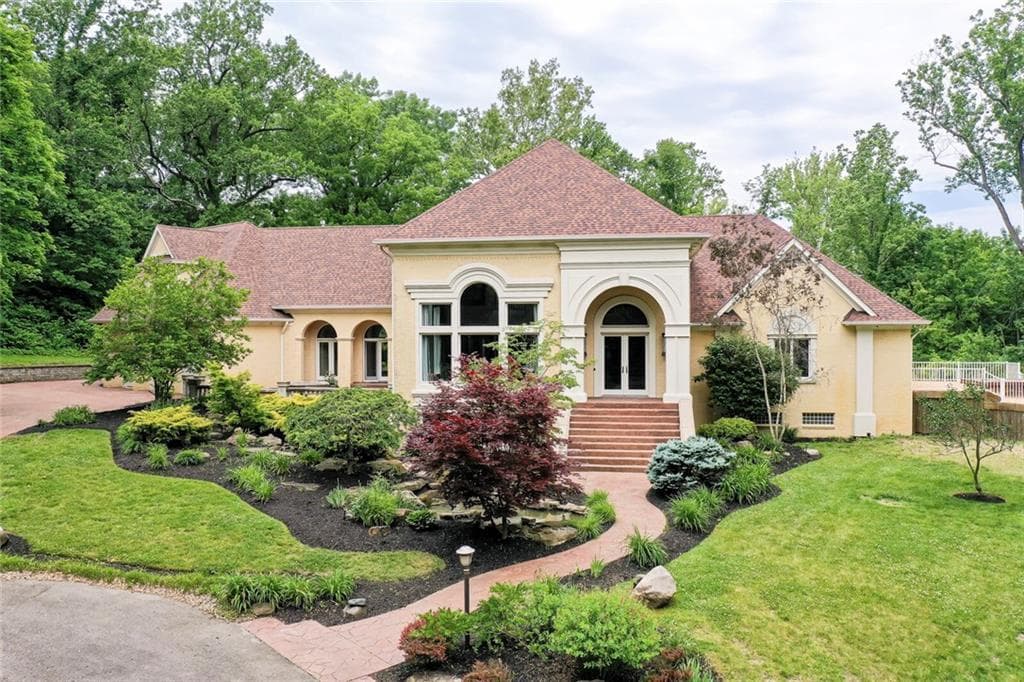
5710 Brookwood Rd | $1,990,000


Christie Snapp
Christie Snapp
Exceptional home new to the market for the 1st time, in the private gated community of Brendonwood. Home features include a primary suite (behind hidden doors) with a 2 story dressing room, fireplace, & private balcony with a hot tub.
Listing details: Impressive 2-story living space has massive arched windows, & flows right into formal dining &gorgeous kitchen. The family room opens up to one of many patios surrounded by wooded views. In-law suite on 2nd floor offers a 2nd kitchen, large bedroom, and a private entrance.
- Price:
- $1,990,000
- Size:
- 11,325 sq ft
- Contact:
- Christie Snapp , @ properties , +1 317.902.2989, 317.610.9818
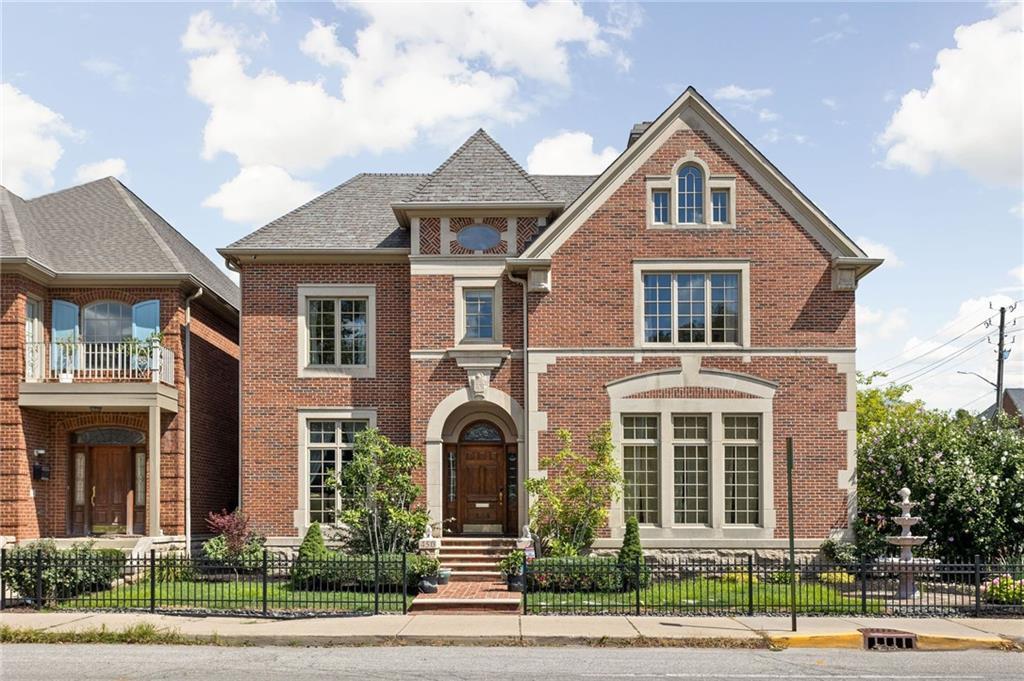
450 E Vermont St | $1,875,000


Bill Beal
Bill Beal
Designed and built for one of the most prominent families in Indiana, this downtown mansion is a sublime mixture of old-world fine craftsmanship with every modern convenience imaginable. The main level features a living room, dining room, library, kitchen, and adjoining family room.
Listing details: The huge basement has a recreation room and another bed/full bath. The upper level has 4 bedrooms, two master suites, 3 full bathrooms, and another recreation room. Truly downtown living at its finest. It is a one-of-a-kind home.
- Price:
- $1,875,000
- Size:
- 7,601 sq ft
- Contact:
- Bill Beal , Talk To Tucker Realtors, +1 317.873.5391
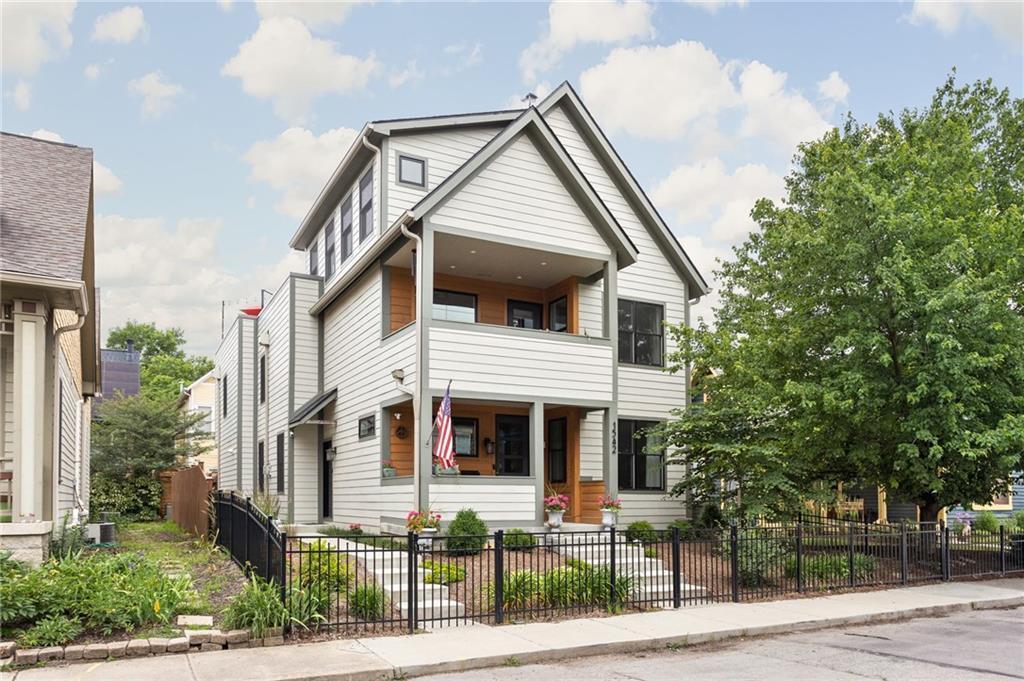
1542 Bellefontaine St | $1,100,000
Kate Tuttle & Jenni Bliss
Kate Tuttle & Jenni Bliss
Not your everyday Old Northside house! Newer construction with 3 units or 1 house with guest options! “Main house” is 2,773 square feet with 3 bedrooms, 3.5 bathrooms with 3 finished levels including 1,086 square feet rooftop deck, wet bar, open concept main, Pella windows, energy-efficient construction, Waypointe Cabinets, primary with a dual head shower, custom closet and balcony.
Listing details: The basement is a 2-bed apartment with a full kitchen or extension house. A 1-bed carriage house (764 square feet) over an attached finished 3-car garage. All with separate entrances. Home can be sold furnished with a property manager in place for investment or for owner occupied with so much versatility of use.
- Price:
- $1,100,000
- Size:
- 4,412 sq ft
- Contact:
- Kate Tuttle & Jenni Bliss , @ properties , +1 317-691-7705, 317-869-5962
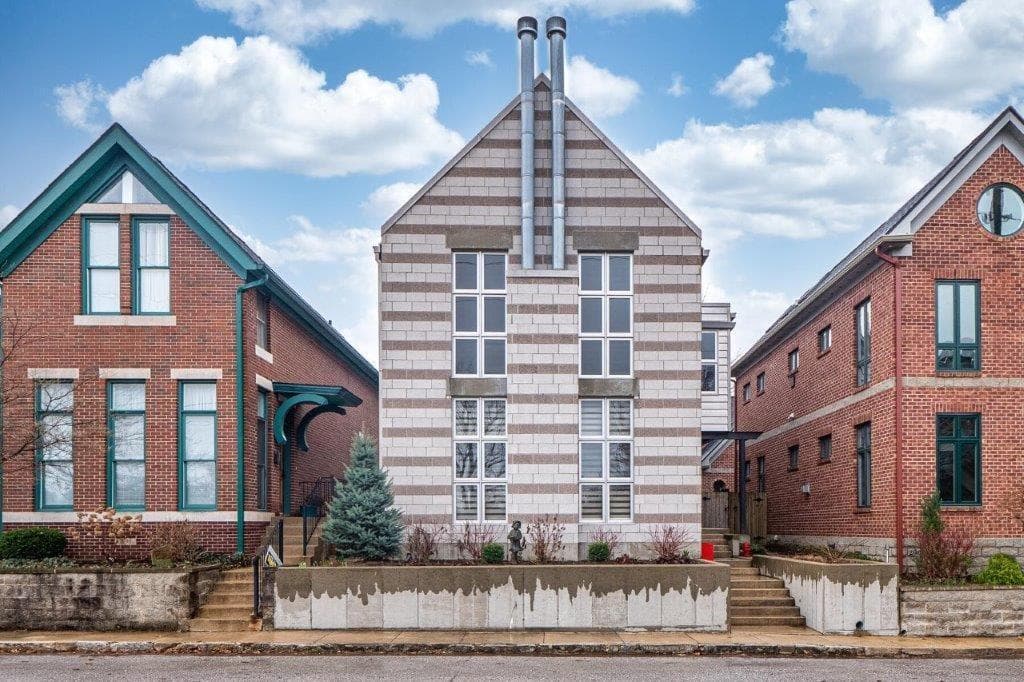
557 Lord St | $959,900


Christi Coffey
Christi Coffey
Amazing views, windows galore, and style like no other. The great room offers a two-story fireplace, beautiful hardwood floors, open to the kitchen with updated appliances, cabinets, and quartz counters. Glass windows on two sides of the dining room. The living room enjoys another fireplace, glass doors for privacy, and a full bath.
Listing details: The architectural staircase with open treads, extends across the second level. The Master bedroom has a third fireplace, his and hers closet, and a gorgeous updated spa-like bath. Soaking tub, heated floors, and tile walls for that wow! Don’t miss the finished lower level.
- Price:
- $959,900
- Size:
- 3,554 sq ft
- Contact:
- Christi Coffey, Talk To Tucker Realtors , +1 317-694-0087
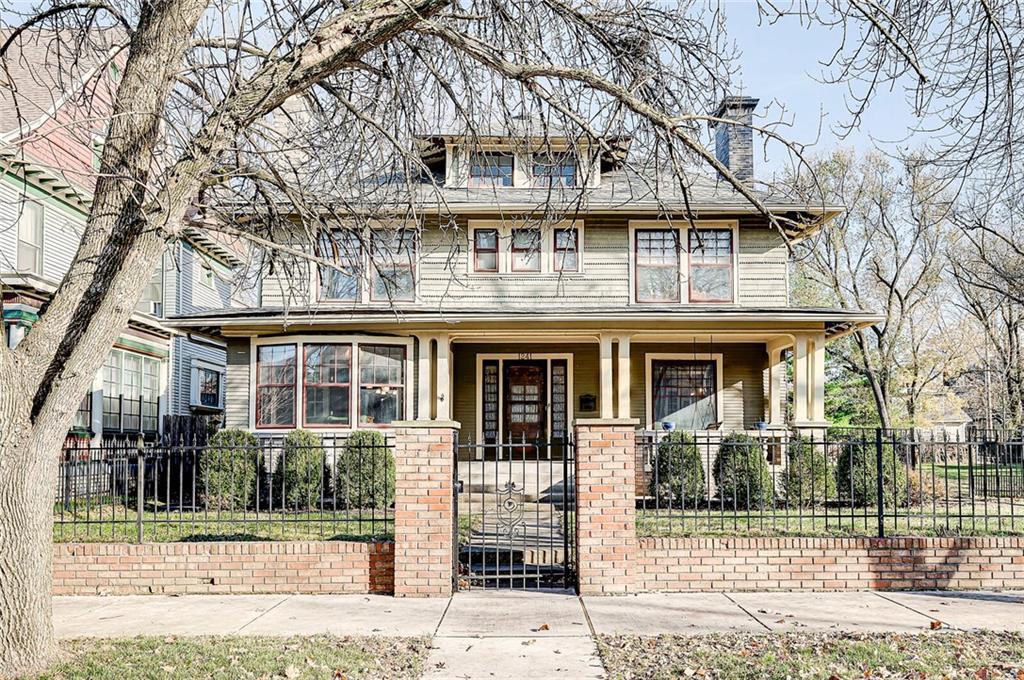
1241 N New Jersey St | $750,000


Ted Durlacher
Ted Durlacher
This amazing 3-story home is located in the Old Northside! Lovely white kitchen cabs, Electro lux oven/range, BOSCH dishwasher, brushed cabinets, and hardware. Gorgeous architectural details and woodwork, including pocket doors, and a recently painted interior.
Listing details: Large bedrooms and space to expand the master bathroom. Relax on your spacious covered porch or retreat to your lovely backyard. Opportunity to build a new garage and a full basement that is framed for finishing! Side lot that is approximately 40 x 150 is also included in the sale!
- Price:
- $750,000
- Size:
- 4,800 sq ft
- Contact:
- Ted Durlacher , eXp Realty , +1 317-694-8946
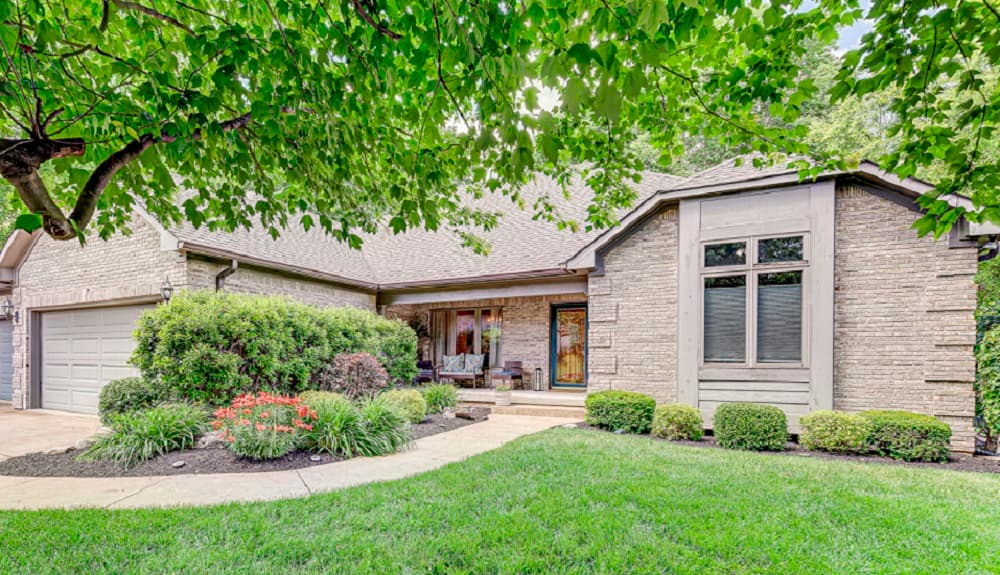
7659 Killarney Dr | $679,900


Linda Wilcox
Linda Wilcox
ONE Owner custom home 15 minutes from downtown, in Emerald Highlands at Killarney Hill. Beautiful 4 bedroom, 3 bathroom Ranch with 3 car garage and finished daylight basement. Privacy galore in wooded backyard oasis; salt water in-ground pool, heated, automatic pool cover, stamped concrete tiered patio, beautiful landscaping, mature trees, backyard with a black wrought iron fence.
Listing details: Great room features vaulted ceilings, a two-sided fireplace, a custom bookcase, and a new ceiling fan. The hearth room is loaded with 10 windows that overlook the patio and fireplace. Custom aggregate driveway and stamped concrete sidewalks.
- Price:
- $679,900
- Size:
- 4,020 sq ft
- Contact:
- Linda Wilcox , Wilcox Realty Group, +1 317-362-6340
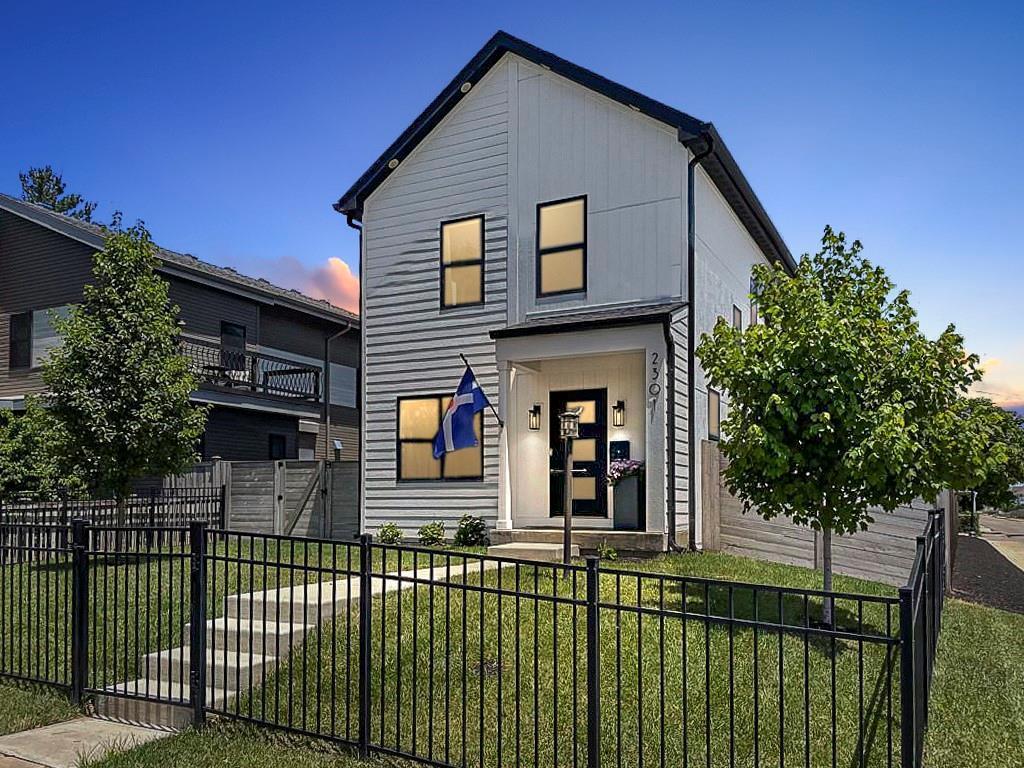
2301 N College Ave | $585,000


Nathan Pfahler
Nathan Pfahler
Absolutely stunning 3-year new home in popular Fall Creek Place! This amazing home by H/E Homes was built to the current owner’s specifications and includes 3 bedrooms, 3.5 bathrooms, a chef-friendly kitchen with a HUGE center island, covered backyard entertainment space, finished basement, FULLY fenced in yard, 2 car detached garage and MORE!
Listing details: The yard is LARGE for a downtown area property-plenty of space for additional patio space, pool, etc! High-end finishes throughout, fireplace, walk-in pantry, and TONS OF NATURAL light!
- Price:
- $585,000
- Size:
- 2,506 sq ft
- Contact:
- Nathan Pfahler, Weichert Realtors , +1 317-450-1094
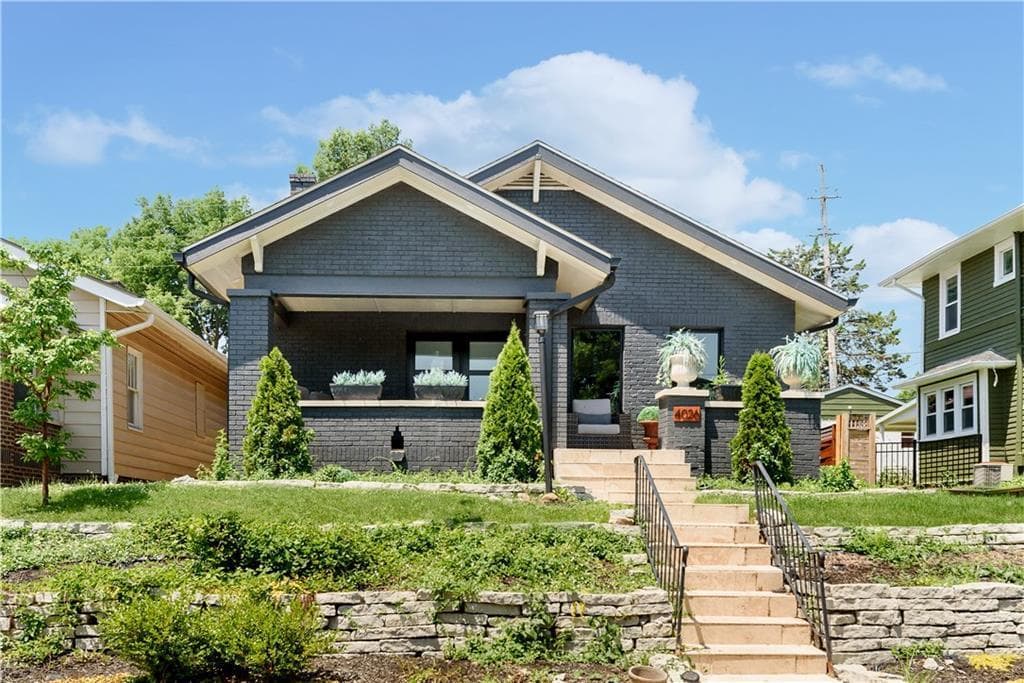
4026 N Capitol Ave | $525,000


Rew Van Wyck
Rew Van Wyck
This gorgeous Butler-Tarkington home is just minutes away from Butler University, Broad Ripple, and all its high life, plus a variety of beautiful parks and activities. The quintessential Craftsman home was totally remodeled in 2020 and contains three bedrooms and two beautiful baths.
Listing details: The kitchen is resplendent with light cabinets, dark accents, and granite countertops. Completely open living space was achieved throughout most of the home. The backyard is your private sanctuary, completely fenced in with access to the two-car garage. Set your appointment now. The beauty is in the detail.
- Price:
- $525,000
- Size:
- 2,688 sq ft
- Contact:
- Rew Van Wyck, Compass , +1 317-709-5027
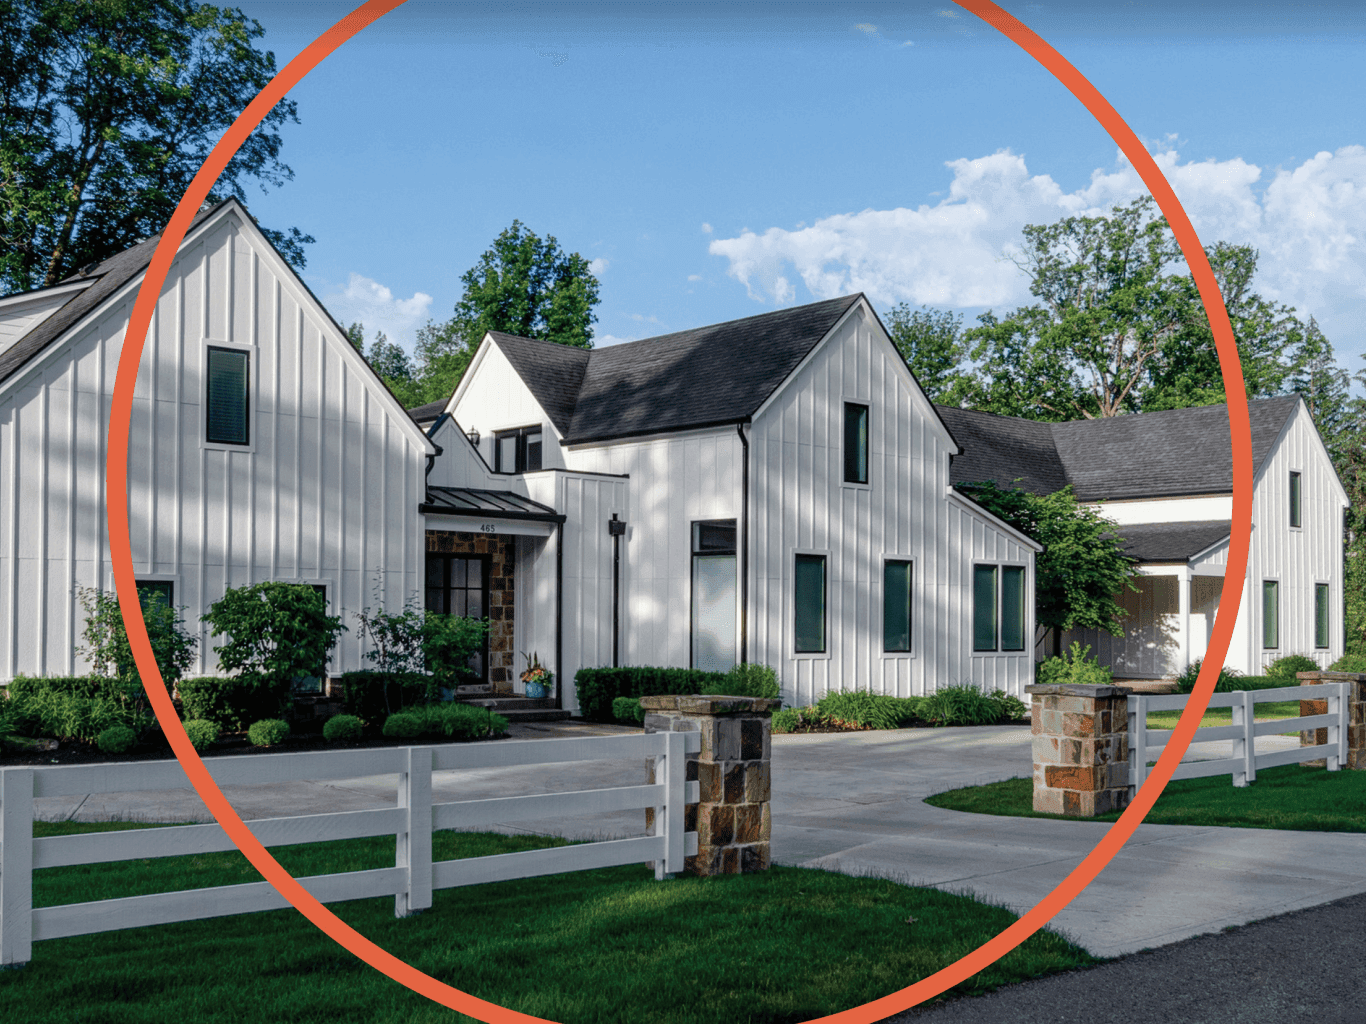
465 East 82nd Street | Contact for pricing



Jason O’Neil
Jason O’Neil
465 E 82nd Street is the quintessential modern farmhouse. A property that blends its unique history as the original William’s Creek Farmhouse, which was relocated in 1960, and the stunning modern-day transformation that was completed in 2017.
Price: Contact for pricing
Listing details: Today, the property has the most desirable modern styling, features, and amenities including 6 bedrooms all with en suites, a four-car garage, private guest quarters, a chef’s dream kitchen, and an outdoor living space equipped with heaters, a fireplace, television, and grill.
- Size:
- 8,668 sq ft
- Contact:
- Jason O’Neil , Circle , +1 317.989.0074
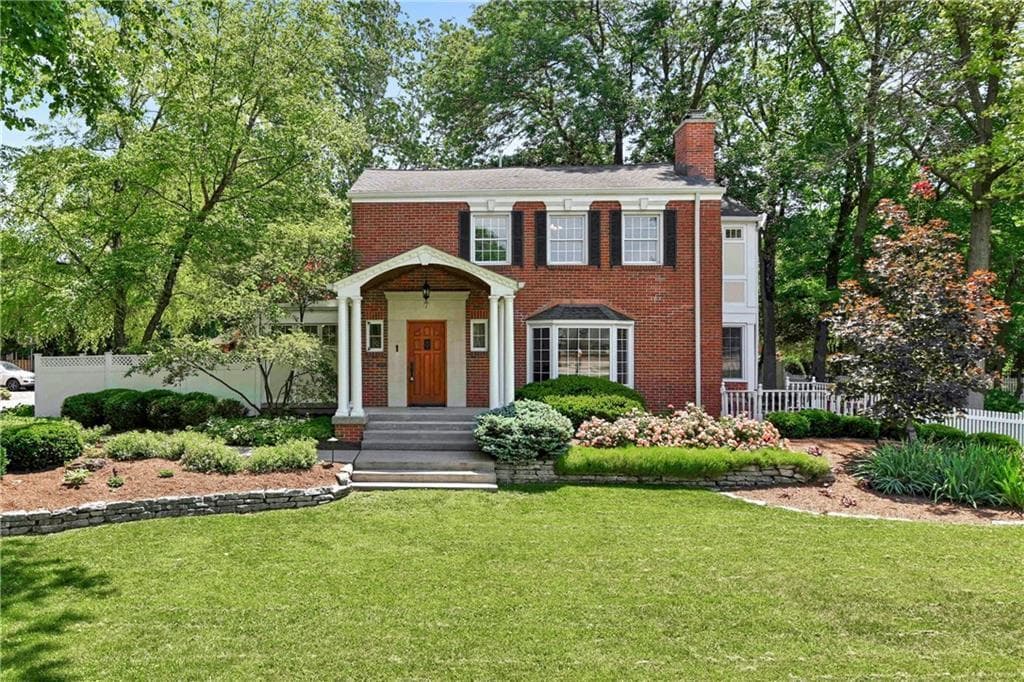
7 East Westfield Boulevard | Contact for pricing


Gary Angstadt
Gary Angstadt
Great family home! In the heart of Meridian Kessler, across from the canal, walking distance to Illinois Street and Broad Ripple. Gracious five-bedroom, three-bath home on two wooded lots, this house is a quiet haven inside, with a three-car garage on a peaceful cul-de-sac. Huge master suite with fireplace, walk-in closet, new spa bath, stunning tile, and heated floors.
Price: Contact for pricing
Listing details: Newly refurnished hardwoods throughout the first floor. Updated kitchen with ample storage; open to the living and dining rooms. Sunroom with a lovely yard view. Second-floor boasts a laundry room and a new office. Large family room with sectional sofa for relaxing in finished basement.
- Size:
- 4,722 sq ft
- Contact:
- Gary Angstadt , Century 21, +1 317.627.6652












