
Seeking your dream luxury property? These 10 Colorado listings blend stunning locations, upscale amenities, and architectural beauty, perfect for those who want an extraordinary living experience in the Rockies.
6484 Stroh Road | $2,500,000

Mimi Kuchman
Mimi Kuchman
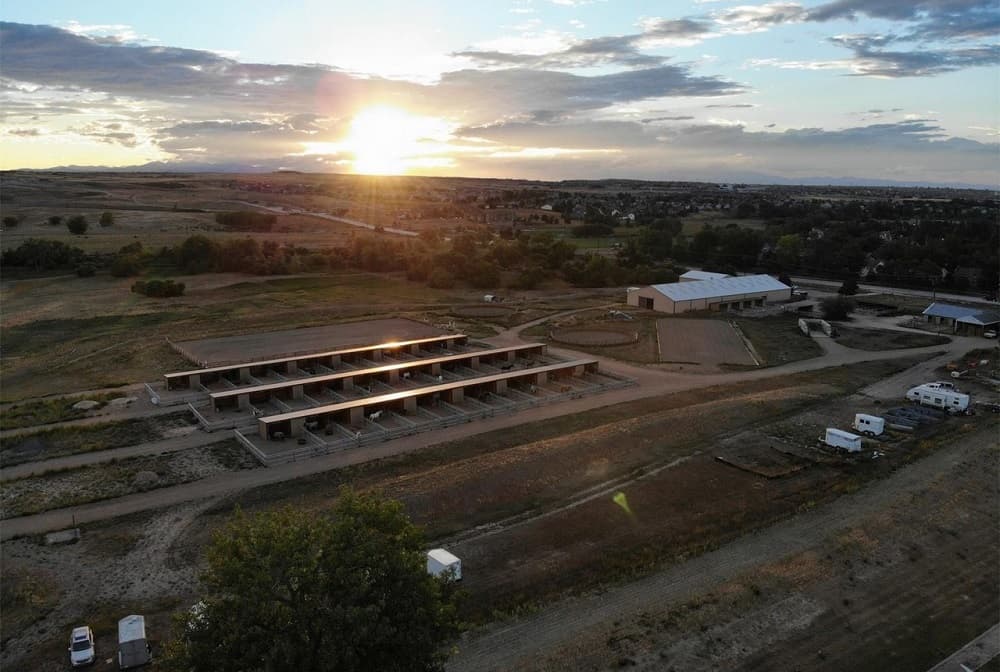
This is a 50% interest in Creekside Equestrian Boarding Facility business along with 50% ownership of the 42 acres of the land it operates on. 90 ACRE FEET OF WATER RIGHTS! This beautiful boarding facility sits in the heart of Parker but is taxed as Unincorporated Douglas County.
Size: 42 acres
Listing details: Amenities are: large indoor heated arena with excellent footing, full size dressage outdoor sand arena, a large fenced multi-use sand arena, two 70’ European style sand round pens, original barn with four stalls with runs and a grain room, separate hay storage, hot water wash rack area top, cold water wash rack area down at south end, 46 Shed row runs with a 12 x 12 shelter and private 4 x 6 tack rooms attached for each space; runs are aprox 16’ wide by 49’ long, 6 double large sized runs, 2 medium sized runs, one 12 acre pasture, one 4 acre pasture, one 6 acre pasture, trailer parking, direct access to the Cherry Creek Trail System for all your trail riding needs, 12 acre pasture open riding, small pond and Kinney Creek runs though the property. All disciplines welcome at this facility. 62 horse spaces currently. Allowed to have up to 85 horses. Development happening around the property. This is an ongoing business with a lot of future opportunity. If you ever wanted to be involved in a well run horse facility, this is your opportunity! Contact Mimi Kuchman directly for more info 303-522-8810 creeksideequestrianco. com
- Price:
- $2,500,000
- Contact:
- Mimi Kuchman , MK , +1 303.522.8810
18.44 Acre Family Farm | $3,500,000

Team Culver
Team Culver
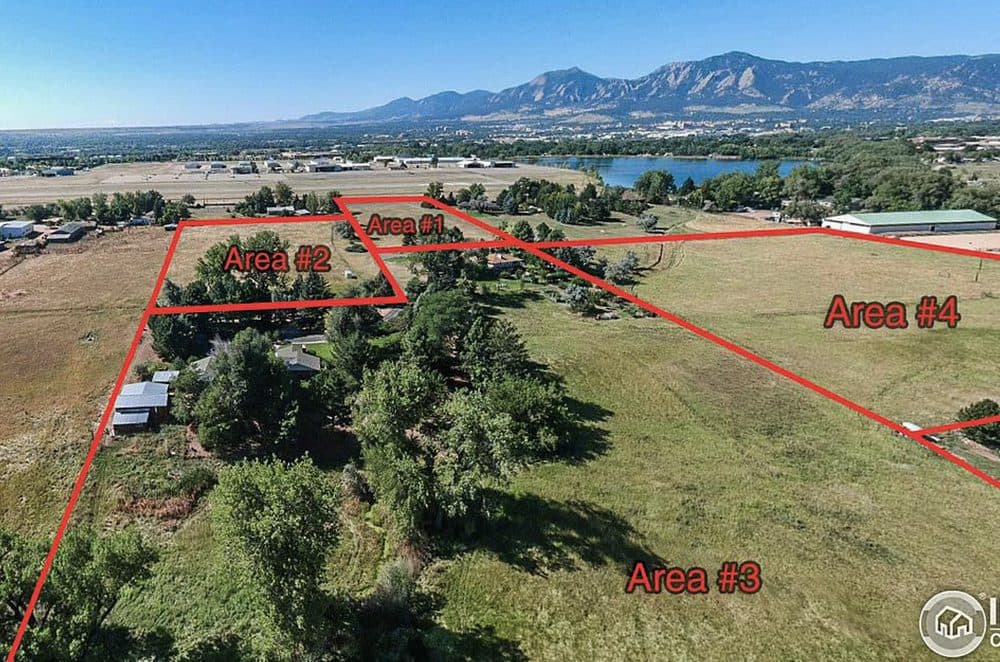
3 miles from downtown Boulder, 18.44 Acre Family Farm, includes an separate 5.7 Acre Boulder County Approved Building site, all on the edge of Boulder!! This property is a rare gem with a livable house, barn and storage shed available during construction of your dream home!
Size: 18 acres
Listing details: 2 Wells and a running spring supply the 12.7 acre lot. Flatirons and Back Range views in addition to the foothills views! Ag/Pasture zoning cover the plentiful hay pastures, Ditch water rights sold separately, are negotiable.
- Price:
- $3,500,000
- Contact:
- Team Culver, WK Real Estate, +1 303.618.3366
222 Greystone Rd | $18,750,000

Lori Abbey
Lori Abbey
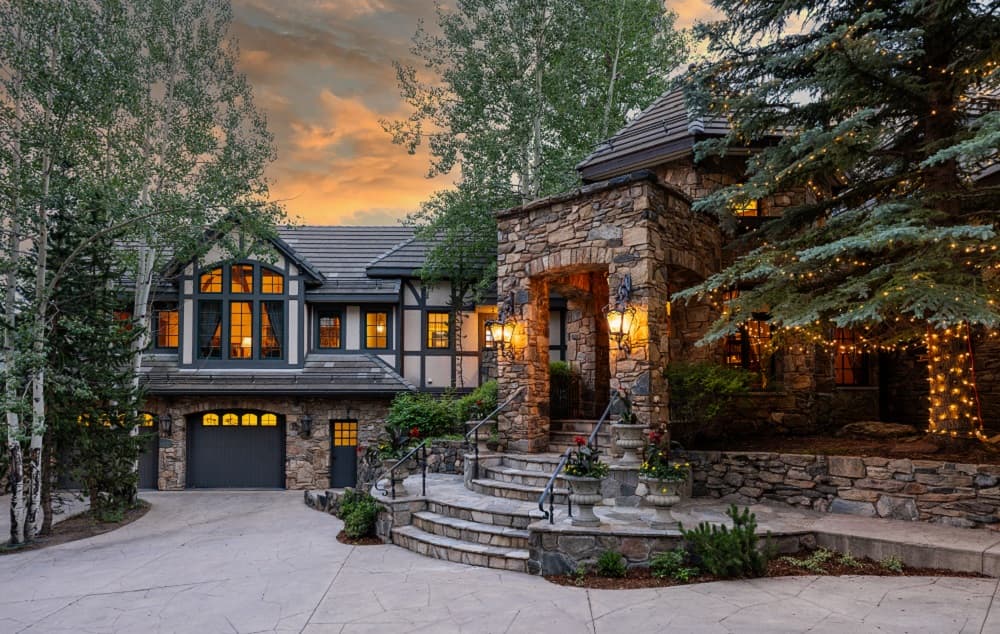
Find solace, historic charm, and infinite possibilities for creating the life you’ve always dreamt of at Greystone Estate. This unique property epitomizes the essence of Colorado’s heritage properties with its abundance of comfortable living spaces and innate connection to the nature that encircles it.
Listing details: The moment you pass through the private gate and behold the beauty of the estate, you begin to understand just how special it is to find a place that offers so much privacy and the opportunity to enjoy the great outdoors just steps from your front door. Built in 1915, this one-of-a kind estate is nestled on 54 acres of towering ponderosa pines, open meadows, aspen groves, and stunning mountain views, all set above Upper Bear Creek and a tranquil pond. The primary residence, the 12,000 sqft Manor House, is joined by six unique and supporting buildings. The Guest House, Carriage House, which includes an office and barn, historic Log Cabin, Pool House, and Stone Cottage, all join to create a private mountain retreat that can host as many as 30 guests.
- Price:
- $18,750,000
- Size:
- 25,896 sq ft
- Contact:
- Lori Abbey , Compass , +1 720.840.4984
3823 Castle Butte Dr | $2,295,000

Joey And Kari Edge
Joey And Kari Edge
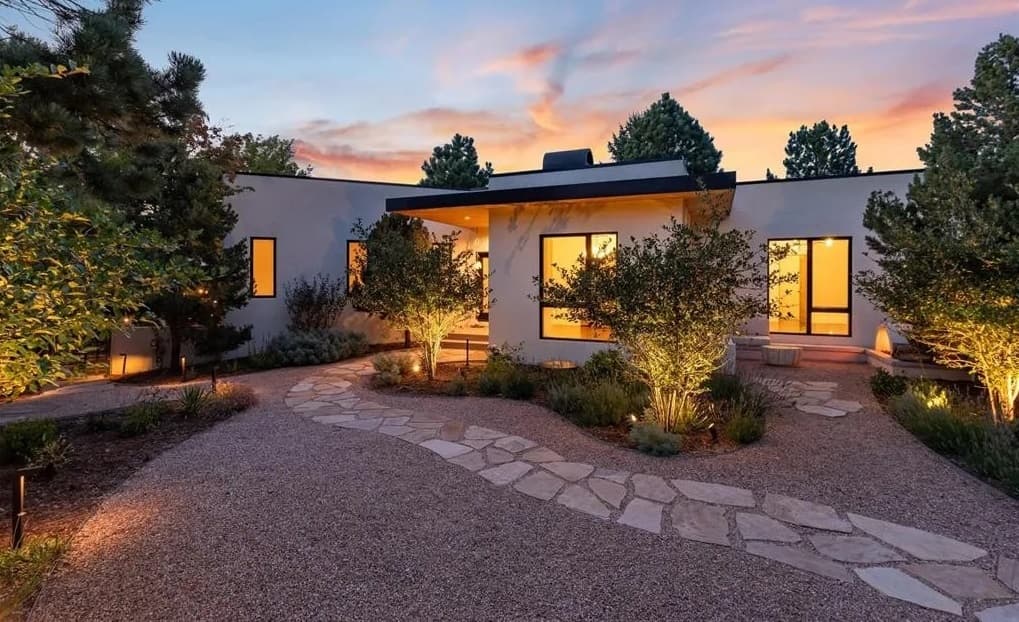
Featured in 5280 Magazine and perfectly nestled in an oasis of Col- orado Ponderosa Pines is this beautiful contemporary architectural masterpiece. The 6.57 acres provides a perfect setting for several out- door living areas that inspire Colorado living at its best. The home be- gins with meandering flagstone pathways in the courtyard featuring peaceful sounds of natural fountains and fauna that include lavender plants and even a couple apple trees. A custom gas fireplace located in the courtyard is just one of several inviting areas that remind you of a resort experience.
Listing details: The exterior landscape provides several pri- vate areas for solitude and relaxation, meaningful conversations and outdoor dining. The current owners executed a masterful major ren- ovation of this incredible home. It all began with new exterior/interior paint, floor to ceiling custom windows, cedar plank ceilings, pine plank (shiplap) walls, carpet, refinished hardwood floors, custom tile floor, custom lighting designed specifically for each room, glass stair railing and more. The master suite features a 5-piece bath, walk-in closet, fireplace & private deck. The gourmet kitchen is situated with open access to the dining area and the cozy hearth room. The main deck provides great Mountain View’s and a gas firepit. The lower level hosts a guest suite or spa area that features a dry sauna. In addition to the 2-car garage there is a 30 x 40 detached building with glass garage doors that offers many uses: art studio, gym, shop, classic or luxury 3 car garage. It has a wood burning stove and electric heat, a/c, custom lighting, and shades.
- Price:
- $2,295,000
- Size:
- 4,065 sq ft
- Contact:
- Joey And Kari Edge, Edge Real Estate , +1 303.886.1898, 303.588.0278
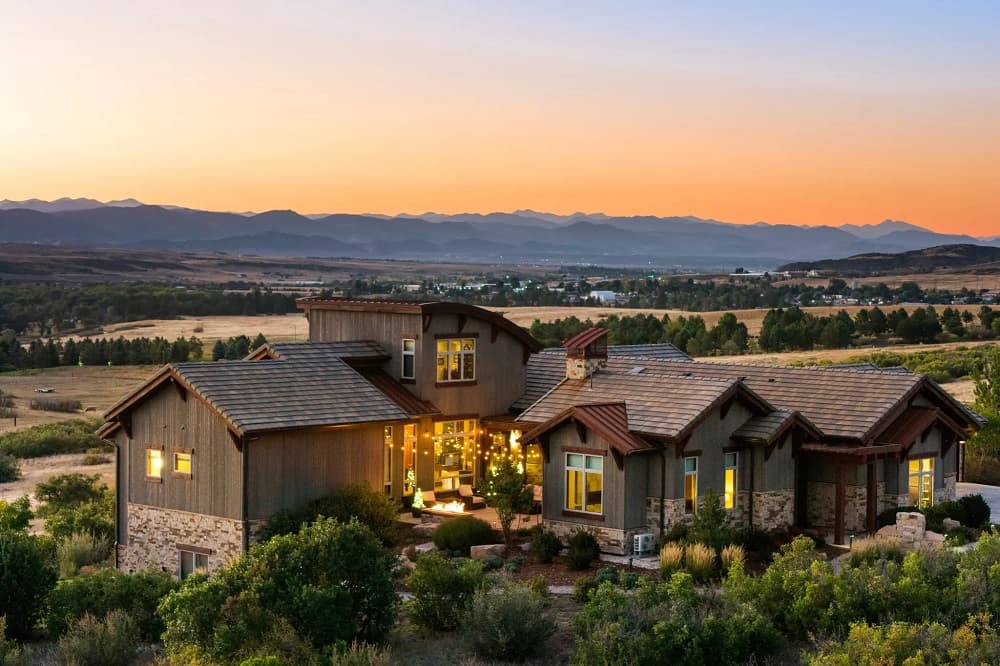
Luxury Mountain Retreat | $4,350,000

Andrea Noufer
Andrea Noufer
Modern Mountain Elegance! Stunning custom home, built by Ken Gray. Courtyard entrance, walk in to dramatic mountain views, walls of windows. The great room features a stone fireplace, open to the kitchen, a huge center island for entertaining, Thermador appliances include a 60 side by side refrigerator/freezer, 48 gas cooktop with 6 burners and grill, double wall ovens, wine refrigerator. The dining room and kitchen are surrounded by picturesque scenery. Walk out to an amazing covered and open air deck. Main floor primary suite, primary bathroom has a steam shower and heated floors.
Listing details: Lower level features 2 additional bedroom suites, a full bar, with undercounter double drawer refrigerator, Scotsman ice maker and Thermador dishwasher, family room with fireplace, exercise room. Walk out to an expansive patio and relax in the 7 person hot tub. The 4th bedroom is upstairs and has a full bath, can be used as a private office. The courtyard entertaining area includes built in gas grill and fire feature. The amazing casita is very private with a bedroom and full bath, under counter refrigerator. This home is on 4.32 acres with the most incredible views, multiple outdoor entertaining areas, partially heated driveway, Savant system controls audio, video and lighting for the whole main house, remote blinds, heated garages. This is truly a masterpiece. The casita can be used as a detached private office with it’s own entrance. Why build when you can move right in!!
- Price:
- $4,350,000
- Size:
- 7,045 sq ft
- Contact:
- Andrea Noufer , Sotheby’s International Realty , +1 303.995.3005
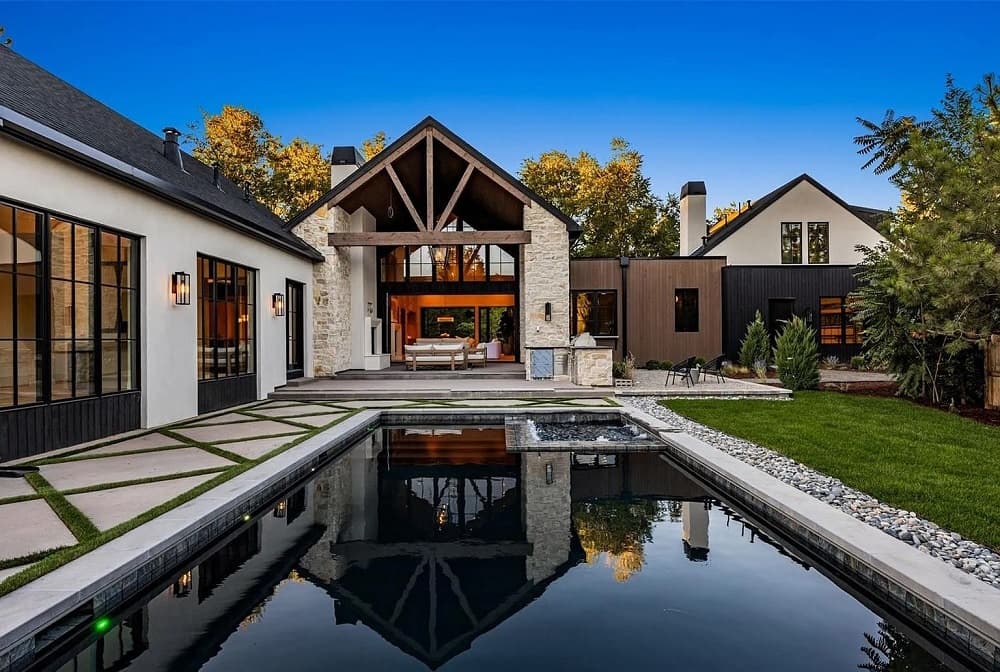
Luxurious Modern Estate | $8,500,000

Coleen Sanders
Coleen Sanders
Tucked within one of Denver’s most prestigious and iconic neighborhoods, this exquisite modern residence epitomizes the spirit of the new “Old Cherry Hills.” Known for its grand estate-like properties framed by mature trees and lush landscaping, Old Cherry Hills offers a sense of privacy and history. This curated home designed by Vision Design Build, sits gracefully on a full acre. Vaulted ceilings and expansive floor-to-ceiling windows flood the home with natural light, while warm, earthy tones throughout create an inviting atmosphere of serenity and comfort. Designed as a private retreat, the expansive main floor seamlessly flows into an outdoor living space—an entertainer’s dream.
Listing details: Anchored by a limestone fireplace, this space also showcases a pool w/ integrated spa, cabana, and built-in grill, perfect for hosting intimate gatherings or grand celebrations. The gourmet kitchen features top-of-the-line appliances, complemented by a secondary back kitchen with additional appliances and pantry storage. Rich white oak floors and custom oak cabinetry lend a natural elegance to the home’s open, airy spaces. The primary suite, two additional bedroom suites, and a spacious office are located in one wing of the home for optimal privacy. A rare feature of this property is the separate one-bedroom guest suite, complete with its own living room, kitchen, and bathroom, perched above the 4-car garage—an ideal setup for extended family or visiting guests.The fully finished lower level offers an expansive family room w/ fireplace and space for gaming or additional dining, a full bar, a screening room, two more bedroom suites, a state-of-the-art gym with an infrared sauna and water station, plus an additional flex room that can be tailored to your needs. Every detail of this home has been carefully considered to offer the ultimate in luxury living, making it not just a residence, but a lifestyle.
- Price:
- $8,500,000
- Size:
- 9,290 sq ft
- Contact:
- Coleen Sanders , Sotheby’s International Realty , +1 303.921.2964
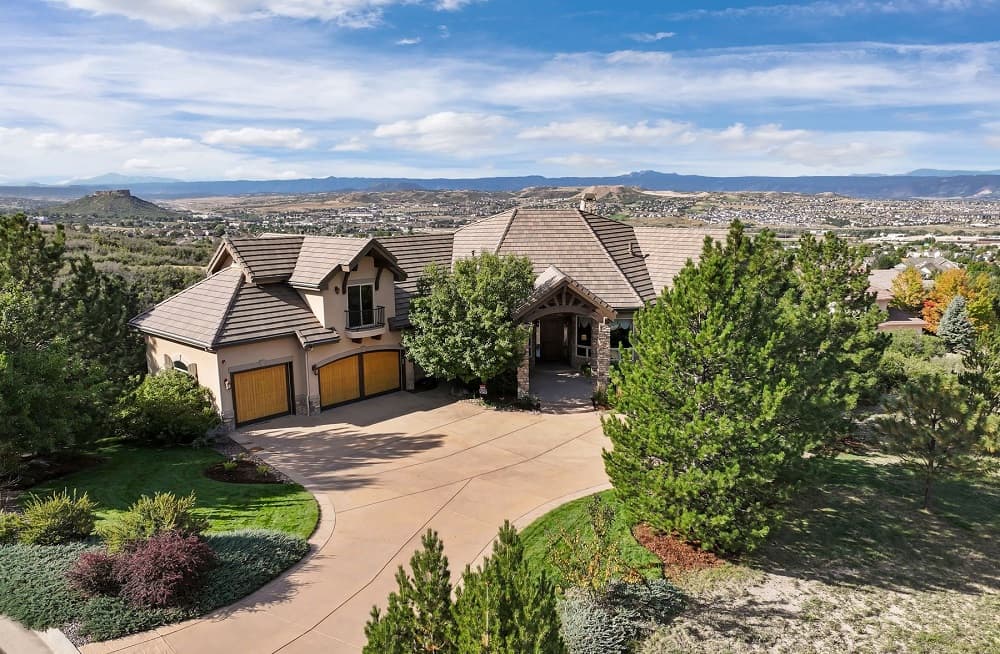
Luxurious Pinon Soleil Estate | $2,780,000

Richard Berst
Richard Berst
Welcome to this exceptionally designed home in the coveted neighborhood of Pinion Soleil. This ranch style one acre home is positioned on the highest elevation embracing the views of Pikes Peak and the South and West mountains. Detailed oriented with thoughtful design and quality, this home displays a perfect balance, a cozy retreat of quiet luxury and a timeless environment. Exceptional architectural features utilize a rich use of knotty alder woods mixed with stone. The foyer is designed to welcome family and friends, neutral travertine floors with a classic mosaic inset. The octagonal great room redefines luxury, beamed ceiling with dramatic windows and commanding views.
Listing details: A large fireplace and wood floors. The dining room, octagonally shaped, easily Entertains 10 seated guests. The crown molding with indirect lighting lends a charming warmth to the environment. Spectacular views and superior upgrades define the kitchen, Wolf appliances and an oversized granite island, Sub-zero refrigerator, knotty Alder cabinets, granite sink and counters. Beamed eating space with access to the built-in grill on the large deck. The architectural character of the study or library, octagonal in design is warm and inviting. Wood floors, beamed ceiling, fireplace, and built-in Bookcases. The primary suite is like being in a dream with the captive views of the mountains and pines. A sanctuary of peace and tranquility, highlighted with a cozy fireplace and sitting area, desk and bookcase. Access to a private deck and the main deck. The primary bath has rich travertine floors, a large stone walk-in shower, his and her vanities, jetted bath tub and entrance to a Spacious closet with built-in shelves and cabinets. This remarkable property offers a private upper suite, perfect for mother, nanny, office, exercise room or guests. Pinon Soleil is living at its best with access to 1-25, shopping, restaurants, and the town of Castle Rock with its many local events.
- Price:
- $2,780,000
- Size:
- 5,893 sq ft
- Contact:
- Richard Berst , Sotheby’s International Realty , +1 303.809.6771
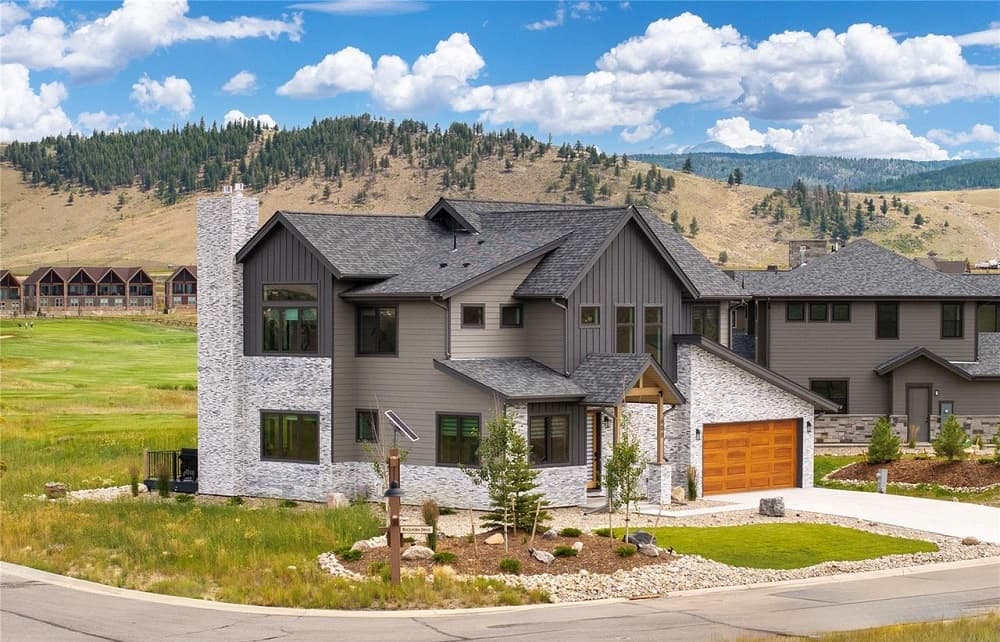
Resort Living | $1,635,000

Stacy Strayer & James P Silk
Stacy Strayer & James P Silk
This stunning 4-bedroom home is located on a corner lot on the 5th hole of the Grand Elk Golf Course and features unobstructed views of the Rockies and Golf Course! You’ll be living in style with this state-of-the-art kitchen with custom backsplash, Samsung Bespoke appliances, quartz countertops, and designer lighting.
Listing details: Ample living area with breakfast nook, dining area and living room with gas fireplace. Primary bedroom suite with 5-piece bath, gas fireplace and two walk-in closets. With its dual zone climate control and smart home security system, this home has it all. Plenty of parking with a 3-car attached garage. Enormous Trex deck with grill and patio furniture. HOA includes golf membership, discounts at the pro shop, & club house access with outdoor pool/hot tub. Easy to Tour and Move-in Ready!
- Price:
- $1,635,000
- Size:
- 2,946 sq ft
- Contact:
- Stacy Strayer & James P Silk, Keller Williams Realty , +1 970.531.2074, 720.661.2291
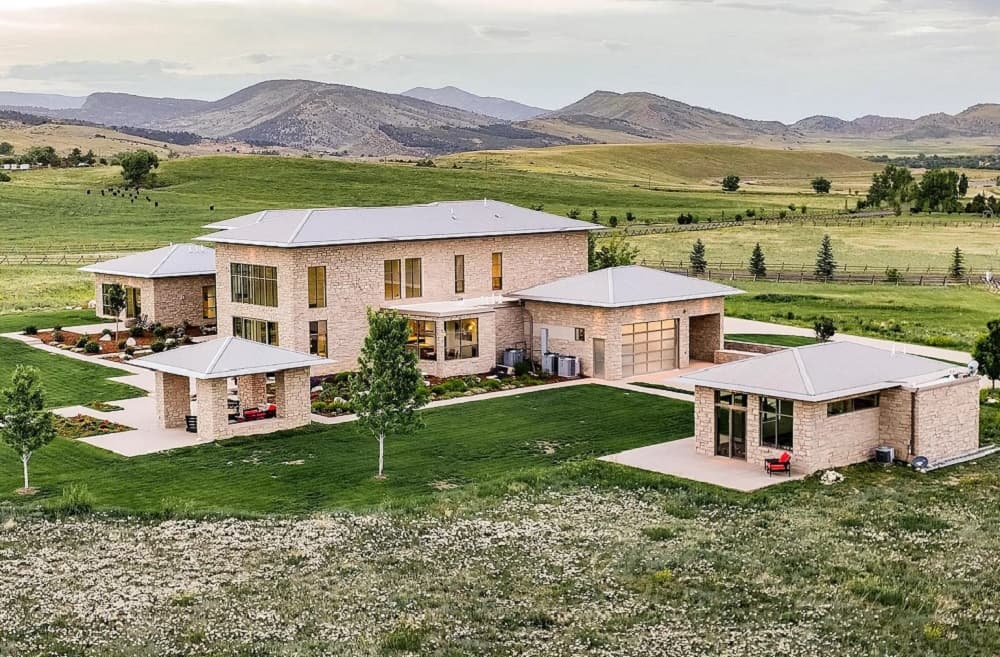
11546 Eagle Springs Trl | $4,250,000

Anne Wells
Anne Wells
Modern masterpiece stretching across the rolling prairie. A sanctuary of stone and expansive, sun-filled windows boasting 360-degree views of the Boulder County foothills and plains awaits. The flowing floor plan unfolds from the soaring glass entrance, past stunning steel staircases to the rest of the home beaming with elevated design + luxe finishes, including an impressive gourmet kitchen with dual islands and high-end appliances and a lavish great room boasting 28’ ceilings with custom truss design and cozy inglenook paneled with Arrigoni hardwood, a main-level primary suite offering unfettered privacy + serenity with private terrace access and a spa-like en-suite, an executive office with inspiring views, an airy library with window seating and steel balcony, and generous bedroom quarters.
Listing details: This residence feels like a 5-star wellness resort with a lower level flaunting a sprawling parlor with a game room, theater, sauna, wine-tasting room with storage for over 750 bottles, and a separate accessory building, currently being used as a fitness studio. Form marries function: 100% of home’s electricity is powered by owned solar and additional sustainable features include Toto high-efficient toilets, dual EV chargers, and more. The momentous design of the home’s interior is matched only by the radiance of its exterior counterpart. Designer landscaping envelops the home in blissful serenity, elegantly framing multiple terrace spaces and a stone gazebo. The potential inclusion of the adjoining lot offers unlimited possibilities for a 12-acre coveted compound with a separate residence or guesthouse, pool/pool house, equestrian center + more. Caribou Springs Ranch is a luxury gated ranch community set just 11 miles from Boulder with 20 estate lots surrounded by almost 700 acres of private open space. Community amenities include pool pavilion, tennis court, secure gated entry, community orchard, 5+ miles of private pedestrian/equestrian trails and on-site ranch manager. This rare opportunity combines top-tier luxury and craftsmanship with the best price per square foot in the area. Don’t miss your chance to own this exceptional estate at an unbeatable value.
- Price:
- $4,250,000
- Size:
- 9,164 sq ft
- Contact:
- Anne Wells , Milehi Modern , +1 303.746.6100
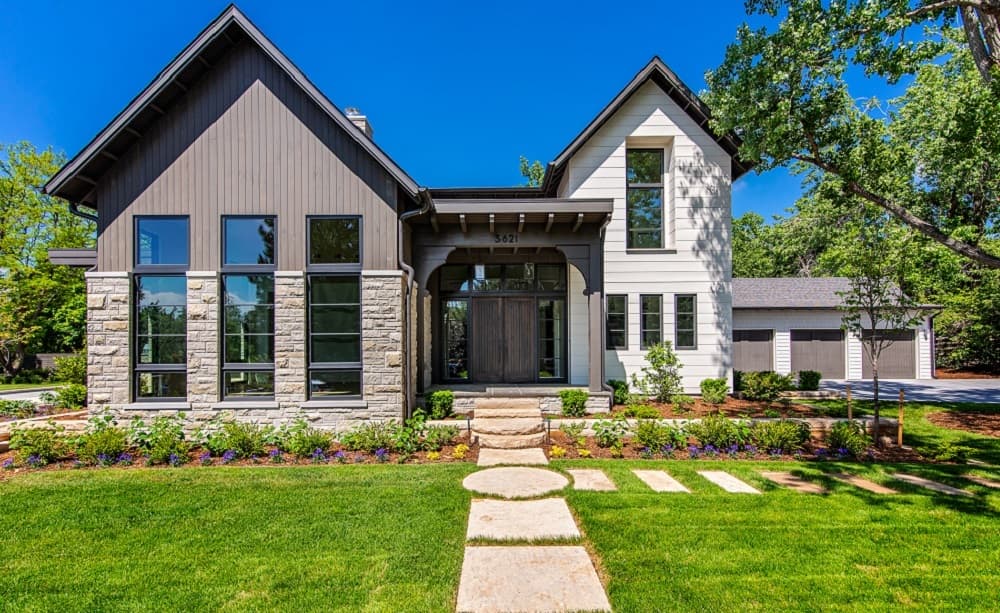
Inspired Architecture Elevated Design Modern Sophistication | $13,000,000

Tricia Dessel
Tricia Dessel
Presenting a rare chance to own one of Boulder’s most distinguished luxury homes—an architectural marvel that exemplifies casual elegance and masterful craftsmanship. Located in the exclusive Carolyn Heights neighborhood, conveniently near Boulder’s vibrant downtown, this custom- built residence is a stunning fusion of natural materials—wood, glass, stone, and steel—each chosen for their timeless sophistication.
Listing details: The open floor plan living area seamlessly integrates indoor and outdoor spaces, offering a glimpse of the splendid living experience that awaits.
- Price:
- $13,000,000
- Size:
- 7,099 sq ft
- Contact:
- Tricia Dessel , Compass , +1 303.475.6097












