
Experience the finest in Nevada real estate with these 10 luxurious properties. Now on the market, each home features upscale interiors, exclusive amenities, and unparalleled elegance for the ultimate luxury lifestyle.
3 Anthem Pointe Ct | $12,500,000

Harvey Blankfeld & Karlee Ames
Harvey Blankfeld & Karlee Ames
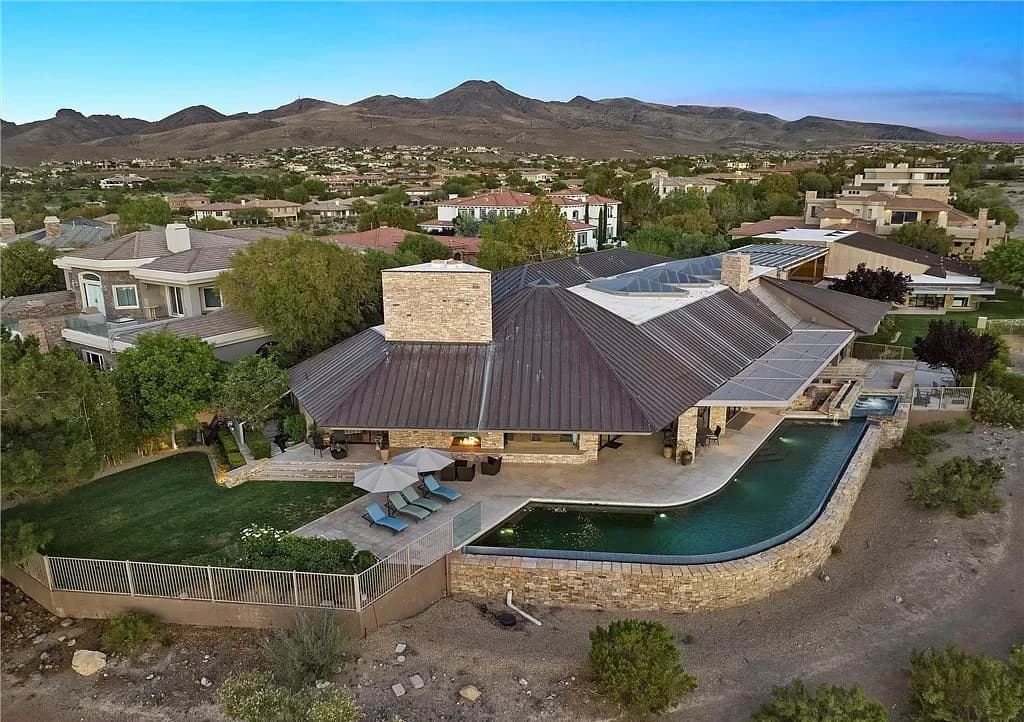
Welcome to the best home in Anthem Country Club! “Silver Rock,” a timeless gem designed by the acclaimed architect Gordon Rogers, seamlessly blends modern aesthetics with warmth, light, and natural elements. The main house features the centerpiece atrium, complete with tranquil water features that add to the home’s serene atmosphere & stunning natural light & chefs’ kitchen. Throughout the home, exquisite stone and woodwork enhance the contemporary ambiance all under expansive crystalline canopy ceilings. The primary suite offers style & comfort, boasting a deep two-person jetted tub and steam shower.
Listing details: The home is complemented by three upstairs guest suites, a guest casita, and a basement-level theater room and entertainment room. The infinity-edge pool and a patio with a swim-up bar and grill, providing sweeping views of the 5th green at the Anthem Country Club golf course and the vibrant Las Vegas skyline. The spectacular sunset views add a touch of magic to this elegant setting.
- Price:
- $12,500,000
- Size:
- 15,873 sq ft
- Contact:
- Harvey Blankfeld & Karlee Ames, Berkshire Hathaway , +1 702.203.1165, 702.581.4304
Resort Living| $2,800,000

Julio Schembari
Julio Schembari
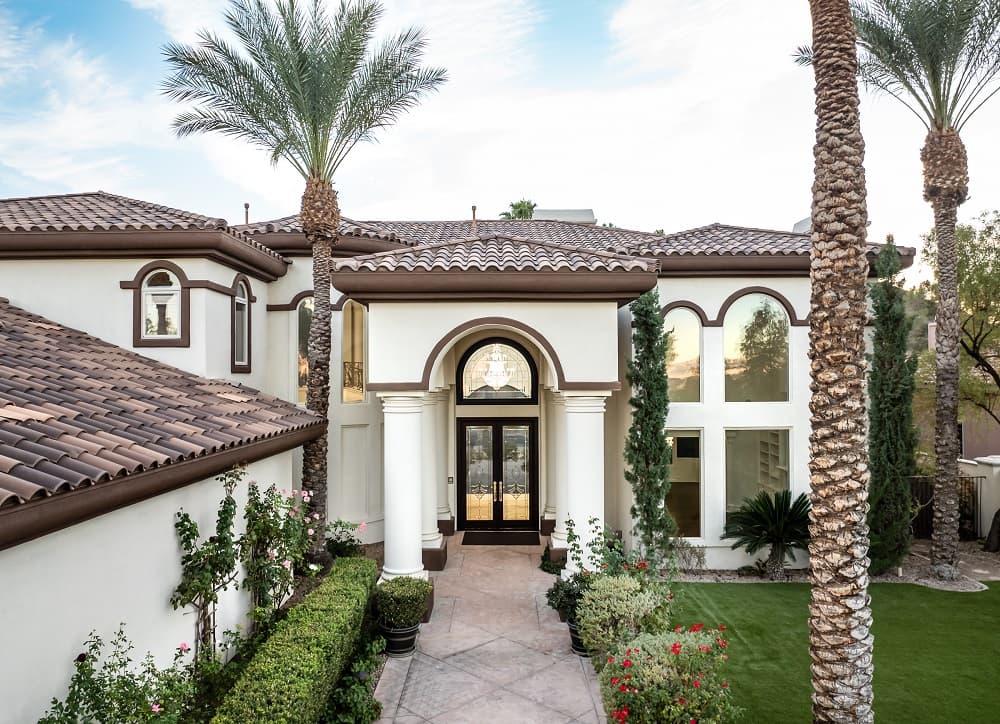
Resort living at it’s best! A dramatic entry leads to the spacious living room with vaulted ceilings, stunning floor to ceiling windows and cozy fireplace. The elegant formal dining room with luxurious hardwood flooring. The gourmet kitchen with all of the amenities including stainless steel appliances and granite counter tops, double Subzero refrigerators, ice maker and a bay window that looks out to the backyard. Just off the kitchen, a wine cooler and oversized breakfast nook that leads out to a spectacular private yard and swimming pool. Also, on the first floor there’s a large bedroom with full bath.
Listing details: The second floor has four bedrooms all with separate full bathrooms, The spacious primary bedroom features a large walk through his / her closet. Newly remodeled primary bath with freestanding tub and a super large custom shower with multi shower heads. This home is located in the highly sought after Lake Las Vegas South Shore Golf and Country Club that backs up to the private driving range. Fabulous location, golf cart community with easy access to the Lake Las Vegas Village for dining, weekend summer concerts, watersports and don’t forget the golf, if you’re a golf enthusiast then this home is for you!
- Price:
- $2,800,000
- Size:
- 5,987 sq ft
- Contact:
- Julio Schembari, iProperties International , +1 702.739.4275
Unmatched Luxury | $6,495,000

Nader Sherif
Nader Sherif
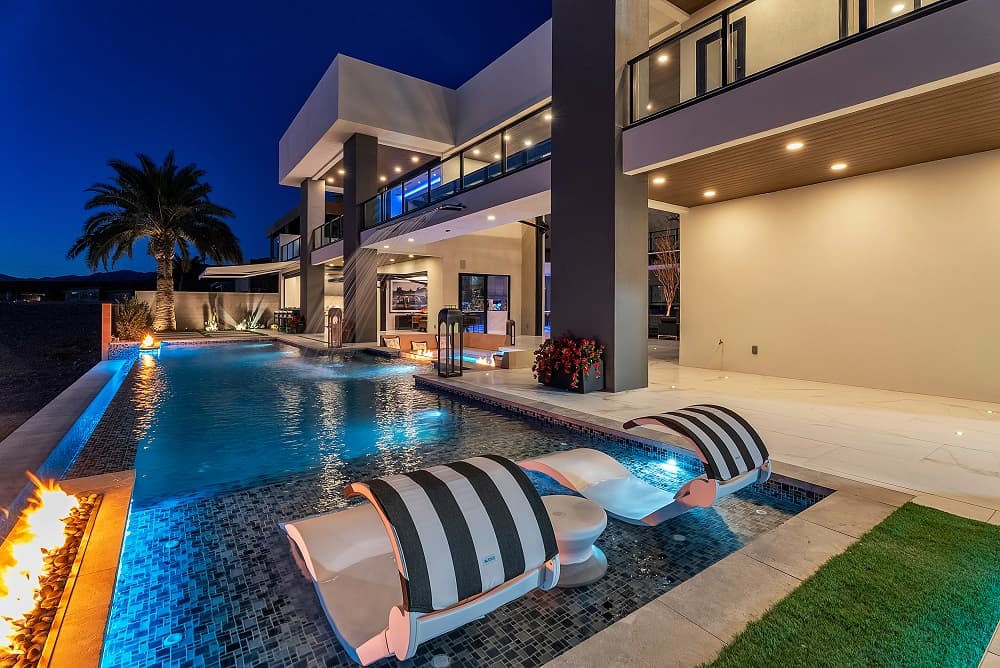
Features include 4/5 spacious bedrooms, 5.5 bathrooms, full office with safe room, and a luxurious private master suite. Inside, soaring ceilings and stunning hydraulic 35’ x 16’ cantilevered door for true indoor/outdoor living. Enjoy 6 fireplaces, media/bar room and a gourmet kitchen that boasts 2 huge islands, butlers kitchen/pantry, commercial grade appliances and 4 dishwashers. Car enthusiasts dream with 2 garages up to 18 vehicles and dual RV hookups.
Listing details: A luxurious resort retreat with an infinity edge pool, see-through acrylic window, fire/ water features, outdoor kitchen, full pool bath, 2nd floor jacuzzi, and private pickleball court. Enjoy world-class amenities and the unique thrill of living next to the nation’s premier racetrack, mountains and world-class country club amenities. Huge tax incentives through QOZ and seller financing available for qualified buyers. Move-in ready!
- Price:
- $6,495,000
- Size:
- 8,296 sq ft
- Contact:
- Nader Sherif , Galindo Group , +1 702.724.4085
Luxury Living With Breathtaking Strip Views | $10,660,000

Michelle Owens
Michelle Owens
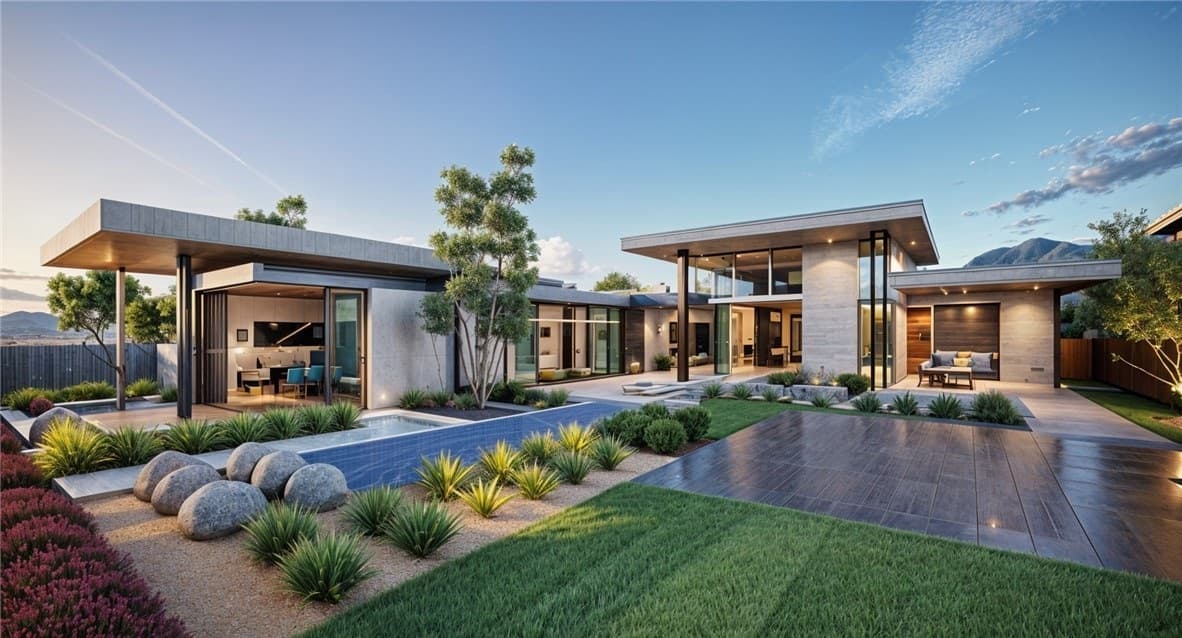
Welcome to the newest Exclusive Luxury Custom Community by Growth Luxury Homes, Climbing Canyon! This custom-built 8,200 sqft masterpiece is perfectly perched high above the city with unobstructed strip views. This exquisite home features 4 spacious bedrooms and 5 elegantly designed bathrooms, ensuring comfort and style in every corner. Highlights include a dedicated office, a gourmet kitchen equipped with top-of-the-line appliances and custom cabinetry, and multiple entertainment spaces a game lounge with a bar, and a sunken outdoor lounge, a stunning pool that overlooks the cityscape with the most desired view of the Las Vegas Strip.
Listing details: Additionally, a 5-car garage ensures ample space for your vehicles and storage needs. Don’t miss this unique opportunity to own a piece of luxury, where every detail has been crafted to offer an unparalleled living experience. There is still time to customize/ select finishes.
- Price:
- $10,660,000
- Size:
- 8,200 sq ft
- Contact:
- Michelle Owens, GLH Realty , +1 702.759.5280
In The Gated Belsera Estates |$2,695,000

Donna Spear
Donna Spear
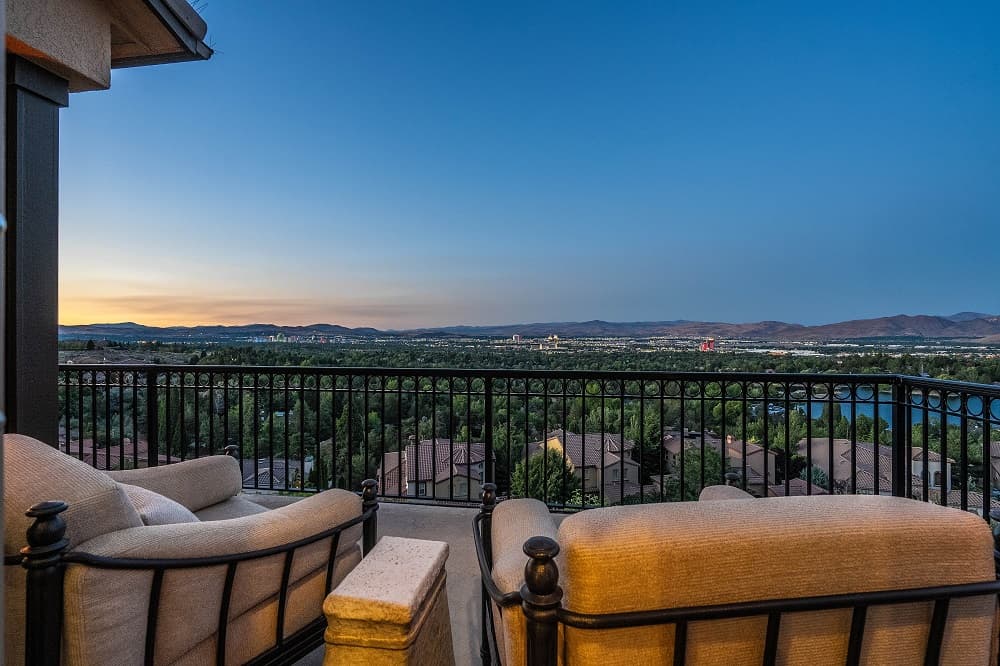
Live the high life (literally) in this beautiful Belsera residence with expansive 180 degree+ views of downtown Reno and surrounding mountains! Sunrises and sunsets are beyond imagination! This parcel is at the top of Belsera Estates and offers 160 feet of views! This gated courtyard home has the Primary Suite (including two walk-in closets, a sitting room and wet bar), a guest suite, office, dining room and great room, a serene indoor enclosed atrium, and sliding glass doors to the balcony overlooking the City – all on the main level. The lower level has a large entertainment room featuring a stunning onyx bar and back bar, a temperature controlled wine cellar, two additional guest suites with city views, and sliding glass doors to the amazing gardens.
Listing details: The private entry courtyard features a gas fireplace and a staircase to the fifth guest suite above the garage. Purchased from the developer in 2003, this owner has routinely and meticulously customized and maintained the home and garden with its beautiful cascading waterfall and koi pond. Its prime location in South Reno is close to dining, shopping, cultural venues, the Reno-Tahoe International Airport and the Lakeridge Golf Course. This is surely a home to see!
- Price:
- $2,695,000
- Size:
- 4,881 sq ft
- Contact:
- Donna Spear, Chase International , +1 775.691.7947
Luxurious Lake Tahoe Estate | $12,500,000


Sue Zangara & Aimee Mcdonald
Sue Zangara & Aimee Mcdonald
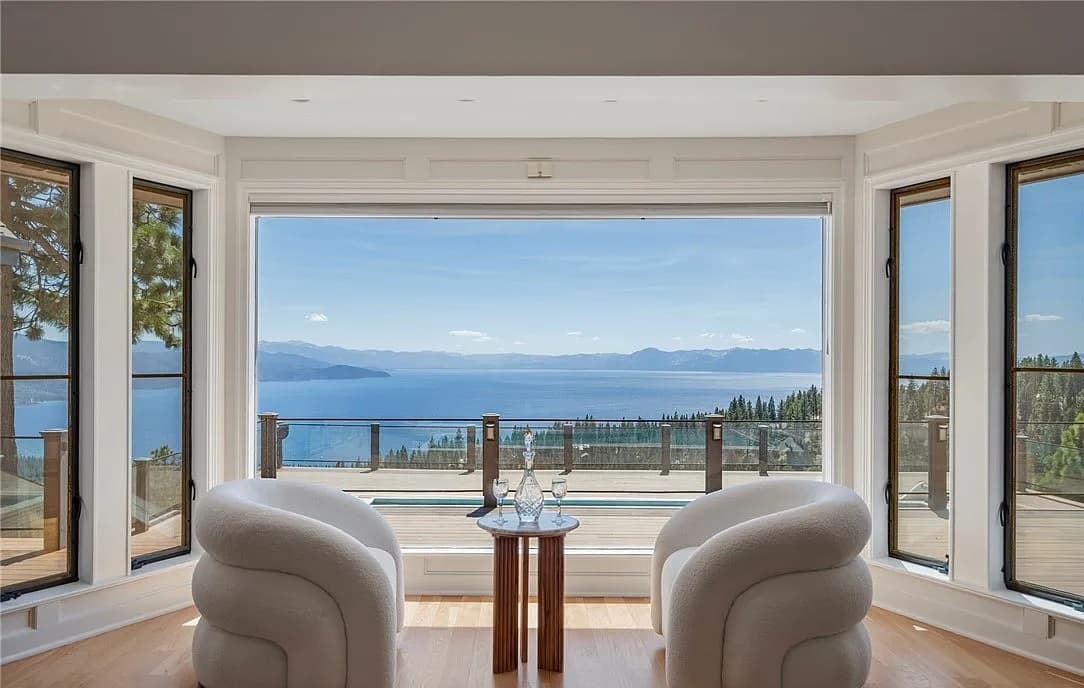
Perched atop a secluded mountain in Incline Village, this exceptional 9.63-acre estate offers breathtaking views of Lake Tahoe. Seamlessly blending modern functionality with old-world craftsmanship, this 8,209 sq. ft. home is one of the most distinguished properties in the region. Designed to showcase panoramic lake, mountain, and forest views, every room exudes elegance.
Listing details: The gourmet kitchen, dining room, and vaulted great room are perfect for entertaining. The estate features 7 luxurious bedrooms, 6 full baths, 2 powder rooms, and 4 fireplaces. The primary suite, located on the main level, includes two dressing areas, a large jetted tub, and a separate shower, all with mesmerizing lake views.
- Price:
- $12,500,000
- Size:
- 8,209 sq ft
- Contact:
- Sue Zangara & Aimee Mcdonald, Haute Properties , +1 775.815.0945, 775.250.8335
Let’s Stay Connected… | $3,990,000

Fether Dugan
Fether Dugan
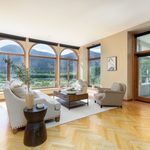
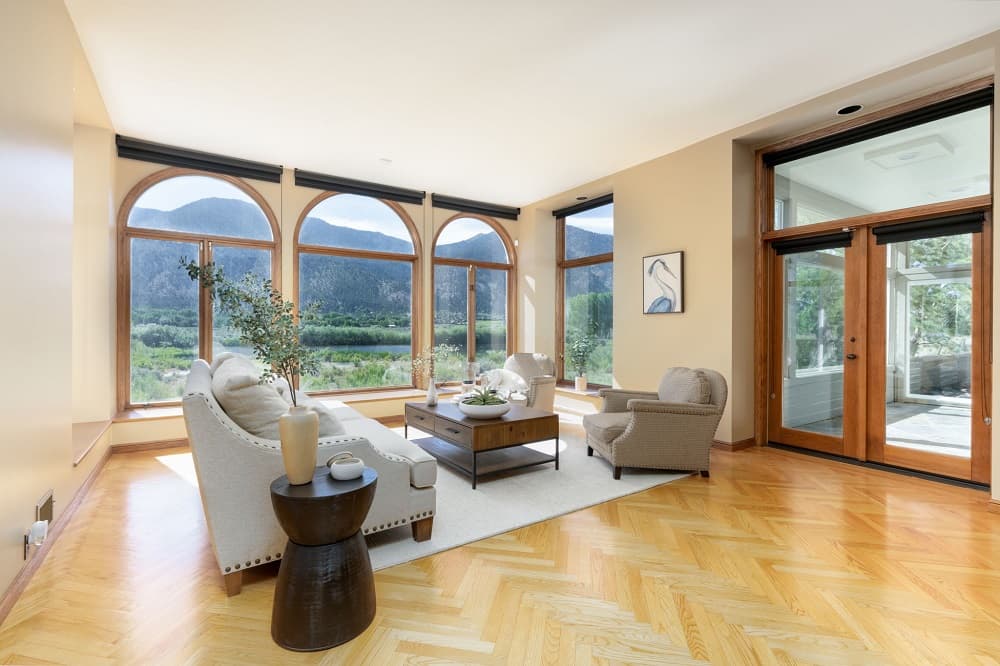
Experience breathtaking views of the Sierra Mountain Range and iconic Job’s Peak from this extraordinary 25-acre estate. This one-of-a-kind property offers unparalleled privacy and natural beauty, with lot lines that extend over the tranquil Carson River, providing a truly unique connection to the surrounding landscape. A picturesque, private pond enhances the serene ambiance, making this estate a peaceful retreat like no other. This luxurious home boasts over 7,000 sq ft of thoughtfully designed living space, perfect for entertaining and everyday living. Six bedrooms, including two master suites, each feature private baths and cozy fireplaces, while the home also includes 4 full baths and 2 half baths, with Jack & Jill setups for added convenience. Multiple living areas showcase stunning fireplaces, creating warm and inviting spaces. The chef’s kitchen is a culinary masterpiece, equipped with a commercial-grade range, dual sinks, and expansive counters. Beautiful oak and solid flagstone floors flow throughout, complemented by enclosed patios and exterior balconies that provide breathtaking views of the surrounding landscape.
Listing details: Elevating the home’s functionality are features such as an elevator, 4-zone heating and cooling systems, well water supply, and natural gas. A new 40-year roof ensures peace of mind, while the 6-car garage includes workshop space, secured storage, and a convenient half-bath. Step outside to discover a beautifully landscaped backyard with mature trees, over 750 feet of private Carson River frontage, and extensive vinyl fencing dividing the property into lush pastures. Outbuildings include a 3,200 sq ft barn and a 3-bay agricultural garage, offering endless possibilities for equestrian or agricultural use. This rare Minden estate combines luxury living with ultimate privacy and unparalleled natural beauty. Don’t miss your chance to own this extraordinary property—schedule your private tour today!
- Price:
- $3,990,000
- Size:
- 7,070 sq ft
- Contact:
- Fether Dugan , Better Homes & Gardens Real Estate , +1 775.200.8988
Lakeside Living In Las Vegas | $4,750,000

Darin C. Marques & Susan Marques
Darin C. Marques & Susan Marques
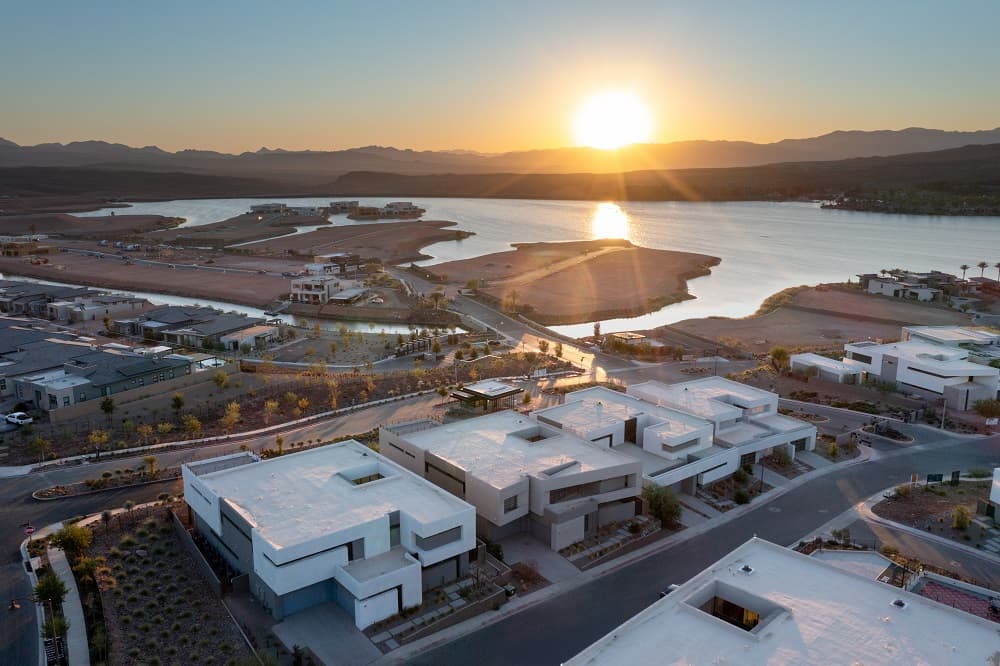
Introducing Blue Heron’s exclusive pre-designed custom home in the Nexus community of Lake Las Vegas boasting breathtaking lake & mountain views. First floor features 10-foot ceilings, 21-foot vaulted ceiling, in-ground outlets, & a floating staircase. The second floor offers an entertainment area with a wet bar & sky deck. Garage includes a 220v electric vehicle charger, a dedicated circuit for a freezer, & reinforced light fixture. Additionally, the home includes solar panel pre-plumbing, a Nest climate control system, & sound reduction insulation.
Listing details: Thermal break windows enhance energy efficiency, & structural upgrades allow for pocket doors, improving the open-concept design. Living area offers lake views & an upgraded fireplace. The backyard is pre- engineered for a pool. Enjoy Jack Nicklaus Golf Courses, a private beach, kayaking, the LLV Sports Club, social events, hiking, biking, & the full LLV lifestyle. NV is a State W/O Individual & Corporate Income Taxes offering big savings.
- Price:
- $4,750,000
- Size:
- 7,690 sq ft
- Contact:
- Darin C. Marques & Susan Marques, Virtue Real Estate , +1 702.485.7755
6 Rockmount Court | $9,475,000

Ken Lowman, Tyler Brady & William Brauner
Ken Lowman, Tyler Brady & William Brauner
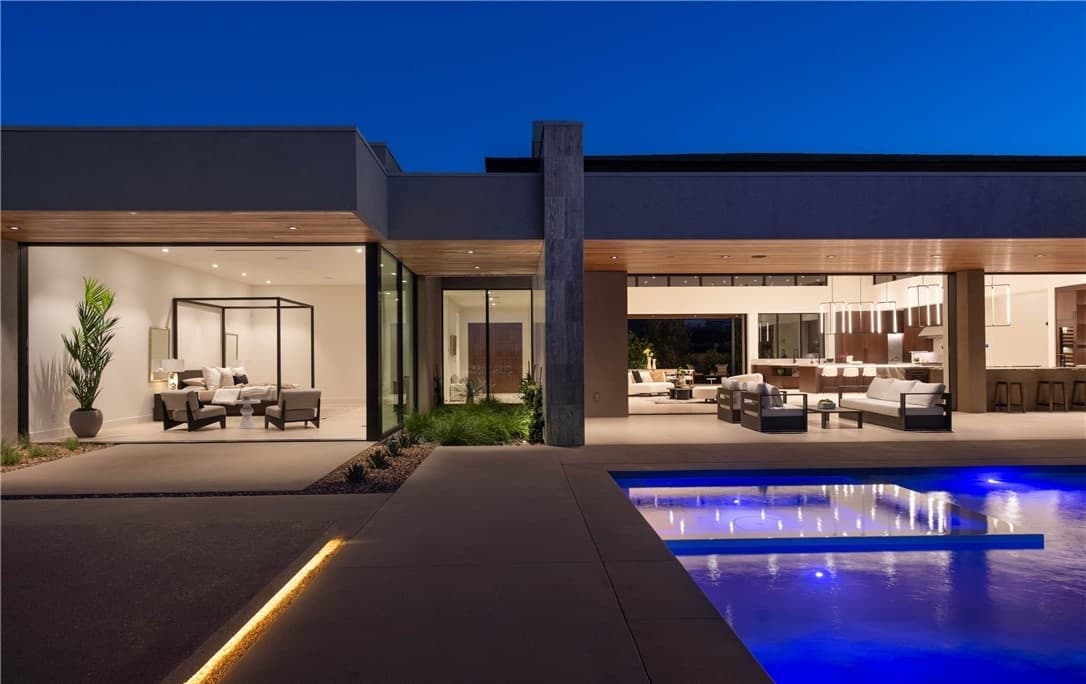
Welcome to 6 Rockmount Court, an architectural masterpiece in the prestigious Ascaya community of Henderson with city and strip views. This single-story residence spans 6,298 square feet, offering four luxurious bedrooms and six bathrooms. Situated on an elevated private lot with only four homes on the street, it enjoys unmatched privacy, with no neighbors on three sides. Every detail has been meticulously crafted, including custom American black walnut finishes. The thoughtful layout merges artistic flair with practical design, creating a harmonious flow throughout the home. Top-tier appliances and the finest materials have been selected to achieve a timeless, sophisticated aesthetic. The 1,700-square-foot air-conditioned garage features a sliding door leading to the poolside backyard, perfect for entertaining or showcasing a car collection. The spacious driveway accommodates up to 10 vehicles. This residence presents a rare blend of luxury, privacy, and modern convenience! Builder: Lawrence Homes & Development Corp. Guard-gated Single-story Living space: 6,298 square feet Lot size: 0.5893 acres Lot Description: No neighbors on three sides, mountain/hillside, cul- de-sac, elevated private street with only four homes House Faces: West Backyard Faces: South Views: Partial Strip/City Views, Mountain Views Bedrooms: Four (no shared walls between bedrooms)
Listing details: Baths: Six (including pool bath) Laundry rooms: Two Primary Closet Space: 400 square feet Custom Cabinetry: American Black Walnut cabinetry throughout Exterior Materials: Silver Travertine, Acrylic Stucco Flooring Material: Italian Porcelain Fireplaces: One in the living room, plus a firepit Concealed Door Hinges Caseless Doors Garage: 1,700 square feet, air-conditioned, fits 6-8 cars Garage Dimensions: 50 x 24 and 24 x 23 feet Electric Car Chargers: Two Driveway: Impressive driveway with parking for up to 10 vehicles Garage Vehicle Display Door: Sliding door to poolside backyard Wine Storage: Two Subzero 24” Designer Wine Storage Refrigerators (224 bottle capacity) Pool Dimensions: 600 square feet, 3-5 feet deep, with spa HVAC Units: Five total, plus AV Room Split System Bedroom Thermostats: Each bedroom has its own thermostat Home Automation: Crestron Automation System Doors: American Black Walnut solid core doors (all doors are 3 feet wide by 8 feet tall) Kitchen Appliances: Subzero and Wolf appliances, including a steam oven, professional coffee system, microwave drawer, and double warming drawers Zen Garden: Features lemon trees, lime trees, and jasmine
- Price:
- $9,475,000
- Size:
- 6,298 sq ft
- Contact:
- Ken Lowman, Tyler Brady & William Brauner, Luxury Homes, +1 702.281.3337, 702.888.2352, 702.280.4597
220 Vermillion Road | $2,400,000

Sandra Haupt
Sandra Haupt
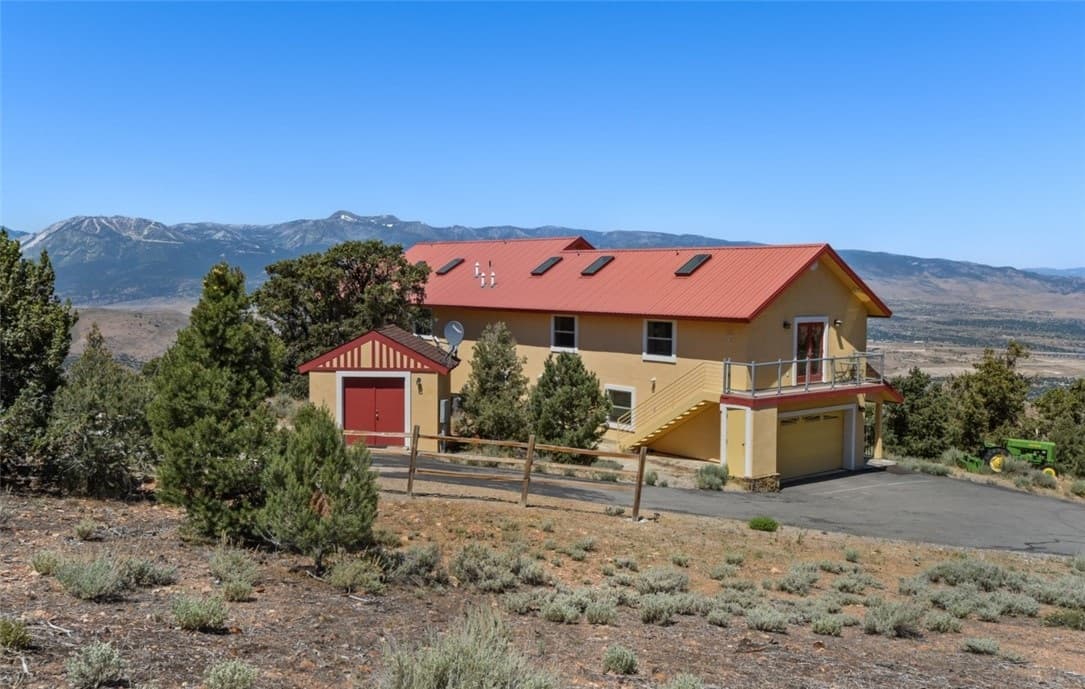
The property offers a 2880 square foot main house, a separate 2029 square foot guest house over a 2767 square foot garage/shop that has two hydraulic lifts, 3 bays all with high doors, one extra high door for a RV. Garage can hold up to 10 cars. It has an alarm system, epoxy floors, warehouse racking, washer/dryer, half bath with shop sink. The main house was built with ICF, a green building solution that is fireproof, and is termite proof, R48 insulation, stucco exterior and metal roof.
Listing details: This home boasts breathtaking panoramic views, sunrise on the mountains, sunsets over the mountains and beautiful night skies. There are 4 decks, 2 covered decks and outdoor dining with a fire pit. Large Chef’s kitchen has 48” propane Wolf range with large custom copper hood over the island with prep sink. This also has a Dacor propane cook top, electric wall ovens, french door refrigerator and a 400-bottle oak wine cabinet.
- Price:
- $2,400,000
- Size:
- 7,676 sq ft
- Contact:
- Sandra Haupt, Elite Properties , +1 775.843.0791












