
Escape the hustle and bustle of city life with these 10 peaceful havens in Florida and Washington. Whether you’re seeking a beachside sanctuary or a woodland getaway, these homes are the epitome of tranquility.
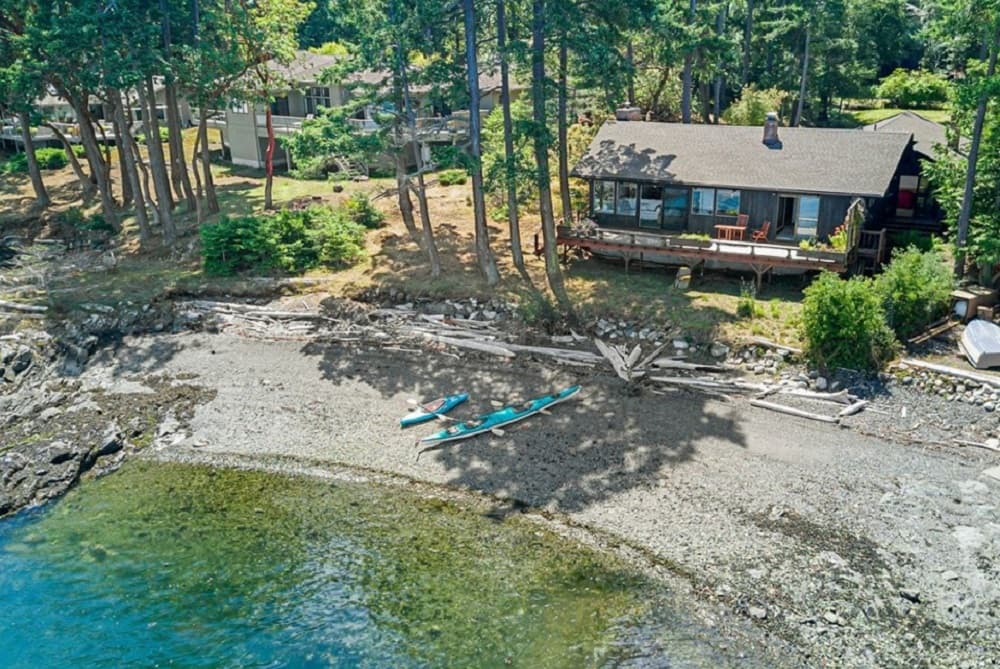
Beachfront Home At Cape San Juan | $1,895,000

Listing agents: Monica Van Appel-Percich, Jeannette Choe & Pamela Williams
Listing agents: Monica Van Appel-Percich, Jeannette Choe & Pamela Williams
Beachfront home at Cape San Juan! Perfectly sited on the shore of a rare, no-bank, walk-out gravel beach, this beautifully remodeled 2-bedroom, 2-bath home has expansive views of San Juan Channel, Lopez Island & beyond, overlooking approximately 135+/- ft of cove beach, abundant wildlife & boating activity.
Listing details: The home offers a new, light- filled kitchen with quartz counters, eating bar, stainless steel appliances & lighted cabinetry, plus spacious newly- remodeled primary suite bathroom with tiled walk-in shower, double sinks, heated floors & more. Very close to over 1200 acres of National Parklands with walking trails, the Cape San Juan neighborhood offers a community beach, marina & seasonal pool. Kayak from your own beach! Fiber optic internet installed.
- Price:
- $1,895,000
- Size:
- 1,548 sq ft
- Contact:
- Monica Van Appel-Percich, Jeannette Choe & Pamela Williams , Coldwell Banker Realty , +1 360.298.0549, 360.375.3488, 360.472.1818
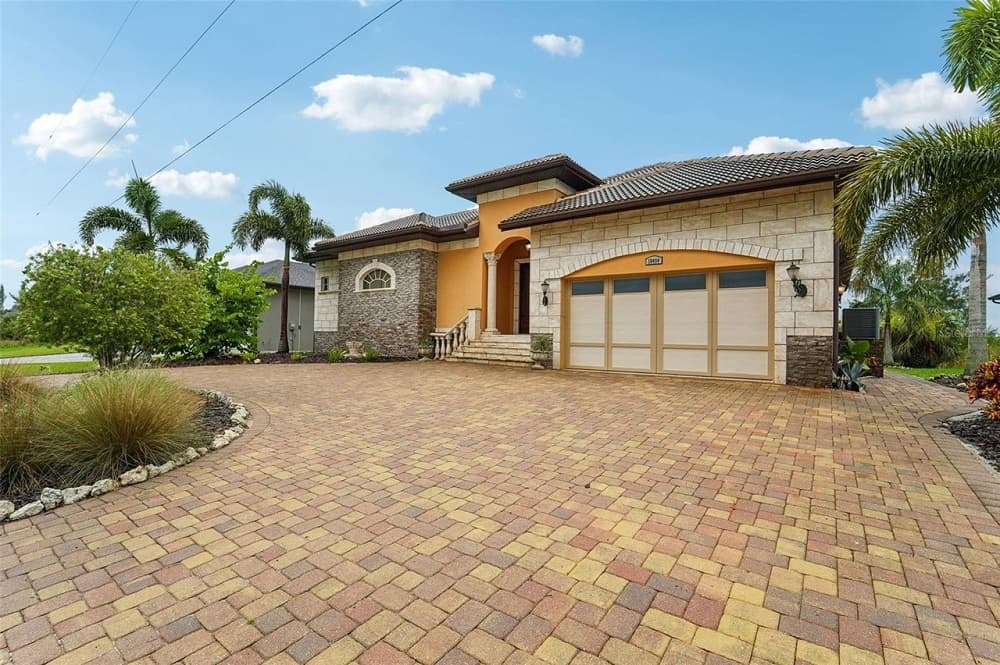
10494 Atenia Street | Contact for pricing

Elizabeth Wiggins
Elizabeth Wiggins
Fantastic opportunity to own this gorgeous Mediterranean turnkey waterfront pool/spa home in the popular boating community of South Gulf Cove! As you enter the custom 9’ double doors of the main home you will be instantly in love! Luxury abounds with crown moldings, marble floors, built in entertainment center, cedar closet shelvings, upgraded lighting, sauna, central vac, security system, and more! The main house has a split bedroom set up – master in the front and 2 bedrooms and bath on the other side of the house.
Price: Contact for pricing
Listing details: You have an additional one bedroom with bath privately situated off the large lanai and pool along with a sauna! Perfect for guests and even more privacy! Plenty of entertaining space both inside and out! The southern rear exposure lends itself to beautiful views from morning to night. Imagine being able to fish off your dock and cooking outside on your built-in grill station under cover to keep you cool. This home also has a history of rentals if you’re looking to share the home when you are not in town using it for yourself. But no one would blame you if you kept it all to yourself! Be sure to check out the interactive tour in the above web link!
- Size:
- 2,506 sq ft
- Contact:
- Elizabeth Wiggins, Trend Realty, +1 941.666.3964
2512 Ayers Hill Court | Contact for pricing

Dick Nielsen
Dick Nielsen
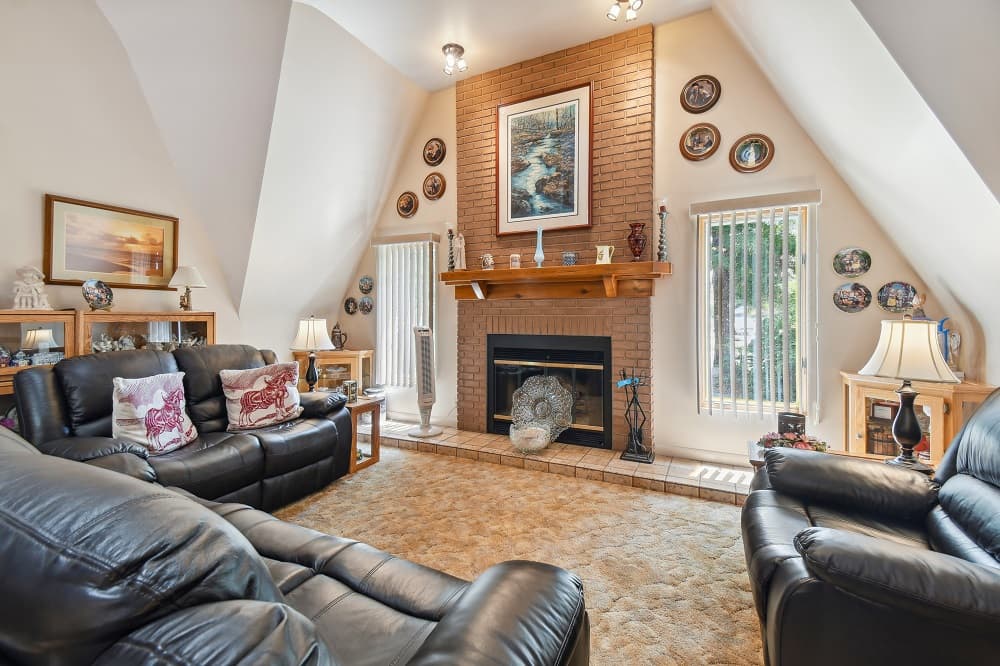
Unique sez it all !!!….one owner dome style home… The spacious main living area features a fireplace, is open and airy with tons of light flowing from a beautifully crafted skylight and soaring ceilings topped off by a windowed cupola. The main bedroom and bath along with a secondary bedroom are located on the lower level.
Price: Contact for pricing
Listing details: The loft area offers a third bedroom and bath plus an office that could be counted as bedroom number 4. The open loft offers hobby or study space, is located directly under the windowed cupola and overlooks the lower-level living space. There is room for a shop/hobby area in attached 2-car garage…The pool and pool bath area are fully screened with an oversized patio/entertainment area that can be accessed from the main bedroom. Nicely situated on a 2+ acre wooded lot at the end of a quiet cul de sac. Offered at $625,000 Easy to see……..just call!!
- Size:
- 2,196 sq ft
- Contact:
- Dick Nielsen , Keller Williams Realty , +1 813.294.5786
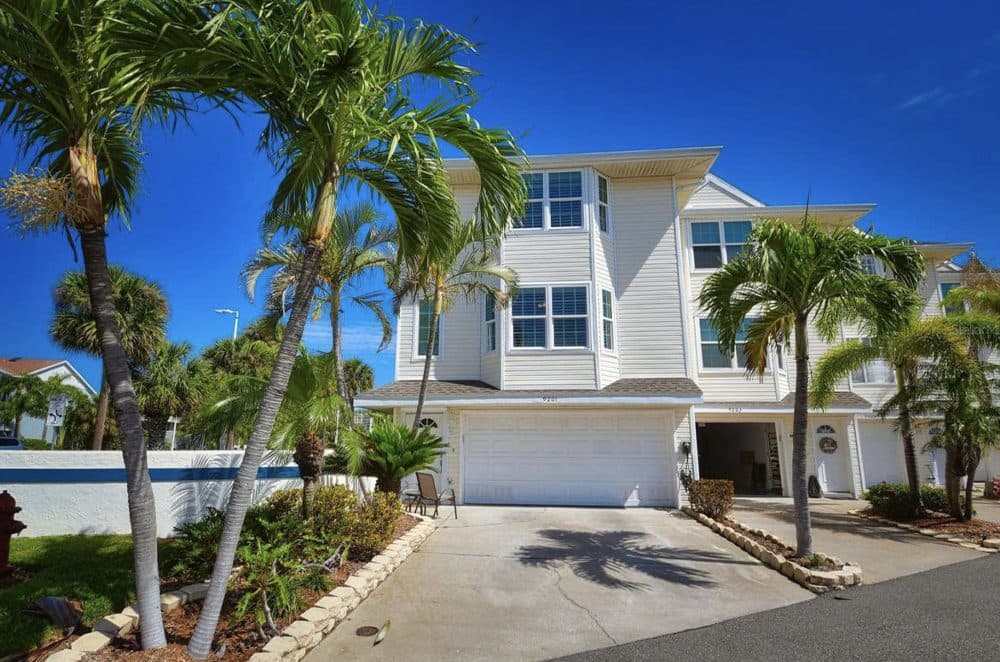
Welcome To Captiva Cay Townhome | $1,200,000

Tia Hockensmith
Tia Hockensmith
Captiva Cay Townhome features a charming Key West Style exterior with wrap-around porches and a modern interior that includes luxury vinyl flooring and a bright kitchen. The three-bedroom, four-bathroom residence also boasts a private elevator, a large primary suite with an updated ensuite bath, and a guest suite with peek-a-boo water views.
Listing details: The two-car garage offers ample storage, and the ground-level lanai connects to the main level porches with a spiral staircase. The private deeded boat slip provides direct access to the intracoastal waterway, while the community amenities include a clubhouse, pool, a fitness center, and marina. Ideally located between Treasure Island and St. Pete Beach, this home offers the best of coastal living.
- Price:
- $1,200,000
- Size:
- 2,366 sq ft
- Contact:
- Tia Hockensmith, Smith & Associates Real Estate , +1 727.422.6127
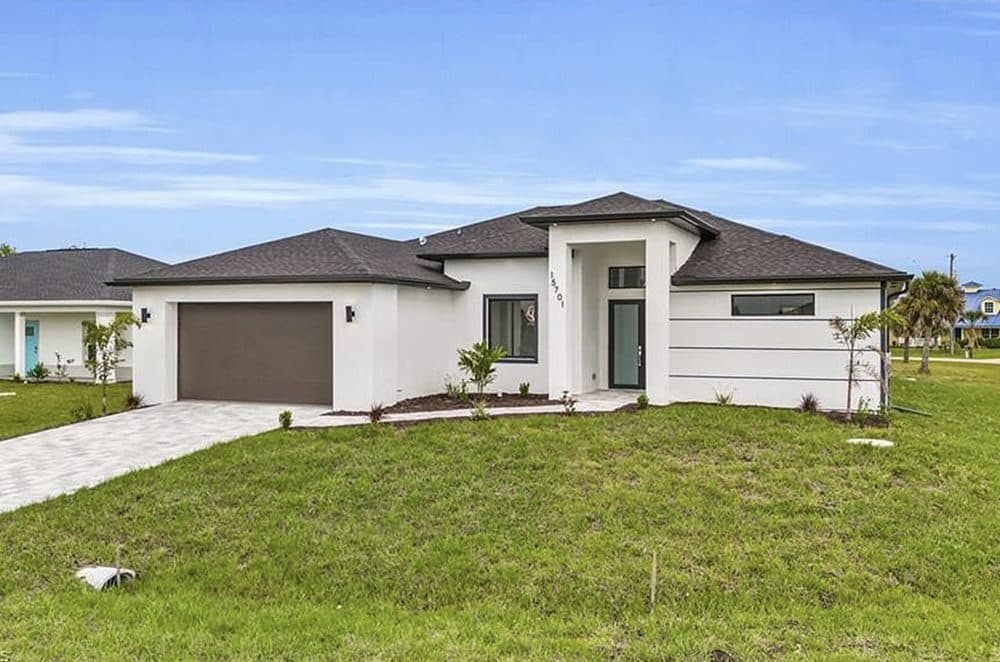
Forever Home | $583,000

Esther Ortiz
Esther Ortiz
Welcome to your FOREVER HOME. Discover modern living in this 4 bedroom home boasting 1917 sq ft on a corner lot. Sleek and stylish, this home features an open concept layout, porcelain tile throughout, high ceilings and impact doors & windows.
Listing details: Retreat to the spacious backyard that features a covered lanai and pool perfect for large gatherings and fun. Seller is also willing to consider a lease with option to buy.
- Price:
- $583,000
- Size:
- 19,170 sq ft
- Contact:
- Esther Ortiz , Pes Homes , +1 787.454.2282
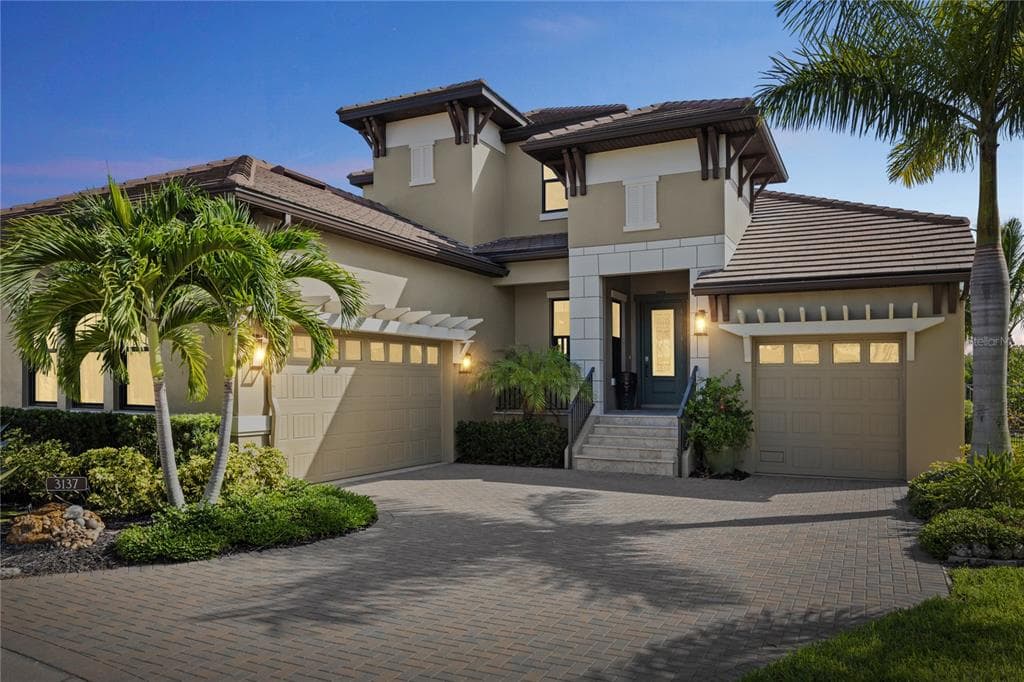
Luxurious Waterfront Coastal Retreat | $1,799,900

Andrew Wright
Andrew Wright
This magnificent coastal luxury home in Little Harbor/Southshore Yacht Club offers 164 feet of private waterfrontage with direct access to Tampa Bay in minutes. Situated on an oversized cul-de-sac lot within a private gated community, the home boasts unobstructed views and is the third largest continuous wraparound waterfront lot in the area. Spanning over 4,390 Sq Ft with 12ft ceilings, it includes 3 bedrooms, 2.5 bathrooms, and a 3-level elevator. The interior features upgraded real wood floors, an expansive open kitchen with a quartz island, custom cabinets, and upgraded lighting.
Listing details: The master bedroom on the first floor offers water views, a luxurious walk-in bathroom with dual showers, and a spacious walk-in closet. A custom wet bar and laundry room with hidden storage are also on the first floor. Upstairs, a loft, 2 bedrooms, and a bathroom open to a patio with private views over the wetlands. Outside, the fenced backyard features a saltwater heated pool, an outdoor kitchen, and a private wraparound composite dock with a 13,000-pound boat lift and kayak launch. The split 3-car garage with 17-foot ceilings can accommodate up to 6 cars with a lift. Recently repainted, the home includes a REME HALO whole-home air purifier. Southshore Yacht Club provides a two-story clubhouse with a fitness center, 24-hour security, 2 marinas with fuel and boat service, and 2 restaurants. Residents enjoy a private beach area overlooking Tampa Bay and downtown St. Pete with direct sunsets every night.
- Price:
- $1,799,900
- Size:
- 2,807 sq ft
- Contact:
- Andrew Wright , Alert Real Estate, +1 941.447.4910
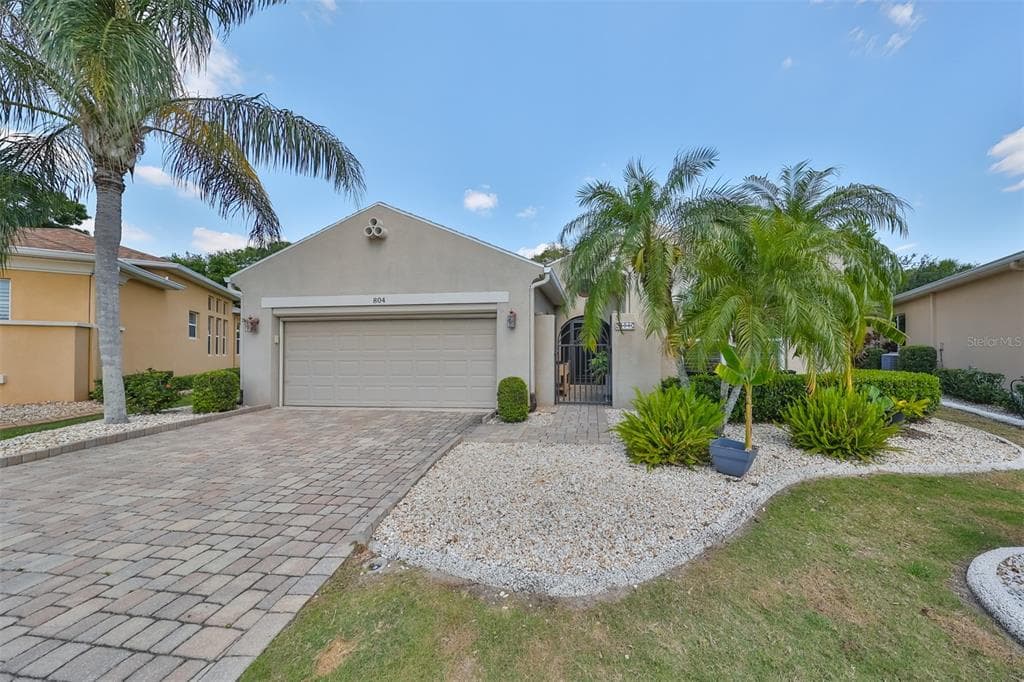
804 Regal Manor Way | $435,000

Mae Nakamoto
Mae Nakamoto
BEAUTIFUL WATER VIEWS on a 7,455 sq ft lot!!! Located in the 55+ Renaissance community, this 2-bedroom, 2-bathroom single-family home with DEN has a screened lanai that covers the entire back of the home. Located on a cul-de-sac with pavered driveway, walkway and curbing the home has wonderful mature landscaping with a variety of trees and flowering bushes. The gated courtyard area leads to a covered and screened front entrance. As soon as you enter the home, you are greeted with high ceilings, wonderful natural light, neutral paint throughout, and water views. The main living area has ceramic tile flooring, and the dining room and living room area have crown molding, tray ceilings, and direct walk-out access to the lanai. The large kitchen has stainless appliances, a gas stove, and granite countertops. The dining area in the kitchen also leads to the lanai.
Listing details: The kitchen features a pass-through granite bar area with seating on the other side. The laundry room is conveniently located off the garage entrance and includes cabinets for storage and a utility sink. The primary bedroom has wood-look laminate flooring, double closets, a tray ceiling, and direct lanai access with a water view. The primary bathroom features dual sinks, a granite countertop, a walk-in shower, and a separate toilet area with a linen closet. The second bathroom features granite countertops and a shower/tub combination. The 2-car garage includes a retractable garage screen. Home includes hurricane window coverings and plantation shutter window covering on several windows. The screened lanai runs the entire length of the back of the home and BONUS ? leads out to a 2nd patio!! The 2nd patio is open and allows for additional seating or grilling. BIRDING ? If you enjoy the hobby of birdwatching, this is the home for you. Birds that frequent the pond include sandhill cranes nesting, herons, egrets, ibis, parula and palm warblers, swallow-tailed kites, osprey, red-shouldered hawks, roseate spoonbills, white pelicans, and black vultures to name a few!! This beautiful home is ready for you to truly enjoy nature while also experiencing all the activities Renaissance and Sun City Center have to offer!! Home includes a 1-year Global Home ELITE level warranty for peace of mind! The Renaissance community membership includes the members- only Clubhouse with a restaurant, bar, swimming pool, fitness center, indoor walking track, meeting rooms, and more. Renaissance owners also have access to Sun City Center amenities, which include indoor/outdoor pools, pickleball courts, numerous clubs, and several other sporting activities. Renaissance also offers golfing with an 18-hole golf course and pro shop. Located in Sun City Center, this home is close to I75, Tampa International Airport, several professional and college sports teams, the VA medical center, and the beaches in Sarasota. Sun City Center is a GOLF CART COMMUNITY, so you can drive your golf cart to nearby shopping, dining, medical facilities, and more.
- Price:
- $435,000
- Size:
- 1,808 sq ft
- Contact:
- Mae Nakamoto , Century 21, +1 703.946.5171
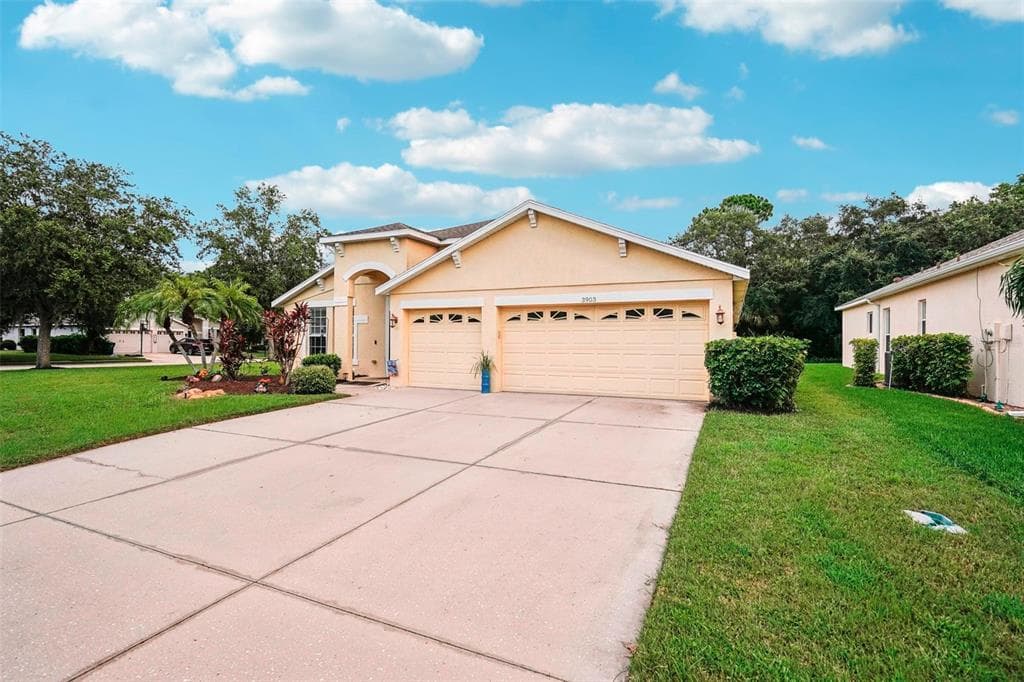
3903 61st Ave E | $499,990

Walter Spikes
Walter Spikes
As you enter, you’ll be captivated by the light-filled open floor plan, where the spacious living room flows seamlessly into the dining area and gourmet kitchen. The kitchen is a chef’s delight, featuring modern appliances, ample cabinetry, and a generous island that’s perfect for casual dining or hosting gatherings.
Listing details: The serene master suite is a true retreat, complete with an en-suite bath boasting dual vanities and a luxurious soaking tub. Two additional well-appointed bedrooms provide comfort and versatility, with a bonus area making this home perfect for families or those needing extra space for guests or a home office.
- Price:
- $499,990
- Size:
- 2,429 sq ft
- Contact:
- Walter Spikes, Spikes Signature group , +1 941.323.4283
16211 Mulholland Road | $1,195,000

Listing agents: Jordan Chancey & Sarah Whisnant
Listing agents: Jordan Chancey & Sarah Whisnant
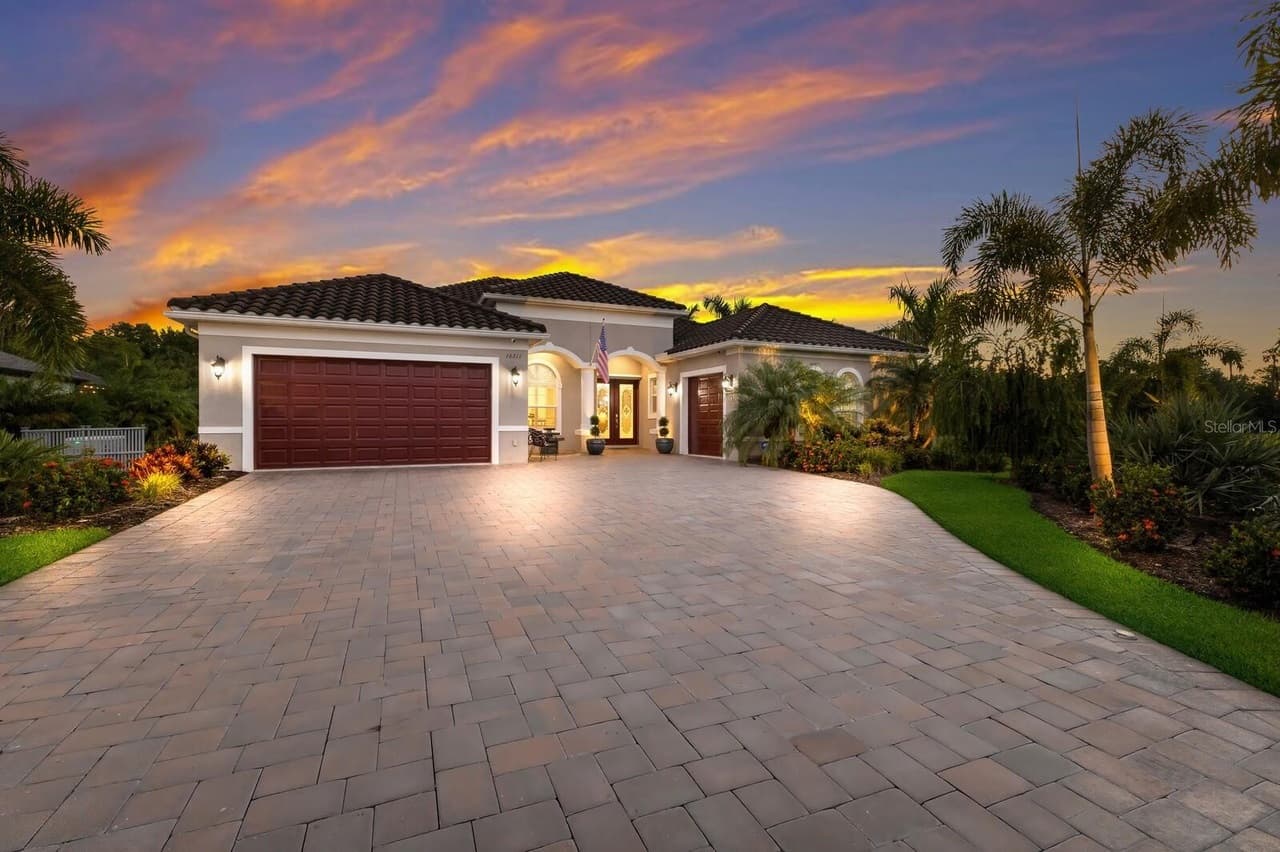
Mediterranean-styled home nestled on a 2/3-acre premium lot located in the impressive Twin Rivers community. This 4-bedroom, 3-bath home boasts luxury and functionality at every turn. Situated adjacent to a serene pond and bordered by a wooded preserve, tranquility and privacy define this exceptional property. Upon entering, the magnificence of this home is immediately apparent with its expansive living spaces and upscale amenities.
Listing details: Porcelain floors throughout the core of the house, complement the open floor plan, which includes a living room, family room, library and a generously sized bonus room, perfect for entertaining or relaxation. The heart of the home is the gourmet kitchen, featuring upgraded stainless appliances, a Sub-Zero refrigerator, and a custom butler pantry with a beverage center. A large walk-in pantry ensures ample storage, while smart toilets and entrance door locks offer convenience and modern sophistication. The library provides a peaceful retreat with custom built-in shelves, cabinets, and French doors for privacy.
- Price:
- $1,195,000
- Size:
- 3,353 sq ft
- Contact:
- Jordan Chancey & Sarah Whisnant , J & S , +1 941.545.8816, 941.238.8624
Sawgrass Golf Course Community | $890,000

Mary Charland
Mary Charland
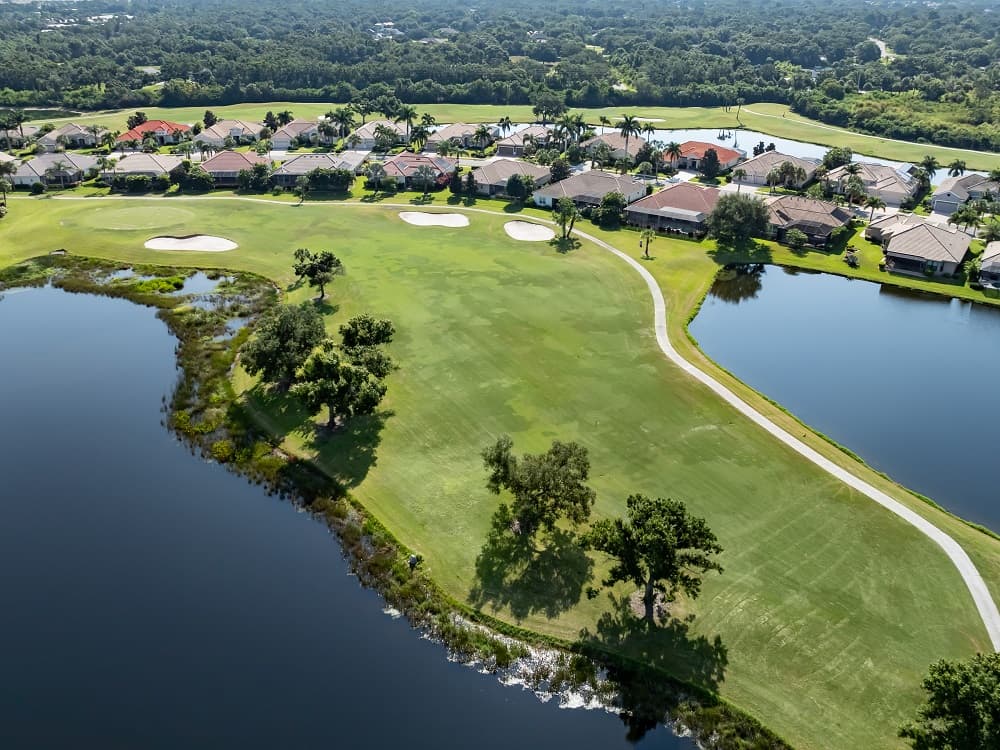
Neal Oakmont Model – Coveted Sawgrass Community, Great Golf Course Views • Par 4 7Th Fairway • 3/3, 2,600 sq ft, • 3 Car Garage, Heated Pool, 3 Separate Wings, • 10” Tall Ceilings ,Manned Gated Community
- Price:
- $890,000
- Size:
- 2,690 sq ft
- Contact:
- Mary Charland , Gulf Shores Realty, +1 941.408.5642












