
Make your dream home a reality! These 14 elegant Ontario homes currently on the market offer impeccable design and unbeatable locations you won’t want to miss. Check them out below to discover more.
3071 5th Line E |$1,399,900

Caroline Elder
Caroline Elder
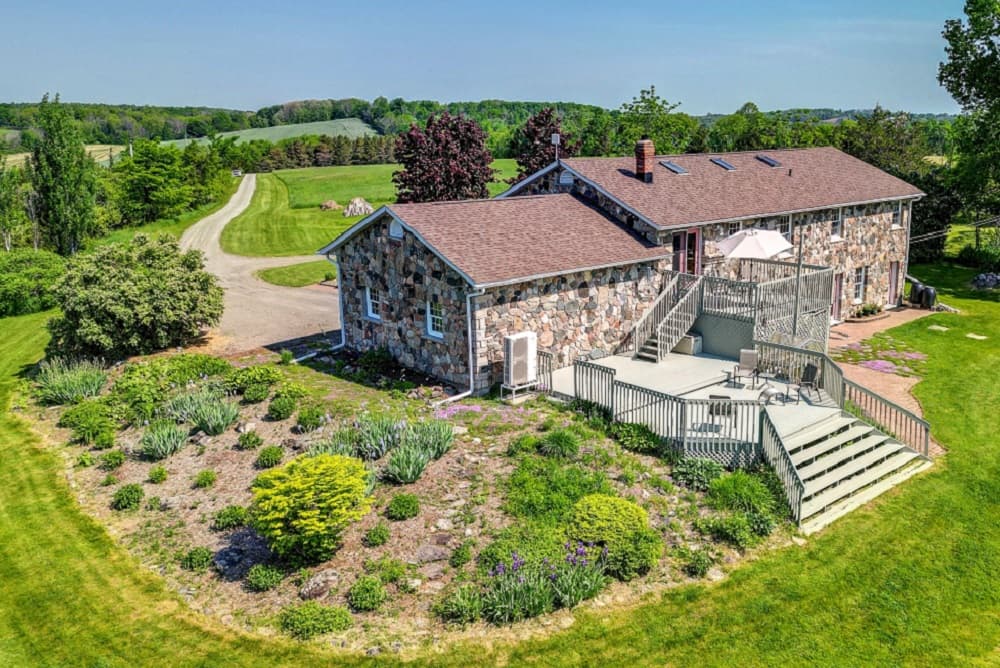
TRENT HILLS: Gorgeous, Granite stone raised bungalow, set in privacy on a spectacular 50 acre parcel. Coined the ‘Imperial Palace’ by the original builders in 1990. You will feel like royalty living in this updated 3+1 bedroom, 3+1 bathroom home that offers 2700 sq. ft. of living space with many extras. Family sized kitchen, primary bedroom with 4 piece ensuite & heated floor with steam shower! Large family room with a masonry fireplace & walk-out, spa room with mineral salt water hot tub. Attached double garage with mudroom entry & main floor laundry, central AC & heat pump, new roof (2022), all new PEX plumbing (2023), freshly painted, automatic diesel generator & so much more!
Listing details: The great outdoors offers incredible country views, perennial gardens & 10 acres of mixed forest w/ sugar maples & trails. Live off the land with the organic garden & variety of berry bushes & fruit trees. Under 10 minutes to Campbellford, Ferris Provincial Park, Trent-Severn Waterway & about 30 mins. to Belleville/401. Come see!
- Price:
- $1,399,900
- Size:
- 2,700 sq ft
- Contact:
- Caroline Elder, Frank Real Estate , +1 705.761.0028
Beautiful Home In Belle River | $949,900

John Woelk
John Woelk
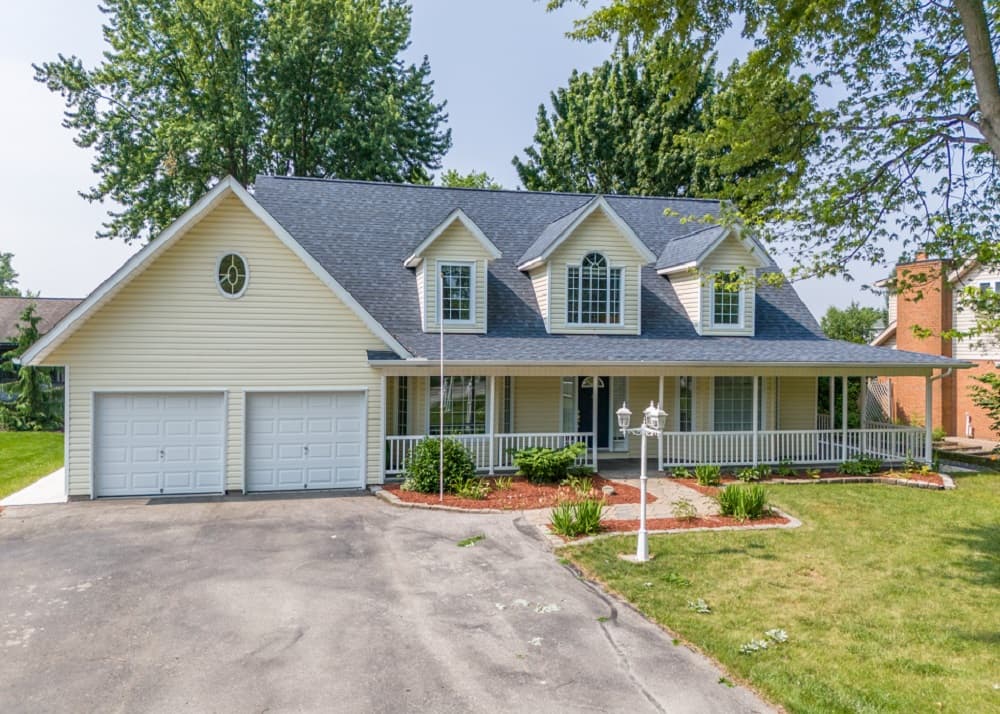
1.75 storey cape cod home, approximately 3500 sq ft, is set on a gorgeous landscaped 75×190 ft lot. Large main floor primary suite, walk in closet, renovated ensuite bath, huge barrier free shower. Large great room, soaring ceilings, skylights, HWF. Formal dining room, newly renovated kitchen, stainless steel appliances, rolling island, large eating area with bay window. Main floor laundry. Also a family/play/games room & mudroom.
Size: – sf
Listing details: An extra wide solid wood staircase leads to the 2nd floor, features a Juliette balcony, 2 bedrooms, HWF, 4pc bath and a 20×29 bonus room with angled ceiling, skylights.This property is across the street from Lake St Clair and minutes away from the beach and marina. A walking trail is at your front door.
- Price:
- $949,900
- Contact:
- John Woelk, Century 21 , +1 519-791-2868
372 Prinyers Cove Cres | $950,000

Caroline Hart
Caroline Hart
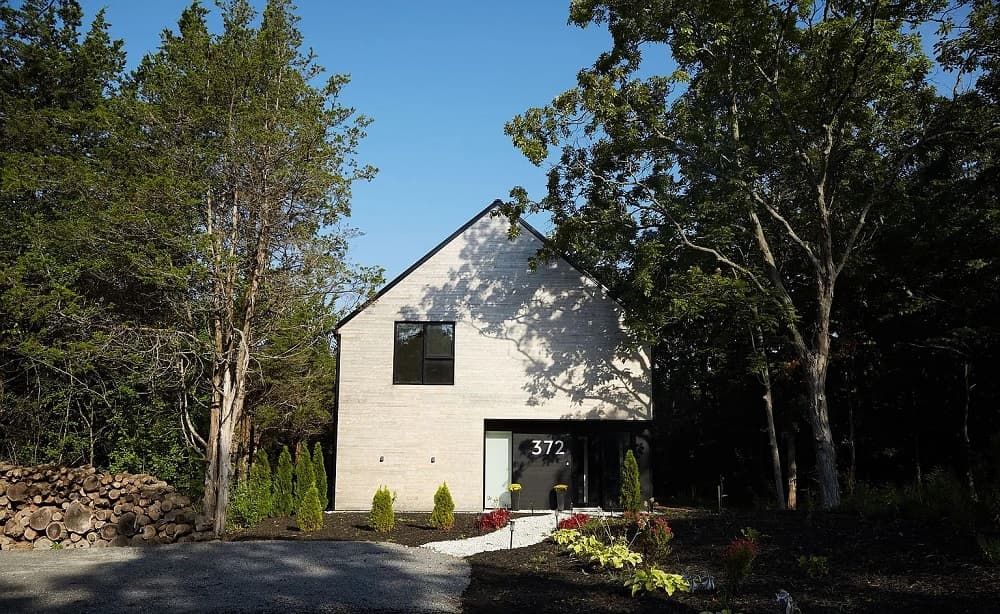
Welcome Home! This scandinavian inspired gem is over 2000 sqft on two floors with 3 bed and 2 bath. This is a show off home of contemporary design in touch with nature. Bathed in light, energy efficient and a low environmental footprint. The thoughtfully designed kitchen offers a huge pantry. The open plan main floor includes a large sitting area and dinning with a walkout to a wooden deck perfect for sunsets or gather at the fire pit for entertaining, The soaring ceilings and wealth of windows bring a sense of calm. Walk up the stair case and you can take in the view through the enormous window overlooking the forest like backyard.
Size: 2000-2500 sf
Listing details: The main floor is poured concrete and the top floor is wide plank hickory flooring. This is a unique opportunity to own a stylish new build on a treeful lot in a distinctive community close to everything PEC has to offer; Wapoos, Cressy, Lake on the Mountain and nature trails. The WOW factor starts when you drive up to this stunning home. A must see.
- Price:
- $950,000
- Contact:
- Caroline Hart , Royal Lepage Real Estate , +1 416.786.1823
432 Coast Dr, | $999,000

Kathy Dawson
Kathy Dawson
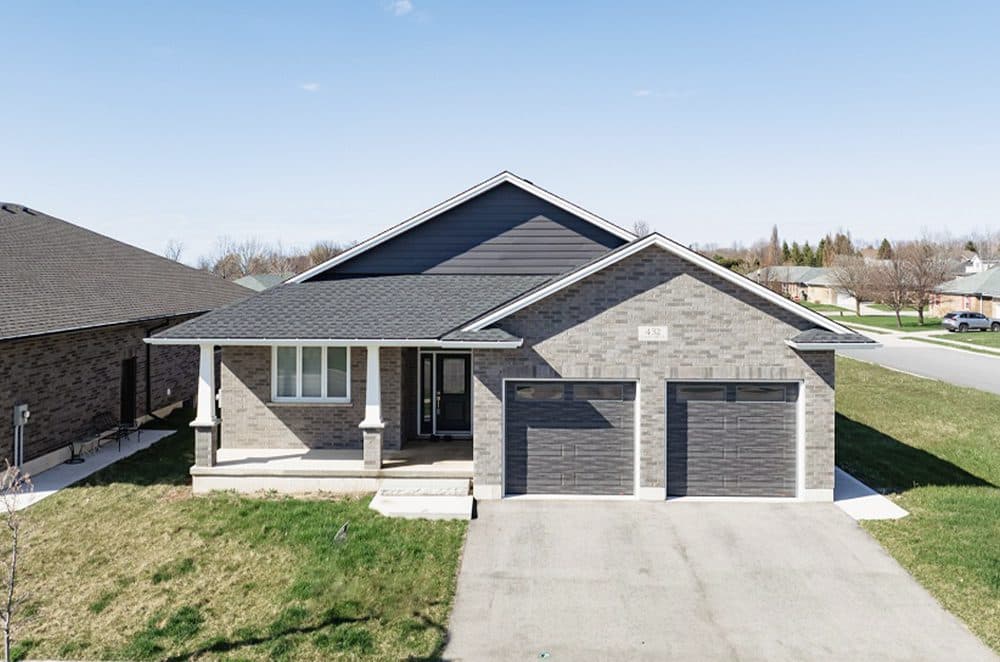
Experience coastal living in southwest Goderich! Ideally located less than a block from Lake Huron, this 2 year old bungalow is situated on prestigious Coast Drive on a premium lot in the custom area.
Listing details: Built by Heykoop Construction, this “Sunsetview” model with 3-bedroom, 2-bath, features a bright and open kitchen with quartz countertops.
- Price:
- $999,000
- Size:
- 1,914 sq ft
- Contact:
- Kathy Dawson, Homefield Group , +1 519.524.3369
1162 Cooke Rd | $849,900

Jason Ballas
Jason Ballas
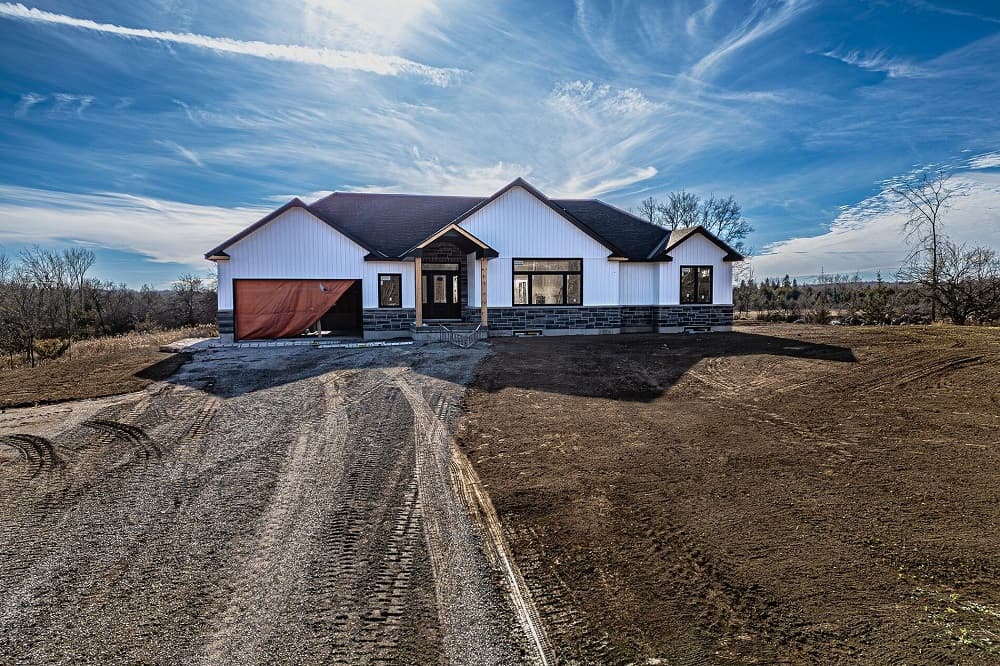
Another NEW Country build by local builder, Duromac Homes. This latest example boasts a gorgeous 1503sft bungalow situated on a picturesque 2.67acre lot. Currently under construction with exterior complete & interior well under way. This is a 2 bedroom, 2 bath home but builder offering 4 bedrooms & 3 baths with option of finished lower level. Pretty lot is a mixture of rolling terrain & wooded areas & is conveniently located in Stirling-Rawdon township, between Stirling & Marmora. Beautiful open concept plan with great layout, loads of natural light & many standard upgrades such as: quartz counters in kitchen, kitchen island, walk-in pantry with custom cabinetry, laminate flooring & tile (no carpet), 9ft ceilings on main floor, 10ft tray ceiling in Primary bedroom, M/F laundry, deck off patio door, hi-eff. propane furnace, heat pump air conditioner, owned HWT, ERV system, UV light & much more. 2 bedrooms on main including Primary bedroom with 2 walk-in closets & private ensuite bath with glass/tile shower. Stunning kitchen by William Design Co offers an island, white cabinetry, quartz, soft close, etc. Living rm has soaring vaulted ceiling & 10ft picture window with transom.
Size: 1,500-2,000 sf
Listing details: Dining area is open to rest of main floor plus patio door to back deck. Attached double+ garage (24ftx28ft) with inside entry & separate man door. Exterior is combination of dark grey stone & white vertical vinyl siding, Northstar windows & exceptional finishes. Extended covered front porch with timber frame & pine Tongue & Groove, large rear deck (20ft x 14ft), seeded yard & gravel drive. Home is to be built with closing possible end of 2024 or early 2025. Basement can be fully finished for additional $50,000. This includes approx. 1000sqft finished to YOUR specifications & full bathroom. Currently offering rough-in for 3rd bath & 2nd laundry for in-law suite potential. Full Tarion New Home Warranty. Floor plans, survey & specification sheet available.
- Price:
- $849,900
- Contact:
- Jason Ballas , Royal Lepage Real Estate , +1 613.243.0909
290 CLARKE’S Road| $899,000

Ashley Jackson, Chris Mawdsley, Nellie From, Dylan Dolson, Tara Gibson & dennis Barker
Ashley Jackson, Chris Mawdsley, Nellie From, Dylan Dolson, Tara Gibson & dennis Barker
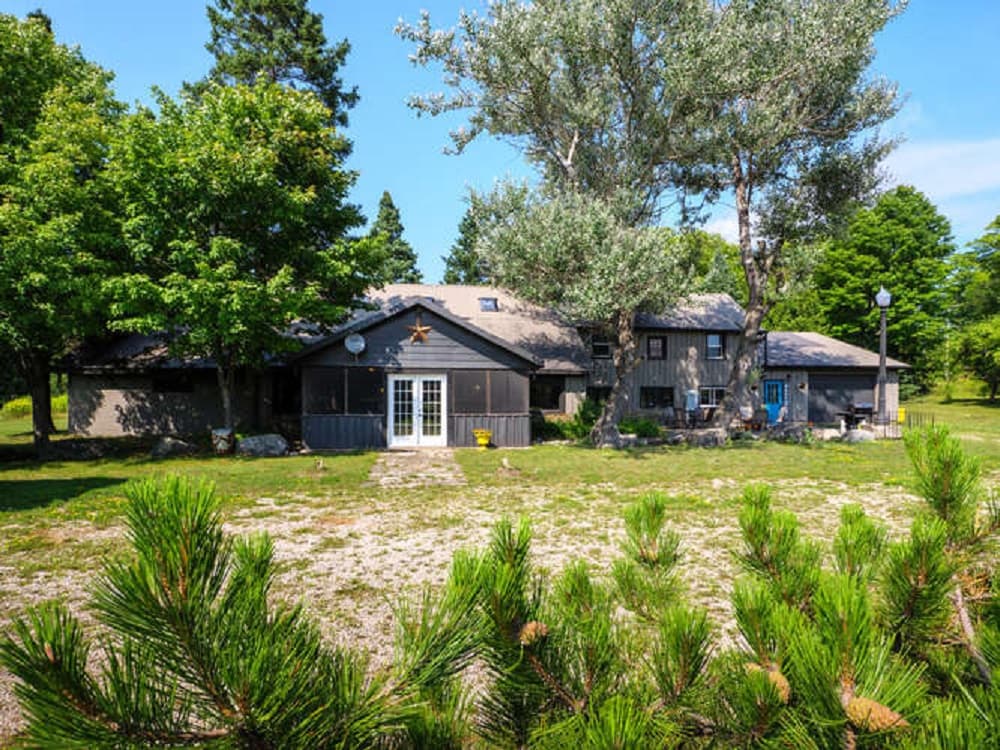
7 Acre commercially zoned parcel offering plenty of possibilities for the entrepreneur, investor, or large family! The building boasts 5,500sq.ft. of finished space, a screened sunroom plus 700+sq.ft. unfinished area with separate entry! 7 Bedrooms, 8 Bathrooms & two additional main floor rooms for living space, conference rooms or storage.
Size: – sf
Listing details: Attached garage+workshop, plenty of parking. Scenic property with lawn space, natural rockery & mature treed areas. Now it’s your turn to imagine what the next chapter for this property holds!
- Price:
- $899,000
- Contact:
- Ashley Jackson, Chris Mawdsley, Nellie From, Dylan Dolson, Tara Gibson & dennis Barker, Re/Max , +1 519.596.2255
Elegant Home With Panoramic Lake Huron Views & Walkout Basement $949,000

Catherine Green
Catherine Green
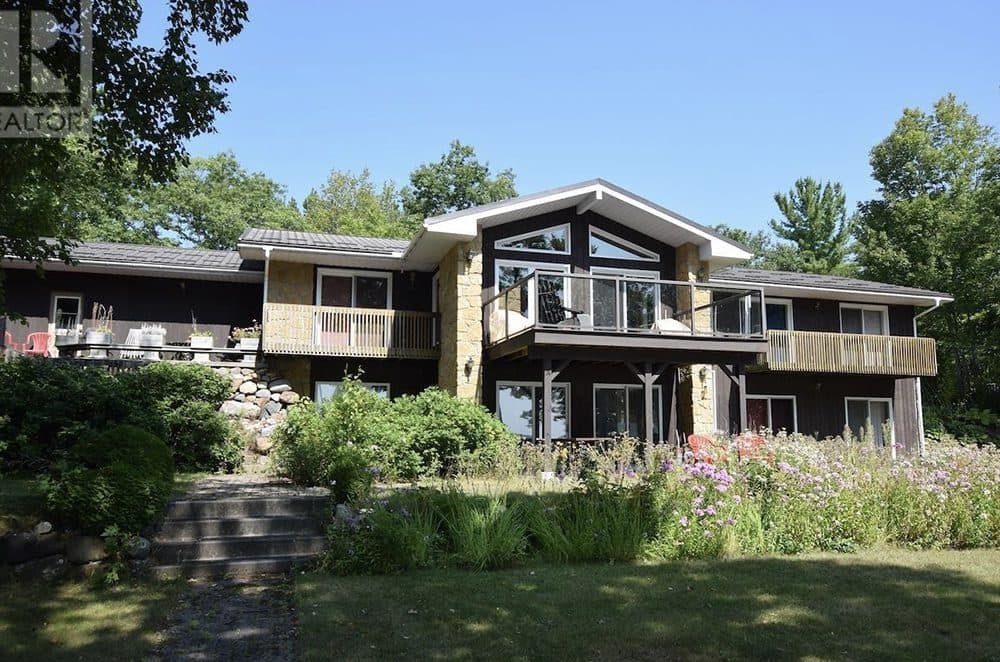
Panoramic views of Lake Huron are a treat at the sand beach for this lovely property, located at the east end of Blind River on a year round municipally maintained road in a sought after neighbourhood. The home is well built and maintained, featuring 3525 sq ft of finished living space with spacious living room, dining room, eat-in kitchen, 4 bedrooms, 2 bathrooms, a walk out basement with a large recreation room and an attached double garage plus a detached wood fired sauna.
Listing details: Located near to hospital, shopping, schools, an 18- hole championship layout golf course, marina on the North Channel Lake Huron and many inland lakes with free use public launches and great fishing for pickerel, bass, perch and lake trout. Be sure to see the 3D virtual & aerial tours on-line. Please book showings at least a day in advance.
- Price:
- $949,000
- Size:
- 1,938 sq ft
- Contact:
- Catherine Green , Mid North Realty , +1 705.849.5357
790 Warner Rd | $1,999,000

Doug Widdicombe
Doug Widdicombe
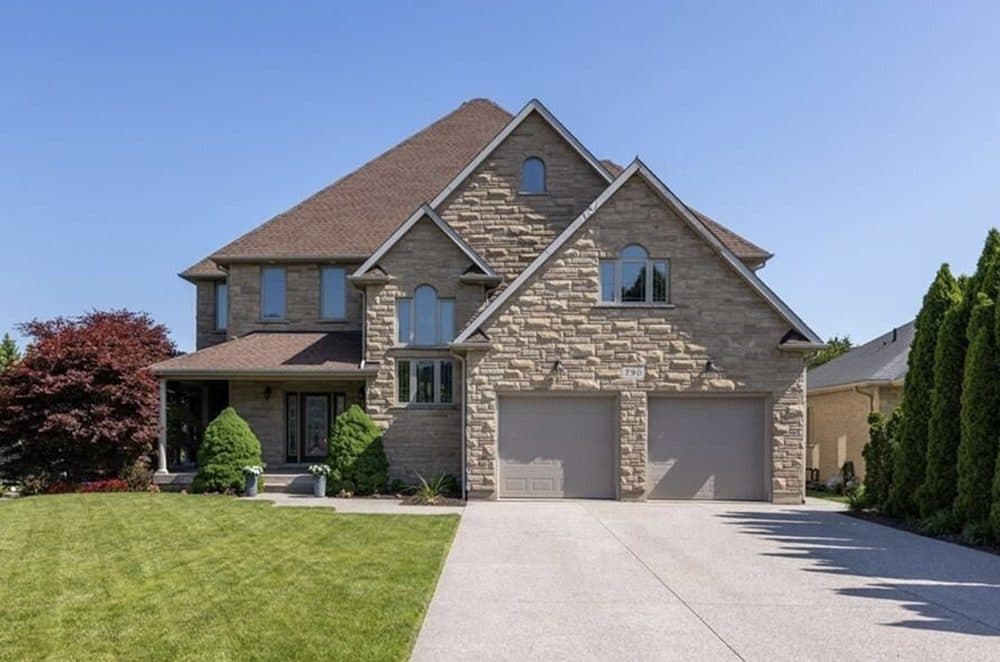
This spacious home features 3,507 sq. ft. of luxurious finished living space, and is the perfect home for entertaining.
Listing details: Close to wineries, golf courses, Old Towne, as well as easy access to shopping, highways and the U.S.
- Price:
- $1,999,000
- Size:
- 3,507 sq ft
- Contact:
- Doug Widdicombe, Sotheby’s Realty , +1 289.686.8590
56 Harbour St | $624,900
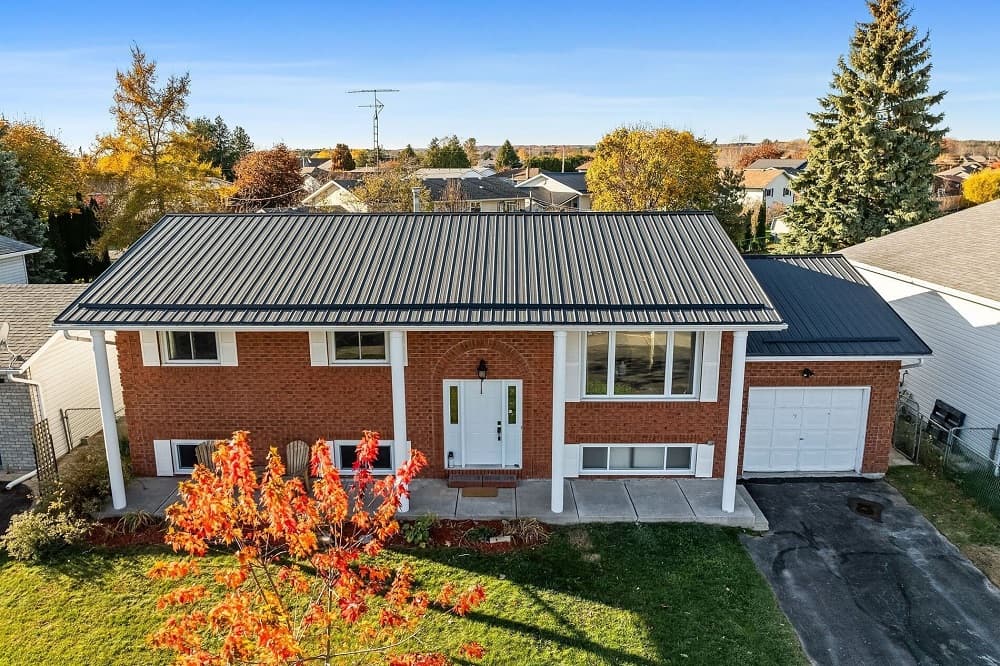

Ricardo Melendro
Ricardo Melendro
• 4-bedroom, 2-bathroom raised bungalow backing onto a quiet neighbourhood park, and located mere steps from the shores of Presqu’ile Bay, marina and restaurants • Bright, inviting main level enjoys a south-facing living room; modern kitchen flows into the dining area • Three generously-sized bedrooms and a full bathroom designed for comfort and functionality • Fully finished lower level offers a modern kitchen making this level ideal for a variety of uses: granny suite, income potential, extended family
Size: 1,100-1,500 sf
Listing details: • Spacious, fenced backyard with a 18’ x 12’ deck, perfect for outdoor entertaining • A fence gate leads you to the attractive park frequented only by immediate neighbours.
- Price:
- $624,900
- Contact:
- Ricardo Melendro, Royal Lepage Real Estate , +1 613.920.0092
100 Danforth Ave Stunningly Beautiful & Contemporary | $1,199,000
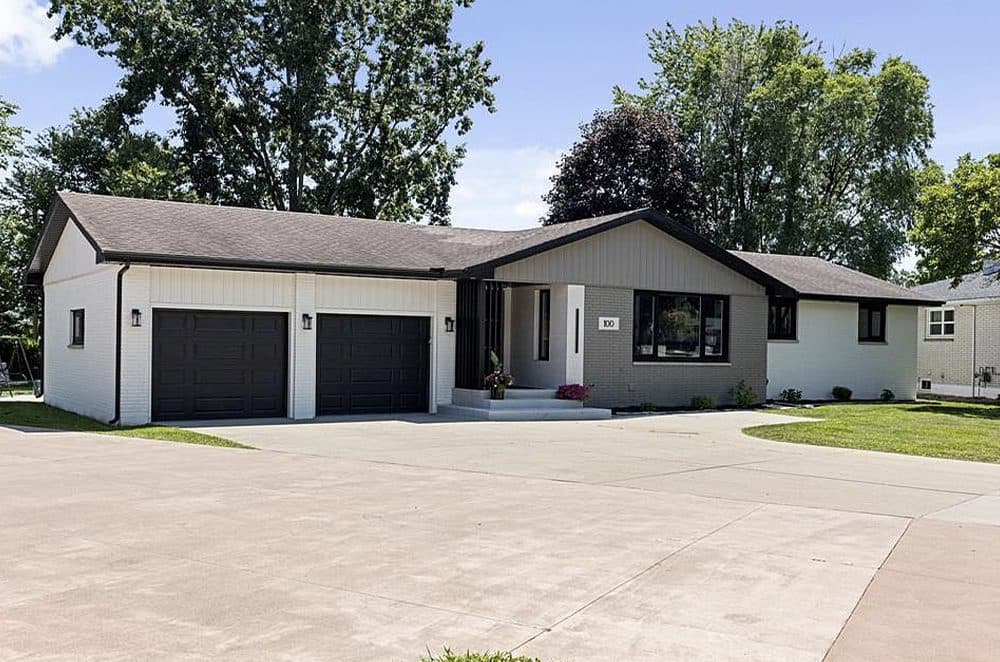

Gursharn Dhillon
Gursharn Dhillon
This designer home located near vibrant Lake Erie is brimming with exquisite features. Relax in a spacious and serene backyard – with sandy beaches, boardwalks, public parks, marina, shops, and recreational clubs only 5 minutes away by car. Enjoy nature trails and bird watching at Point Pelee National Park, fresh and local produce at farm stands, apple orchards, waterfront views, lake-side activities, proximity to various schools and more in the city of Leamington.
Size: –
Listing details: Step into a thoughtfully designed and welcoming space where functionality meets gorgeous style. This 3+2 BEDROOM, 3 BATHROOM single-level (+ basement) home features show- stopping: European-oak chevron floors; Functional and beautiful kitchen with 8-foot quartz waterfall island, floating shelves, coffee niche, customized storage solutions and premium upgrades; Welcoming living room and dining room with luxury wall treatments and impressive stone fireplace with Napoleon electric insert; High-quality porcelain tiles, solid-wood vanities and sintered stone sinks; Bespoke built-ins, integrated LED lighting, and elegant light fixtures throughout. This home also has a spacious 2 car garage, complete master ensuite, 4 additional bedrooms, lower level family room and recreational room.
- Price:
- $1,199,000
- Contact:
- Gursharn Dhillon, L.C Platinum Realty INC. , +1 519.784.3451
49 – 1710 Ironwood Road | $2,199,900
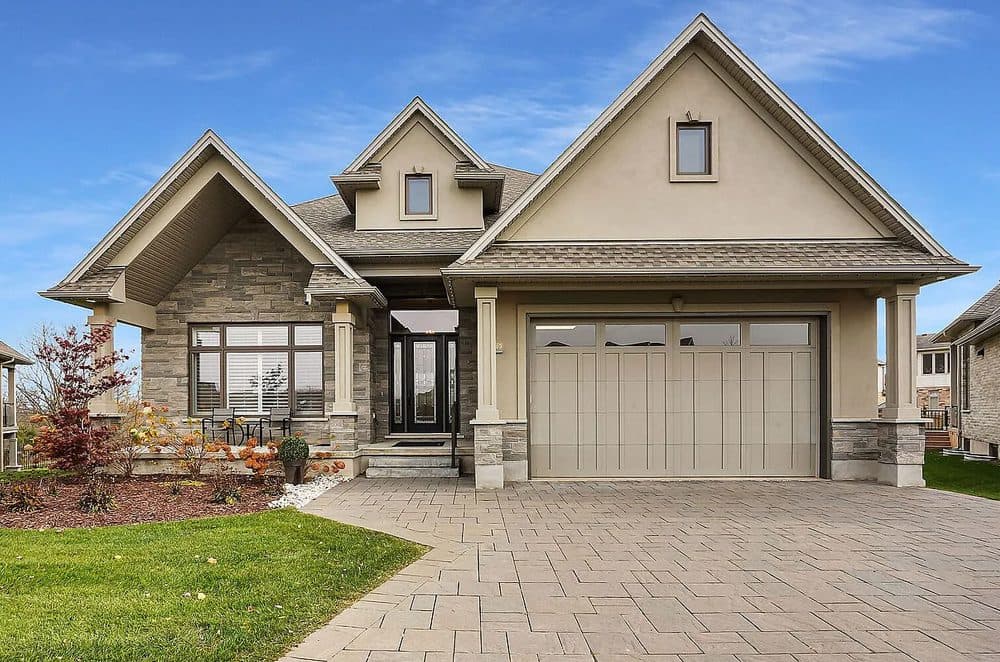

Lou Lumani
Lou Lumani
Exclusive Luxury Living in The Ridge at Byron Upscale Vacant Land Condo on a Premium Ravine Lot! Step into this stunning, prestigious gated condo community, nestled on an expansive pie-shaped ravine lot. This magnificent home combines elegance, luxury, and thoughtful design, with over 7,000 square feet of living space and every modern convenience. This expansive one-floor condo features 6 bathrooms, 6 bedrooms with 3 bedrooms having its own ensuite, perfect for large or extended families.
Listing details: Gourmet Designer Kitchen created by GCW Custom Kitchens & Cabinetry, the kitchen is a masterpiece, with gorgeous quartz countertops and backsplash, a grand island, and high-end appliances, including a double Sub-Zero fridge, built-in Wolf oven, Bosch induction cooktop, Wolf exhaust fan, and Asko dishwasher. An oversized garage with tandem parking for three cars and new epoxy flooring. Enjoy outdoor living with a large two-tiered composite deck featuring an upper covered tier with an automatic privacy screen.
- Price:
- $2,199,900
- Size:
- 7,105 sq ft
- Contact:
- Lou Lumani, Royal LePage , +1 519.697.3948
11 Sibbald Cres | $2,999,999
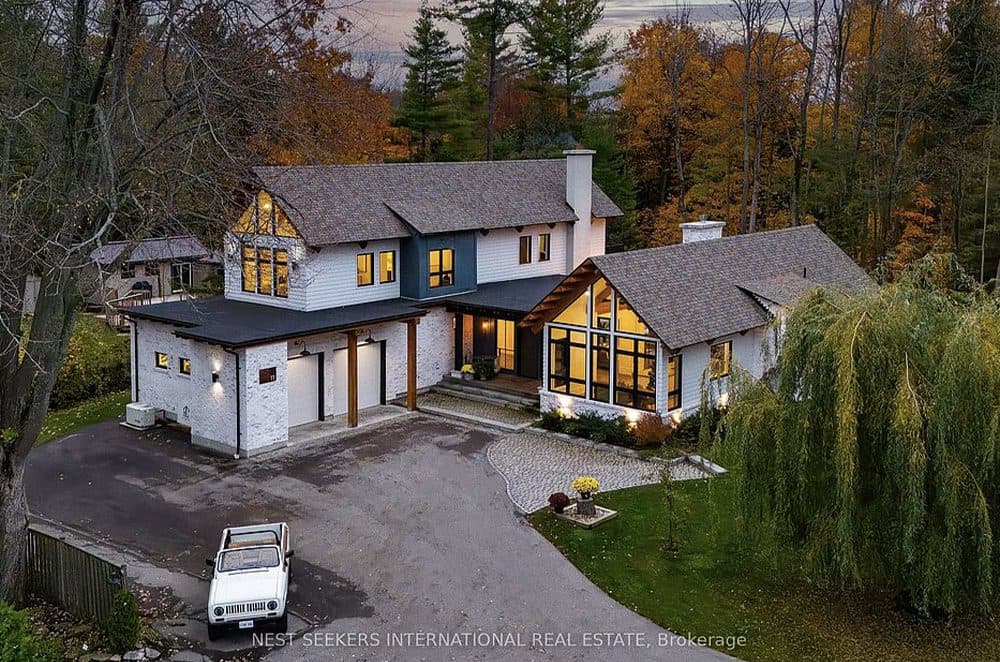

Tara McCarthy
Tara McCarthy
Welcome to 11 Sibbald Crescent in Serene Sutton, ON! This architectural masterpiece is nestled on a sprawling 3/4-acre lot surrounded by mature trees, blending modern design with the tranquility of nature. With 3+1 bedrooms and 4 luxurious bathrooms, this custom-built two-story home exudes timeless elegance and contemporary charm. Best of all, it’s just a two-minute walk to a private sandy beach, offering exclusive access to Lake Simcoe’s serene shores. Step into the grand foyer, where floor-to-ceiling windows bathe the interior with natural light and offer picturesque views of the lush landscape.
Size: 3,000-3,500 sf
Listing details: The main level boasts an open and airy layout, featuring vaulted 20-foot ceilings adorned with Douglas Fir beams, paired with rich hardwood flooring throughout. Relax in the living room, where a striking fireplace serves as the centerpiece, framed by sleek sliding doors and expansive windows that seamlessly connect indoor and outdoor living. The heart of the home is the chef’s kitchen, complete with a 16-foot center island, quartz countertops, and stainless steel appliances, all perfectly positioned to capture stunning lake views. Retreat to the main-level primary suite, a private oasis with its own walkout, offering a spa-inspired 5-piece ensuite with luxurious finishes and serene garden views. Upstairs, you’ll find additional spacious bedrooms, perfect for family or guests.
- Price:
- $2,999,999
- Contact:
- Tara McCarthy, Nest Seekers International , +1 647.388.7179
625 Charlotte Street | $1,195,000

Nancy Bailey
Nancy Bailey
Welcome to this stunning 4-bedroom, 3-bathroom bungalow, offering an expansive 2,230 sq. ft. on the main level and an additional 1,927 sq. ft. of beautifully finished lower-level space. This home is designed for comfort and elegance, featuring vaulted ceilings and skylights that flood the main floor with natural light, creating an airy, open atmosphere throughout.The Great Room and Recreation Room are both enhanced by cozy fireplaces, making them perfect for entertaining or unwinding.
Listing details: The main floor boasts 2 generous bedrooms and 2 full baths, while the lower level provides 2 spacious bedrooms, both with ensuite privileges, offering versatility for family and guests. The gourmet kitchen is a chef’s dream, outfitted with high-end appliances and designed for functionality and style. The adjacent winterized Sunroom opens to a private, beautifully landscaped backyard, which is truly a work of art. Perfectly maintained and across the street from a wooded area, it provides a serene retreat. Additional features include a double car garage, ensuring ample parking and storage space. With an abundance of windows on both levels, including the lower level, this home is bathed in sunlight year-round, enhancing the warmth and charm of every room. This home is a true masterpiece of design, comfort, and natural beauty.
- Price:
- $1,195,000
- Size:
- 1,383 sq ft
- Contact:
- Nancy Bailey, Sutton Group Select Realty , +1 905.371.4234
Modern Luxury Living: Energy Efficiency Meets Exceptional Design | $1,899,000
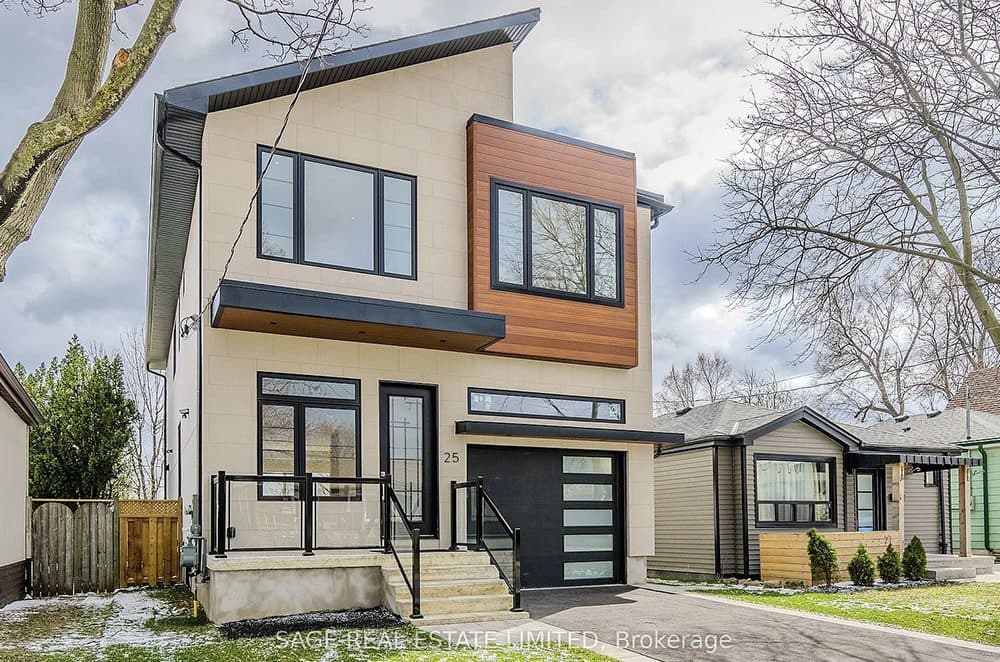

Lowrey Cain
Lowrey Cain
Discover unparalleled luxury living in this modern home boasting a plethora of exceptional features. Benefit from energy efficiency with 95% of the home spray foamed insulated, including garage walls, basement, and cold room, ensuring year-round comfort. Indulge in culinary excellence in the gourmet kitchen equipped with a 36” gas/electric range, B/I espresso machine, and B/I microwave/oven.
Size: 2,500 – 3,000 sf
Listing details: Elegant touches with 3/4” engineered maple flooring, 10’ceilings, solid doors and two fireplaces, creating an ambiance of sophistication and comfort. Retreat to the master suite, Featuring a walk-in his/her closet, and a heated washroom floor and shower for the ultimate relaxation experience. Additional highlights inc. 2 full-size laundry rooms, blue-skin foundation waterproofing, insulated basement slab, & oversized garage with a 14’ ceiling and a quiet side-mount garage door opener. Two bedroom basement unit with separate kitchen and entrance. This home represents the pinnacle of modern luxury living, offering unmatched style, convenience, and comfort.
- Price:
- $1,899,000
- Contact:
- Lowrey Cain, Sage Real Estate Ltd. , +1 416.358.9791












