Across Colorado’s Front Range, a trio of move-in-ready homes captures lifestyle-forward living with a strong sense of place. In Aurora’s master-planned setting, an impeccably upgraded ranch pairs main-floor ease with entertaining-ready spaces, including dual covered patios and a finished basement with kitchenette or bar. Denver’s Capitol Hill offers boutique condominium living beside the Molly Brown House, with bright top-floor volume and multiple balconies. In Lyons, a fully updated home blends small-town access with a generous kitchen, cathedral ceilings, and flexible lower-level potential.
Art Forward In The Aurora Highlands | $799,900

Andrew Griggs
Andrew Griggs
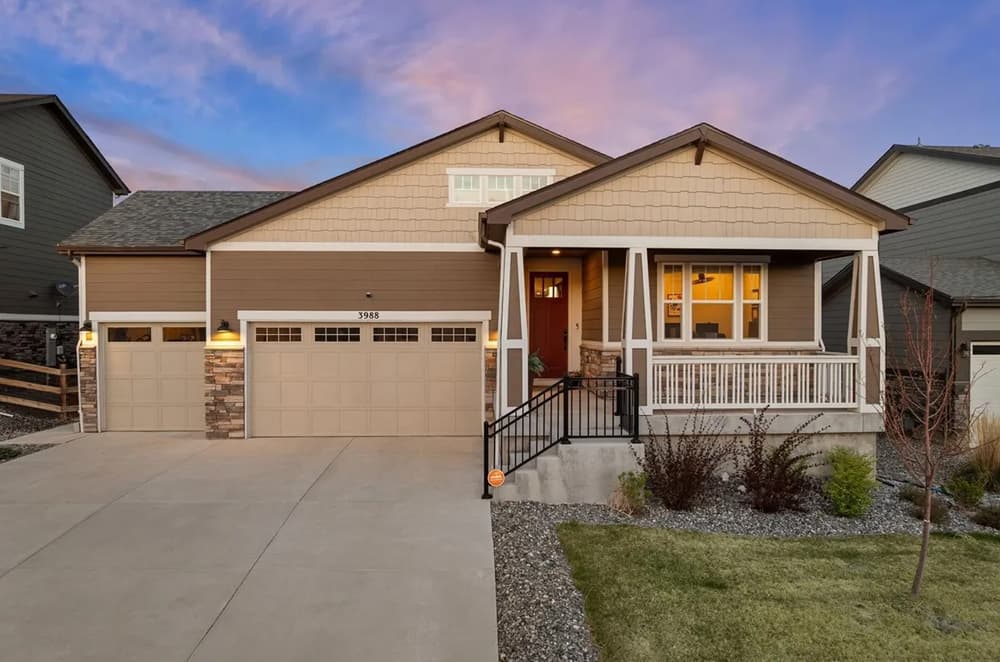
Set within The Aurora Highlands, this contemporary ranch estate is designed for effortless main-floor living, with five bedrooms and three bathrooms arranged across just over 3,500 finished square feet. The open-concept main level pairs wide-plank flooring with a gourmet kitchen finished in granite countertops and double ovens—an easy backdrop for everyday cooking and casual gathering. In the primary retreat, a frameless glass shower brings a spa-inspired note to the routine. A double-wide slider extends the living space outdoors to a private, fully landscaped backyard, where dual covered patios set the scene for lingering meals and low-key evenings. Downstairs, a professionally finished basement adds an expansive 1,500 square feet, complete with a stylish kitchenette/bar area and two additional bedrooms. A fully furnished option includes curated pieces from Pottery Barn and LA-Z-Boy, plus an Olhausen shuffleboard table and Peloton Bike+.
- Price:
- $799,900
- Size:
- 3,508 sq ft
- Contact:
- Andrew Griggs, eXp Realty LLC, 702.461.7082


1352 N Pennsylvania Street # 5 | $797,500

Listing agents: Kevin Garrett & Matt Mcneill
Listing agents: Kevin Garrett & Matt Mcneill
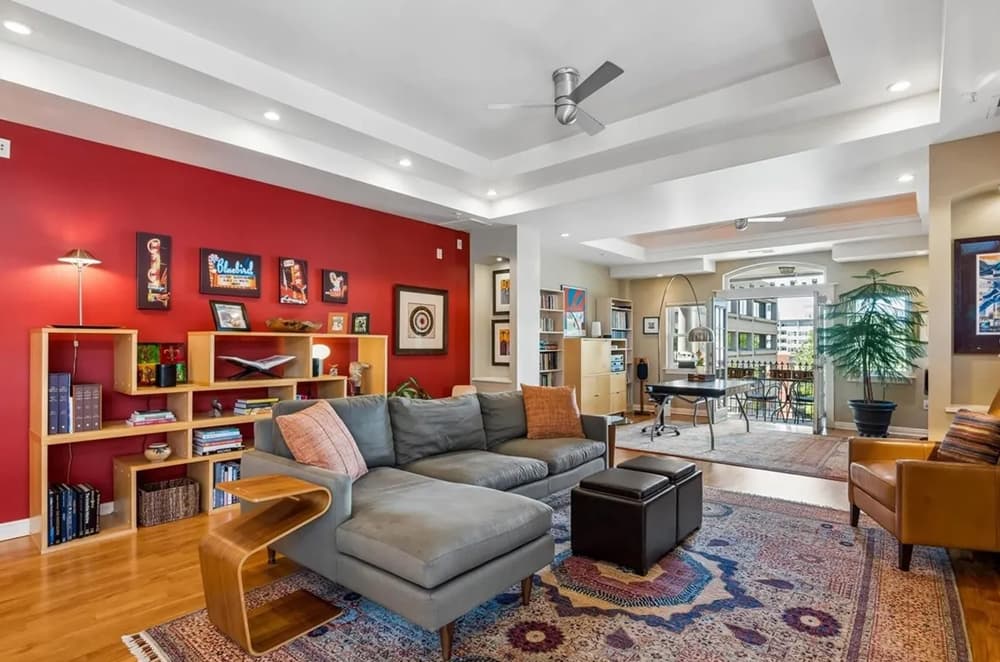
On a landmark-adjacent street in Denver’s historic Capitol Hill neighborhood, the Bartholomew offers an intimate, 6-unit boutique setting beside the iconic Molly Brown House. This bright, top-floor contemporary residence pairs 10-foot ceilings with thoughtfully designed living space that feels open yet composed. A balcony invites slow mornings and evening unwinds, framed by western views, while the generous living and dining area centers on a gas fireplace and includes flexible room for a library, office, or media zone. The chef-inspired open kitchen is designed for real cooking, anchored by a large island, granite countertops, maple cabinetry, and stainless appliances—highlighted by a Wolf dual-fuel range and a new Samsung Bespoke refrigerator. The spacious primary suite adds its own balcony, creating a private rhythm to the day.
- Price:
- $797,500
- Size:
- 1,876 sq ft
- Contact:
- Kevin Garrett & Matt Mcneill, Compass, 303.520.4040


Walk To Everything With Foothill Views! | $699,000


Listing agents: Jann And Dennis Culver
Listing agents: Jann And Dennis Culver
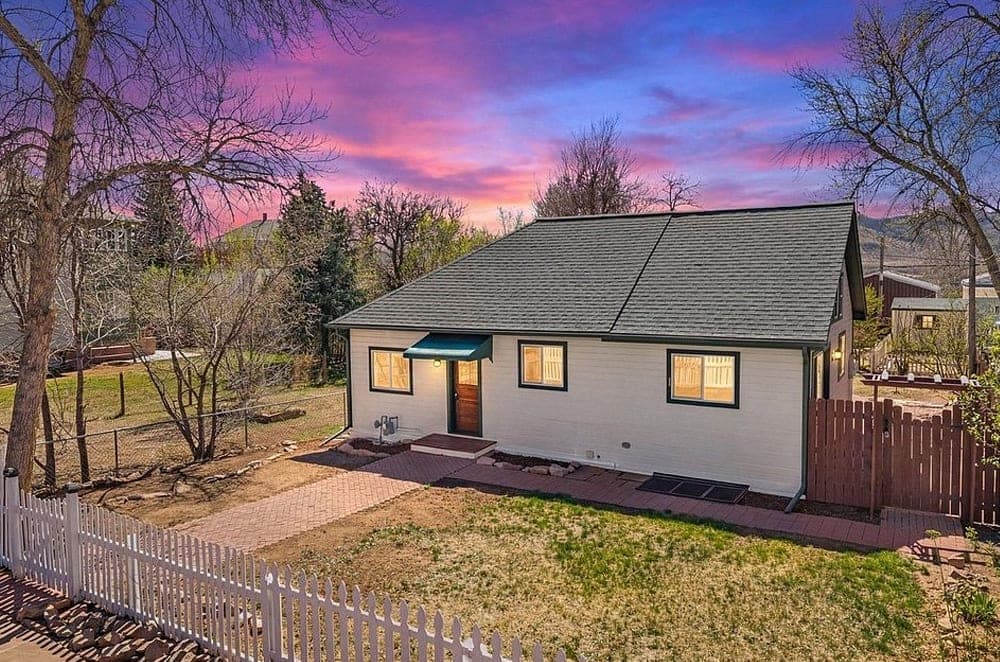
From its elevated setting in Lyons, this updated, move-in ready home balances bright gathering spaces with flexible rooms for work and everyday living. The huge kitchen features 42-inch cabinets and wood floors, flowing into a large dining room with a pantry, cathedral ceilings, and abundant natural light. Just off the remodeled full bath, the primary bedroom surprises with a 9′ x 7′ cedar-lined walk-in closet. Downstairs, a mostly finished basement begins with a family room that also serves as a third bedroom, followed by an office and an “awesome” laundry room with washer and dryer included, plus extra space for storage or future finishing. Outside, a door from the dining room opens to a huge brick patio and a large backyard with a 10′ x 8′ shed. With Old Town just steps away and the foothills close by, life here feels easy and open-ended.
- Price:
- $699,000
- Size:
- 1,750 sq ft
- Contact:
- Jann And Dennis Culver, WK Real Estate, 303.618.3366 , 303.888.8594