
Discover the epitome of luxury living with three exclusive lakeside opportunities in Tennessee’s most sought-after communities. Centrally located, these properties offer unparalleled access to major cities and local amenities. From the serene shores of Twin Cove Estates to the opulent comfort of Oakhaven Estates and the tranquil elegance of The Cove at Turkey Creek, each home boasts exceptional design, stunning views, and unparalleled features. Experience the ultimate in refined living and embrace the extraordinary lifestyle that awaits.
902 Twin Cove Cir | $5,395,000


Listing agents: Debby With A “Y” Hill & Artie Hill
Listing agents: Debby With A “Y” Hill & Artie Hill
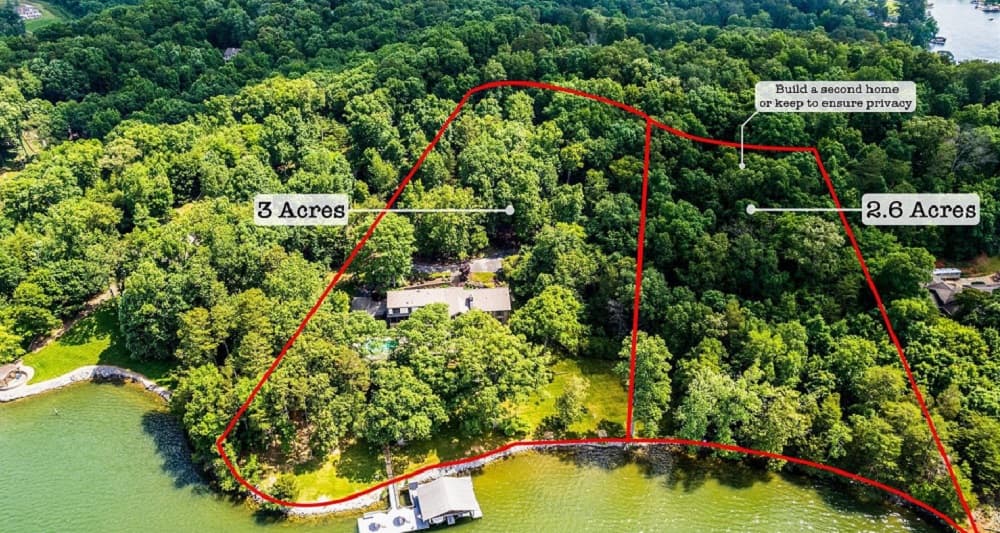
Centrally located within a day’s drive of many bigger cities, around 60% of the nation’s population lives within that range, making airports, interstates, and other amenities easy to access. Locally, it is 15 minutes from West Knoxville and just over 30 minutes from the University of Tennessee. Twin Cove’s location provides easy dining, shopping, and sightseeing access. Fort Loudon Marina and Calhoun’s on the water are a short boat ride away, and it’s just a 15-minute drive east to all the shopping, dining, parks, trails, etc., that West Knoxville has to offer! Everything is at your fingertips. Enjoy an SEC game and experience Downtown Knoxville, or visit the Smoky Mountains. This incredible lakefront home is on two generous lots, totaling 5.6 acres and unheard of over 600 feet of shoreline. You can keep the extra lot to ensure privacy or build a second residence for a family or as an investment.
Size: 6 acres
Listing details: This stunning property comes fully furnished, including dinnerware, towels, linens, outdoor furniture, etc., excluding select rugs, personal keepsake items, and artwork. This custom home features multiple outdoor spaces for luxury living and comfortable entertaining. Located in desirable Twin Cove Estates, you’ll enjoy idyllic panoramic views of Fort Loudoun Lake from your private point, with additional views courtesy of multiple outdoor spaces and interior walls of windows. The welcoming grounds feature lush landscaping, a grilling terrace, and a heated lakefront saltwater pool with an auto-fill feature. There is a sheltered dock with dual power lifts and a sunning deck to enjoy spectacular sunsets. Interior highlights include a welcoming two-story foyer with awe-inspiring views into the majestic great room, which features exposed beams and a cathedral ceiling and is perfectly designed to maximize the breathtaking lake views with floor-to-ceiling windows and a wood-burning fireplace, making this the perfect place to socialize and spend time with family and friends, offering a seamless flow and unrestricted movement. The formal dining room features built- in corner China cabinets, hardwood floors, and custom millwork and is just off the kitchen. The spacious lakeside screened porch brings the outdoors in and features tile flooring, a tongue-and-groove ceiling, and easy access to the pool deck, patio, and kitchen, making entertaining a breeze and offering a lovely transition between indoor and outdoor living spaces. The elegant home office features a fireplace with marble and wood surround plus built-in cabinetry. The chef-inspired kitchen features a 9-foot island with a prep sink, granite countertops, and upgraded appliances, including a Jenn-Air electric grill, a GE double-oven surrounded by a brick alcove, and a generous pantry. The main level is owner-focused with a beautiful primary suite, the perfect sanctuary after a long lake day, which features a cozy seating area with fireplace, a lake-view balcony, a luxurious bathroom with a whirlpool tub, a separate oversized shower, a two-sink vanity, a separate dressing vanity, and a spacious custom walk-in closet. On the practical side, you’ll find an abundance of walk-in closets, well-appointed and spacious bedrooms, a daylight walkout basement with a covered porch, multiple oversized storage rooms, and a sizeable laundry room with cabinets and a utility sink. In addition, there are three water heaters (one designated for the pool), dual lake water irrigation systems, landscape lighting for front and back yards, plus the dock.
- Price:
- $5,395,000
- Contact:
- Debby & Artie Hill , BHHS Dean-Smith Realty, +1 865.567.3204, +1 865.414.4702
118 Northhaven Dr | $1,950,000


Alan Castleman
Alan Castleman
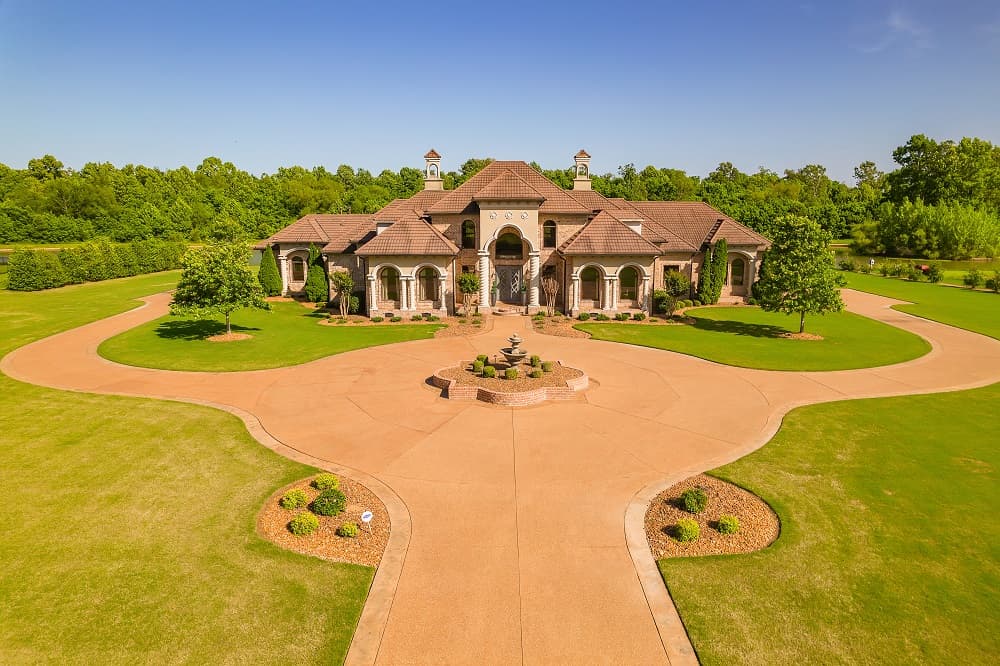
Stunning Custom 9147’ Home boasts 4 bd/4 full bth/4 half bth. Loaded w/Abundant Play & Living Spaces, plus Ultra Premium Finishes. Located on 4.6ac lot in Jackson’s Luxury Gated Development of Oakhaven Estates.
Listing details: Tall ceilings, Custom Trim, All Beds w/Private Baths, Office, Gym, Game Rm, Full Bar, 98” Screen Home Theater, 2000-bottle Wine Cellar, Storm Room, 5 car garage. Primary Suite offers Amazing Bath, Wet Bar & Private Sitting Room w/FP, as well as Private Laundry, & Private access from Garage. Outdoor Living offers it all w/Lake Views, Custom Gunite Pool, Custom Gunite Hot Tub, Grilling Station, Motorized Screen Rm. The Very Best Entertainment Spaces both Inside & Out. Too much to List – Must See!
- Price:
- $1,950,000
- Size:
- 9,147 sq ft
- Contact:
- Alan Castleman , Hickman Realty Group Inc.-Jack , +1 731.414.5862
Bespoke Executive Living | $1,150,000


Cindy Kraus
Cindy Kraus
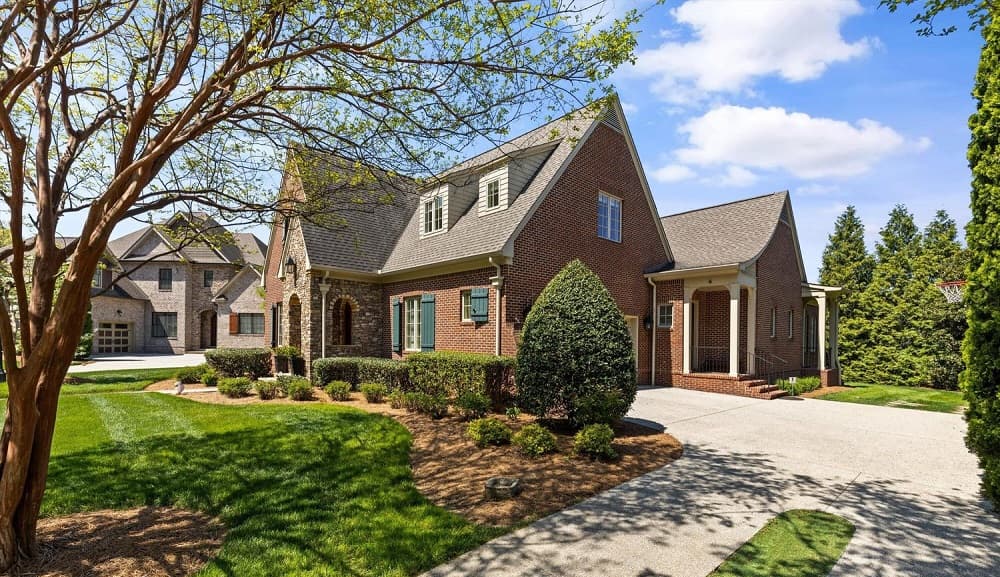
Pure tranquility and luxury living await in one of Farragut’s most desired neighborhoods. In the coveted community of The Cove at Turkey Creek, this rarely available custom executive home boasts exceptional architectural design, craftsmanship, and a private courtyard. One of the larger custom floor plans and original designs by renowned architect Jonathan Miller and constructed by David Johnson, 409 Turkey Cove Lane is ideally situated on the most private position of a protected cul-de-sac and is zoned for the award-winning Farragut school system.
Listing details: Come home to a welcoming neighborhood and majestic trees covering a beautiful hillside. The community’s lawns, landscaping, and European-style pool are meticulously maintained by the Homeowner’s Association. Featuring three enchanting walking trails, The Cove is conveniently close to a vibrant array of conveniences which include: upscale retail shopping, casual and fine dining, and a modern cinema at The Pinnacle at Turkey Creek. The grandeur of 10-foot ceilings and decadent light-filled living spaces welcome you, while exceptional appointments are found throughout. Delight in culinary endeavors with top-of-the-line Sub-Zero & Wolf stainless appliances gracing the open gourmet kitchen, complemented by exquisite granite countertops and an expansive island. Fine Wildwood Cherry cabinetry adds a touch of refinement, while warm walnut floors enhance the spacious Grand Living Room, accentuated by vaulted ceilings and a cozy fireplace flanked by custom-built bookcases. Designed for entertaining, the elegant formal dining room offers seamless access to a private courtyard, the perfect setting for sophisticated gatherings.
- Price:
- $1,150,000
- Size:
- 4,173 sq ft
- Contact:
- Cindy Kraus , Engel & Volkers Knoxville, +1 865.776.0577












