
Everyday living shaped by water, fresh air, and spaces made for gathering. In Elwood, a pond-front patio frames a calm, back-at-home ritual, while Bradford Creek in Indianapolis pairs a ranch layout and loft with an in-ground pool and recent, confidence-building updates. In Saint John’s Kilkenny Estates, a 2017 custom build elevates the theme with a finished basement bonus room and an outdoor pavilion, fireplace, waterfall, and three-season porch.
1364 College Parkway | $364,900


Jon Ash
Jon Ash
Along the water’s edge in Elwood, 1364 College Parkway pairs everyday comfort with a calm, view-forward setting. Inside, the layout includes three bedrooms and 2.5 baths, offering a balanced mix of private retreats and shared space for daily routines. Step out to the patio and the home’s defining feature comes into focus: peaceful pond views that stretch across the water, creating a backdrop that changes with the light and seasons. Positioned right on the pond, the setting brings a quiet, restorative rhythm—morning coffee outdoors, an easy pause at the end of the day, and a sense of separation without feeling removed. It’s a home that centers life around the simple luxury of a serene waterfront outlook.
- Price:
- $364,900
- Size:
- 2,604 sq ft
- Contact:
- Jon Ash, Arc Realty, 765.278.5899
12606 Clearview Lane | $345,000

Jamie Boer
Jamie Boer
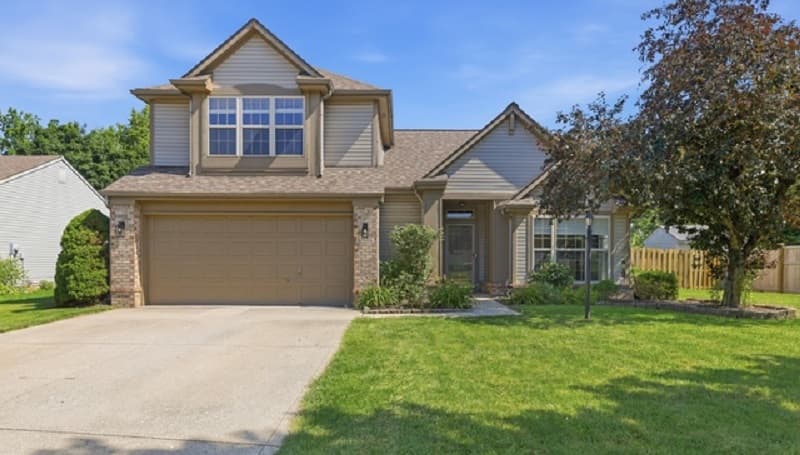
Set within Bradford Creek, 12606 Clearview Lane is a thoughtfully designed ranch that balances comfort with everyday ease. The spacious family room sets the tone with vaulted ceilings, big windows, and a cozy wood-burning fireplace. In the kitchen, warm maple cabinetry pairs with brand-new quartz counters, stainless steel appliances, and updated lighting for a clean, refreshed look. New carpets and modern light fixtures continue the move-in-ready feel throughout. A standout bonus is the expansive loft above the garage—flexible space for a home office, media room, fitness area, or playroom. Out back, a private retreat awaits: an in-ground pool with a brand-new liner, enclosed by a 6-foot wood privacy fence for relaxed afternoons and easy entertaining. Practical updates include a 5-year-old roof, 3-year-old HVAC, and a 3-year-old water heater—small details that make daily living feel effortless.
- Price:
- $345,000
- Size:
- 1,841 sq ft
- Contact:
- Jamie Boer, Compass, 317.289.9169 , 765.220.6947 , 317.691.1741 , 517.204.1400 , 812.322.9397 , 317.908.9753 , 317.999.3778 , 239.207.1163
13560 Limerick Drive | Contact for pricing

Latasha Lee
Latasha Lee
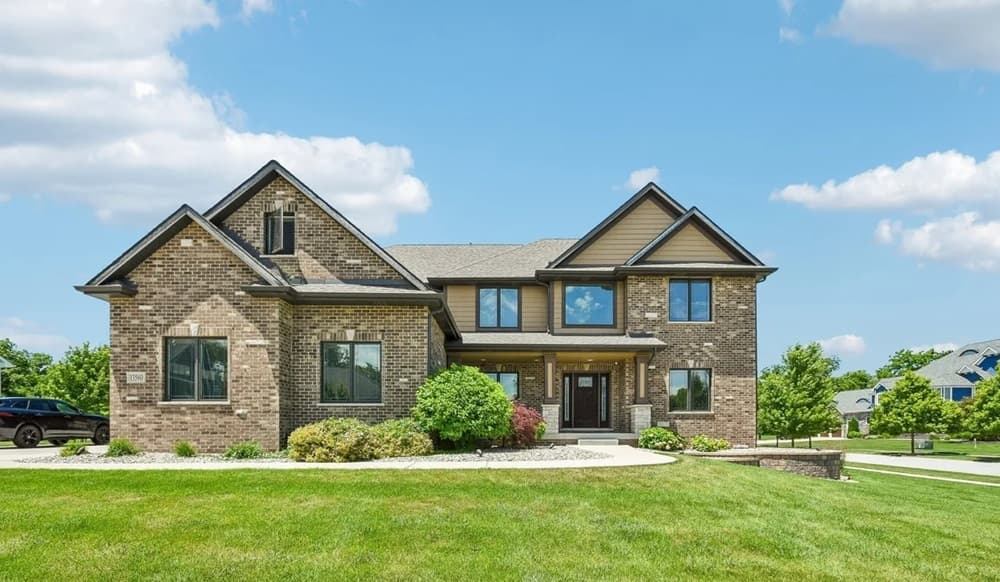
Set within the sought-after Kilkenny Estates in Saint John, this custom-built 2017 residence balances intentional planning with elevated finishes. The main level offers a private en suite with a fully wheelchair-accessible bath, plus an additional full bathroom—ideal for guests or multi-generational living. In the kitchen, granite countertops pair with top-grade appliances and a built-in vacuum system, with a flexible dining area close by. The privately positioned primary suite feels like its own retreat, featuring heated floors, a tiled shower with dual shower heads, and a soaking tub with a mounted television. A custom walk-in closet connects to a spacious laundry room with a utility sink and an adjoining salon or flex space. Upstairs, two bedrooms share a dual-access bath, anchored by a 9-foot catwalk. Downstairs, the finished basement adds a kitchenette, gym area, full bath, and bonus room, while outdoor living unfolds across a covered pavilion with fireplace, built-in gas grill, landscaped waterfall, garden beds, and an enclosed three-season porch. Integrated speakers, a generator, and a heated three-car garage complete the experience.
Price: Contact for pricing
- Size:
- 5,393 sq ft
- Contact:
- Latasha Lee, F.C. Tucker Company, 317-864-4788












