
design-forward homes that keep daily life close at hand. Each property pairs convenience to universities, schools, retail, dining, or lifestyle clubs with move-in-ready upgrades—think quartz surfaces, refreshed cabinetry, and thoughtful lighting and millwork. Open, entertainer-friendly layouts anchor the interiors, while main-level primary suites add a welcome sense of ease. From a comprehensively remodeled Auburn classic to a walkable Clift Farm townhome and a crafted Brentwood corner-lot residence, the common thread is livability without compromise.
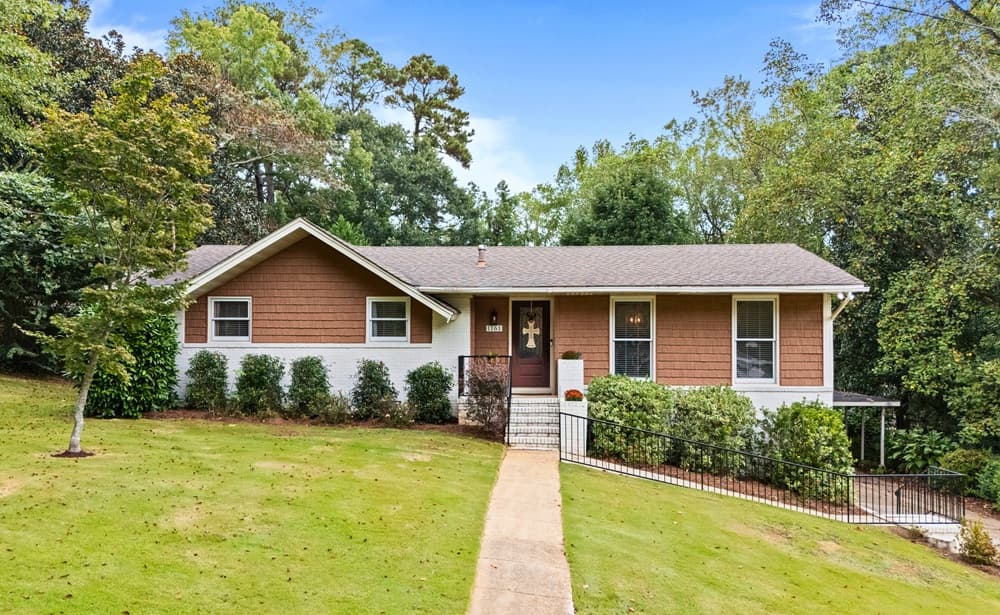
1161 McKinley Avenue | $439,000

Cordelia Z. Jarvis
Cordelia Z. Jarvis
Originally built with classic character and comprehensively remodeled in 2018, 1161 McKinley Avenue pairs a timeless Auburn address with thoroughly modern livability. Set in one of the city’s most desirable locations, it offers exceptional convenience to Auburn University, top-rated schools, shopping, dining, and highway access. Inside, an open floor plan keeps daily routines and entertaining effortless, anchored by a kitchen with updated cabinetry, a spacious island, and modern appliances. High-quality updates continue throughout: new flooring, fresh interior and exterior paint, upgraded lighting and ceiling fans, LED recessed lights, plus a new AC unit and hot water heater. All three bathrooms were fully renovated, with updated plumbing upstairs and new electrical in the kitchen and baths. The professionally waterproofed basement—with a lifetime warranty—adds a large bedroom currently used as a music room, a full updated bath, and a dedicated laundry room.
- Price:
- $439,000
- Size:
- 1,966 sq ft
- Contact:
- Cordelia Z. Jarvis, Auburn International Real Estate Group, 334.752.2477
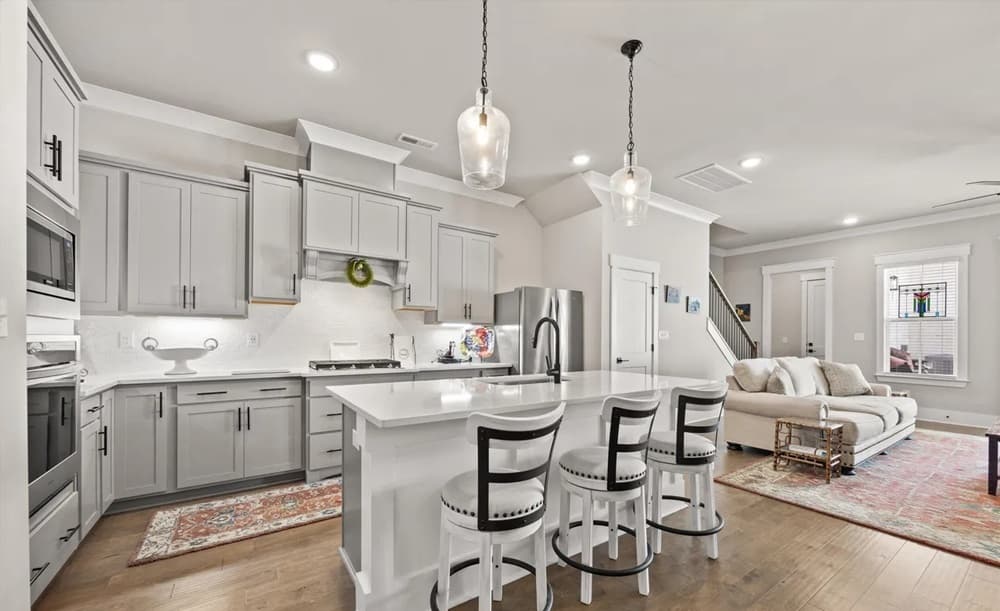
Modern Comfort In SoughtAfter Clift Farm | $389,900

Brian May
Brian May
In Clift Farm, with shopping, dining, and entertainment just steps away, this immaculate townhome is designed for an easy, low-maintenance rhythm. Inside, wood flooring and extensive millwork set a refined tone, while quartz countertops and a tile backsplash bring a crisp finish to the gourmet kitchen. A large island anchors the space, complemented by two pantries that keep everyday living organized and streamlined. The main-level primary suite adds welcome privacy, featuring a walk-in closet, a soaking tub, and a separate shower. Upstairs, additional bedrooms, a full bath, and bonus space offer flexibility for work, guests, or hobbies. When you’re ready to step out, community pool access adds a simple, refreshing ritual to warm-weather days.
- Price:
- $389,900
- Size:
- 2,355 sq ft
- Contact:
- Brian May, Engel & Völkers Huntsville, 256-497-6780
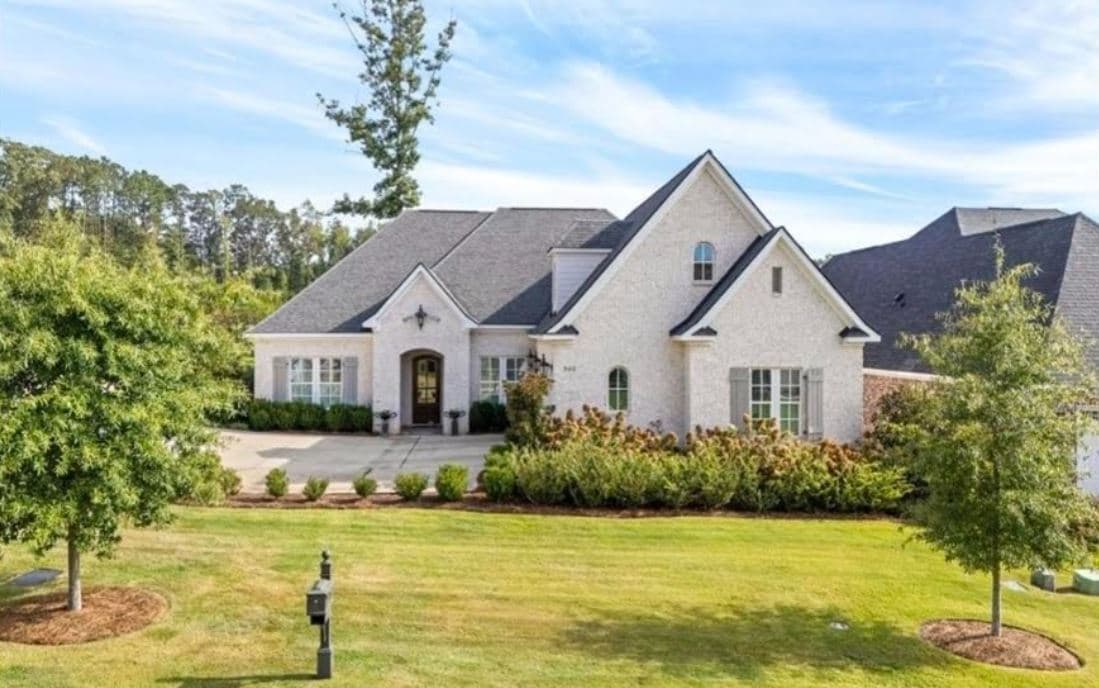
500 Bonny Glen Rd | Contact for pricing

Allison Autrey
Allison Autrey
On a corner lot in Auburn’s Brentwood Subdivision, this custom Country French residence by Dilworth Homes balances refined detailing with everyday ease, just minutes from Saugahatchee and Moore’s Mill Clubs. The main-level primary suite reads like a private retreat, with a tray ceiling, spa-style bath with soaking tub and dual vanities, and an oversized walk-in closet. An open-concept kitchen and living area centers on a cozy fireplace and includes a pot filler, while a formal dining room is finished with coffered ceilings. Two additional en-suite bedrooms on the main floor add flexibility, alongside a mudroom, laundry, and half bath. Upstairs, a guest suite and bonus room adapt to play, media, or work. Outside, a flagstone porch, extended patio, and outdoor wood-burning fireplace set the scene for unhurried evenings.
Price: Contact for pricing
- Size:
- 3,190 sq ft
- Contact:
- Allison Autrey, Berkshire Hathaway HomeServices Preferred Real Estate, 334.525.1292












