
Along Colorado’s Front Range, this trio of sold residences shares a lifestyle-first approach where indoor-outdoor living and entertaining shape the architecture. From Cherry Creek North’s polished contemporary retreat with a rooftop setting and mountain outlooks to two Longmont homes that balance comfort with access to Boulder and beyond, each property pairs move-in-ready finishes with flexible floorplans for modern routines. Retreat-style primary suites, guest-friendly spaces, and thoughtful upgrades underscore a consistent theme: refined living designed to be used, not just admired.
350 Milwaukee Street | Contact for pricing

Bridget Marx
Bridget Marx
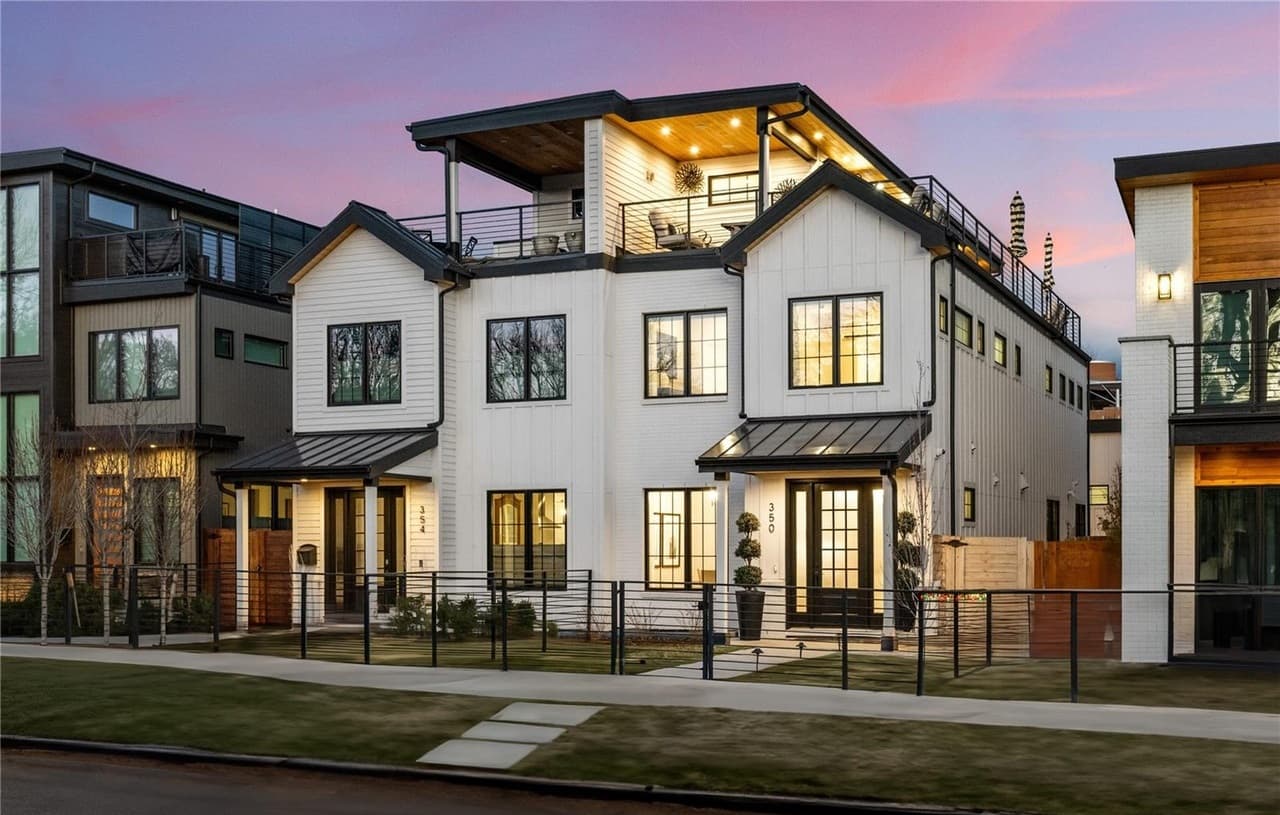
From its elevated setting, this Cherry Creek North residence reads like a masterclass in contemporary luxury, balancing sophisticated design with exceptional craftsmanship. A designer chef’s kitchen anchors the main living experience, while indoor-outdoor living feels effortless throughout. Upstairs, a spa-inspired primary retreat offers a calm counterpoint to the home’s entertaining energy. The rooftop level is designed for gathering, with sweeping mountain views that sharpen the sense of place. Below, a thoughtfully finished lower level adds flexibility with guest accommodations and a wine display that brings a gallery-like moment to everyday routines. Positioned just one block from Cherry Creek’s renowned boutiques, restaurants, and lifestyle amenities, the address pairs elegance and comfort with a neighborhood that rewards walking, lingering, and returning home at day’s end.
Price: Contact for pricing
- Size:
- 3,930 sq ft
- Contact:
- Bridget Marx, Kentwood Real Estate, 303.653.3348


2119 Onyx Way | Contact for pricing

Roz White
Roz White
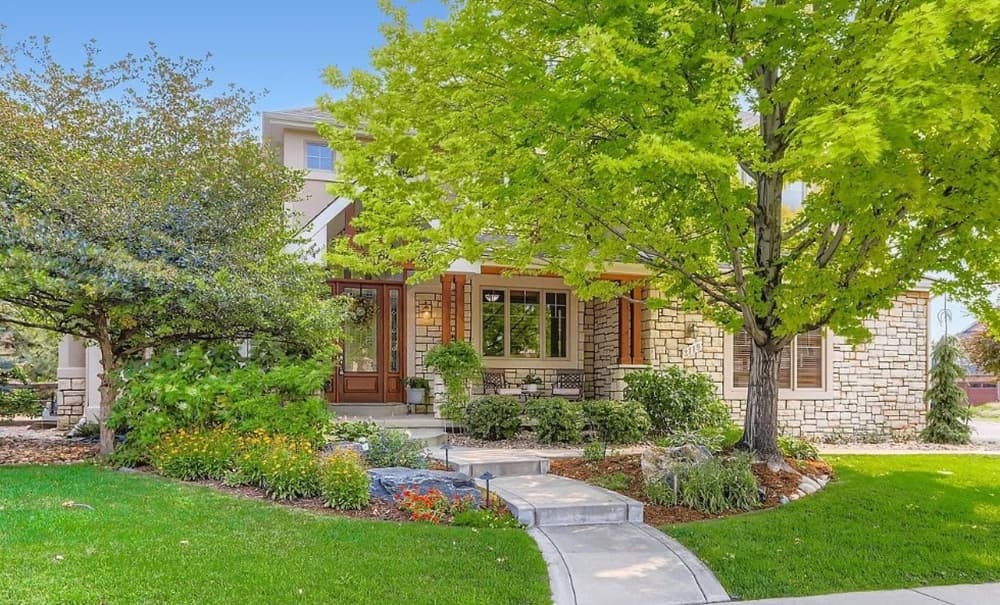
From its corner-lot setting at the end of a quiet cul-de-sac in Rainbow Ridge, this elegant home pairs a fluid floorplan with outdoor spaces designed for year-round living. A quaint front porch leads inside to a large, functional kitchen anchored by an extended island with bar-height seating—an easy hub for everyday meals and gatherings. Out back, a cozy, private patio offers ceiling fans and a gas fireplace, with beautifully landscaped gardens that bring color through every season. All four spacious bedrooms are upstairs, including a large primary suite with its own gas fireplace, a generously sized five-piece bath, and an oversized walk-in closet. Two bedrooms share a bath, while the fourth enjoys an en suite. A main-level office sits near a bath with shower, plus an unfinished basement and expansive three-car garage with ample storage. Easy access to Prospect cafes and restaurants rounds out the experience.
Price: Contact for pricing
- Size:
- 5,183 sq ft
- Contact:
- Roz White, WK Real Estate, 714.362.6622


1106 Redbud Circle | Contact for pricing
Roz White
Roz White
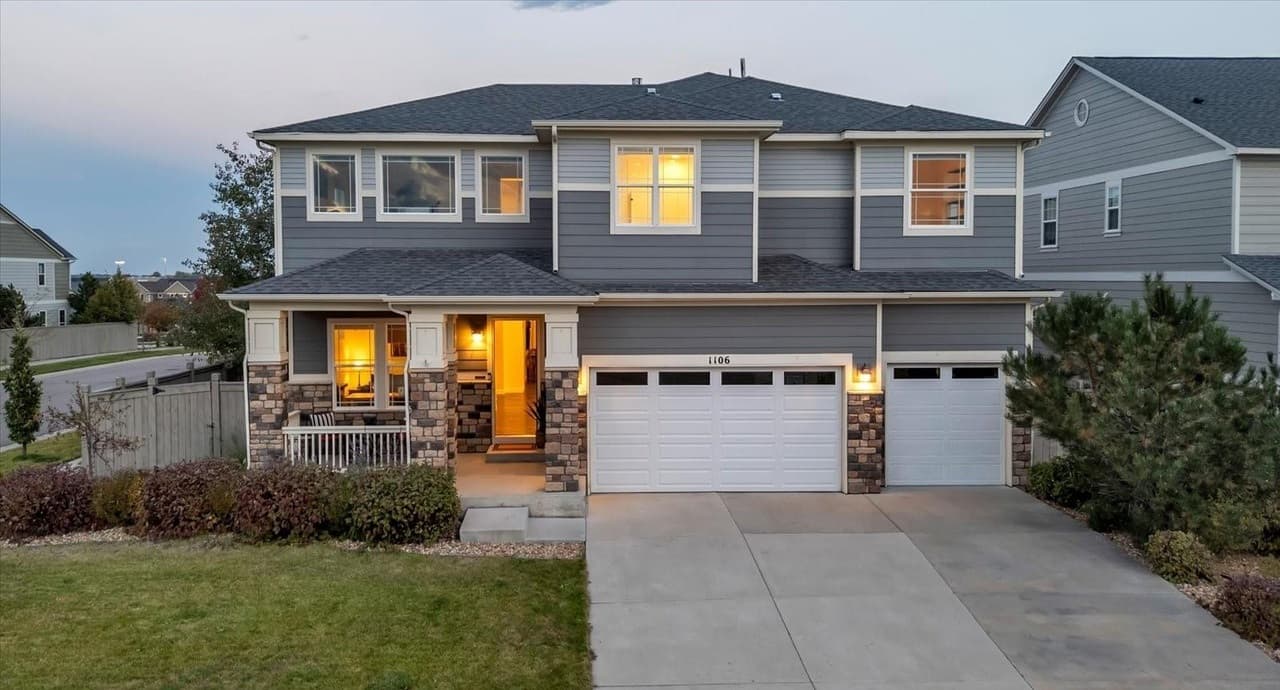
From its elevated setting, this Longmont residence frames 180-degree mountain views, with a nature preserve directly across the street ensuring no future building. Inside, soaring ceilings set an airy tone from the entry, where a sunny study offers a quiet work-from-home retreat. Entertaining flows from the grand dining room—anchored by a dual-sided fireplace—into a large living room with a wall of windows overlooking the backyard. The gourmet kitchen pairs quartz and marble countertops with abundant cabinetry, a new refrigerator, and a dedicated coffee station. Engineered hardwood spans the main level, complemented by new high-end carpet upstairs, upgraded lighting, and an impressive living-room chandelier. A main-level bedroom with private full bath adds flexibility, while upstairs brings three additional bedrooms, a bonus/media room, and a primary suite with a remodeled closet and full-size laundry room nearby. A covered patio, new landscaping, finished garage with 220 volt, radon system, and annual HVAC maintenance round out the daily ease. Minutes to downtown Boulder, it’s a home designed for light, privacy, and long views.
Price: Contact for pricing
- Size:
- 5,423 sq ft
- Contact:
- Roz White, WK Real Estate, 714.362.6622












