
Across Alberta, this quartet of homes is united by a lifestyle-first point of view, where setting shapes daily rhythm as much as square footage. In Ardrossan, an executive family retreat tucks into a quiet cul-de-sac beside greenspace, while St. Albert’s Lacombe Park “hidden gem” draws its appeal from mature landscaping and neighbourhood warmth. On Chestermere Lake, west-facing waterfront living unfolds around a private dock and sunset views. In Pincher Creek, a circa-1950 icon carries a multi-generational story into its next chapter.
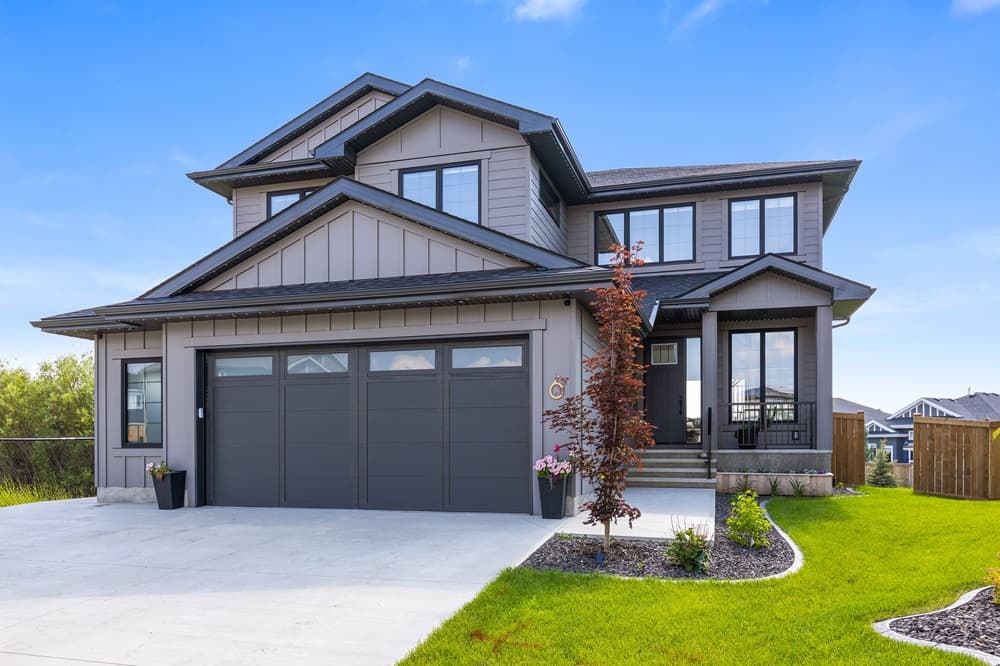
6 Harrow Close | $1,350,000

Matthew Barry
Matthew Barry
On a quiet cul-de-sac in Ardrossan, this beautifully executed home sides a greenspace for a sense of calm just beyond the backyard. A front entrance frames an open staircase and draws you into a two-storey living room washed in natural light. The kitchen and dining room continue the open design, with views over the picturesque yard and easy flow to a maintenance-free deck and stamped concrete patio. In the kitchen, double ovens, an induction cooktop, under-cabinet lighting, pot-and-pan drawers, a massive eating-bar island, and quartz counters set the tone for everyday cooking and entertaining. Practicality is built in with ample storage at the garage entry and a walk-through pantry. Upstairs offers three large bedrooms, a 4-piece bath, a 5-piece ensuite, laundry, and a second-level office set by a wall of glass. A double attached heated garage completes the picture.
- Price:
- $1,350,000
- Size:
- 2,828 sq ft
- Contact:
- Matthew Barry, Exp Realty, 780.905.5301
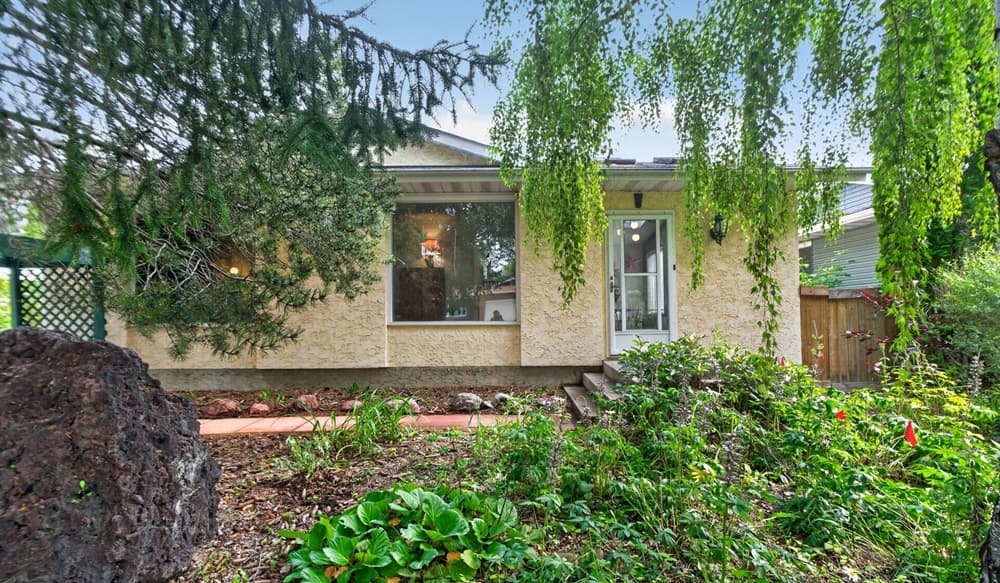
12 Latimer Place | $400,000

Anna Slusarek
Anna Slusarek
On a leafy street in Lacombe Park, this St. Albert home feels like a quiet discovery, peeking out from behind lush, established greenery. Set within a mature neighbourhood, it carries a sense of continuity—one chapter closing, another about to begin. The current owners have filled the space with memories, and the home’s warmth, character, and charm read as the kind of qualities that don’t date or demand a trend to feel relevant. More than a blank slate, it offers an inviting backdrop for everyday routines and new traditions alike, with the surrounding greenery lending a soft, settled atmosphere from the moment you arrive. It’s an address that balances privacy and familiarity, ready to welcome new owners and the life they’ll build here next.
- Price:
- $400,000
- Size:
- 1,437 sq ft
- Contact:
- Anna Slusarek, Liv Real Estate, 780-709-5221
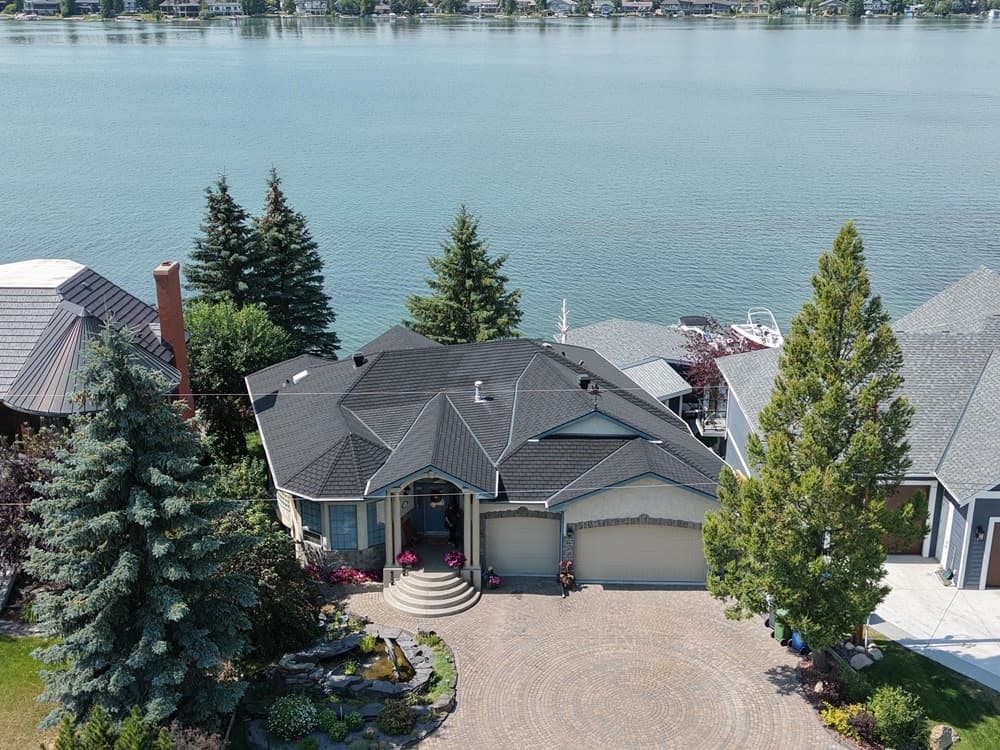
1001 East Chestermere Drive | Contact for pricing

Robert & Diana McIntyre
Robert & Diana McIntyre
Along the water’s edge on the coveted east side of Chestermere Lake, this custom executive bungalow is oriented for west-facing waterfront living, complete with a private dock and direct access to year-round lake recreation. A dolphin-inspired pond and custom window introduce a home with distinctive personality. Inside, a spacious foyer connects to a main-floor office with custom built-ins, an elegant dining room, and a dramatic spiral staircase leading past a sunken living room with fireplace and panoramic lake views. The gourmet kitchen pairs professional-grade appliances with a gas cooktop, statement hood, breakfast bar, and generous dining nook, flowing onto an expansive deck over the water. The main-floor primary suite adds its own fireplace, lake views, and a spa-inspired ensuite with steam shower, soaker tub, bidet, and custom walk-in closet. A developed walkout basement brings three additional bedrooms, billiards, a wet bar with commercial keg refrigerator and tap, plus a cold room and wine cellar—made for lingering evenings by the firepit and patio.
Price: Contact for pricing
- Size:
- 1,792 sq ft
- Contact:
- Robert & Diana McIntyre, Real Broker, 403-710-2877 , 403-401-0533
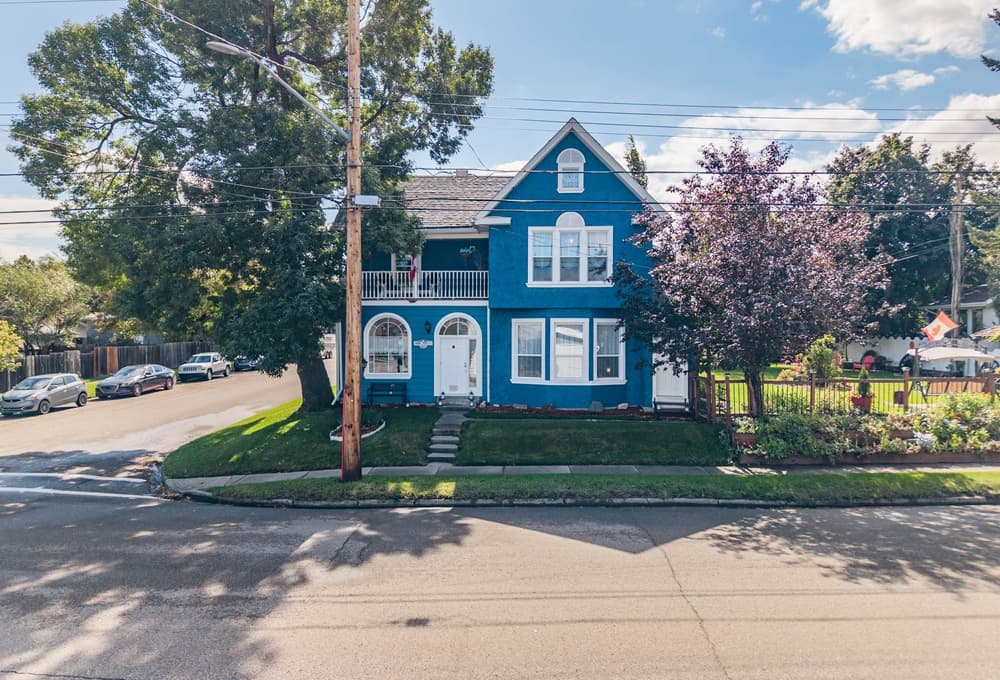
606 Main Street | Contact for pricing

Brenda Sorge
Brenda Sorge
On Main Street in Pincher Creek, 606 Main Street stands as one of the town’s most iconic homes. Built circa 1950, this eye-catching two-storey residence has been a cherished family home for generations, carrying a palpable connection to Pincher Creek’s past. Inside, the layout offers four generously sized bedrooms and two and a half bathrooms, creating an easy rhythm for everyday living and welcoming guests. Outdoors, more than 9,900 square feet of space extends the experience beyond the walls—room to gather, garden, play, or simply spend time with the character of the property. With its blend of space, history, and enduring presence, 606 Main Street feels ready for a thoughtful next chapter and the memories that come with it.
Price: Contact for pricing
- Size:
- 2,988 sq ft
- Contact:
- Brenda Sorge, eXp Realty, 403-627-6983












