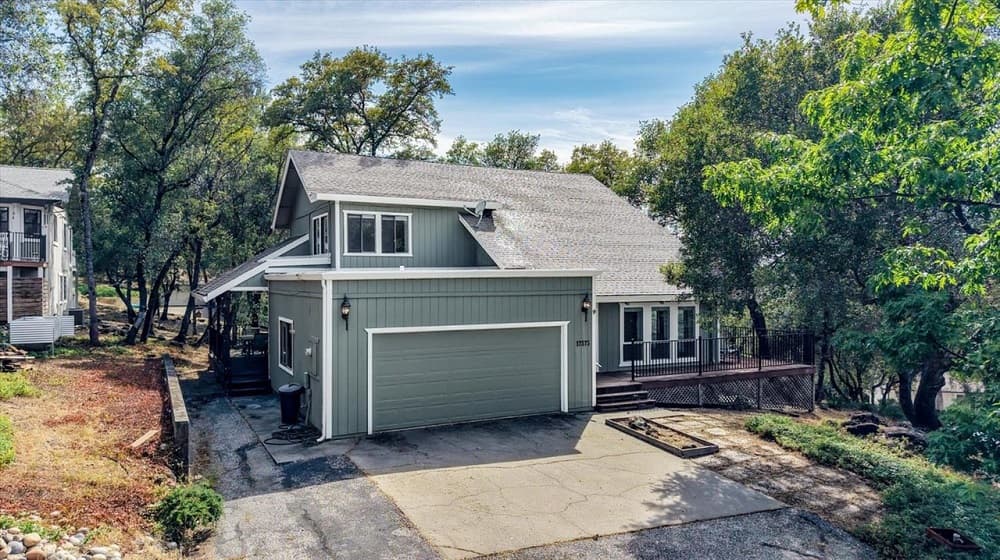
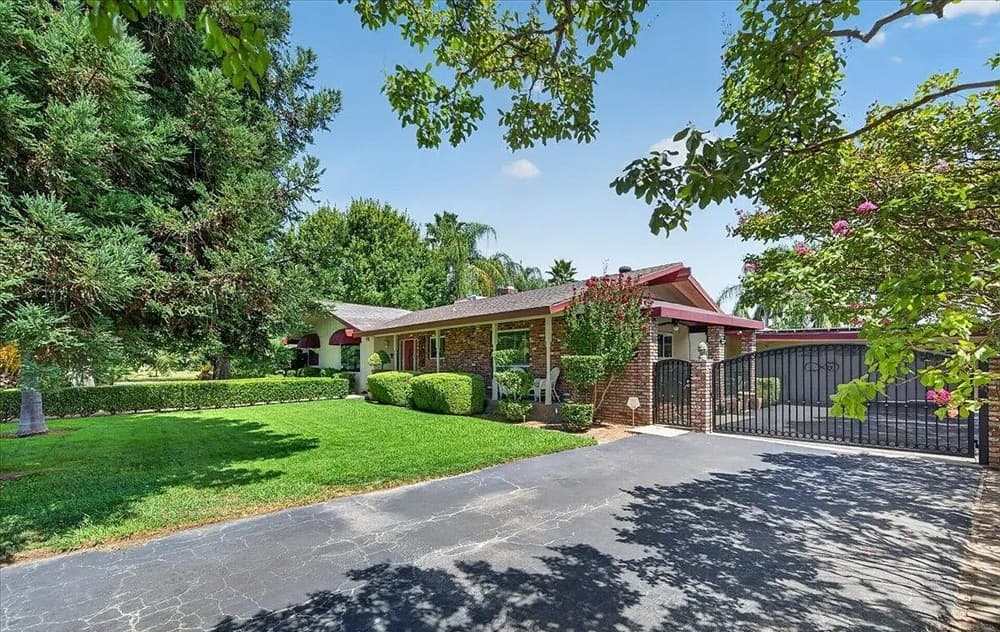
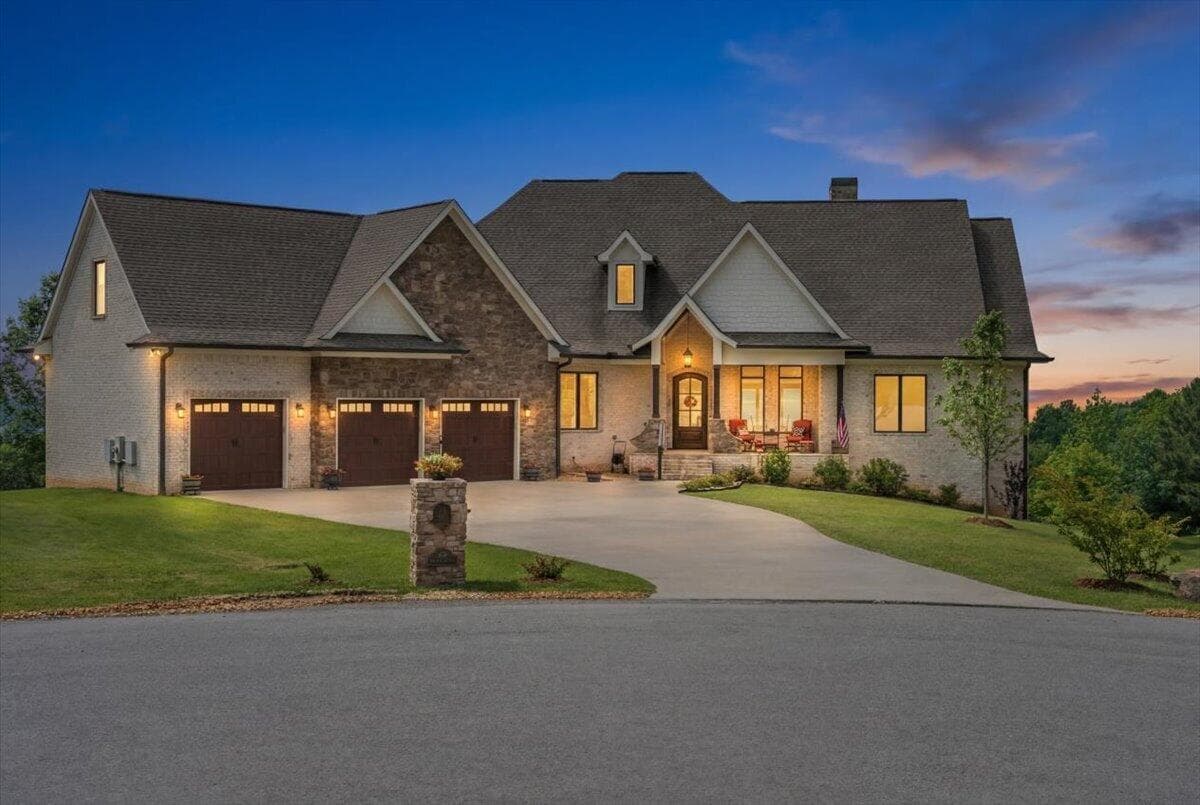
In Northern California, a quartet of desirable homes frames the region’s varied approach to living well. Truckee takes the spotlight with a move-in-ready mountain lodge set along Schaffers Mill’s fairways, a thoughtfully upgraded 1870s hotel in the heart of downtown, and a Western Red Cedar log estate on more than five level, sun-drenched acres just minutes from town. Farther south, a hilltop Fremont estate spans roughly 16.3 acres, pairing privacy with sweeping 360-degree views across Mission Peak and the Bay.
10129 Corrie Court | Contact for pricing


John Ross
John Ross
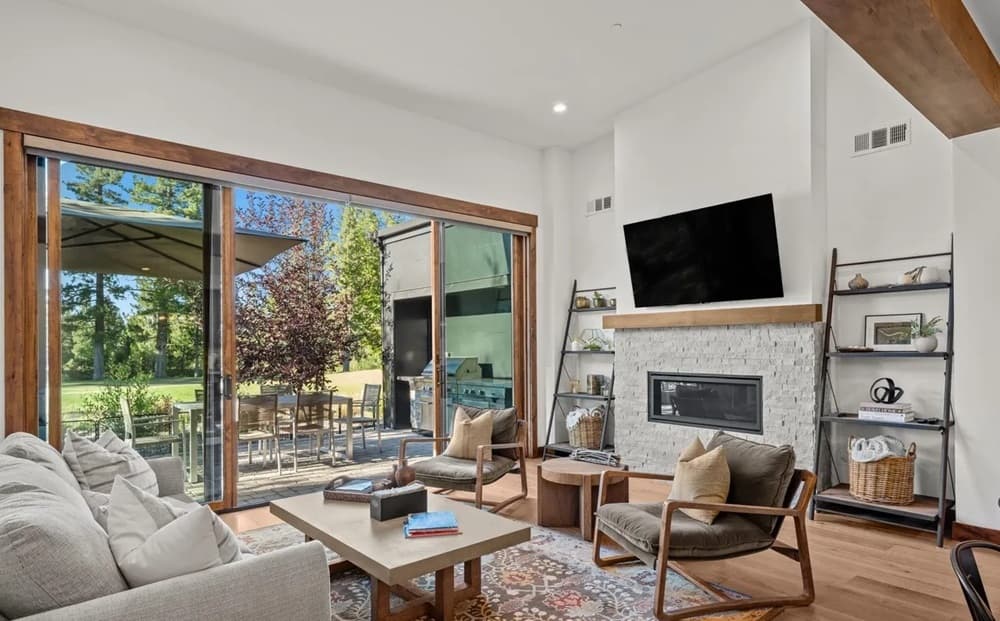
From its elevated setting in Truckee’s Schaffers Mill, this move-in-ready mountain lodge sits along the scenic 4th fairway, with views to the 5th hole from the front. Inside, soaring ceilings and floor-to-ceiling windows pour light into the great room while framing golf course vistas. The gourmet kitchen opens seamlessly to the dining area and great room, designed around the way people actually gather. Three spacious bedrooms plus a dedicated kids’ bunk room give everyone a place to land, and all bathrooms are finished with radiant heated floors for a quiet layer of comfort. Outside, a private patio sets the scene with an outdoor kitchen, BBQ, and sleek fire pit—made for lingering dinners and easy evenings. Ownership includes access to championship golf, clubhouse, pool, fitness center, tennis and pickleball, meadow trails, plus a Northstar shuttle and ski lounge, with The Sawyer restaurant nearby.
Price: Contact for pricing
- Size:
- 2,473 sq ft
- Contact:
- John Ross, Schaffer’s Mill Real Estate Co, 775.221.2267


Welcome To The Tahoe Star Hotel | Contact for pricing


David Vaille
David Vaille
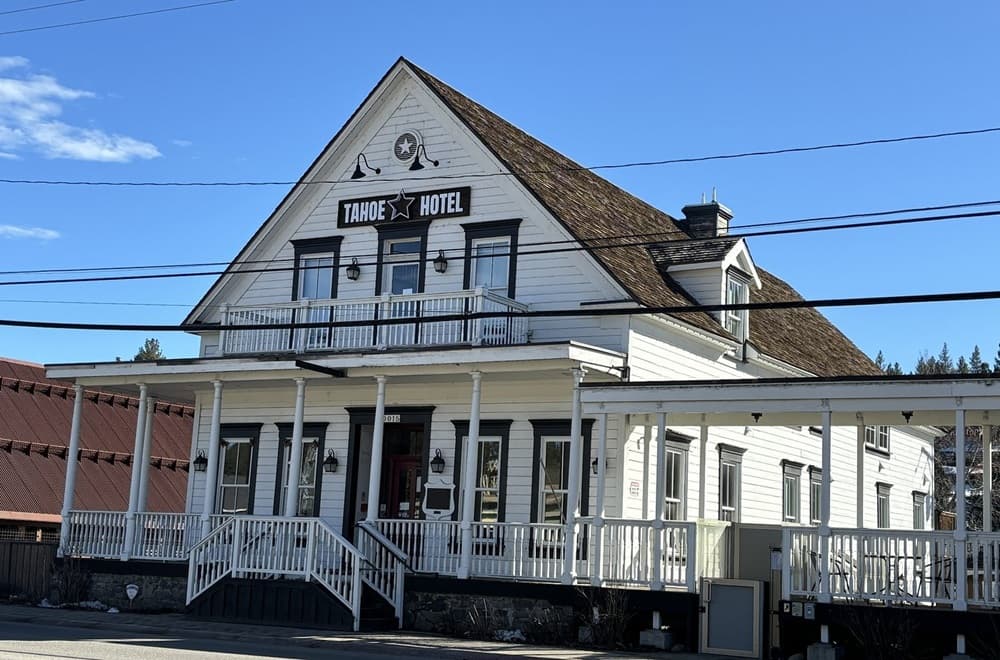
In the heart of Downtown Truckee, the family-owned Tahoe Star Hotel brings a warm, welcoming sensibility to one of California’s beloved mountain towns. Built in the 1870s, it’s been upgraded just enough to support a first-class vacation experience while preserving the feeling of living history throughout the property. A new wine bar is set to open shortly, offering wines by the glass and bottle in a cozy environment where everyone is welcome—an easy excuse to linger a little longer after a day in town. With onsite parking and the option to arrive via Amtrak, the logistics feel refreshingly simple. Best of all, the hotel sits within walking distance of everything you know and love in Truckee, making each day feel effortlessly connected to downtown life.
Size: –
Price: Contact for pricing
- Contact:
- David Vaille, Truckee River Homes, 530.587.8779
12804 Quail Ln | Contact for pricing


Christy Morrison, Kyle Jacobson, Sarah Cain & Terri Lopez
Christy Morrison, Kyle Jacobson, Sarah Cain & Terri Lopez
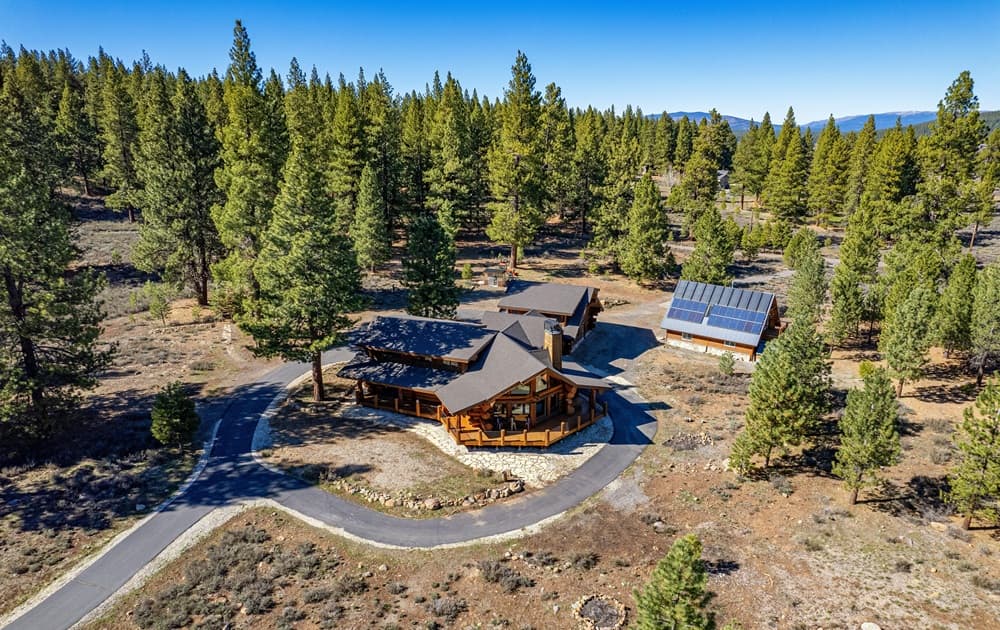
From its elevated acreage just minutes from the heart of Truckee, this Western Red Cedar log estate balances seclusion with finely executed craftsmanship. Hand-hewn logs sourced from coastal Canada and built by Pioneer Log Homes of British Columbia are joined without chinking, letting each piece retain its natural character. An open-concept main level connects kitchen, dining, and living spaces beneath a dramatic loft, with granite surfaces continuing to a statement fireplace. Expansive windows draw in natural light and forested views, while the main-level primary suite delivers single-level ease with a walk-in closet and a spa-like bath featuring a soaking tub, granite-accented shower, and a cedar-root double vanity. Wraparound decks with extended eaves support passive solar comfort. Three distinct structures include a garage-topped apartment and a solar-powered outbuilding with workshop, studio, and deck—made for self-sustained mountain living.
Price: Contact for pricing
- Size:
- 4,906 sq ft
- Contact:
- Christy Morrison, Kyle Jacobson, Sarah Cain & Terri Lopez , Home and Slate Real Estate , 530.412.0484 , 530.448.4520 , 530.386.6138 , 530.444.4787
Exceptional Hilltop Estate For Sale | Contact for pricing


The Kristy Peixoto Team
The Kristy Peixoto Team
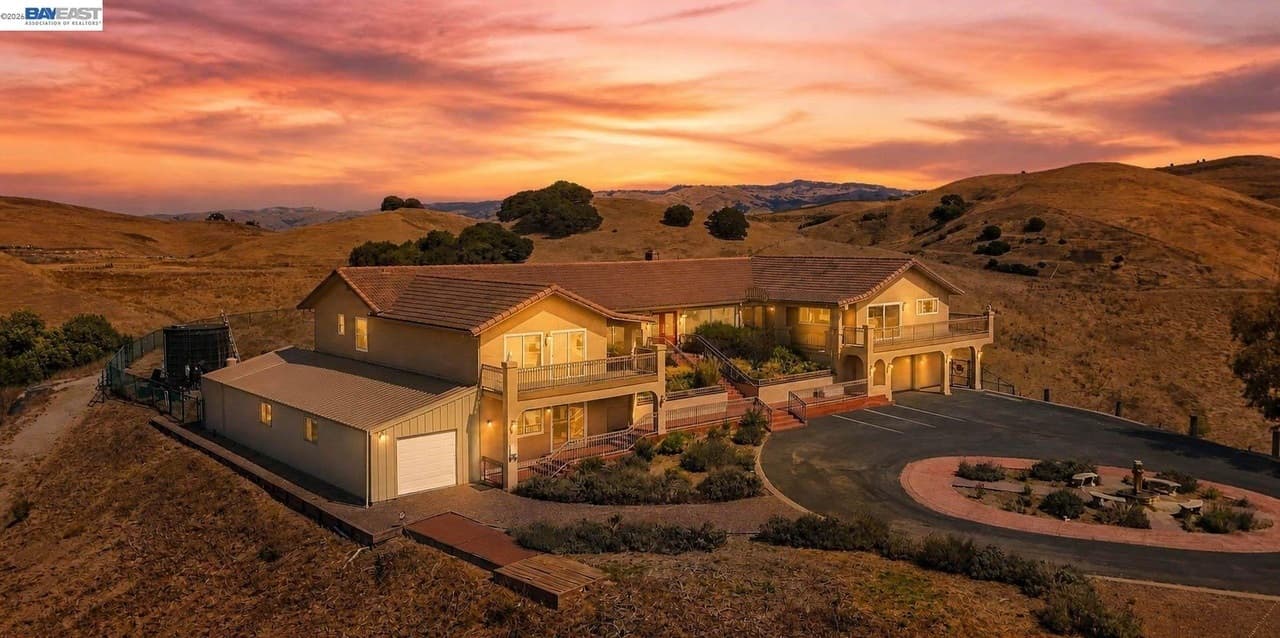
From its hilltop setting on Fremont’s eastern border, this estate unfolds across approximately 16.3 acres of flat areas, hills, and a valley, with a private pond tucked into the landscape. The outlook is wide and cinematic, with 360-degree views spanning Mission Peak and across the Bay toward Santa Clara and Palo Alto. Inside, a split-wing design supports multi-generational living, complemented by dedicated entertainment and study rooms; four of the five bedrooms include walk-in closets. Infrastructure is thoughtfully scaled for the site, including a 60-panel 15KW solar system, 30KW backup generator, dual AC units, dual tankless water heaters, and water softener and multi-stage filtration systems, along with a year-round 26GPM artesian well. Outbuildings include a 1,625 sq. ft. storage shed, a 3-car garage with a 15A EV charger, and an additional 500 sq. ft. shed, all balanced by convenient access to the 680 freeway.
Price: Contact for pricing
- Size:
- 4,344 sq ft
- Contact:
- The Kristy Peixoto Team, Legacy Real Estate & Assoc. | Era Real Estate, 510-909-4286