
Across Georgia, this quartet shows how location and everyday livability can take different, compelling forms. In Perry, two commuter-friendly homes quartet open, hosting-ready layouts with outdoor space and quick access to downtown, I-75, and nearby medical and retail conveniences. Hawkinsville contributes an 1880 named historic residence, where a detached guest cottage adds meaningful monthly income. The set is rounded out in Downtown Atlanta by a 17th-floor condominium whose full-service setting and skyline-facing balcony redefine access at an entirely different altitude.
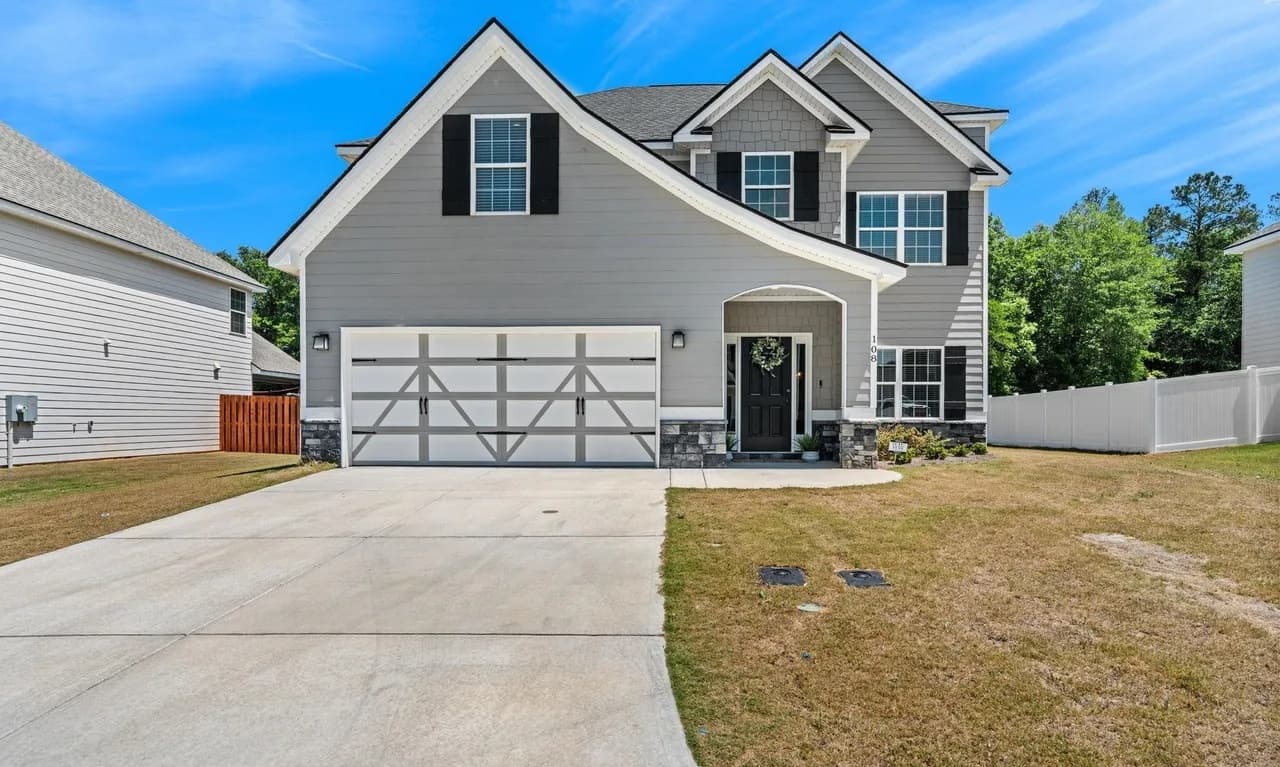
108 Bald Cypress Dr | Contact for pricing


Brandi Faircloth
Brandi Faircloth
On a residential street in Perry, 108 Bald Cypress welcomes you with a two-story foyer that sets an airy, gracious tone from the start. A formal dining room invites easy hosting, while the open-concept kitchen—anchored by a generous island and a spacious walk-in pantry—connects seamlessly to the living room, where a wood-burning fireplace lends warmth for quieter evenings. The move-in-ready Dogwood plan offers 4 bedrooms and 2.5 baths, balancing comfort with everyday function. In the primary suite, there’s room to carve out a sitting area or home office, complemented by an ensuite bath with separate vanities and the rare convenience of two separate owner’s closets just outside. Out back, a flat, spacious yard and covered porch look toward a peaceful tree line, with downtown Perry and I-75 minutes away for simple, streamlined days.
Price: Contact for pricing
- Size:
- 2,379 sq ft
- Contact:
- Brandi Faircloth, Robins Realty Group, 478.333.3063

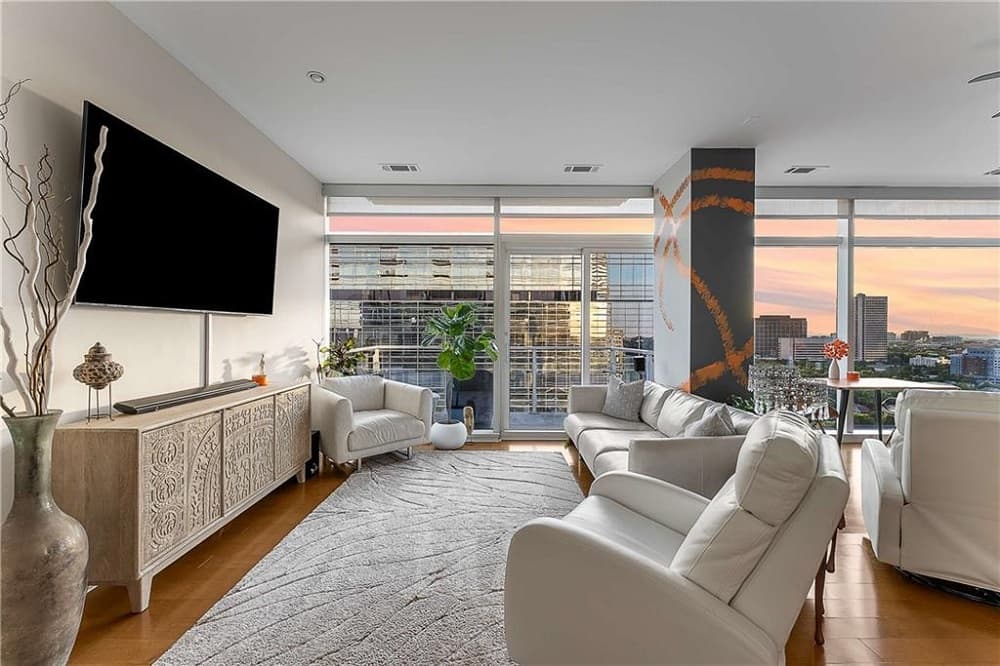
45 Ivan Allen Jr Blvd NW Unit 1703 | Contact for pricing


Neil Hediger
Neil Hediger
Commanding views from the 17th floor of The Residences at 45 Allen Plaza set the tone for a sophisticated life in the heart of Downtown Atlanta. Formerly branded as the W Residences, the tower is in the midst of a significant evolution, with extensive recent enhancements to its luxury amenities and common spaces. Inside, an open-concept plan is defined by soaring 10-foot ceilings, floor-to-ceiling glass, and rich hardwood flooring, with natural light moving easily through the living areas. Custom shades, custom closet systems, surround sound wiring, and both remote-controlled and manual window treatments bring daily comfort into sharp focus. The designer kitchen pairs Alno German cabinetry with premium Gaggenau appliances and a generous island. A spacious primary suite offers two custom closets and a spa-inspired bath, while a private balcony frames skyline sunsets and evening city lights. Two assigned parking spaces complete the offering.
Price: Contact for pricing
- Size:
- 1,399 sq ft
- Contact:
- Neil Hediger, Compass, 678.642.9037
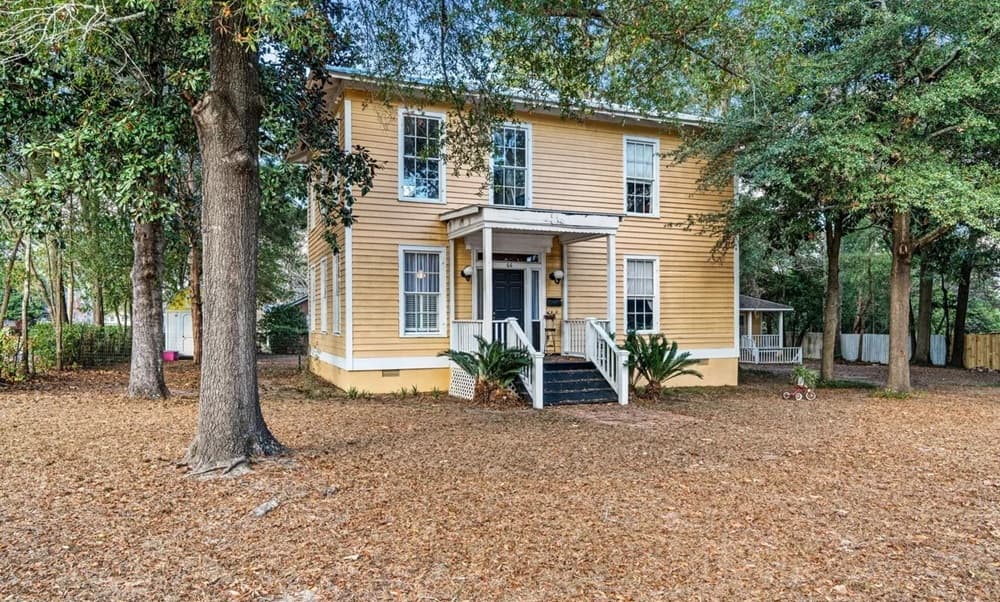
66 Merritt St | Contact for pricing

Brandi Faircloth
Brandi Faircloth
On a prominent corner lot just blocks from downtown Hawkinsville, the historic Parsons-Lovejoy-Twitty-Molly Burrell Duncan House offers a rare blend of preserved heritage and thoughtful modern updates. Built in 1880 and lovingly restored, it retains original hardwood floors and a grand staircase—details that set the tone for spacious rooms filled with natural light. The everyday experience is both classic and comfortable, with a sense of story in every corner. Beyond the main residence, expansive grounds include a detached guest cottage that currently generates $800 per month in rental income, adding built-in flexibility for guests, a home office, multi-generational living, or continued rental use. With shopping, dining, and community events nearby downtown, life here feels connected to the rhythms of a small town—past and present, seamlessly shared.
Price: Contact for pricing
- Size:
- 2,592 sq ft
- Contact:
- Brandi Faircloth, Robins Realty Group, 478.333.3063
103B Old Farm Trl | Contact for pricing

Brandi Faircloth
Brandi Faircloth
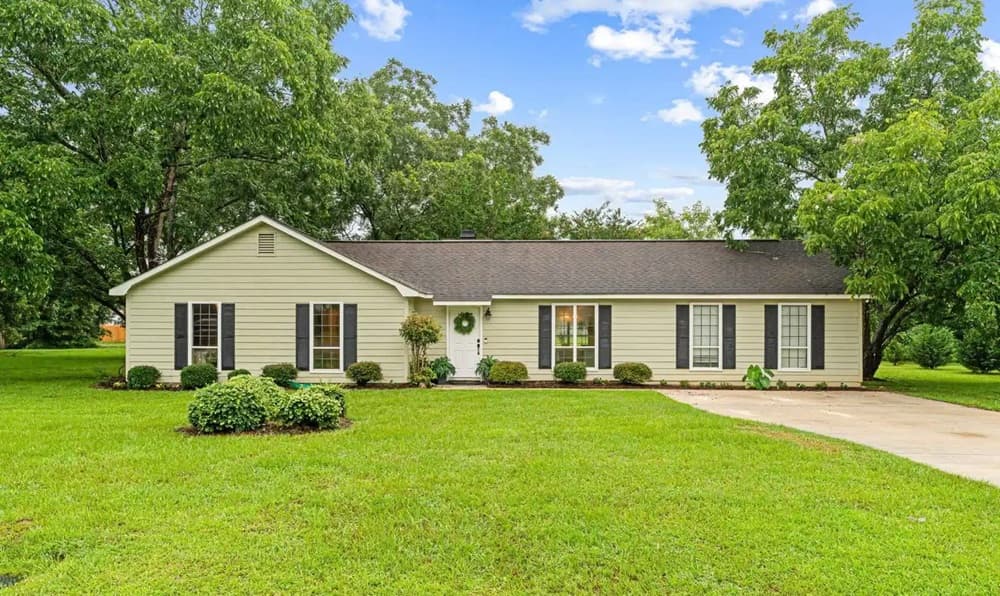
Set at the end of a cul-de-sac on nearly an acre in Perry, this charming home balances a peaceful backdrop with everyday convenience. Just off Highway 341, it offers quick access to Houston Lake Road and I-75, along with Emory Hospital Perry and minutes to downtown Perry’s shopping and dining. Inside, luxury vinyl plank flooring and fresh paint run throughout, while a split-bedroom layout creates welcome separation—especially with a fourth bedroom tucked away from the other three. With four bedrooms and two full bathrooms, the plan is designed for both togetherness and privacy. Outdoors, a brand-new deck looks out over a beautifully landscaped backyard, inviting slow mornings and unhurried evenings. Located in the Kings Chapel Elementary and Perry High School districts, it’s a setting that makes day-to-day life feel easy.
Price: Contact for pricing
- Size:
- 1,703 sq ft
- Contact:
- Brandi Faircloth, Robins Realty Group, 478.333.3063












