
Across Illinois, this quartet shows how homes can be designed around the rhythms of real life—entertaining, comfort, and flexibility—while still reflecting distinct settings. In Schaumburg, a bright condo pairs an updated kitchen and bath with a full laundry room, a separate dining area, and a patio that extends living outdoors. Belleville offers a century-old residence where two fireplaces and a butler’s pantry preserve enduring character. Winnetka elevates the theme with an Italianate estate shaped for privacy and resort-style living. Elmhurst completes the mix with a sprawling ranch and expansive finished lower level for effortless versatility.
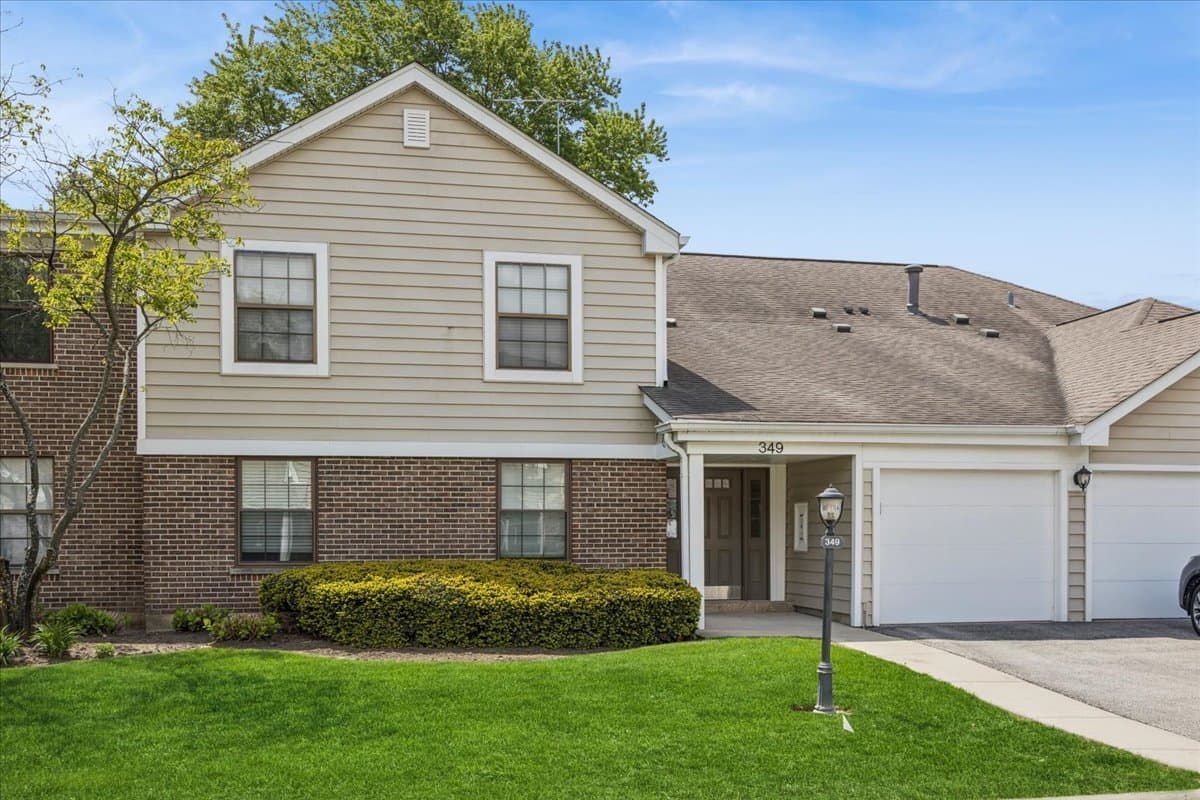
349 Newgate Court #C1 | $275,000

Sean Glascott
Sean Glascott
On a quiet court in Schaumburg’s Lexington Village, this spacious, bright condo balances privacy with everyday convenience. Inside, an updated kitchen and bath set a fresh, functional tone, while large bedrooms offer comfortable room to unwind. A separate dining area creates an easy rhythm for weeknight meals and weekend gatherings, and a full laundry room keeps daily routines neatly contained. Step outside to a patio designed for entertaining—an inviting extension of the living space when friends drop by or you simply want a little air and light. Garage parking sits just steps from the unit, adding welcome ease to arrivals and errands. With an accessible setting and a calm atmosphere, life here feels simple, organized, and pleasantly relaxed.
Size: – sf
- Price:
- $275,000
- Contact:
- Sean Glascott, @properties Christie’s International Real Estate, 773.551.7168
19 N 40th Street | $175,000

Lisa Whitacre
Lisa Whitacre
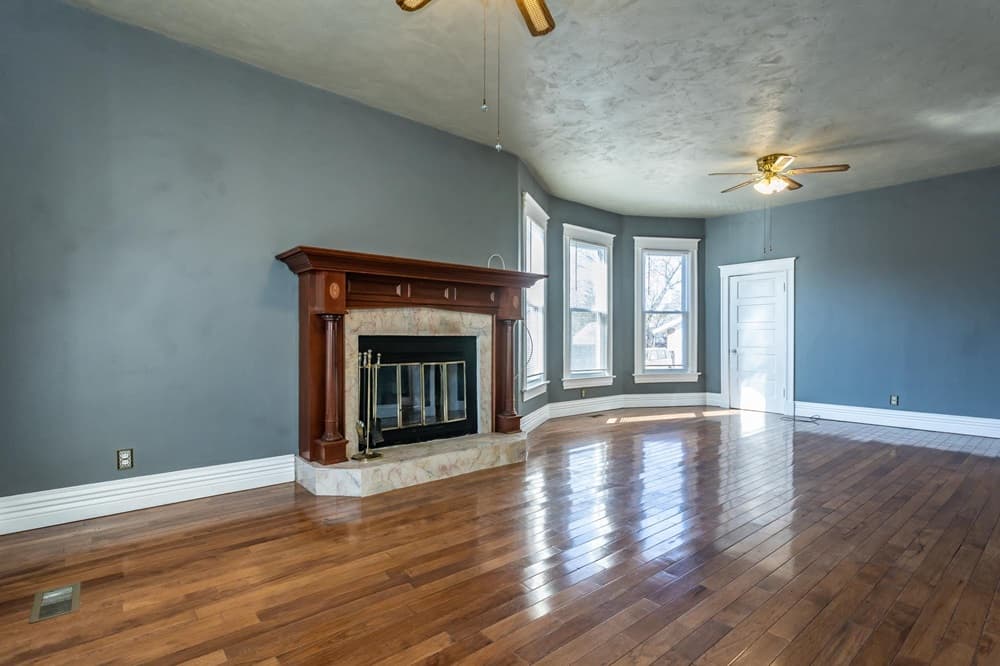
On a residential street in Belleville, this over-100-year-old two-story home offers timeless charm and an easy warmth that feels lived-in and lasting. Character-forward details speak to its history, from not one but two fireplaces to a butler’s pantry that adds both function and old-house romance. The layout includes three bedrooms and two full baths, balancing classic appeal with everyday practicality. Recent cosmetic updates bring a fresher feel to the interiors, with new flooring, fresh paint, and additional improvements that complement the home’s original spirit rather than compete with it. It’s a place where evenings naturally gather around the hearth and mornings begin with familiar, comforting routines—heritage architecture, gently renewed for daily life.
- Price:
- $175,000
- Size:
- 2,080 sq ft
- Contact:
- Lisa Whitacre, 360 Prime Realty Group, LLC, 618.806.5076
1015 Sheridan Road | Contact for pricing

Linda K. Martin
Linda K. Martin
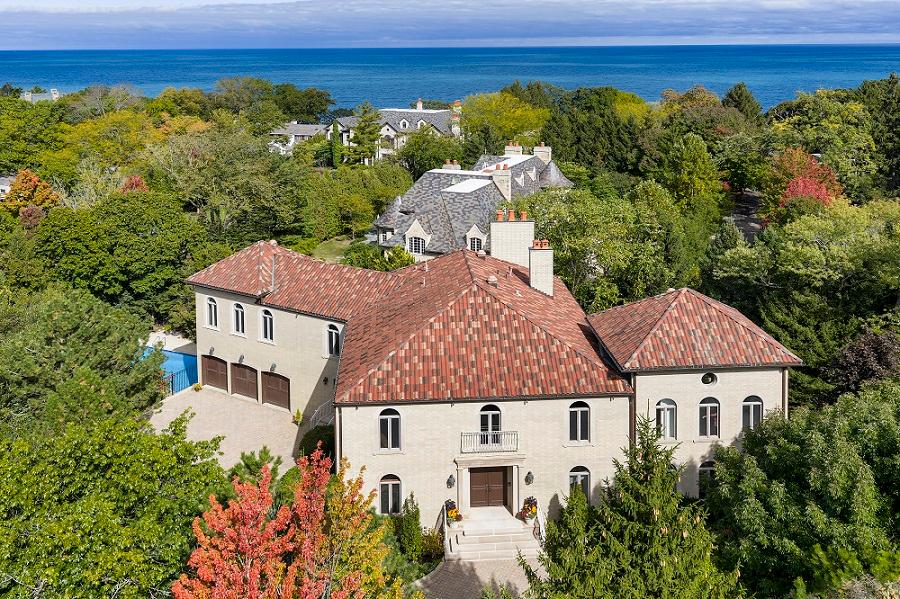
Down a premier private lane east of Sheridan Road in Winnetka, this distinguished Italianate estate recalls the great villas of Europe, pairing privacy with a floor plan calibrated for both grandeur and retreat. A grand, sunlit two-story foyer and sweeping bridal staircase set the tone, leading to formal living and dining rooms, a stately library, and a dramatic great room finished with coffered ceilings. At the center, an epicurean chef’s kitchen is designed for entertaining and everyday ease, opening to a fireside family room and a stone terrace overlooking lush, professionally landscaped grounds. Outdoors, manicured seclusion frames a resort-style pool and spa for a Mediterranean-leaning rhythm of daily life. Dedicated lifestyle spaces include a private home theater, expansive recreation areas, and a fully equipped fitness studio. The serene primary suite offers three walk-in closets and a luxurious steam shower, while a guest suite with its own kitchen adds exceptional flexibility.
Price: Contact for pricing
- Size:
- 8,303 sq ft
- Contact:
- Linda K. Martin, Coldwell Banker Realty, 847.275.7253
Lovely Sprawling Ranch | Contact for pricing

Nancy H Sliwa
Nancy H Sliwa
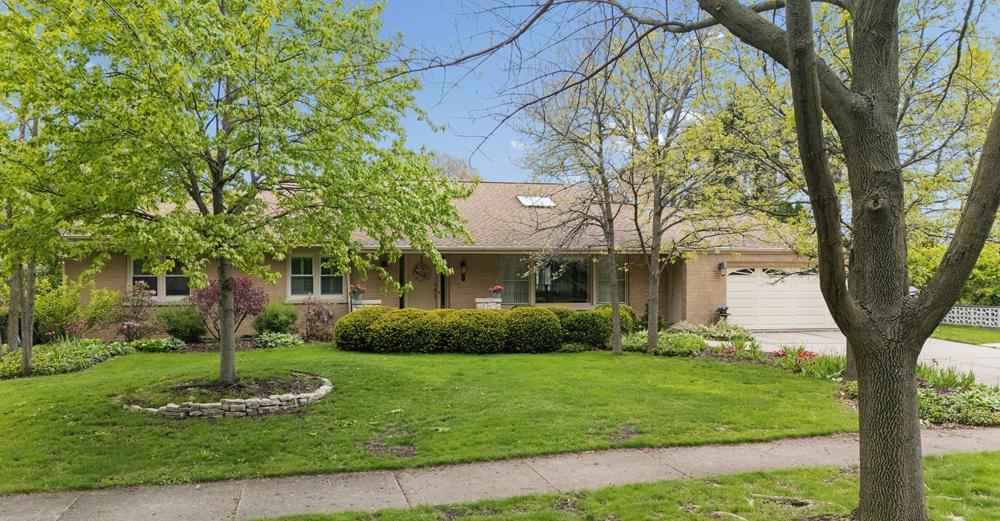
On a sizable lot in Elmhurst, this sprawling ranch unfolds with thoughtful finishes and a lower level designed for easy living and entertaining. The foyer sets the tone with wainscoting, crown molding, and hardwood flooring throughout the first floor. A sun-drenched living room centers on a skylight and gas fireplace, while the dining room adds built-in shelving and storage for a clean, curated feel. A flexible den/office/library with book built-ins invites quiet work or an afternoon read. The large eat-in kitchen overlooks the fenced yard, keeping everyday meals connected to the outdoors. Downstairs, a beautifully finished lower level offers a second gas fireplace, dry bar, newly updated shower, fourth bedroom, office/den, utility room, and workout/hobby rooms—spaces that shift easily from weeknight routines to weekends at home.
Price: Contact for pricing
- Size:
- 4,514 sq ft
- Contact:
- Nancy H Sliwa, Coldwell Banker Realty, 630.464.0555












