
Check out four new constructions in Indiana and Ohio, each built with modern designs, energy efficiency, and contemporary amenities. These homes offer a fresh start in vibrant communities, perfect for families or professionals seeking a modern lifestyle. Step into a brand new home today! Check them out below.
2161 Maple Leaf Dr | $414,900

Jean Ferenc
Jean Ferenc
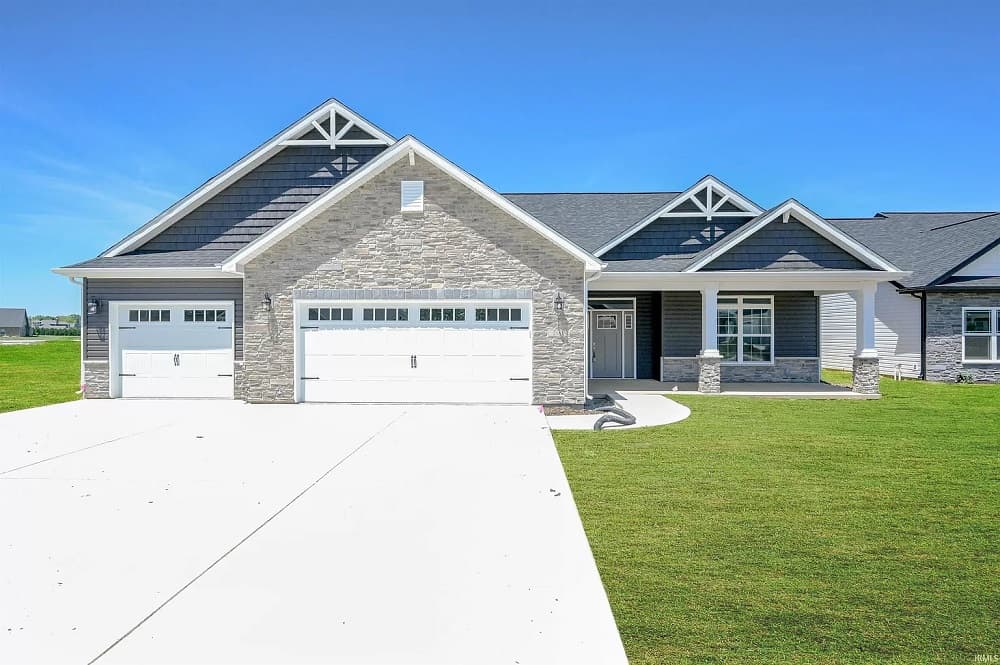
NEW St. Francis floor plan by Majestic Homes in Western Schools in New Autumn Woods Subdivision. 2092 sq.ft. offering 3 bedrooms, 2 baths, and 14×15’ Covered porch overlooking pond has just been completed. Step into large foyer leading to large Great Room with gas fireplace. 3 large windows in spacious Great Room leading to kitchen with large iflush top bar for everyday eating.
Listing details: Kitchen offers stainless steel appliances and large walk in pantry and under cabinet lighting. This is a split bedroom floor plan with owner’s suite on one side offering huge bath with tiled walk in shower, double bowl vanity. Other side of the house offers 2 more bedrooms and full bath. Laundry room and separate “mud room” wih lockers for open space for hanging coats upon entering from garage. 3 car attached garage. Very attractive stone and vinyl exterior with front covered porch.
- Price:
- $414,900
- Size:
- 2,092 sq ft
- Contact:
- Jean Ferenc , Jean Ferenc And Associate , +1 765.438.8880
Elegant Dream Home | $749,900

Scot Honeycutt
Scot Honeycutt
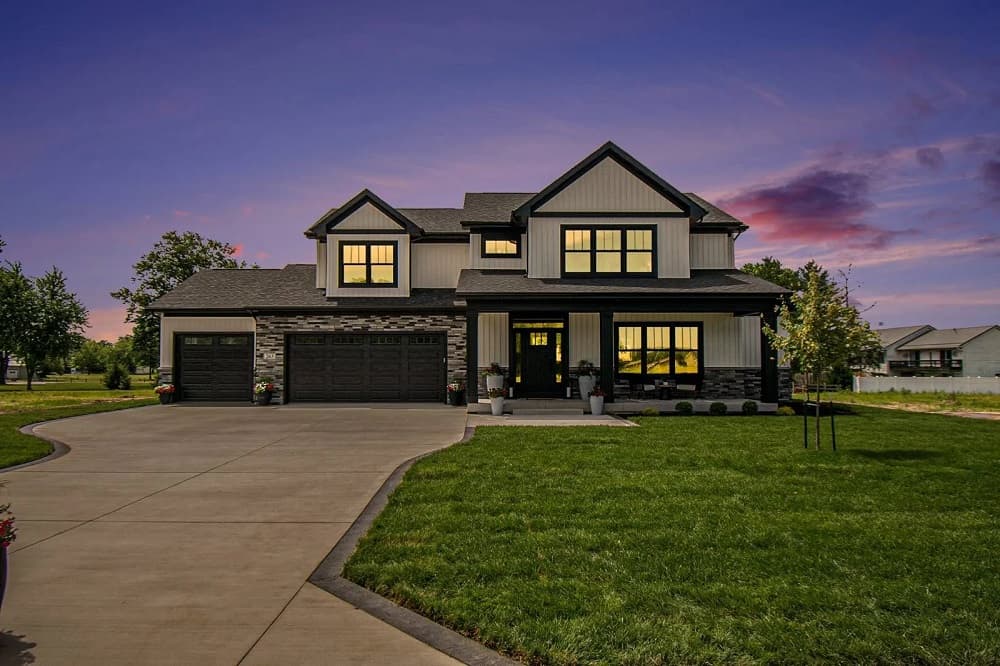
Be one of the first to buy in Nappanee’s new subdivision “Wellfield Community”. Welcome to your dream home. This Elegant Modern Farmhouse Style with high-end finishes is just waiting for you. Step into this meticulously crafted new construction home that combines modern luxury with timeless elegance. The open-concept design connects the living, dining and kitchen areas. This creates the perfect space for entertaining. You will notice a cozy great room with a stone fireplace and spacious dining area. The beautiful gourmet kitchen boasts quartz countertops, custom cabinetry and ceramic tile backsplash, stainless steel appliances, high-end fixtures and a custom butler’s pantry.
Listing details: Off the kitchen is a pocket office, with custom made cabinets. Walk through your oversized patio door and you will discover your 12 x 21 covered patio. A great place to entertain family and friends. This Modern Farmhouse also has a completely finished 3car attached heated garage. When you walk into the home from the garage, you will notice a custom mudroom with lockers. As you make your way to the upper level, you will discover 2 guest bedrooms and full bath with quartz countertops, high-end fixtures and an upper-level laundry. The luxurious primary bedroom comes complete with a custom-built walk- in closet, and an elegant on suite bathroom, this comes with a dual quartz vanity and a dual ceramic tiled shower. The primary bedroom also has its own custom coffee bar, what a great way to start your day. The full unfinished basement is just waiting for the new owner make their own. The basement is complete with an egress window and is plumbed for the 4th bathroom. This was a Parade of Homes Property for 2024.
- Price:
- $749,900
- Size:
- 2,590 sq ft
- Contact:
- Scot Honeycutt , Phil Hahn Associate , +1 574.354.8102
1524 Chanson Ln | $1,175,000

Zeida Suljkanovic
Zeida Suljkanovic
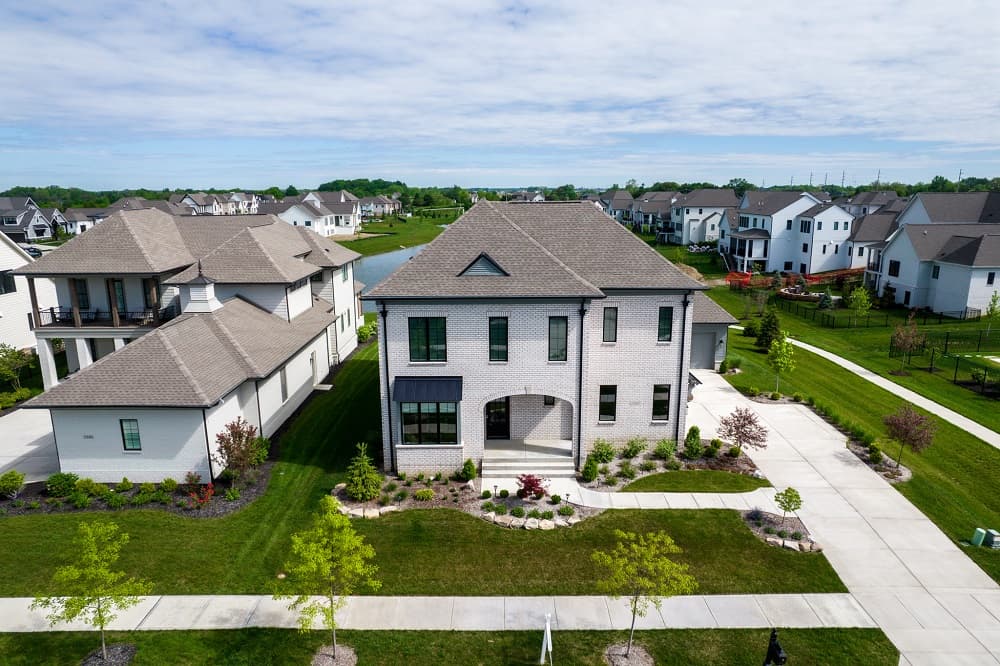
Arguably one of best lots in Serenade, this stunning Woodruff Collection home by Estridge overlooks a long water view and is situated on a generous yard. The gracious foyer opens into the home study which offers plenty of daylight and privacy from the main living spaces. You will be nothing short of impressed with the gourmet kitchen which boasts high-end appliances from the Signature Kitchen Suite collection, excellent storage space, walk-in pantry, and separate planning center & casual office which can double as a second overflow pantry. The stunning kitchen overlooks the oversized family room with coffered ceiling, and cozy fireplace with luxe tile surround.
Listing details: You will fall in love with the upper level- the primary suite is generous in size leading into a breathtaking ensuite with fully tiled shower, separate free-standing tub and double vanities, all with easy access to the walk-in closet of your dreams. The additional three sunshine-filled bedrooms on the upper level feature great closet space, one with a private ensuite, and a separate hall bath which services the other two beds. The upper level loft is an excellent second family room, kids playroom or additional bedroom if needed! The conveniently situated laundry room is filled with cabinetry, great countertop space, and utility sink. The generous basement additionally offers a recreational area, media room, full bath and unfinished 5th bedroom ready to bring your vision to life. This home shows pride of ownership with a $10,000 fully fenced yard, water softener and RO install, over $20,000 in high end landscaping and boulders, and $20,000 in shades and blinds installed by Zinga’s. You will not want to miss out on this opportunity to be in Serenade! Now available for QUICK CLOSING & MOVE-IN!
- Price:
- $1,175,000
- Size:
- 4,966 sq ft
- Contact:
- Zeida Suljkanovic , Berkshire Hathaway Homeservices , +1 317.353.5280
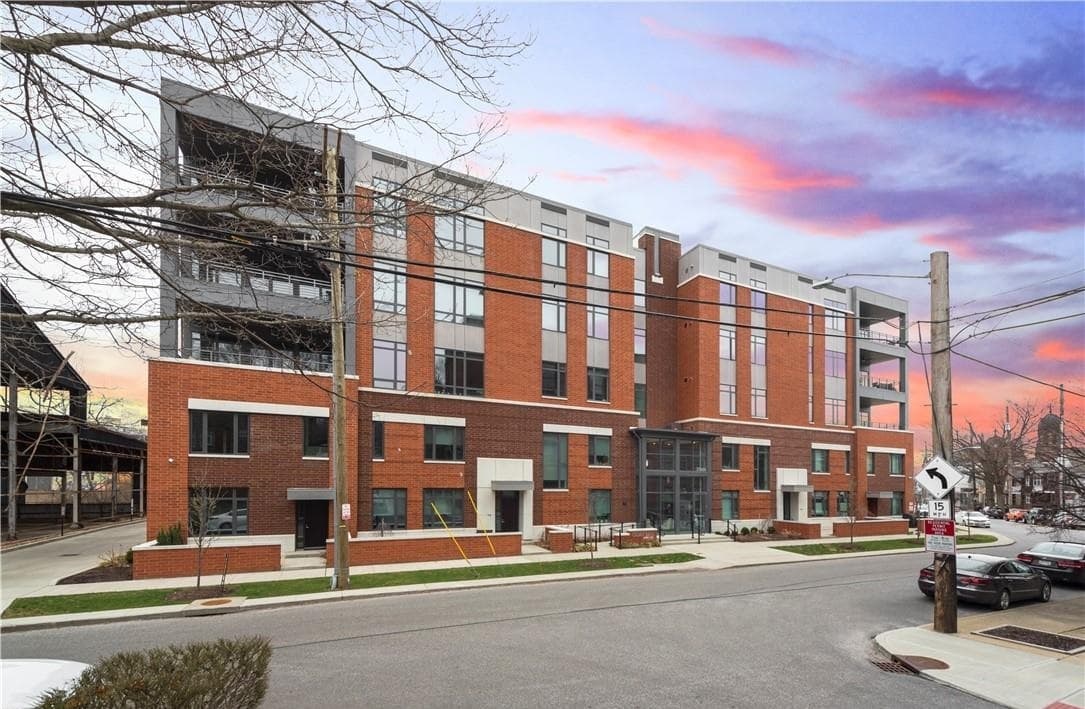
2044 Random Rd #101 | $689,000

Robert Zimmer
Robert Zimmer
Fully completed townhome, ready for move-in. This two-story unit on the southeast corner of the building enjoys lots of light and features sophisticated kitchen and bath upgrades. From the private patio outside, entry into the unit flows into a living area and a first floor full bedroom and bathroom. Master bedroom suite and an additional bedroom with full bathroom are on the second floor.
Listing details: The kitchen features include a waterfall quartz countertop at the island, all GE appliances, and a beautiful quartz backsplash. Separate pantry closet. Bamboo floors throughout. Second floor laundry provides easy access with plenty of room. Two dedicated parking spaces immediately adjacent to the garage entry door allows for easy access. A wonderfully private unit. Some tax abatement and Greater Circle Living qualifications. Little Italy just outside your front door – it doesn’t get better than that!
- Price:
- $689,000
- Size:
- 2,133 sq ft
- Contact:
- Robert Zimmer , Keller Williams Realty , +1 216.406.5729












