
Across North Texas, this quartet highlights how homes and workspaces can be shaped around everyday ease. In Dallas’s Lakewood Heights, a 2021 custom build pairs bright, open interiors with proximity to White Rock Lake and neighborhood retail. Farther out, a lodge-style retreat on Mabank’s calm cove offers elevated open-water views, a wraparound deck, and a furnished, ready-to-enjoy setup. The mix expands with a fully furnished SH-121 office suite in The Colony, alongside an acre-and-a-half Lovejoy ISD estate in Lucas designed for outdoor living and flexible growth.
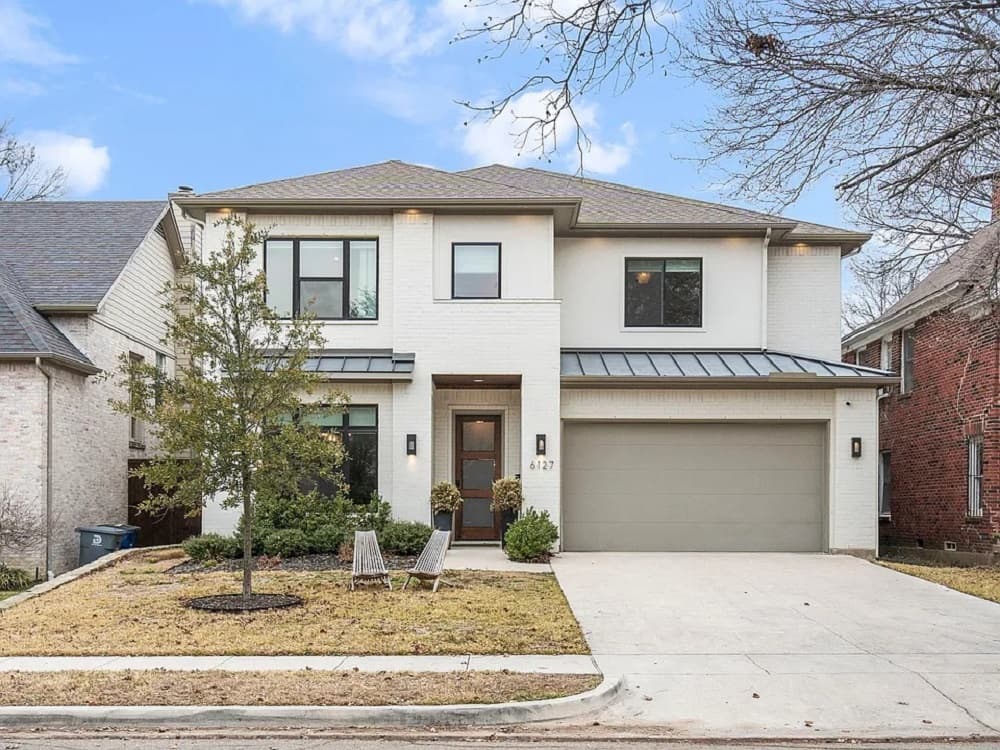
6127 Lakeshore Drive | Contact for pricing

Lauren M Middleton
Lauren M Middleton
On a tree-lined street in Lakewood Heights, this 2021 Blanchard Custom Homes residence pairs a bright, open plan with spaces designed for both gathering and retreat. A dramatic two-story living room anchors the main level with a fireplace, while a wet bar with wine fridge and an elegant formal dining room set an easy rhythm for entertaining. The chef’s kitchen is appointed with stainless steel appliances, double ovens, a gas cooktop, quartz countertops, a built-in refrigerator, an island, and a walk-in pantry, plus a sunny breakfast area. A downstairs study and an upstairs family room offer flexibility day to day. In the primary suite, dual walk-in closets and a spa-like bath with soaking tub and separate shower create a calm finish. Outside, a covered patio with fireplace overlooks a large, fenced backyard with sprinkler system—minutes from White Rock Lake, Tietze Park, and Lakewood Village.
Price: Contact for pricing
- Size:
- 3,954 sq ft
- Contact:
- Lauren M Middleton, Compass, 205.478.2311


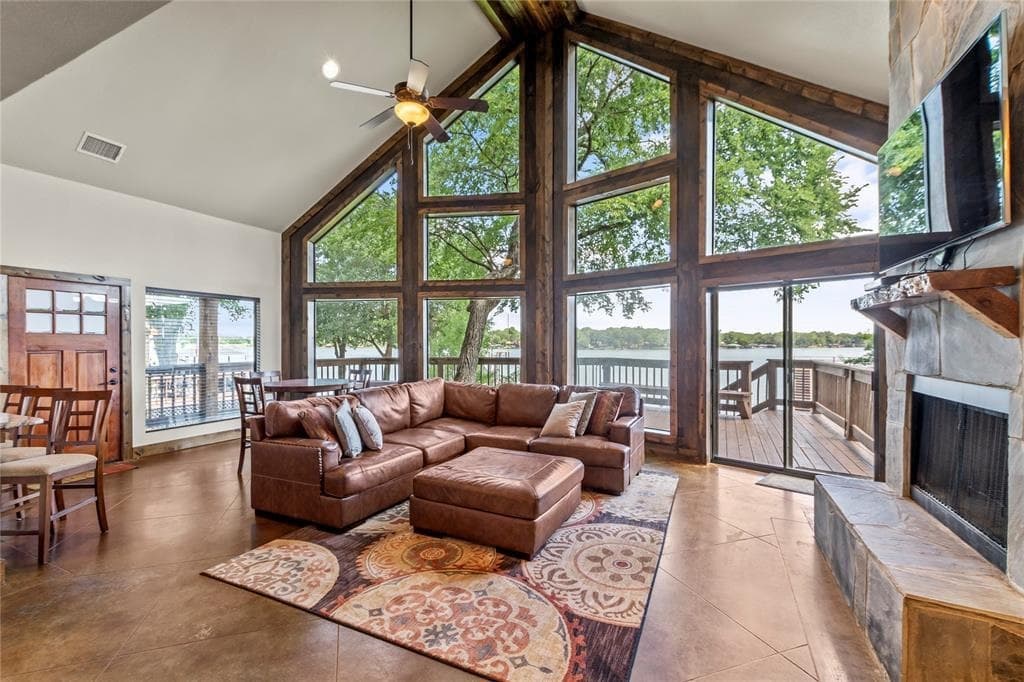
11178 Lakeside Drive | $619,000


Debbie French
Debbie French
Along the water’s edge on Lakeside Drive in Mabank, this lodge-style lake home looks out to elevated open-water views from a spacious wraparound deck. Set in a wide, calm cove, the setting suits easy days of swimming and water sports, with a fully enclosed yard finished in wrought-iron fencing. Indoors, soaring ceilings and expansive windows bring the lakefront atmosphere inside, grounded by scored concrete floors and a rustic stone fireplace. The open layout places two bedrooms on the main level, while an upstairs primary suite is joined by a versatile loft that can flex with daily life. In the kitchen, granite countertops pair with stainless appliances for a clean, practical workspace. Hardi board siding mimics cedar for rustic character without the upkeep, and a single-car garage keeps parking—or water-toy storage—simple. Sold furnished, it’s ready for lake days from the start.
- Price:
- $619,000
- Size:
- 1,848 sq ft
- Contact:
- Debbie French, Ebby Halliday Realtors, 903.340.8590


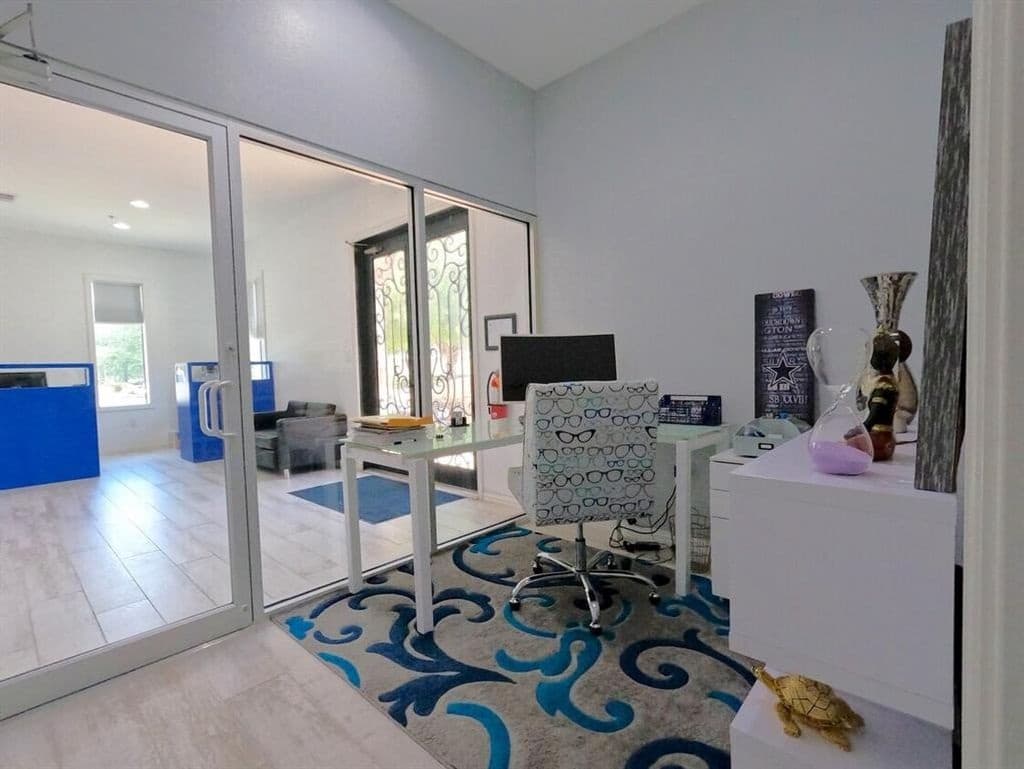
4815 State Highway 121 | Contact for pricing


Barb Cole
Barb Cole
Set directly along the SH-121 (Sam Rayburn Tollway) corridor in The Colony, 121 Office Plaza offers a shared-lease opportunity inside a professionally maintained, fully leased Class B office-medical building. The available arrangement places you in a single-story, fully furnished suite, with shared office space offered within an established professional environment. With monument signage, frontage exposure, and traffic counts exceeding 102,000 vehicles per day, the setting supports everyday visibility without sacrificing a secure, businesslike atmosphere. The surrounding mixed-use district is noted for rapid growth and high visibility, lending momentum to day-to-day operations. Strategic access to Frisco, Plano, Lewisville, and North Dallas keeps regional connections close at hand, while proximity to major national retailers, restaurants, and healthcare providers makes the workday feel seamlessly integrated with the area’s daily rhythm.
Size: – sf
Price: Contact for pricing
- Contact:
- Barb Cole, Coldwell Banker Realty, 972.292.8859
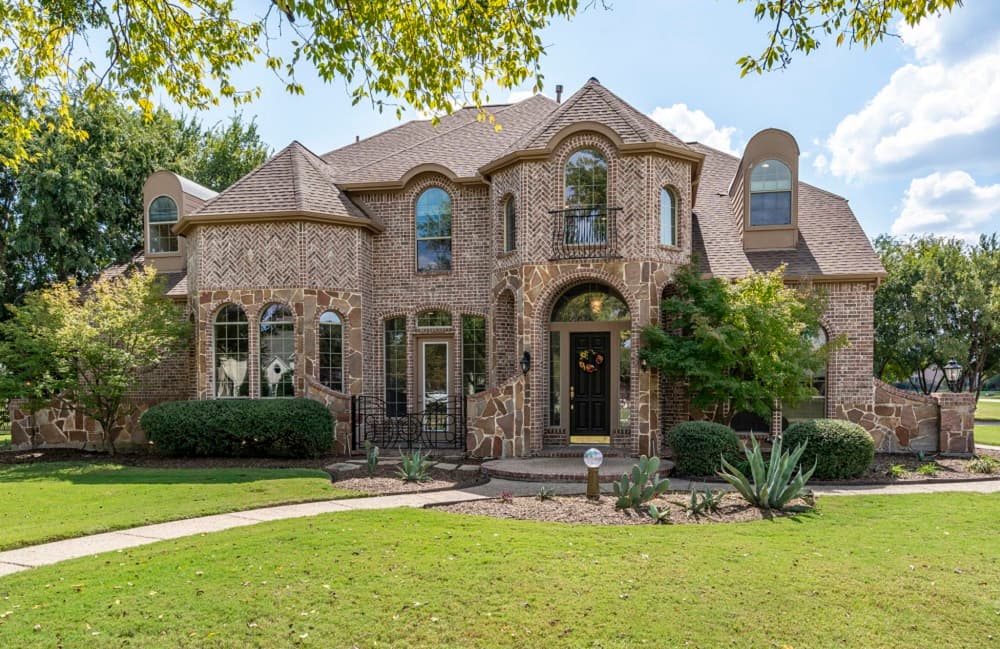
Saddlebrook Estates Lucas | Contact for pricing

Karen Mackanos-Long
Karen Mackanos-Long
Set on 1.5 acres in Lucas within highly desired Lovejoy ISD, this beautifully maintained custom home is framed by large trees and mature landscaping that wrap the residence in a distinctly Texas sense of arrival. Inside, a flexible floorplan includes an oversized study that could convert to a fifth bedroom down, while 20-foot soaring ceilings draw in abundant natural light. The kitchen is thoughtfully customized with pull-outs and extra-deep drawers designed for everyday ease. A private primary suite offers a sitting area, custom bath, oversized walk-in closet, and direct access to a large patio and pool area. The fenced pool setting—remodeled with a tanning ledge, built-in umbrella holders, and water features—invites long, unhurried afternoons. Upstairs, three large bedrooms, a generous game room, and a media room with projector and built-in screen extend the home’s comfort, complemented by a custom four-car garage with an 11×28 storage bay.
Price: Contact for pricing
- Size:
- 4,895 sq ft
- Contact:
- Karen Mackanos-Long, Coldwell Banker Apex, Realtors, 214.212.9195












