
Across Cleveland, Columbus, and Delaware, this quartet highlights how Ohio living balances proximity and possibility. Each property sits close to key city anchors—parks and downtown in Cleveland, OSU and hospitals in Columbus—while keeping everyday function in focus through flexible lower levels, practical storage, and outdoor space. Opportunity threads through the mix, from a centrally located four-bedroom with room to reimagine to a double-lot historic home that pairs black walnut character with updated systems, alongside two Columbus residences tailored for turnkey comfort and hosting.
899 Herrick Road | Contact for pricing

Arnita Nina Kindle
Arnita Nina Kindle
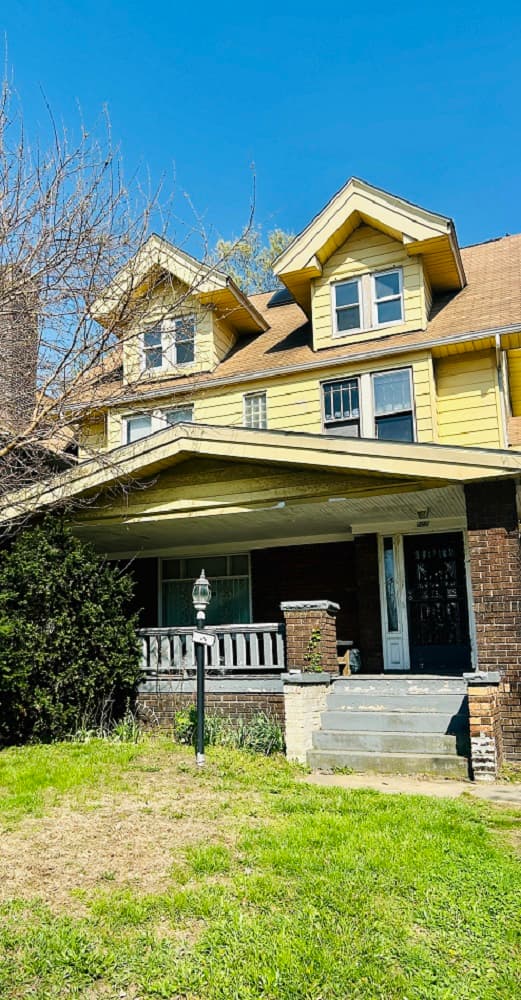
On Herrick Road in Cleveland, this spacious 4-bedroom, 1-bath home is framed by a location that keeps the city close at hand. Set near MLK Blvd, daily life here comes with easy access to the Cultural Gardens and nearby green space—an inviting balance of urban convenience and room to breathe. Inside, the generous footprint offers flexibility for the way you live now and the way you hope to live next, with four bedrooms that can adapt to work, guests, or creative pursuits. The overall feel is one of possibility: a residence where the next chapter is yours to shape, all while staying connected to downtown and everything Cleveland has to offer.
Price: Contact for pricing
- Size:
- 3,792 sq ft
- Contact:
- Arnita Nina Kindle, Dreamteam Realty, INC. , 216.390.1373
Quality Rentals Furnished | Contact for pricing

Carolyn & Jim Redinger
Carolyn & Jim Redinger
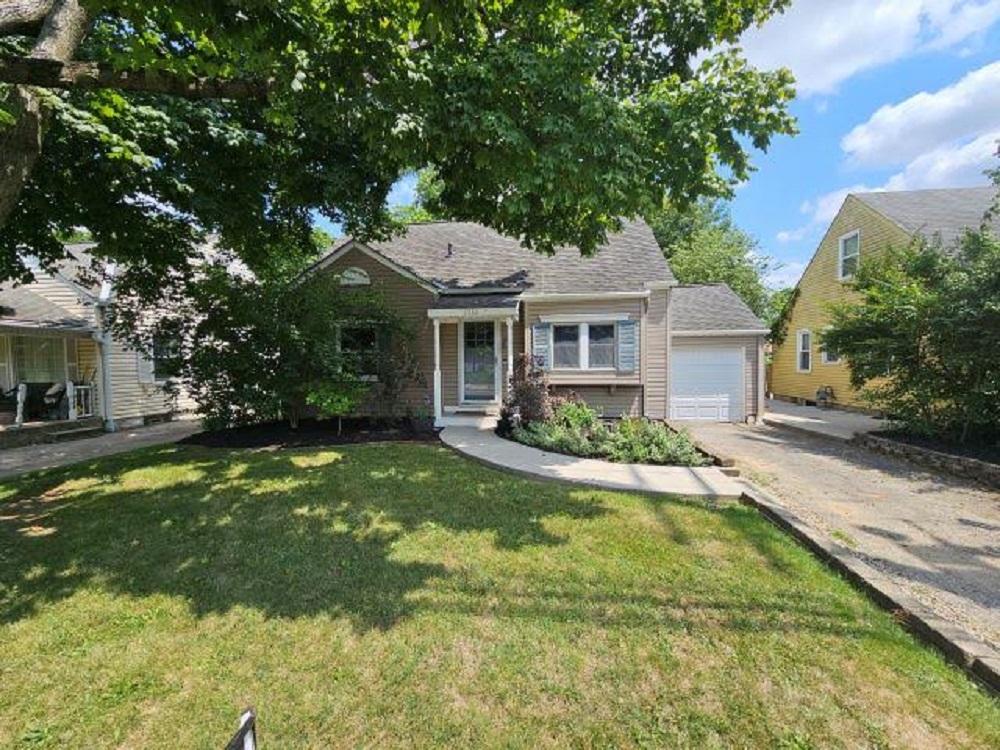
On a residential stretch of Kenny Road in Columbus, this sparkling-fresh, well maintained rental pairs everyday comfort with practical updates. The kitchen centers on granite counters and stainless appliances, set up for easy weeknight cooking and casual mornings. A lovely bath keeps the tone clean and simple, while a renovated full basement adds flexibility—complete with an in-home washer and dryer for streamlined routines. Outside, a deck opens to a fenced back yard, creating a private spot for coffee, container gardening, or relaxed evenings at home. Parking is handled with a one-car setup and a long driveway. With OSU College, hospitals, shopping, and restaurants close by, daily errands and commutes stay refreshingly uncomplicated, leaving more time to settle in and enjoy the space.
Price: Contact for pricing
- Size:
- 1,115 sq ft
- Contact:
- Carolyn & Jim Redinger, Infinity Living, 614.679.1274 , 614.679.2274
One Of A Kind Historic Home Circa 1865 | Contact for pricing
Carolyn & Jim Redinger
Carolyn & Jim Redinger
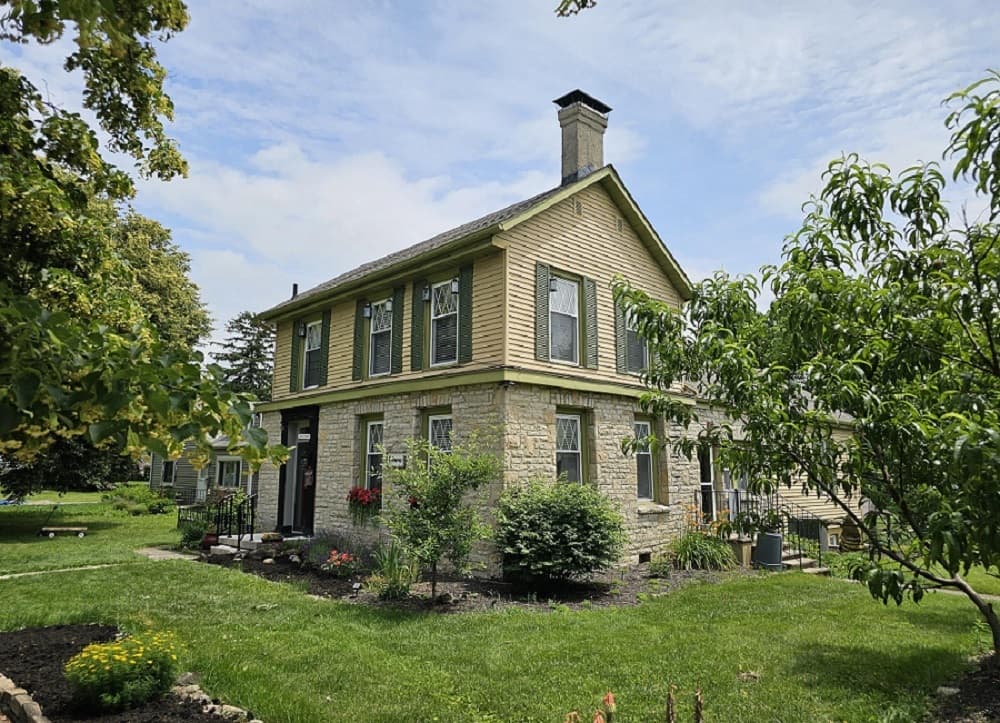
On a residential street in Delaware, this double-lot home layers captivating history with up-to-date, solid updates. Black walnut floors and doors set a rich tone through the living and dining rooms, while a renovated center-island kitchen brings daily ease with new appliances and butcher block counters. The layout includes three bedrooms, with two on the first floor, plus two baths—one featuring a claw-foot tub/shower paired with a designer ceramic floor. Period details remain thoughtfully present, from the distinct fiddleback staircase railing to the home’s overall character inside and out. Recent improvements include fresh paint, new lighting, a new roof, and HVAC. Downstairs, a walk-out lower level offers space for a rec room or workout area, and a garage/workshop supports hobbies and projects. Outside, easy gardens, grapevines, and a gas firepit invite unhurried evenings at home.
Price: Contact for pricing
- Size:
- 2,460 sq ft
- Contact:
- Carolyn & Jim Redinger, Infinity Living, 614.679.1274 , 614.679.2274
Every Home Deserves To Be Marketed As Someones Dream Home | Contact for pricing

Rhonda Howard
Rhonda Howard
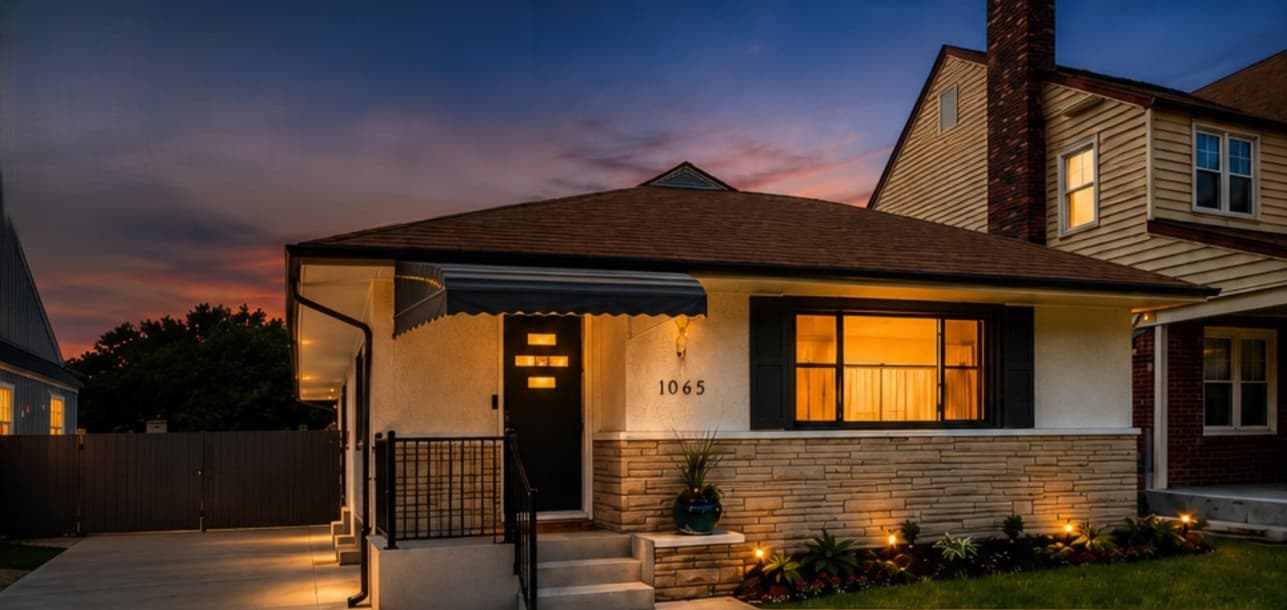
On a quiet stretch of Historic Driving Park, this beautifully updated mid-century ranch balances timeless character with everyday function. Four bedrooms and 2.5 baths are joined by multiple living areas and a finished lower level, creating room to spread out without losing a sense of cohesion. The spacious kitchen is anchored by quartz countertops and stainless steel appliances, with a Butler’s Pantry & Service Station that adds standout storage and prep space. Downstairs, a private guest suite with an egress window pairs with a luxury full bath and an additional living area suited to guests, multigenerational living, remote work, or recreation. Outside, a private entertainment courtyard offers a built-in outdoor kitchen, multiple gathering spaces, and a fully fenced setting. A detached 2.5-car garage with alley and side access rounds out the day-to-day ease.
Price: Contact for pricing
- Size:
- 1,888 sq ft
- Contact:
- Rhonda Howard, Coldwell Banker Realty, 614-916-9000












