
Discover four opulent residences that perfectly embody luxury mountain and waterfront living in British Columbia. These stunning properties offer unmatched views, exquisite craftsmanship, and modern amenities designed for comfort and style. From a charming mountain chalet in Whistler to a lavish sub-penthouse in Vancouver, each home is a unique testament to the art of high-end living, blending nature and urban sophistication effortlessly.
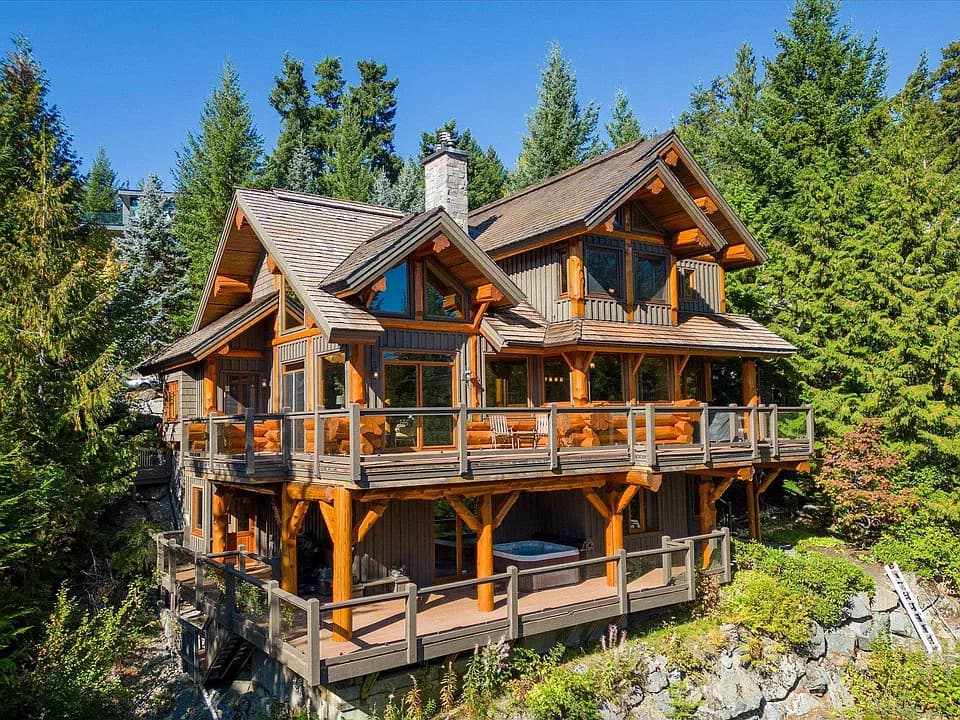
7448 Treetop Ln | $7,850,000

Marika Koenig
Marika Koenig
Welcome to 7448 Treetop Lane a quintessential post and beam mountain chalet, where luxury and comfort harmoniously blend. Crafted with meticulous attention to detail, boasting exquisite craftsmanship, rich millwork, and lavish finishes throughout. Featuring an open floor plan with space for everyone to enjoy.
Listing details: As you step onto the main level, you will be captivated by the grandeur of vaulted ceilings and expansive windows with an abundance of natural light. Prepare to be awestruck as you gaze upon the breathtaking panoramic mountain vistas that stretch from Armchair Peak to Blackcomb Mountain. In this prestigious neighborhood, you’ll enjoy the convenience of being just a short walk away from the village, shops, restaurants, amenities, and the slopes.
- Price:
- $7,850,000
- Size:
- 4,024 sq ft
- Contact:
- Marika Koenig, Whistler Real Estate Company Limited Brokerage, +1 604.932.9590
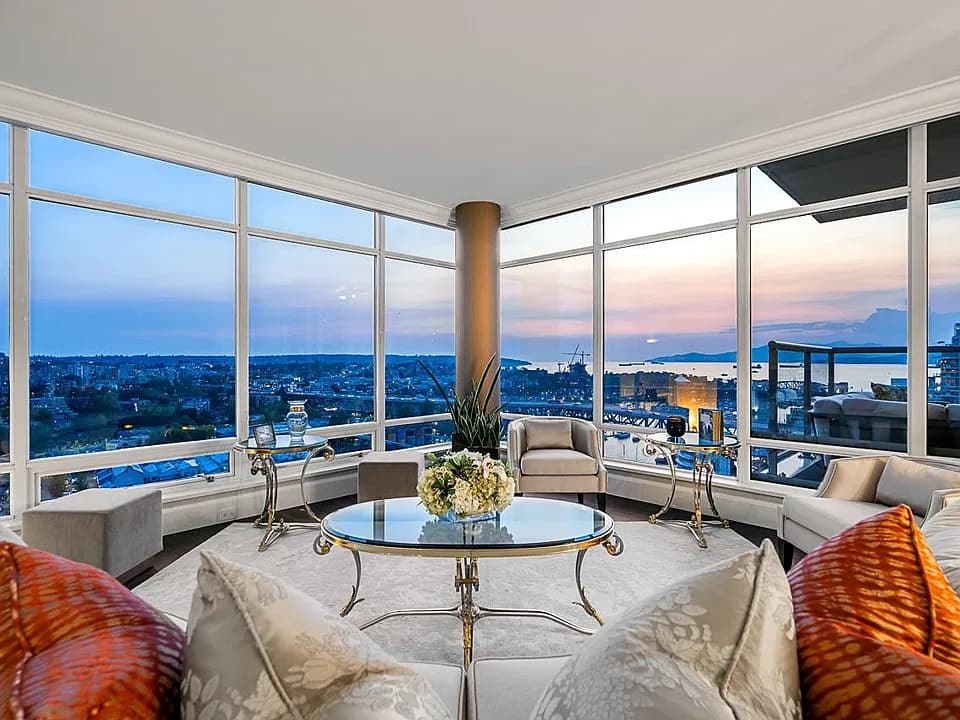
2802 428 Beach Crescent | $7,598,000

Elizabeth Mcqueen
Elizabeth Mcqueen
This spectacular sub-penthouse at Kings Landing is a masterpiece of design, offered for the first time. Spanning 3,000 sq ft, it features refined interiors with floor-to-ceiling windows showcasing breathtaking views of False Creek, the mountains, English Bay, and Manhattan-style cityscapes.
Listing details: The 3 bed/4 bath suite boasts impeccable finishes, including an enclosed den/media room with a climate-controlled glass wine cellar. Designed for entertainment, this adult-style home includes large principal rooms, a private two-vehicle garage, a spacious storage area, and convenient access to a wash bay.
- Price:
- $7,598,000
- Size:
- 2,948 sq ft
- Contact:
- Elizabeth Mcqueen , RE/MAX Select Properties Brokerage , +1 604.377.4321
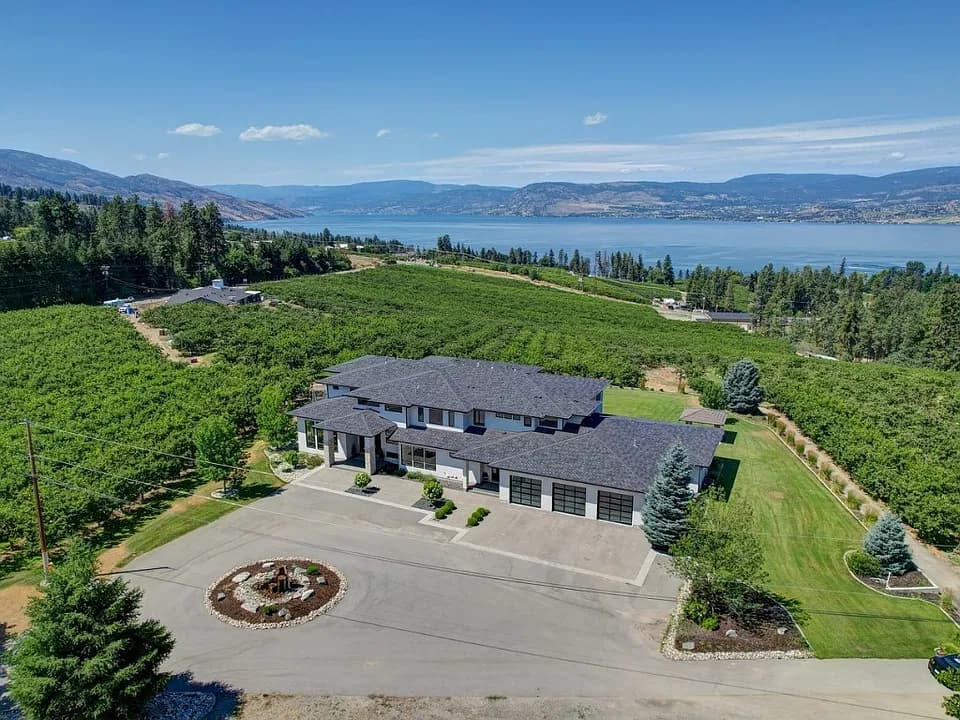
Elevate Your Experience Okanagan Luxury Leaders | $6,600,000


Jane Hoffman Realty
Jane Hoffman Realty
Welcome to this extraordinary modern home nestled amidst picturesque orchards and lush Concord grapes on 2 acres. This residence offers a Control 4 system, breathtaking Okanagan Lake views and incredible amenities including an indoor sports court, home gym, and multiple areas for outdoor living. A grand foyer with an elegant chandelier welcomes you to the home.
Listing details: The main level boasts a large office, a living area w/ a gas fireplace, a formal living room, and a dining room w/ a coffered ceiling. The chef’s kitchen boasts a double island, 2 sinks, a massive fridge-freezer combo, an 8-burner gas range, and a bar fridge. Large butler’s pantry. Mudroom includes built-ins, and laundry facilities. Sliding doors lead to a huge, covered patio with a water feature, speakers, an 8-person hot tub and an expansive lawn area. Upstairs, you’ll find 2 primary beds, 3 add’l beds with en suites and spacious lakeview patio spanning the back of the house. The 1st primary suite offers balcony access, wet bar, a walk-in closet, a floating vanity, a luxurious bathtub, a large glass shower, and water closet. A 2nd primary suite offers patio access, lake views, 2 walk-in closets, and a spacious en suite. The lower level is a fantastic space for lounging and entertaining: wet bar, media space, sports court, gym. The home is equipped with surround sound, Control 4, & electric blinds. An elevator services all levels. 3-car garage with epoxy floors. Full irrigation.
- Price:
- $6,600,000
- Size:
- 12,177 sq ft
- Contact:
- Jane Hoffman Realty , +1 250.866.0088
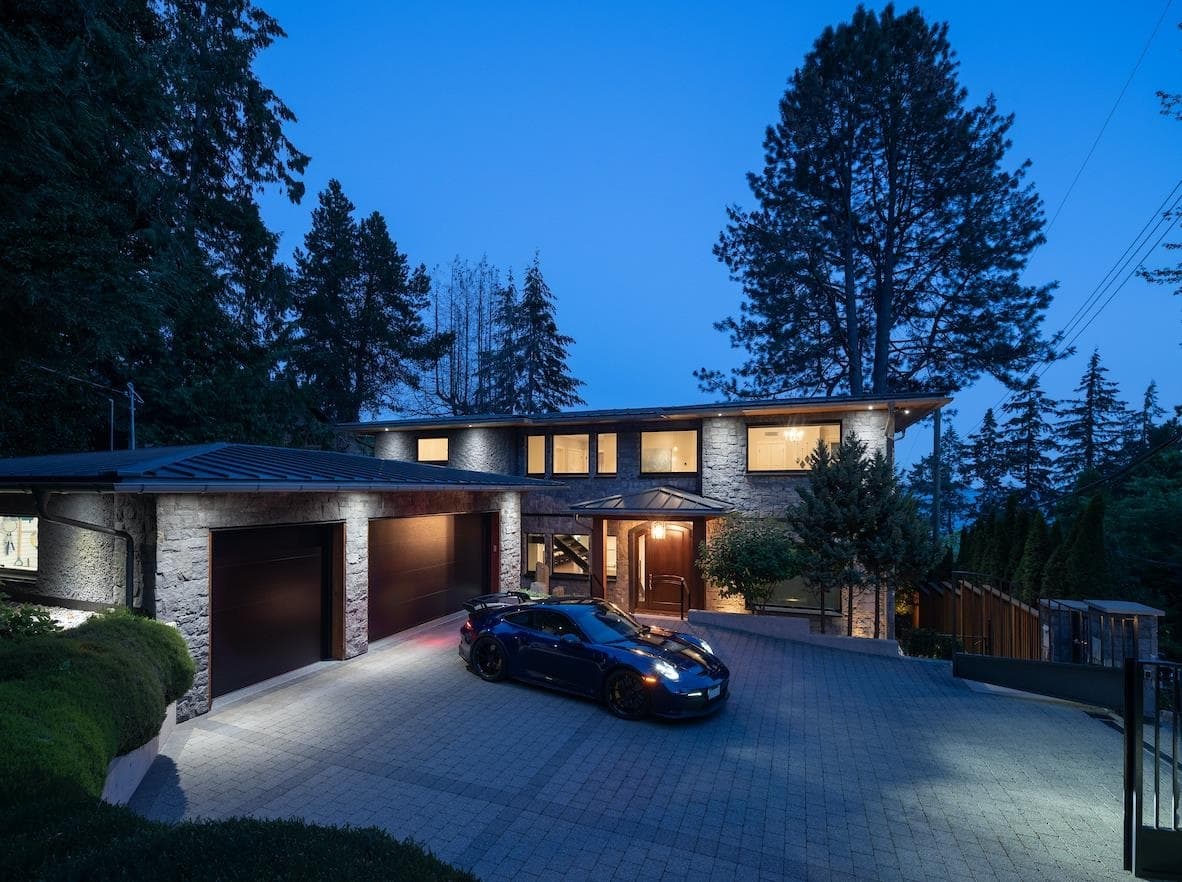
4428 Piccadilly North | $6,488,000

Mark Ballard & James Barnes
Mark Ballard & James Barnes
Brilliantly designed Semi-Waterfront custom built home, incredible attention to detail. Featuring 6,460 sq. ft. on three levels with picturesque views of Point Grey and the harbor. Upstairs are 4 bedrooms, 2 covered decks, and a stunning Georgie Award Winning primary bathroom.
Listing details: TMain level features chefs kitchen with pantry, spacious dining room, living room and great rooms, home office, and outdoor patio for seamless indoor/outdoor living. Downstairs is a movie theater, state of the art climate-controlled wine room, home gym, and bedroom with ensuite. Gorgeous landscape. Triple pane glass throughout, radiant hot water heating, metal roof and true A/C. Three car heated garage plus abundant driveway parking. Steps to Beaches, Isetta Cafe, and minutes to shopping at Caulfield Village Mall.
- Price:
- $6,488,000
- Size:
- 6,460 sq ft
- Contact:
- Mark Ballard & James Barnes , RE/MAX Masters Realty , +1 604.341.3147, 604.360.7529












