
Across this quartet, turn-key ease meets enduring character, from Washington, DC’s storied streets to Rehoboth Beach’s low-maintenance coastal rhythm. Three residences in the District preserve the details that give older homes their soul—original woodwork, mouldings, and classic façades—while leaning into modern kitchens, baths, and flexible bonus spaces. Outdoor rooms also take center stage, with decks, patios, and fenced retreats designed for privacy and entertaining. The fourth, a designer-curated 2022 build, adds amenity-rich community living and effortless comfort.
3230 Military Rd NW | Contact for pricing


Patricia Smith
Patricia Smith
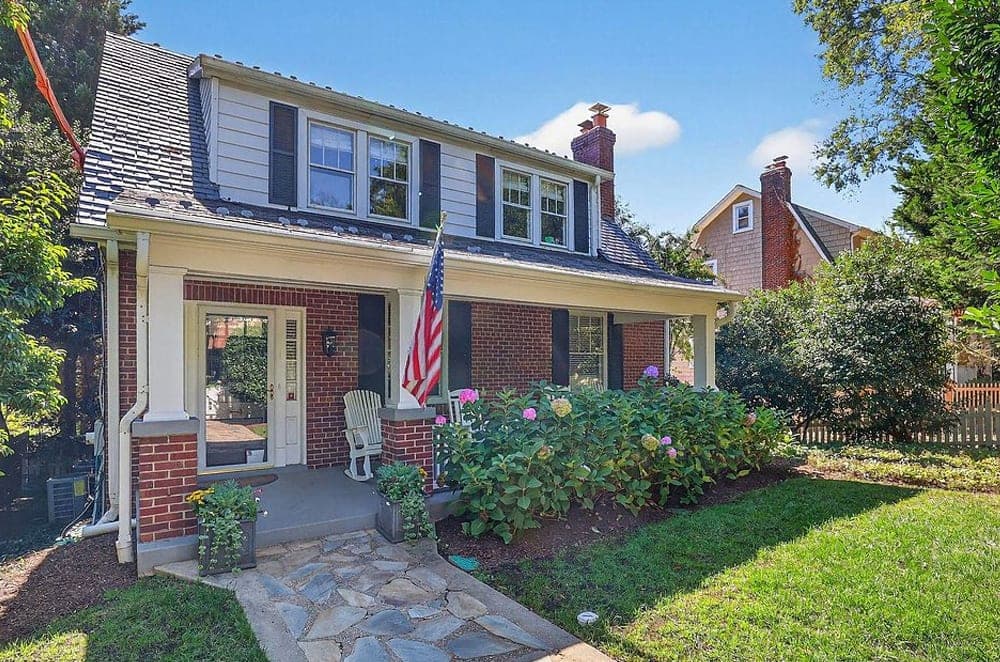
On a tree-lined street in Northwest Washington, DC, 3230 Military Road NW pairs beautiful original details with thoughtful modern upgrades—and the rare practicality of an oversized attached two-car garage. A gracious, wallpapered foyer opens to a spacious living room with a wood-burning fireplace, flowing into an open kitchen and dining area designed for everyday ease and entertaining. Custom white cabinetry, luxury appliances, ample storage, and space for casual or formal dining anchor the kitchen. A main-level bedroom suite—with Murphy bed and sleek ensuite bath—adds welcome flexibility. Upstairs, the primary suite includes a sitting area and a 2023 spa bath with heated floors, designer tile, and a frameless walk-in shower, alongside two additional bedrooms and a renovated bath. Downstairs, a finished basement offers a recreation room, storage, full bath, laundry, and garage access, while a trellis-covered deck leads to a fenced, landscaped backyard close to Connecticut Avenue, Friendship Heights Metro, and Rock Creek Park.
Price: Contact for pricing
- Size:
- 3,020 sq ft
- Contact:
- Patricia Smith, Compass, 571.525.8250


4333 Nebraska Ave NW | Contact for pricing

Patricia Smith
Patricia Smith
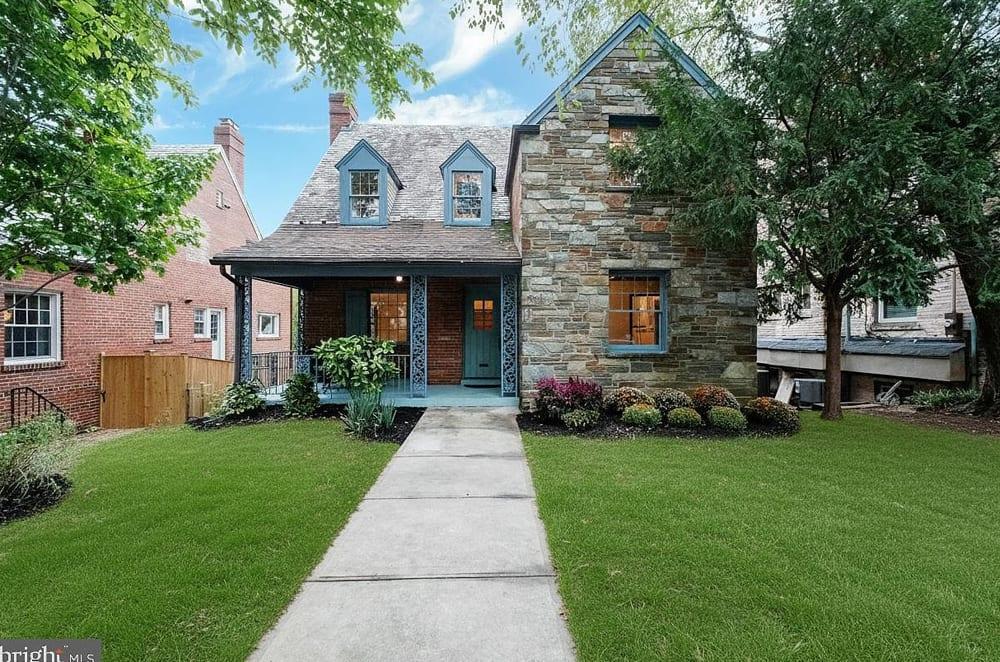
On a walkable stretch of AU Park near the heart of Tenleytown, this classic Tudor balances historic character with everyday ease. A double-height foyer sets an immediate tone, with original woodwork and mouldings and crystal door knobs throughout. The main level centers on a generous living room with a coffered ceiling and wood-burning fireplace, plus a flexible ensuite bedroom that can serve as a family room or office. An expanded kitchen with a JennAir range, bar sink, wine fridge, and tucked-away laundry alcove opens to a sun-drenched dining room and a spacious deck overlooking the fully fenced backyard. A private, set-back front porch offers a quiet place for morning coffee. Upstairs, the primary suite includes two closets and a private bath, with two additional bedrooms and a full hall bath. The walkout lower level adds a family room with fireplace, den/guest room, full bath, and separate entrance—ideal for hosting, working, or future possibilities.
Price: Contact for pricing
- Size:
- 2,557 sq ft
- Contact:
- Patricia Smith, Compass, 571.525.8250


506 10th St SE | Contact for pricing

Patricia Smith
Patricia Smith
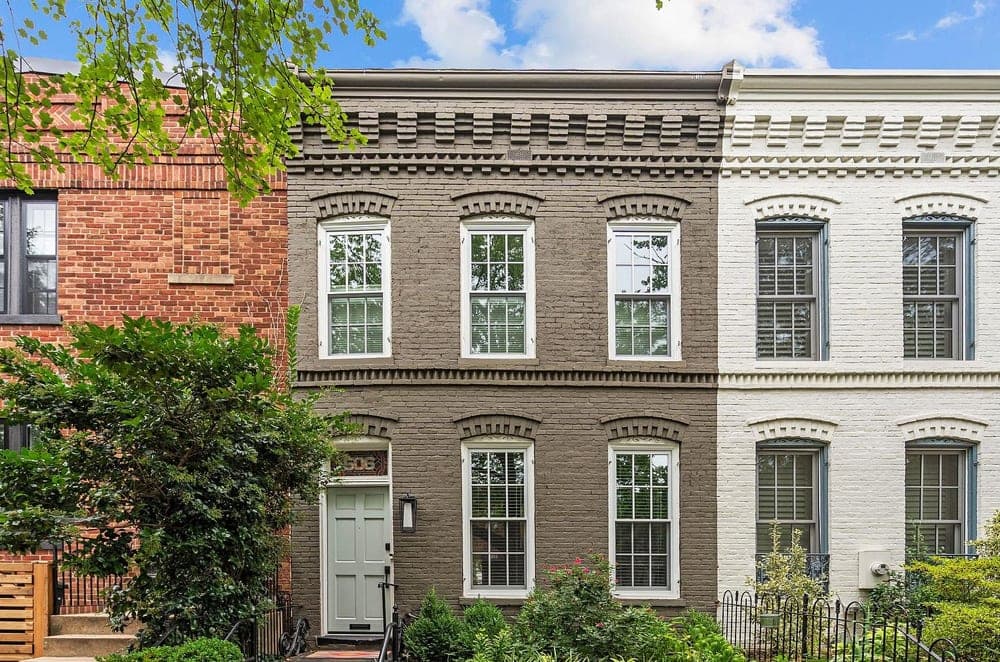
On one of Capitol Hill’s most sought-after blocks, this beautifully renovated Federal style townhome pairs original details with a contemporary update designed for everyday ease. A spacious first floor unfolds from the foyer with coat closet and powder room, leading to a living room anchored by a newly relined wood-burning fireplace and floor-to-ceiling built-in bookshelves. The gourmet kitchen leans into serious cooking, outfitted with upscale name brand stainless steel appliances. Upstairs are three sizable bedrooms, including a primary suite with walk-in closet and an ensuite bathroom. Throughout, hardwood floors and newer windows add a crisp, finished feel. Out back, a serene oasis awaits: mature plantings, a patio, and glass double doors that connect indoors to out, plus the ever-desirable parking. Steps from Barracks Row, Eastern Market, and the Capitol Hill Arts Workshop, life here invites you to park once and wander.
Price: Contact for pricing
- Size:
- 1,448 sq ft
- Contact:
- Patricia Smith, Compass, 571.525.8250

18116 Highwood Drive 131 | $1,220,000

Listing agents: Camilla Conlon & Carly Meluney
Listing agents: Camilla Conlon & Carly Meluney
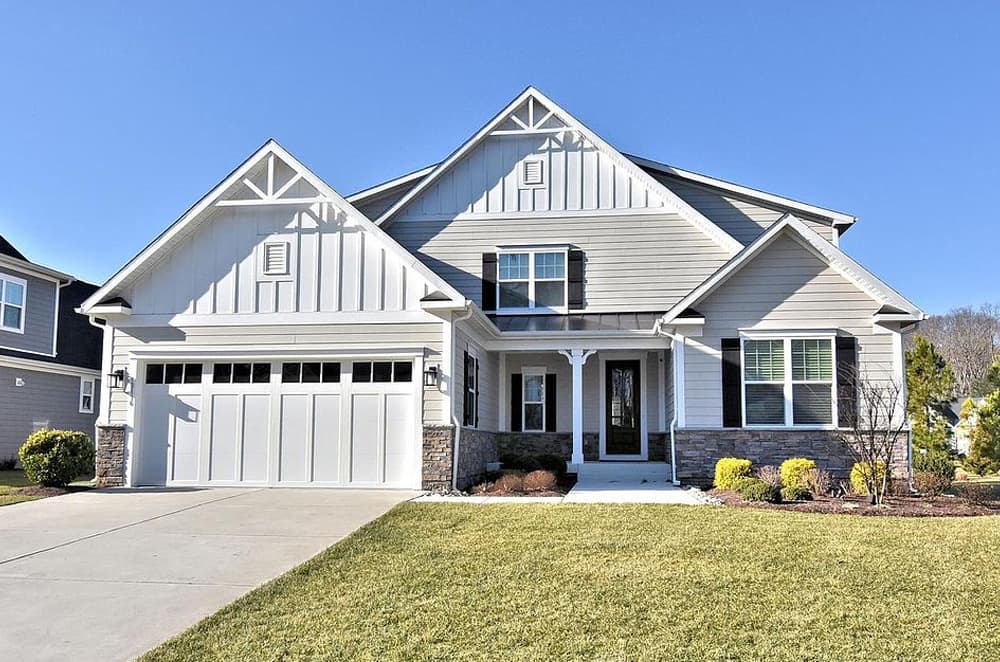
Tucked into Rehoboth Beach’s Wellesley at Hidden Meadows, this 2022-built Westminster model is designer-curated and offered turn-key, sold fully furnished with high-end enhancements. On the main level, an expansive family room is anchored by coffered ceilings and flows into a gourmet kitchen with stainless steel appliances, a massive center island, quartz countertops, and a spacious walk-in pantry. Three first-floor bedrooms each feature walk-in closets, including an owner’s suite with a spa-like bath, large walk-in shower with dual shower heads, a private water closet, and his-and-her walk-in closets. A water-view dining room, full guest bath, and laundry room with ample cabinetry and premium appliances round out the level. Upstairs, an oversized loft is joined by a fourth bedroom, full bath, and storage. A gigantic screened porch overlooks the pond, complemented by an outdoor shower and irrigation with an on-site landscaping well. Clubhouse, outdoor pool, fitness center, and clubroom amenities complete the experience.
- Price:
- $1,220,000
- Size:
- 3,088 sq ft
- Contact:
- Camilla Conlon & Carly Meluney, Jack Lingo Realtor, 302.542.9601 , 215.266.6336












