
Homes that treat landscape as an everyday luxury. From an Esopus Creek enclave of eleven handcrafted townhomes built with on-site milled timber and reclaimed details to a 21-acre retreat with rare dual river frontage, each property privileges water, woods, and open air. A 2021 custom build adds modern efficiency and remote-work readiness alongside panoramic views and a pond, while a village contemporary balances privacy with proximity and thoughtfully renewed outdoor entertaining spaces.
22 Icehouse Drive | Contact for pricing


Allan Styer
Allan Styer
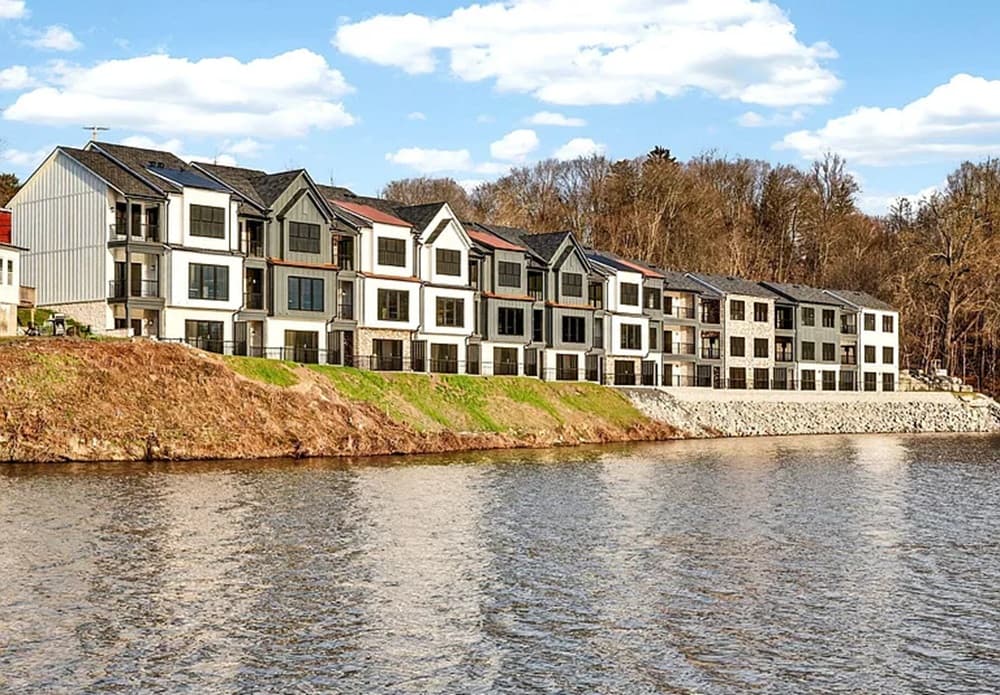
Along the banks of Esopus Creek in Saugerties, where the Hudson Valley meets the Catskill Mountains in the distance, a collection of eleven handcrafted townhomes traces a quieter kind of luxury—rooted in place and tradition. Built by local builder John Mullen & Sons, these creekside row houses draw directly from their setting, with local timber milled on site, stone sourced from nearby quarries, and mantels carved from reclaimed barn beams. Heritage carries through the interiors as well, from wood floors milled from Saugerties trees to weathered stone foundations, ensuring no two residences share the exact same character. The result is architecture that feels earned rather than applied—an everyday backdrop of craftsmanship, natural materials, and a landscape that keeps its own steady rhythm.
Price: Contact for pricing
- Size:
- 2,350 sq ft
- Contact:
- Allan Styer, Compass, 914.908.0544
34 Sycamore Drive | Contact for pricing


Linda Majetich Hansen
Linda Majetich Hansen
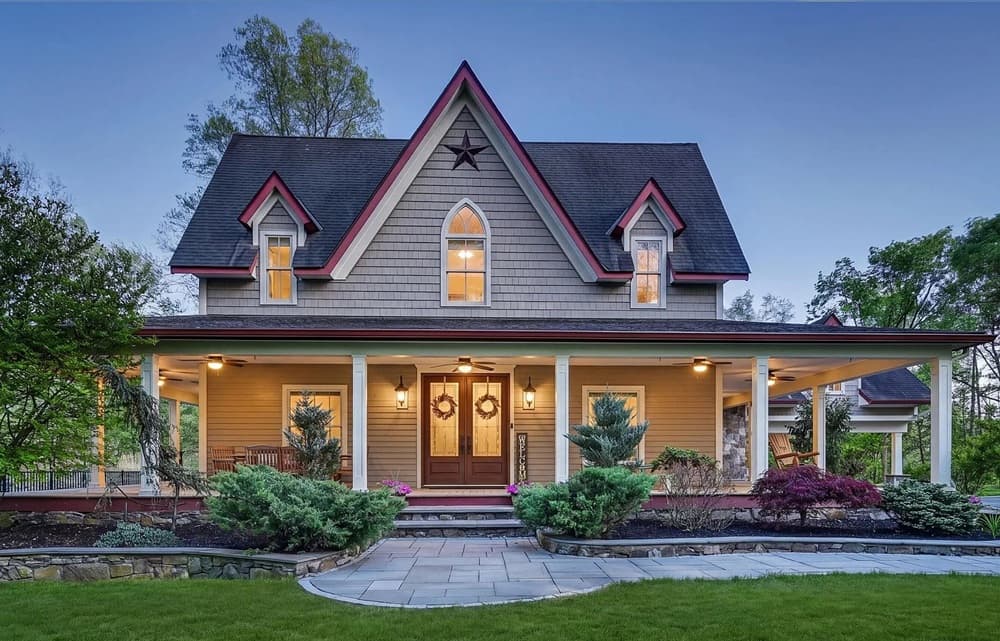
Along the water’s edge in southern Ulster County, this distinctive riverfront retreat enjoys frontage on both the Dwaarkill and Wallkill River, set within an expansive wooded landscape built for privacy and everyday adventure. A 10-foot covered porch wraps three-quarters of the stylish Cape Cod, while double designer doors open to wide-plank pine floors, 10-foot ceilings, crown moldings, and built-ins. The Great Room centers on a floor-to-ceiling stone fireplace with a woodstove insert, and recently replaced French doors lead to the side porch overlooking a fully fenced 36′ x 16′ inground pool. Pocket doors reveal a home office or library, and the kitchen pairs ample cabinetry with stainless-steel appliances, a large island with vegetable sink, pantry, breakfast nook, and breakfast bar. The main-level Primary Suite features a propane fireplace, screened-porch access, and an en-suite with claw-foot tub and oversized tiled shower. Here, the creek’s quiet soundtrack can become part of your daily rhythm.
Price: Contact for pricing
- Size:
- 3,523 sq ft
- Contact:
- Linda Majetich Hansen, BHHS, 845.706.0625
213 Liezar Road | Contact for pricing


Joshua Rumberger
Joshua Rumberger
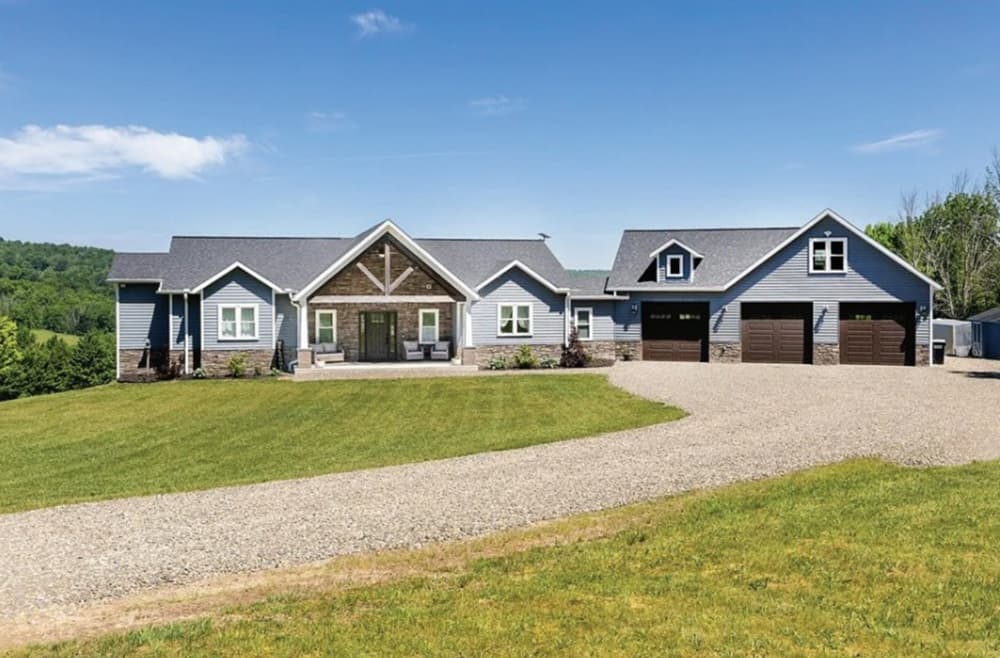
Set in a peaceful country setting on Liezar Road in Unadilla, this custom-built home—completed in 2021—pairs meticulous, move-right-in care with rolling-hill views, breathtaking sunsets, and a 0.25-acre pond. The spacious great room is anchored by a 14-foot cathedral, floor-to-ceiling stone gas fireplace, an inviting focal point for everyday living. Step outside to a covered Trex deck for morning coffee overlooking the water, or greet the day from the front covered concrete patio at sunrise. In the custom kitchen, high-end self-closing cabinetry and a 48-inch gas range set the tone for thoughtful, functional design. Efficiency is woven throughout with an ICF foundation, spray-foam insulation, Mitsubishi mini-splits, a ducted unit downstairs, on-demand hot water, and an ERV ventilation system. A heated 30×44 finished three-bay garage and an unfinished bonus room above add flexibility.
Price: Contact for pricing
- Size:
- 4,284 sq ft
- Contact:
- Joshua Rumberger, Keller Williams Upstate NY Properties, 607.386.3733
108 Van Deusen Dr | Contact for pricing

Joshua Rumberger
Joshua Rumberger
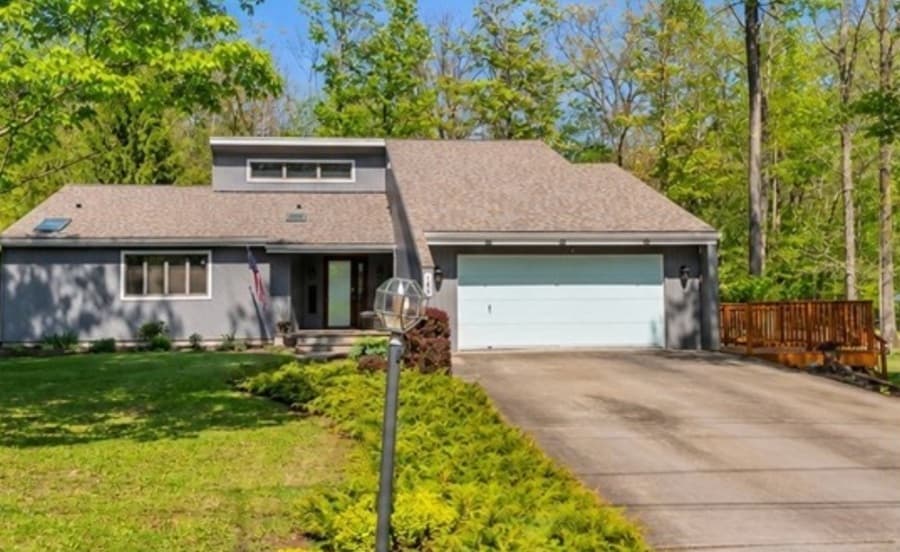
Originally built in 1987, 108 Van Deusen Drive brings custom contemporary design to one of the Village of Cobleskill’s most sought-after neighborhoods. Unique architecture and an abundance of natural light shape the home’s warm, inviting atmosphere, enhanced by six skylights replaced in 2020. Thoughtful upgrades keep the look fresh while respecting its original artistic character, including luxury flooring, updated sinks and fixtures, a renovated loft space, and professionally painted interiors (2022) and exterior (2020). Comfort is streamlined with a Rinnai on-demand natural gas hot water heater and natural gas forced-air central heating, plus a heated attached garage for year-round ease. Outside, extensive landscaping and tree removal open the setting to a custom Amish-built deck (July 2025), a 2019 shed, an above-ground pool, a hot tub, and multiple outdoor entertaining areas—made for unhurried afternoons close to village conveniences.
Price: Contact for pricing
- Size:
- 2,550 sq ft
- Contact:
- Joshua Rumberger, Keller Williams Upstate NY Properties, 607.386.3733












