
Discover five beautiful homes offering the best of waterfront living and cozy family comforts across Nova Scotia and Alberta. From serene lakeside retreats to modern family homes with spacious interiors, these properties provide the perfect blend of relaxation and style. Whether you’re seeking breathtaking views or a welcoming family space, these homes offer an ideal setting for your next chapter.
547 Alder Point Rd | $699,000

Sheila O’Neil-Mckinnon
Sheila O’Neil-Mckinnon
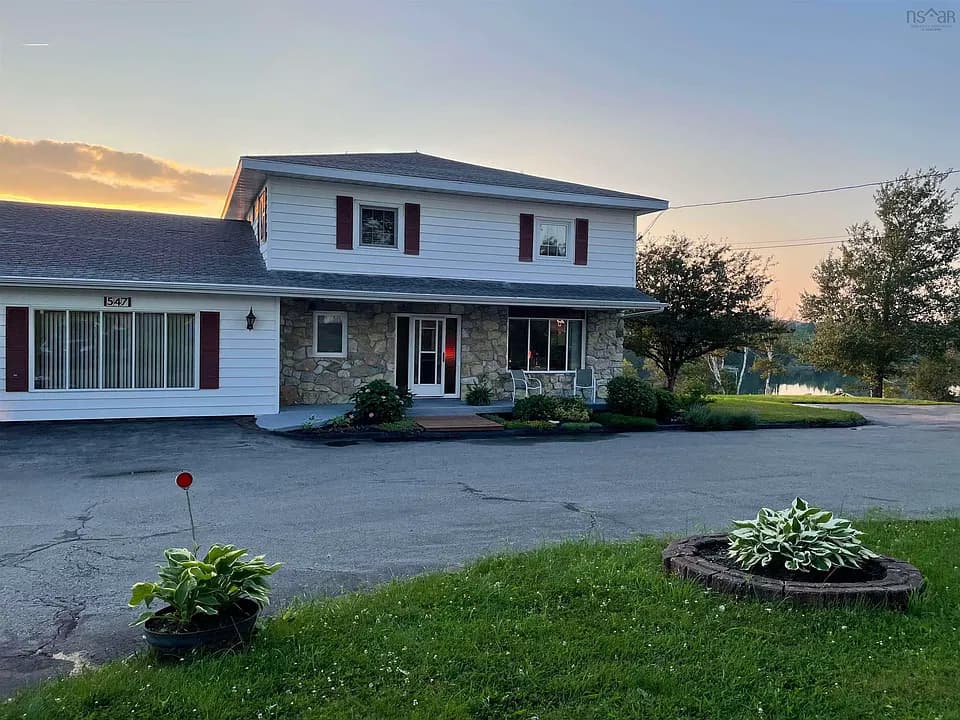
O5 bedroom , 3.5 bath, 400ft waterfront, home with warf & rd to access. The 2.8 acre grounds feature water-views, mature trees, docking space for multiple fishing vessels, horseshoe paved driveway with parking spaces, large concrete block build, 2 bay garage and an in ground pool. The front covered concrete veranda, with stone facade, beckons you inside to the front foyer. From here access to the kitchen, main floor bath, family room and second level is possible.
Listing details: The large eat-in Kitchen is to the front of the home and opens into an open concept, water facing dining room/ living room. A wood burning, major heat source fireplace insert with mantle/hearth, contained within a wall of Scotch Lake Stone, is the focal point of this room. Multiple windows & patio doors offer amazing water views and grants access to a patio, filtering around to the pool. The inviting 90,000 Litre Lazy L pool is 316” wide on the diving board end and 470” in length. A pool house with a three piece bath is the perfect addition to this private outdoor space. The family room, accessible from the pool area, was once an attached garage and sits above a concrete room referred to as a bomb shelter.
- Price:
- $699,000
- Size:
- 3,475 sq ft
- Contact:
- Sheila O’Neil-Mckinnon , VALMAC Realty Ltd. , +1 902.574.6561
177 Nebooktook Walk | $674,900

Deanna Parks
Deanna Parks
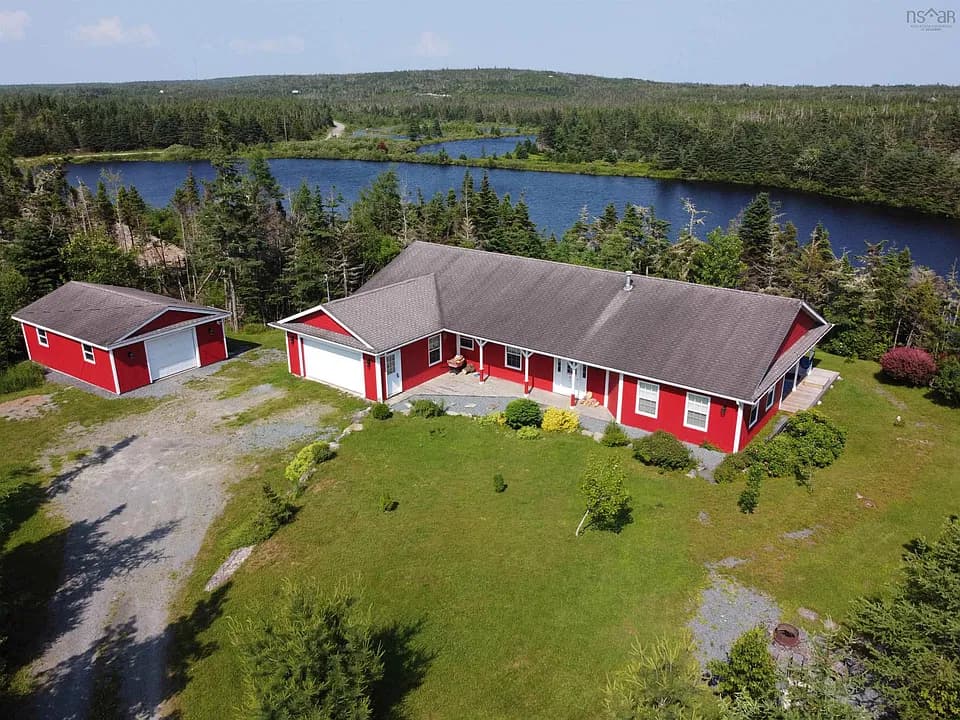
An absolute coastal paradise in Abbecombec Ocean Village! This one level home needs nothing to be done, just move in and start enjoying this private wooded property in the gated community featuring miles of white sandy beaches with deeded private access for residents of Abbecombec, and hiking and riding trails. This home really has everything to enjoy the outdoors, waterfront on a large freshwater pond, ideal for swimming, fishing and skating; newly renovated back patio, fire pit area, screened in porch and a four-person Hot Tub. To house all the toys the home features an attached double heated & wired garage, detached 1.5 wired garage and a shed. The home itself is only 17 years young, European construction with 2×8 exterior walls on slab with in-floor hot water radiant heat by electric boiler. Open concept design; the living, dining and kitchen all flow together; with beautiful cherrywood cabinets, vaulted ceilings and freshly painted throughout. Many ways to access the back patio from the dining area, back door from kitchen to screened room, laundry room and the primary bedroom suite.
Listing details: This home features 2 good size bedrooms, a main bathroom with stand-in shower, and primary bedroom with ensuite bathroom with corner soaker tub and a large walk-in closet. Another great feature of this home is a 240V outlet for Level 2 ECar charger and wired generator panel with exterior plug and propane stove in the living room for secondary heat. All this and more and only 60 minutes to Halifax, begin your east coast lifestyle here!
- Price:
- $674,900
- Size:
- 1,994 sq ft
- Contact:
- Deanna Parks , Century 21 Trident Realty Ltd., +1 902.471.2118
2407 Vista Cres NE | $616,700 (Sold)

Crystal Taverner
Crystal Taverner
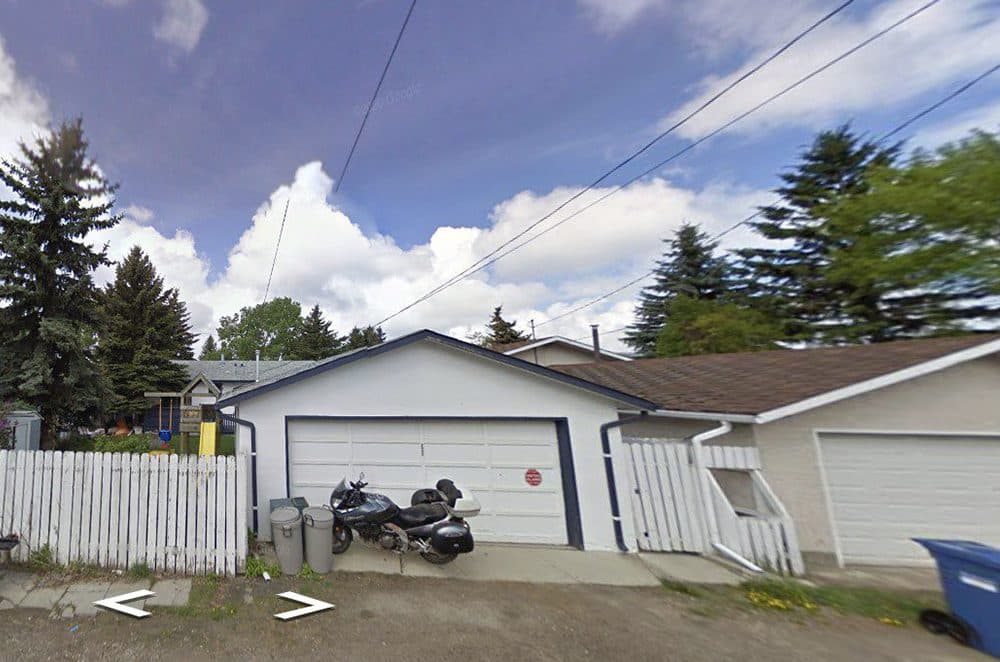
SOLD! Welcome to this beautiful home in Vista Heights! This charming bungalow is the perfect blend of cozy comfort and modern convenience. As you walk-in, you’re greeted to an open concept with Modern Country features. This kitchen has everything a cook and dinner host needs, including a WATER DISPENSER in the fridge, DOUBLE OVEN and KITCHEN ISLAND adding more space and perfect for entertaining, with gorgeous taupe quartz counter tops. All 3 bedrooms are on the main level, with a POCKET DOOR for optional separation to the living area.
Price: $616,700 (Sold)
Listing details: The master bedroom comfortably fits a King size bed and has a Patio Door for quick access to the Large Wooden Deck. The main level bathroom has several upgrades including a Newer Window, DOUBLE VANITY and DOUBLE SHOWER HEADS for extra bath-time fun! As you head to the basement, your feet are comforted with Plush Carpet throughout, and Large Storage Room under the stairs. The NEWLY RENOVATED BATHROOM has DUAL SHOWER HEADS and HEATED FLOORS! The Lower Level offers several options for use of space; Recreational Area, Office, Spare Bed, Kids Play Area, plus a Flex Room currently being used as a Gym and potential 4th Bedroom if egress is installed. A Separate Entrance in the back takes you to the Double Detached HEATED GARAGE and your Backyard oasis. High fence, added Privacy Walls and Large Mature Trees keep you nice and secluded. Enjoy your Summer Days in your Cedar Boxed Gardens and evenings around the Fire Pit roasting marshmallows. Incredible Inner City location close to schools, walkways, shopping, transit, main, roads, downtown and the airport. A lot of love and pride boasts throughout this home. Whether you’re an investor or looking for your next home to call yours, this move-in ready house is the one!
- Size:
- 1,042 sq ft
- Contact:
- Crystal Taverner , CIR Realty , +1 587.225.2532
Spacious 2 Storey Home | $599,900

Adrian & Denyse Michelutti
Adrian & Denyse Michelutti
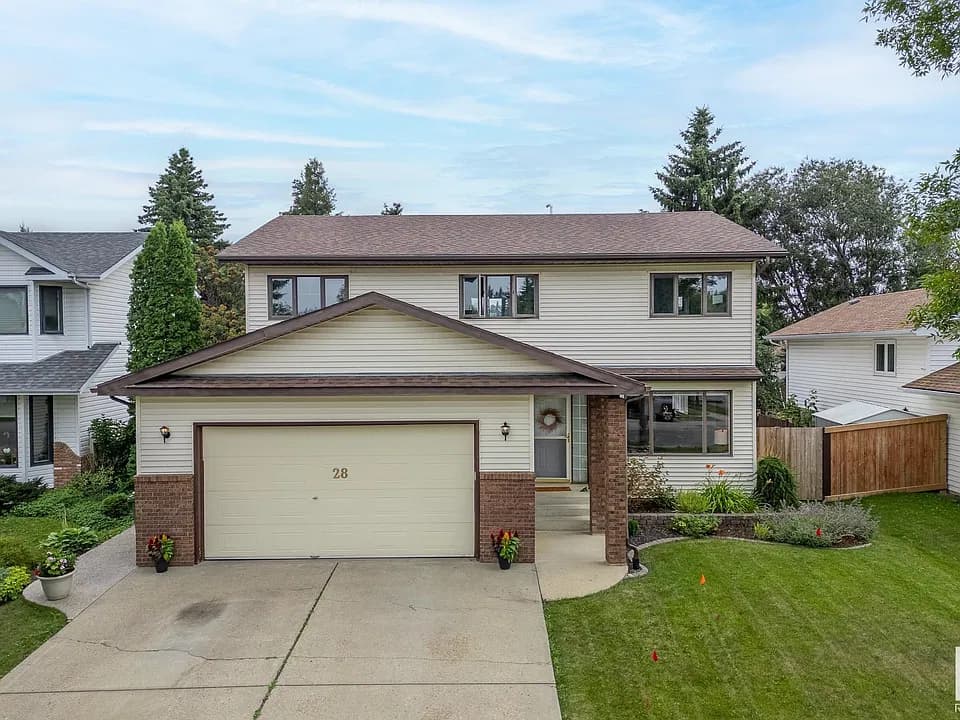
Welcome to TONS OF SPACE for your family & guests! This 2269 sq ft 2 Storey is located in the beautifully mature neighbourhood of PINEVIEW! As you enter you are greeted by a spacious foyer, formal living & dining room. The eat-in kitchen has a NEW STOVE & DISHWASHER, plenty of working space & loads of storage. Patio doors lead to the deck with a BBQ cooking area great for entertaining. The cozy family room with fireplace has an abundance of natural light with VAULTED CEILINGS & TWO SKYLIGHTS.
Listing details: Completing the main level is a large bedroom, 4 pce bath & walk-in pantry off the mudroom. Upstairs you will find the primary bedroom with walk-in closet & 4 pce ensuite. Your family will enjoy 2 SPACIOUS BEDROOMS & huge 4 pce main bath with jetted tub. The partially finished basement offers a 5th bedroom with 2 pce ensuite & laundry with LAUNDRY CHUTE. This home features a tankless hot water system with water softener & a 10 yr old roof. This home is the perfect blend of SPACE & COMFORT in a charming neighbourhood.
- Price:
- $599,900
- Size:
- 2,269 sq ft
- Contact:
- Adrian & Denyse Michelutti , eXP Realty , +1 587.340.6338
228 Warren Road | $569,900


Kathy Bowers
Kathy Bowers
You will love the great curb appeal this home has to offer. Relax with your coffee on the front porch and watch the birds as they land in the tree out front. Inside you will be greeted with a grand entrance with open space above. The flooring is vinyl plank floor with a grey tone that gives a relaxed spacious feel. Do your work from the main floor office or chill in the spacious living room with a gas fire place and open to the 2nd story. Kitchen has loads of counter and cupboard space featuring granite counter tops, corner pantry and stainless appliances . Eat in kitchen with access to a large back deck. Large windows bring in plenty of light. Finishing off the main living space is the laundry and 2 piece bath which is located directly off the garage leaving the dirt at the door.
Listing details: Upstairs you will find your very private primary bedroom with a spa retreat. Soaker jetted tub with a stand-up shower. Generous walk in closet off the master. Open upstairs also allows for additional sitting area or your favorite piece of furniture. Two good sized bedrooms and a generous size 4-piece bath complete the upstairs. Basement is where you will find a whole new dimension of living with a huge family room and games room and another bedroom. You will not be disappointed with the offerings of this home. Huge renovation after the fire included roof, windows, doors, countertops and more. Backyard is in the process of getting new sod. Close to walking trails, golf course and for the kids, a splash park and park. This is a great family neighborhood with the buses walking distance away.
- Price:
- $569,900
- Size:
- 2,055 sq ft
- Contact:
- Kathy Bowers , 3% Realty Fort McMurray , +1 780.881.1649












