
Across Central Texas, this curated quintet lands in an approachable pricing lane while delivering distinctly different ways to live. One home pairs a major refresh with gated golf-course frontage on the #11 fairway in Marble Falls, while another in Belton offers rare no-HOA ease and pasture-backed privacy. In Hutto, an amenity-rich neighborhood and an office-ready fourth bedroom suit modern schedules. Elgin brings walkable Main Street charm in a stone classic, and New Braunfels rounds out the mix with newer 2015 construction and generous square footage.
408 Spyglass Street | $385,000

Dana Yarter
Dana Yarter
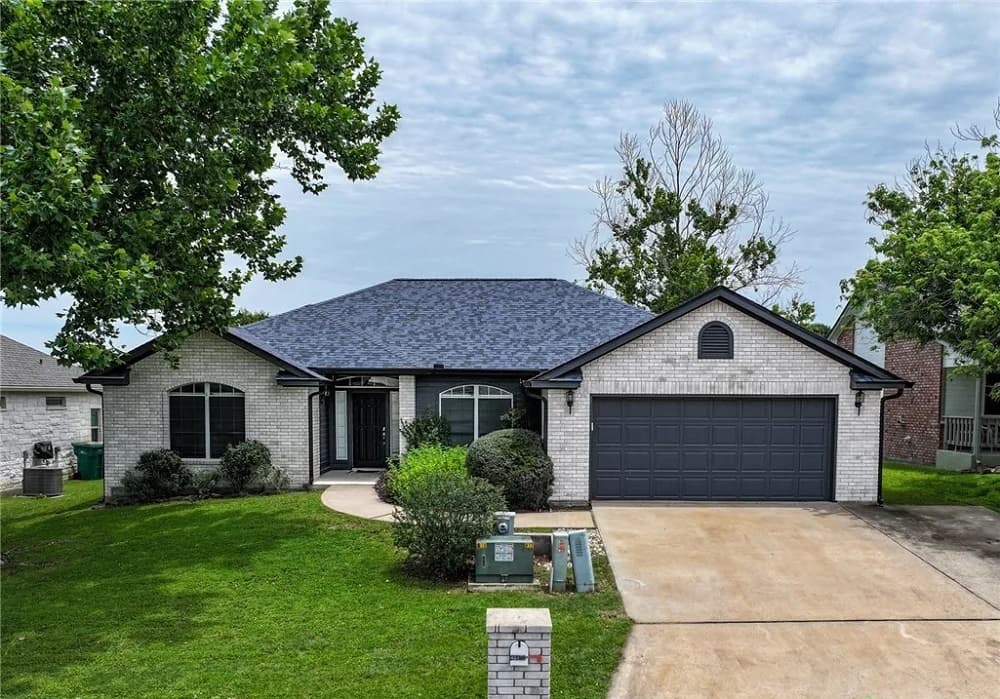
Within the secure gated community of Meadowlakes in Marble Falls, this refreshed brick home looks out over the Hidden Falls Golf Club’s #11 fairway, pairing everyday comfort with a quieter, golf-course outlook. A desirable split-bedroom floor plan supports both easy living and entertaining, with a spacious living area anchored by a fireplace and flowing naturally into the kitchen and dining spaces. Large windows bring in abundant natural light while framing peaceful fairway views. Recent updates—interior and exterior paint, a new roof, a new HVAC system, and a widened driveway for additional parking—lend a clean, move-in ready feel with timeless appeal. The private primary suite is set apart from the secondary bedrooms for added privacy. Outside, a patio overlooks a fenced backyard and manicured greens, ideal for morning coffee and unhurried evenings.
- Price:
- $385,000
- Size:
- 1,832 sq ft
- Contact:
- Dana Yarter, Re/Max Of Marble Falls, 512.755.1355


Enjoy Peaceful Living With Private Backyard | $372,250

Diane Ard
Diane Ard
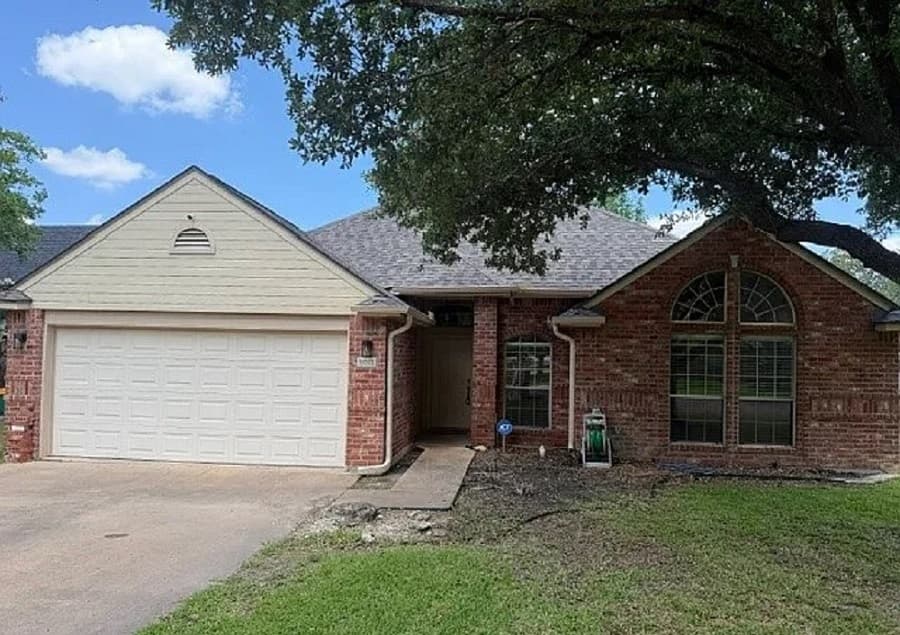
On Red Oak Drive in Belton’s Oaks Subdivision, this residence sits in a well maintained area of beautiful homes—with no HOA. Behind the house, a pasture replaces back neighbors, offering everyday privacy and an open, quiet outlook. Inside, the layout balances connection and retreat: four bedrooms include an isolated primary suite with a bath featuring a separate shower and tub, double sinks, and a large walk in closet. A private door leads straight from the suite to the patio. Two family rooms create flexible living zones; the main one opens to the kitchen and dining, while a second, oversized room adds built in shelving, a huge closet, and its own patio access. The kitchen includes an eat in bar, and the refrigerator, washer, and dryer remain. With no carpet, a front facing two car garage, and a front-and-back sprinkler system, daily routines feel streamlined indoors and out.
- Price:
- $372,250
- Size:
- 2,012 sq ft
- Contact:
- Diane Ard, Coldwell Banker Apex, Realtors , 254.715.6166
510 Mossy Rock Drive | $369,000

Karen Hookstra
Karen Hookstra
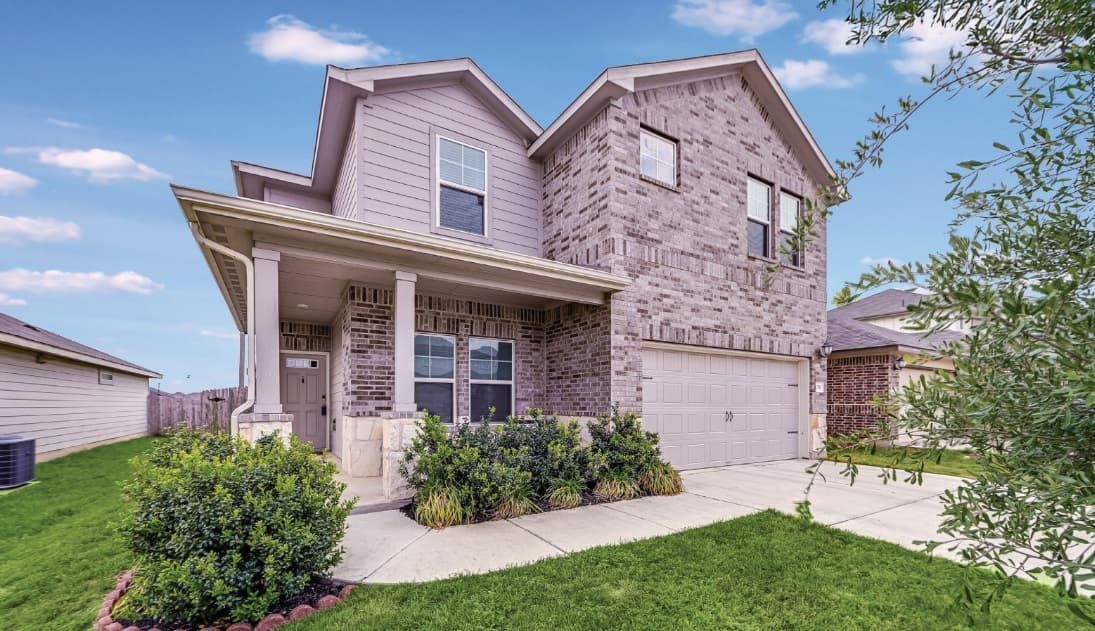
On a cul-de-sac street in Hutto, 510 Mossy Rock Drive pairs a functional floor plan with thoughtful finishes and everyday comfort. Four bedrooms include a flexible option behind French doors—well suited to a home office—while two spacious living areas create room to gather and unwind. The owner’s suite is quietly practical, featuring dual vanities, an expansive walk-in closet, and an oversized linen closet. On the main level, tile flooring runs under rich espresso cabinetry, granite countertops, and stainless steel appliances, giving the kitchen a clean, cohesive feel. Outside, a covered patio sets the scene for morning coffee and unhurried evenings. Community amenities extend the lifestyle with a 3.5-acre central park, walking trails, a swimming pool, splash pad, and playground—plus convenient access to Dell Diamond, Old Settlers Park, Kalahari Resort & Waterpark, Hutto’s Co-Op District, and the Samsung campus in Taylor.
- Price:
- $369,000
- Size:
- 2,036 sq ft
- Contact:
- Karen Hookstra, Central Metro Realty, 512.947.5284
Timeless Charm | $366,000

Kelly Koenning
Kelly Koenning
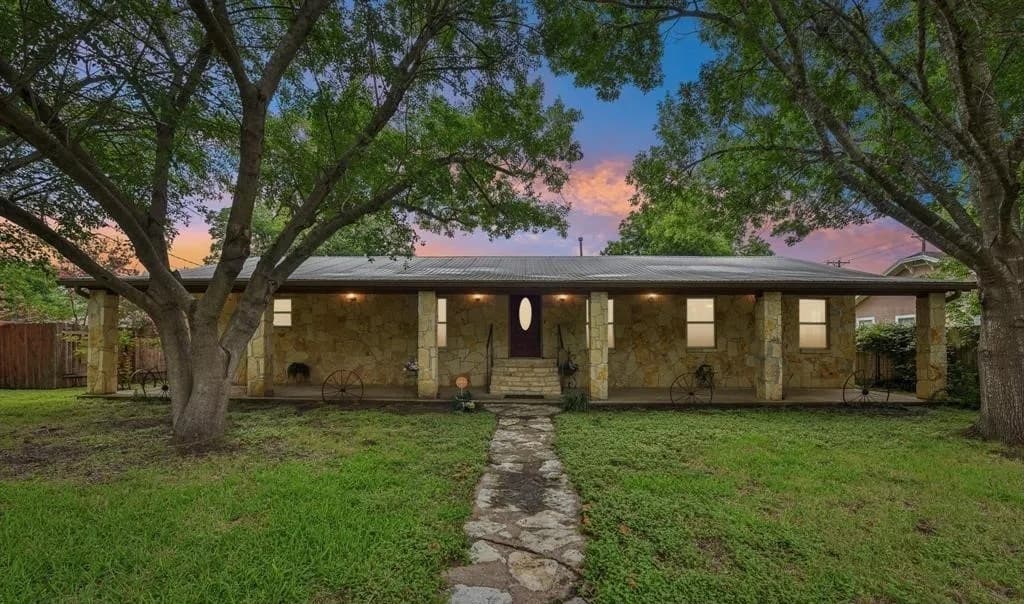
On a residential street in Elgin, this charming stone home is filled with warmth and character beneath mature shade trees. Inside, an open living and dining area sets an easy rhythm for everyday life, while a flexible bonus room adapts as an office, second living space, or creative studio. The kitchen is designed for real cooking, with a gas cooktop, double ovens, ample cabinetry, and generous counter space. A spacious primary suite offers a calming retreat, anchored by an ensuite bath with a double vanity, standing shower, and a classic clawfoot tub. Practical touches include a large laundry room, and outdoor living unfolds across a covered back patio and an inviting front porch. Just two blocks from Main Street, you’re close to Downtown Elgin’s restaurants, shops, coffee spots, and community events.
- Price:
- $366,000
- Size:
- 2,287 sq ft
- Contact:
- Kelly Koenning, Jeanette Shelby Realty, 512.281.3412
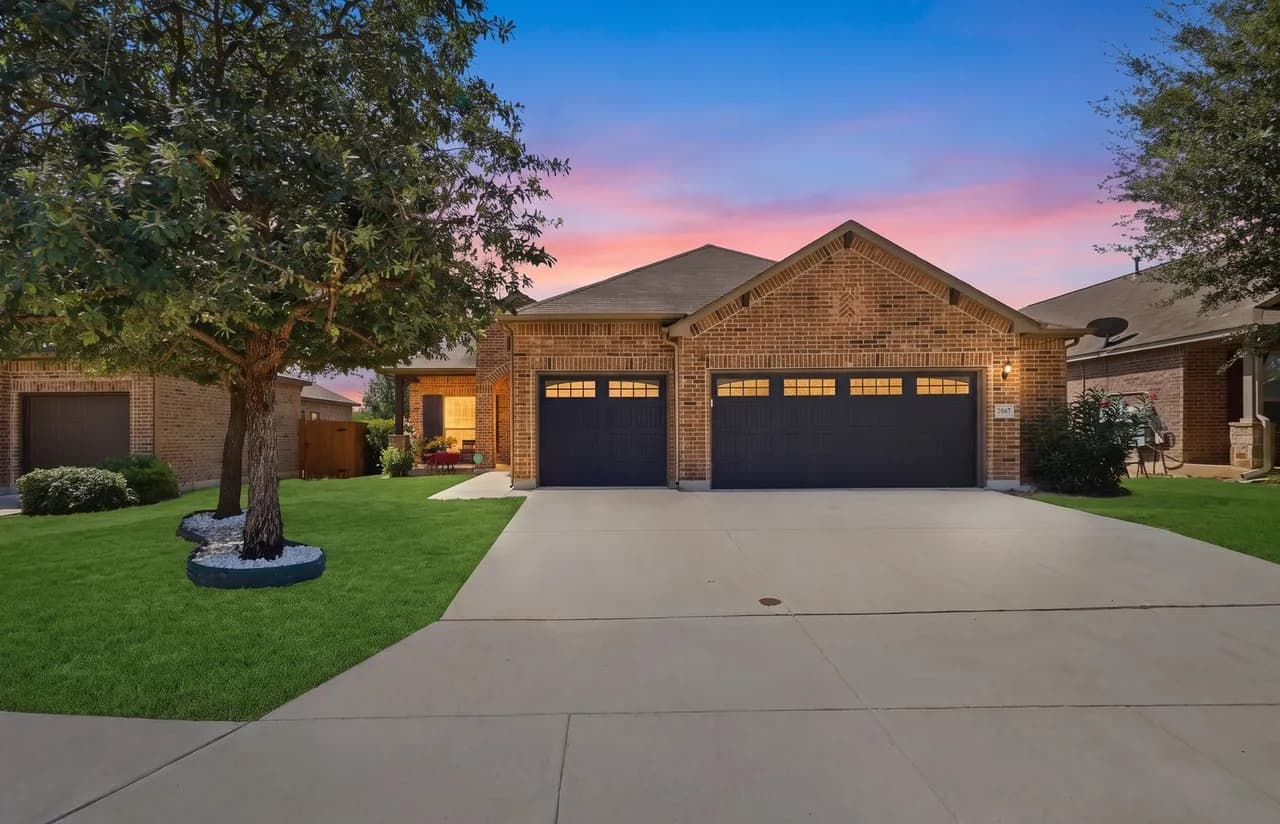
Greenbelt 3 Car | $364,900

Sibling-Led Real Estate Team
Sibling-Led Real Estate Team
On Vista Parkway in New Braunfels, this single-family residence offers a straightforward, comfortable layout with three bedrooms and two bathrooms. Built in 2015 and set within Comal County, it provides generous living space designed for everyday routines—morning starts that feel unhurried, evenings that gather naturally, and weekends with room to spread out. The home sits on a 7,405-square-foot lot, giving you an outdoor setting that reads as private and manageable, with space to step outside and reset between errands, work, and time at home. With its mid-2010s construction and a practical footprint, the experience here is modern, easy to maintain, and centered on the simple pleasure of having space where you need it most.
- Price:
- $364,900
- Size:
- 2,198 sq ft
- Contact:
- Sibling-Led Real Estate Team, Real Broker, LLC , 210.438.1114












