
Across Colorado’s Front Range, a quintet of properties shows how luxury is often defined by what lies beyond the windows. From unincorporated Estes Park’s storied Seven Keys Lodge to a 35-acre Castle Rock estate beside Rueter-Hess Reservoir, these addresses turn scenery into a daily ritual. Greenwood Village adds near-acre seclusion and entertaining scale, while Golden delivers craftsmanship rooted in mountain living. Rounding out the collection, a Castle Pines ridge estate fronts the 18th hole, pairing golf-course prestige with a walkout layout made for gathering.
Hospitality Rooted In Heritage | $4,700,000


Rainia K. Derrington
Rainia K. Derrington
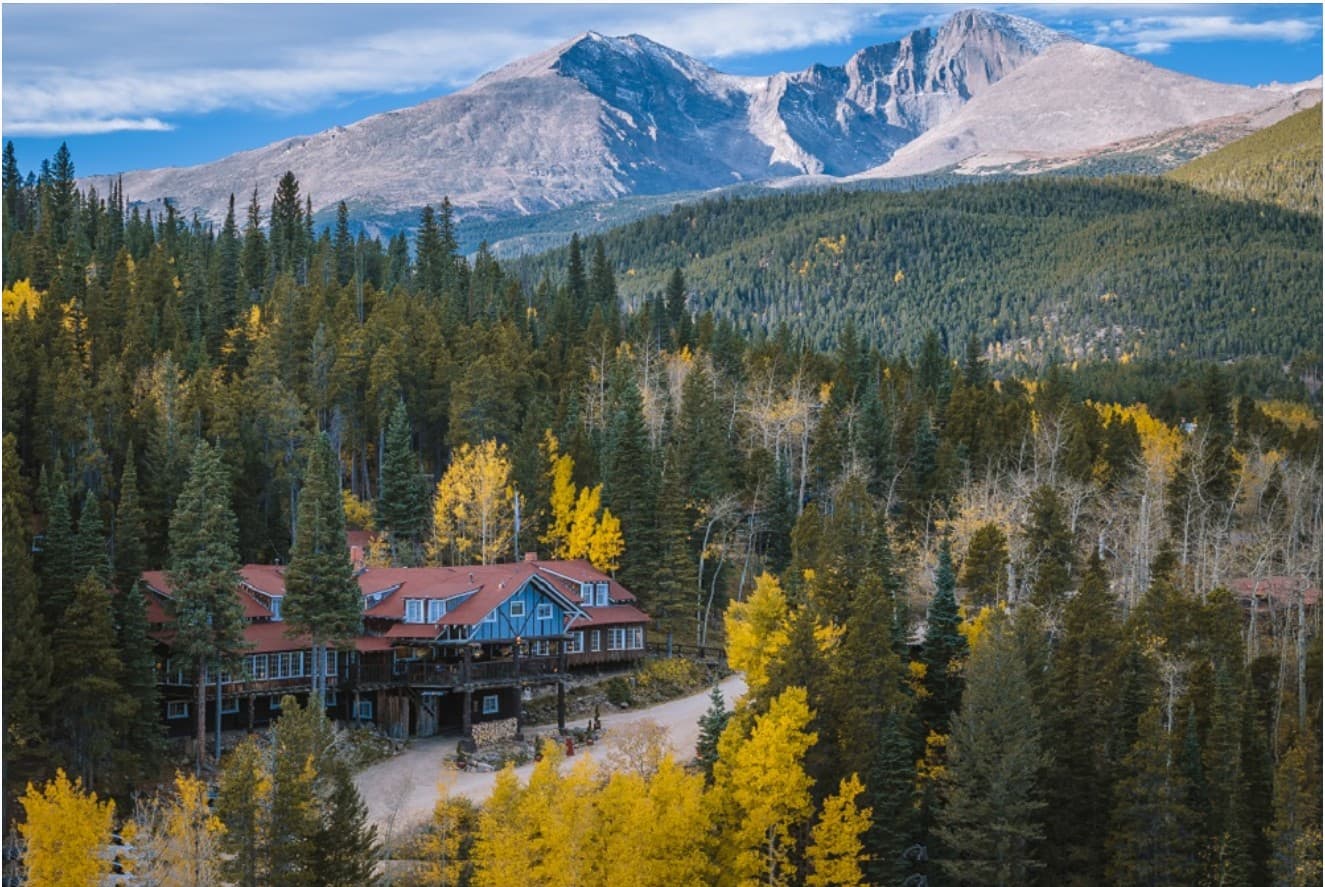
From its elevated setting in unincorporated Estes Park, Seven Keys Lodge unfolds as a legacy property where history, hospitality, and mountain scenery meet. The thoughtfully preserved historic lodge and restaurant channel timeless character while offering modern comfort, creating a sense of welcome that feels both enduring and lived-in. An expansive porch overlooks the Estes Valley, turning everyday moments into a front-row seat for alpine sunsets and roaming wildlife. Inside, evenings take on a special rhythm in the historic “Key Room,” where intimate singer-songwriter showcases carry forward a tradition of music and storytelling. A remarkable historic key collection adds a quiet, personal layer—decades of guests and memories made tangible. Surrounded by Rocky Mountain National Park and Roosevelt National Forest, it’s a setting that invites slower mornings and memorable nights.
Size: 12.8 acres
- Price:
- $4,700,000
- Contact:
- Rainia K. Derrington, Rocky Mountain Property Inc., 970.690.7762

Legacy Ranch Estate | $3,500,000


Janice S Nelson
Janice S Nelson
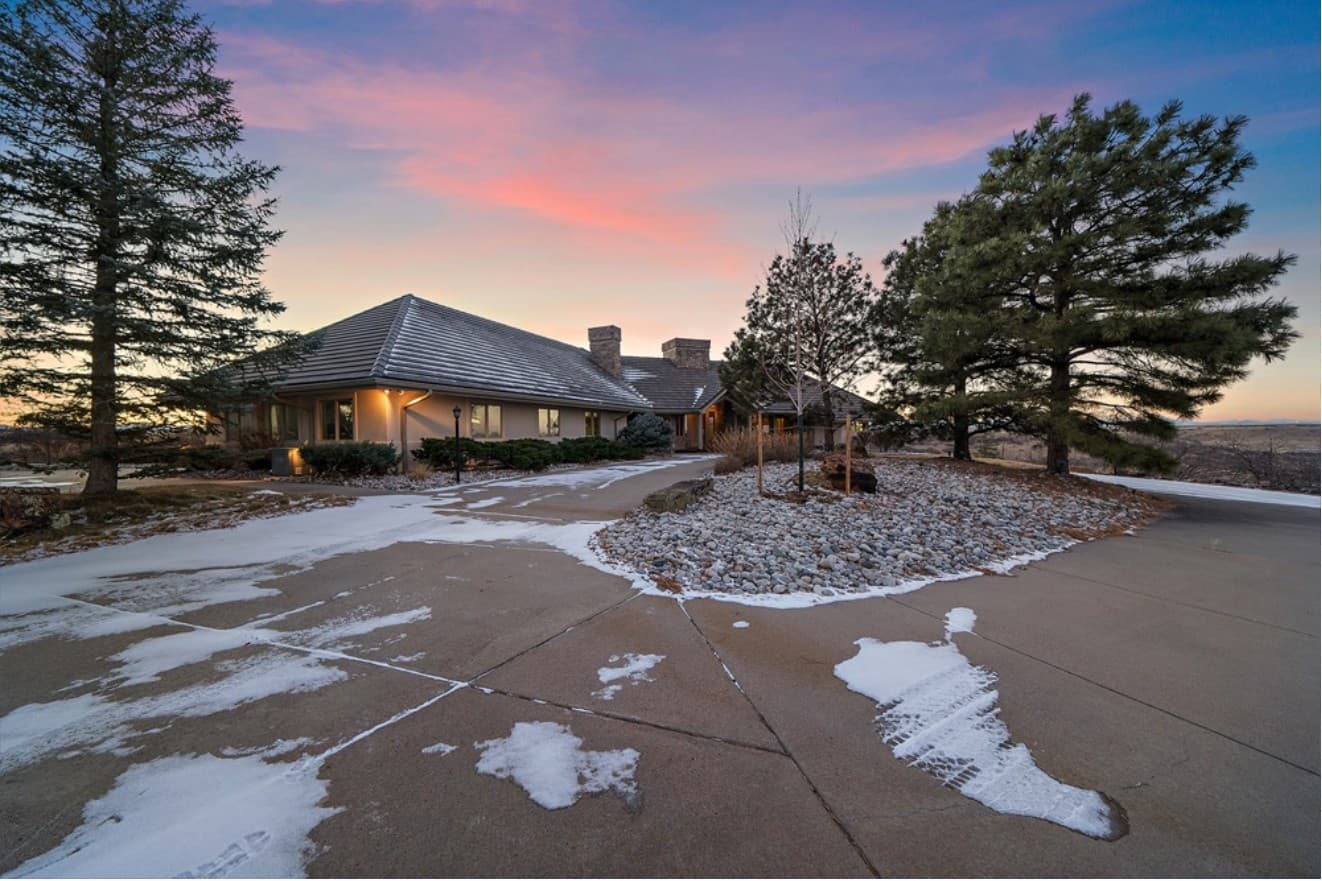
Set on 35 acres in Castle Rock, this executive estate frames expansive Rocky Mountain views stretching from Pike’s Peak to Long’s Peak and Mt Evans. Adjacent to Rueter-Hess Reservoir—when full, the water’s edge nearly reaches the property line—the setting balances open-sky serenity with the privacy of a gated community, easily accessed from Parker or Castle Rock. On the grounds, the original Castle Park Ranch homestead, built in 1910 from local stone, adds a quiet sense of heritage, visible from the home. Inside, a tastefully laid-out ranch design centers on a kitchen with Bosch and GE appliances and granite counters, flowing into a great room with soaring vaults, built-in cabinetry, and a fireplace. A sunroom and recently updated Brazilian Paulupe deck extend the panorama, while the main level also includes an expansive primary suite, office, laundry, and eat-in nook.
- Price:
- $3,500,000
- Size:
- 5,884 sq ft
- Contact:
- Janice S Nelson, RE/MAX Alliance, 720.837.6579

Architectural Presence Space To Reimagine And Personalize | $2,995,000


Listing agents: Courtney Howey & Leanne Osgood
Listing agents: Courtney Howey & Leanne Osgood
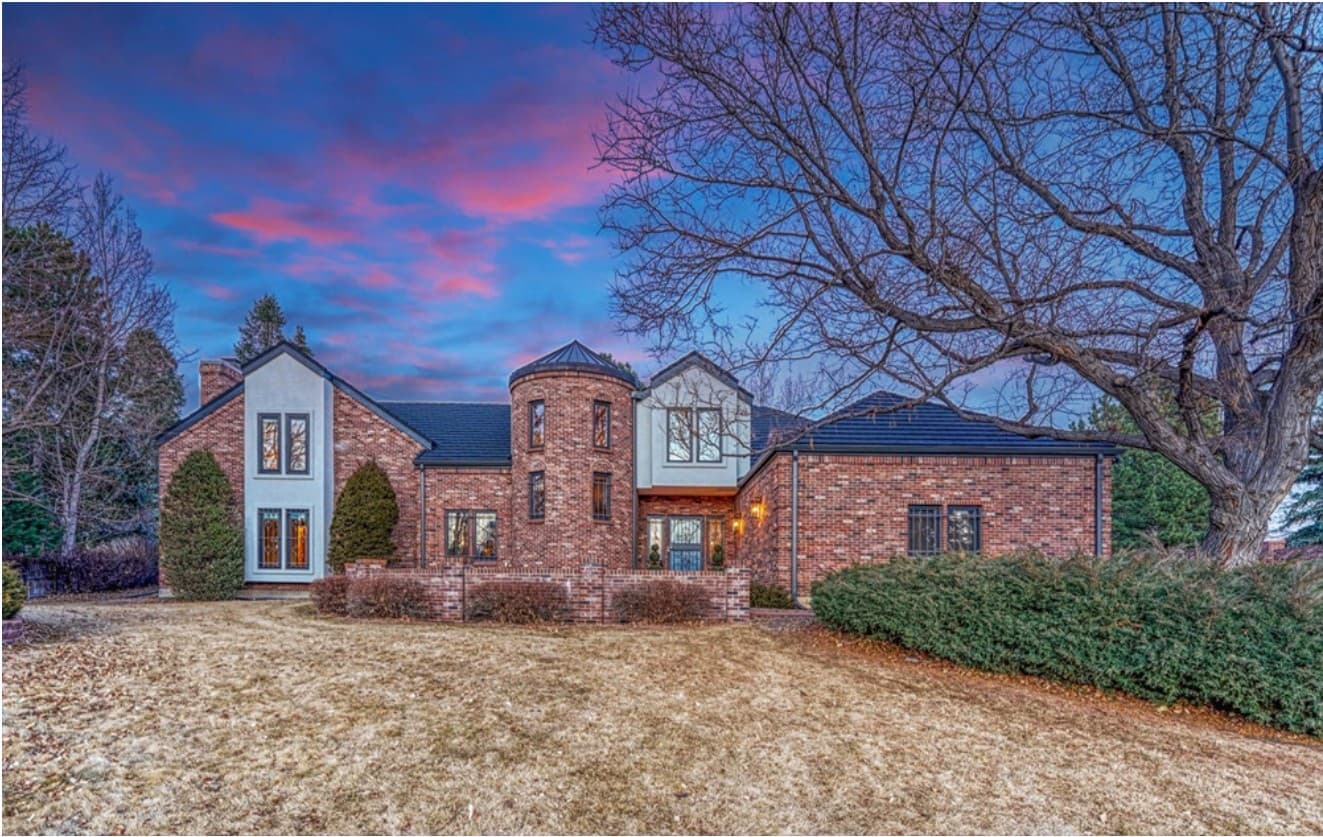
From its elevated setting at the end of a quiet cul-de-sac, this timeless Tudor in Greenwood Village balances scale with a sense of privacy, framed by mountain views and just under an acre of land. Inside, nearly 9,500 square feet unfolds as a series of entertaining spaces throughout, inviting everything from intimate evenings to larger gatherings with ease. The layout is designed for hosting, with room to shape moments that move fluidly from one space to the next, all while the surrounding setting keeps the mood calm and removed. Set in one of Greenwood Village’s most desirable locations, the property offers a rare combination of presence and potential—an expansive canvas with the breathing room to create something deeply personal. Life here feels both composed and open-ended, ready for your next chapter.
- Price:
- $2,995,000
- Size:
- 9,455 sq ft
- Contact:
- Courtney Howey & Leanne Osgood, Osgood Team Real Estate, 303.596.6756 , 303.810.5757


Crescent Park Subdivision | $2,900,000


Jimmy Keith
Jimmy Keith
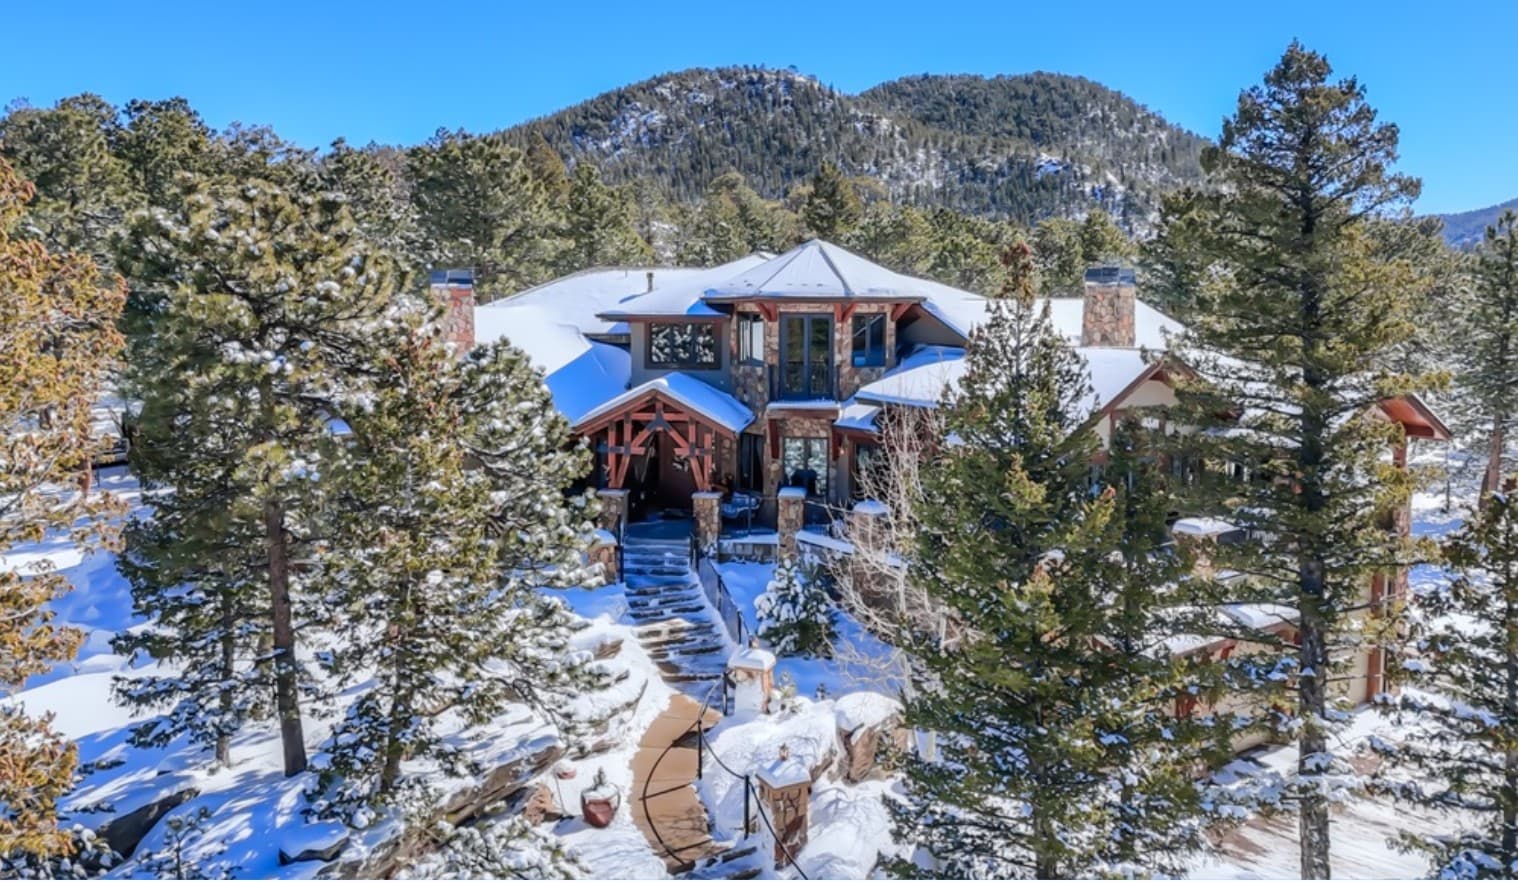
From its elevated setting in Golden, this residence leans into Colorado’s mountain lifestyle with exceptional craftsmanship and careful, tactile detail. Wide-plank wood floors set the tone, joined by striking stone pillars and hand-scraped timber accents that balance rustic warmth with a refined finish. The kitchen is designed for everyday ease and hosting alike, featuring knotty alder cabinetry, dual dishwashers, two granite sinks, double ovens, and a built-in Sub-Zero refrigerator, plus an inviting eat-in area for lingering meals. Generously sized living and family rooms each offer a cozy fireplace and expansive windows that frame the natural surroundings. The primary suite feels like a private retreat with its own fireplace, a spacious walk-in closet, and direct deck access. Outside, a large wrap-around deck with a new roll-out canopy extends living into the mountain air, morning to evening.
- Price:
- $2,900,000
- Size:
- 5,385 sq ft
- Contact:
- Jimmy Keith, RE/MAX of Boulder, 303.898.2795


Prestige Living | $2,500,000


Alan J Smith
Alan J Smith
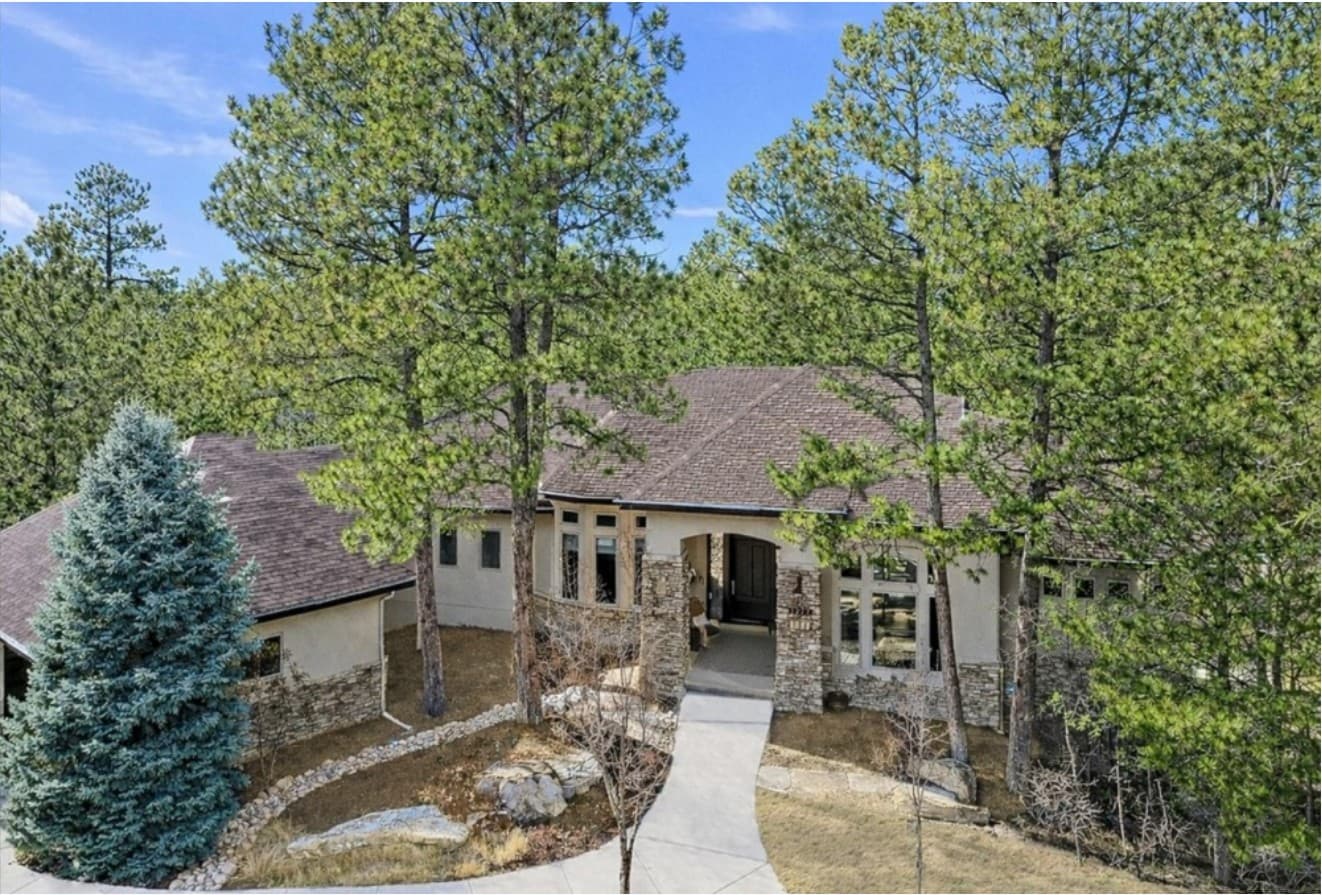
From its ridge-top setting along the 18th hole of the Ridge Golf Course in Castle Pines, this walkout estate balances architectural drama with everyday ease. Twelve-foot ceilings elevate the main level, where an elegant oak curved staircase sets a composed arrival. The gourmet kitchen is thoughtfully appointed with alder cabinetry, quartz countertops, a Sub-Zero refrigerator, and a Ristafallet Pro smart workstation sink, supported by both a walk-in pantry and a butler’s pantry with a dedicated wine cooler. In the primary suite, a double-sided fireplace anchors a private retreat area and a spa-like five-piece bath with a massive walk-in closet organizer. A dedicated den brings quiet focus with cherry built-ins and crown molding, while the family room frames golf course views through floor-to-ceiling windows. Downstairs, a 10-foot-ceiling walkout level offers a great room with fireplace, wet bar, four additional bedrooms, a guest suite, and a workout room—designed for nights in that still feel expansive.
- Price:
- $2,500,000
- Size:
- 5,218 sq ft
- Contact:
- Alan J Smith, RE/MAX Professionals, 303.932.3306












