
Across Colorado’s Front Range, a quintet of estates shows how privacy and proximity can coexist, pairing seclusion with access to Denver and nearby town life. Mountain views, forest borders, and permanent open-space buffers shape days that feel grounded in nature rather than removed from it. Architecture, too, is a defining thread, from a custom colonial on broad equestrian acreage to an English-country-inspired residence under pines, with light-forward design and purpose-built retreat living uniting the collection.
Colorado’s Yellowstone Ranch | $7,400,000

Jim Green
Jim Green
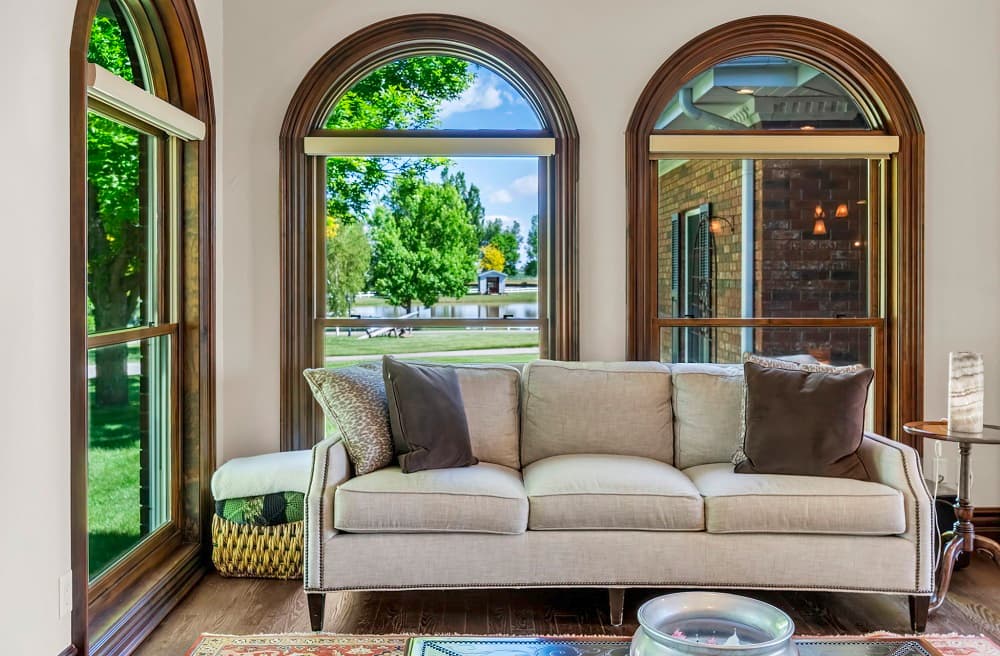
From its elevated setting in Berthoud, this 75-acre equestrian estate pairs wide-open freedom with breathtaking, unobstructed mountain views. At the center, a magnificent custom colonial residence balances refined luxury and warmth, with soaring ceilings, reclaimed wood floors, and walls of glass that keep the landscape in constant view. A chef’s kitchen anchors daily life, while multiple fireplaces, a custom bar, and a wine room set an inviting tone for evenings in. Three luxurious bedroom suites offer serene vistas alongside handcrafted finishes. Beyond the main residence, world-class equestrian amenities include a state-of-the-art barn with oversized stalls, tack and grooming areas, and a professional riding arena. An indoor pool, guest cottage, private pond, outbuildings, landscaped gardens, and expansive outdoor living spaces complete a setting designed for unhurried days outdoors.
- Price:
- $7,400,000
- Size:
- 7,583 sq ft
- Contact:
- Jim Green, WK Real Estate, 303.775.2553
Soleil On South Monroe | $5,950,000

Mallory Hoffman
Mallory Hoffman
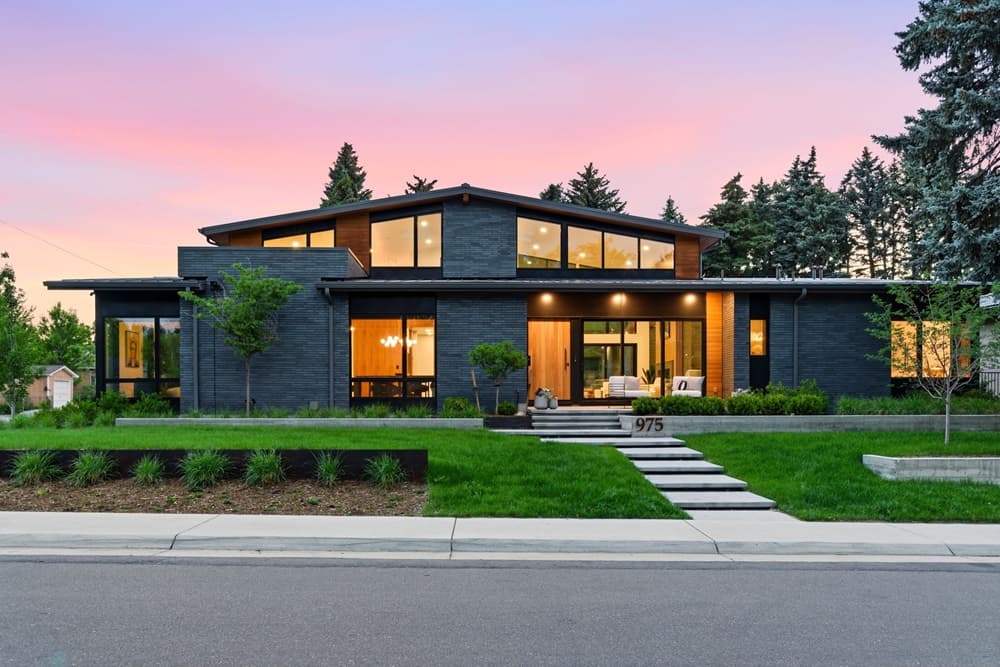
Originally conceived as Soleil on South Monroe, this custom midcentury modern residence in Denver’s Belcaro neighborhood is built around a simple idea: a home that doesn’t just shelter the day, but holds its light. Soaring ceilings, warm materials, and an abundance of natural light shape interiors that feel both elevated and deeply livable. The design follows the way light moves from room to room, dawn to dusk, lending a quiet rhythm to everyday life. A main-floor primary suite anchors the layout, joined by five ensuite bedrooms and an open loft—spaces scaled for both grand entertaining and unhurried retreat. Throughout, the emphasis remains on comfort and atmosphere, with each area tuned to the changing character of the day and the ease of gathering, then slipping away again.
- Price:
- $5,950,000
- Size:
- 7,438 sq ft
- Contact:
- Mallory Hoffman, The Agency, 203.722.9092
8576 Niwot Meadow Farm Road | $4,995,000

Deborah Fowler
Deborah Fowler
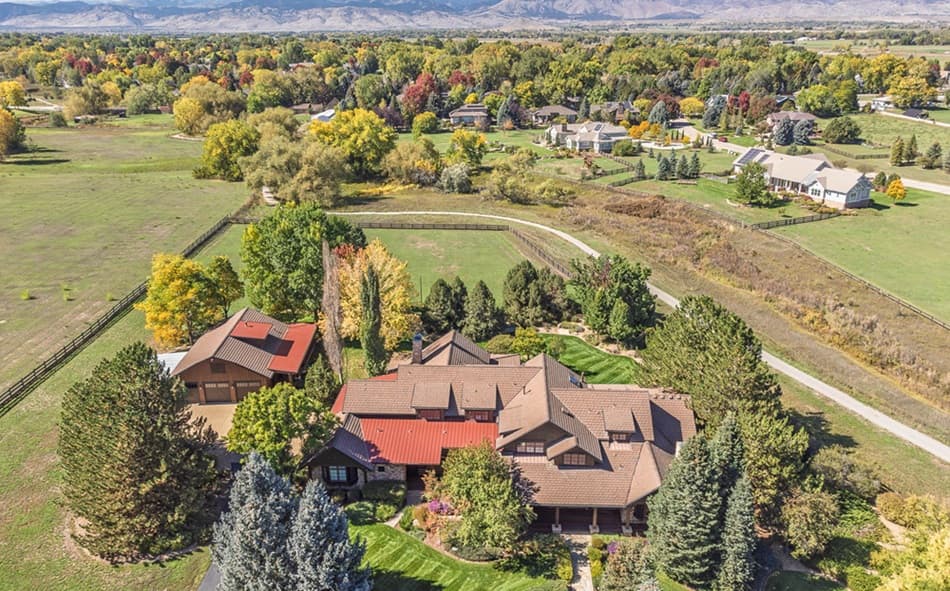
Down a private drive at the end of Niwot Meadow Farm Road, this custom estate pairs timeless design with sweeping views and unmatched privacy. Set on nearly 3 acres and bordered on three sides by more than 40 acres of permanent open space, the setting feels quietly removed, with a true sense of seclusion woven into daily life. Mornings unfold to wide horizons; evenings settle in with the calm that comes from protected land and limited through-traffic. Yet despite the retreat-like atmosphere, downtown Niwot remains close—an easy 10-minute walk along scenic trails when you want coffee, conversation, or a change of pace. It’s a rare balance: open-space serenity and small-town connection, living side by side.
- Price:
- $4,995,000
- Size:
- 8,887 sq ft
- Contact:
- Deborah Fowler, Madison & Company Properties, 720.378.1217
16001 Peak To Peak Hwy | $3,900,000

Tammy Ackerman
Tammy Ackerman
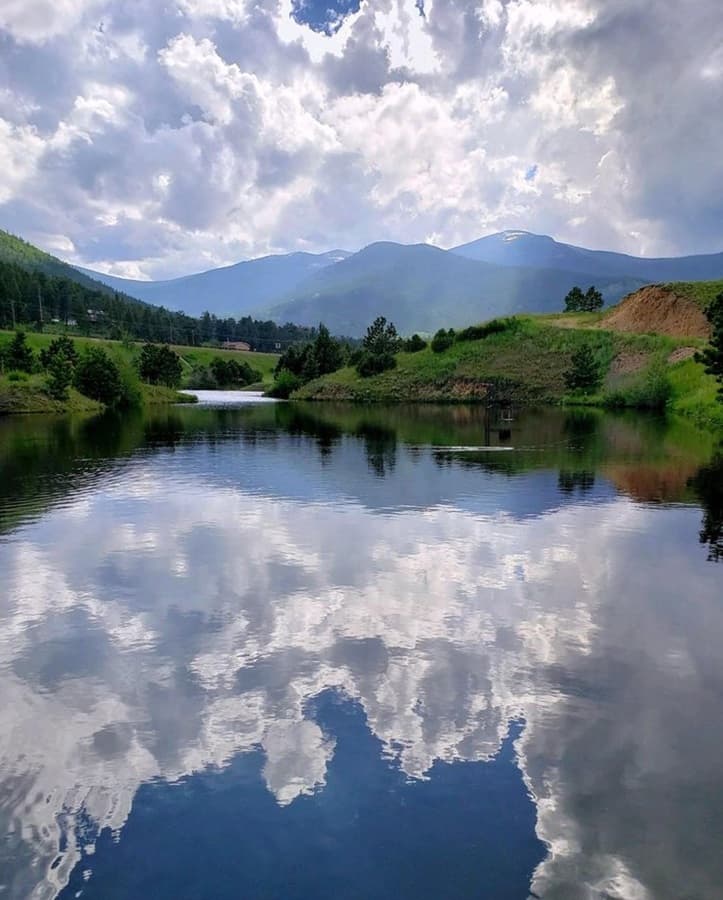
Along the water’s edge in Lyons, this 75.9-acre M/L mountain estate was commissioned by a celebrated author and his wife as a true creative retreat. Bordering Roosevelt National Forest and just minutes to Rocky Mountain National Park, it pairs privacy and natural beauty with a tranquil lakefront setting—complete with trout—for days shaped by quiet reflection and open-air adventure. Inside, floor-to-ceiling windows frame the surrounding landscape, while Brazilian cherry wood floors and a flagstone living room fireplace bring warmth and texture. The chef’s kitchen is thoughtfully finished with built-in appliances including a Dacor gas range and custom lighting suited to everyday living and effortless entertaining. The primary suite features an elegant en-suite, a charming window seat, and private deck access; the author’s office adds a private balcony. Outside, a 1,238 sq ft deck and landscaped patio with a gas log fire ring set the stage for sunsets and year-round mountain living.
- Price:
- $3,900,000
- Size:
- 3,081 sq ft
- Contact:
- Tammy Ackerman, Rocky Mountain Property Inc, 303.747.1111
European Romance In The Village At Castle Pines | $3,750,000

Tasha Carrington
Tasha Carrington
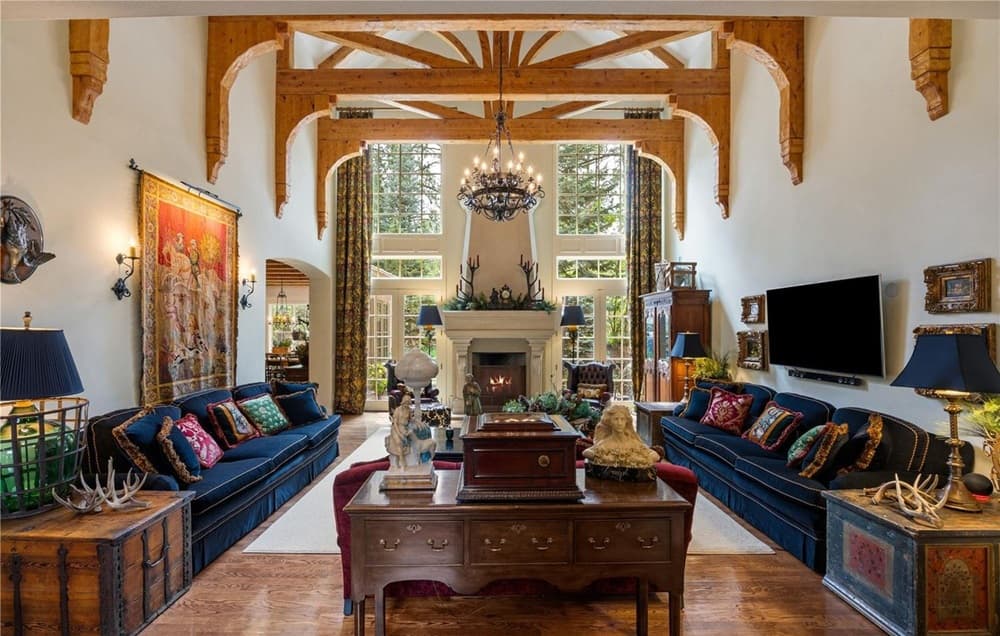
Tucked beneath towering pines in The Village at Castle Pines, this estate channels an English-countryside sensibility with a distinctly Colorado sense of calm. Exposed beams, layered millwork, and a dramatic great room introduce interiors that balance grandeur with warmth. A richly paneled library—complete with a fireplace and private bath—adds a rare note of old-world refinement, equally suited to quiet mornings or late-night reading. The main-level primary suite feels discreet and serene, while additional bedrooms each enjoy their own en-suite bath for seamless everyday privacy. Designed for both celebration and retreat, the home also includes a private theater, a wine room, and generously scaled gathering spaces that open to tranquil outdoor living. European in spirit, Colorado in setting, it’s a place that invites you to slow down and settle in.
- Price:
- $3,750,000
- Size:
- 9,371 sq ft
- Contact:
- Tasha Carrington, eXp Realty, LLC , 303.618.4237












