
Across the Front Range, this quintet of design-forward residences shares a resort-caliber approach to everyday living—oversized corner lots, layered privacy, and rooms that open gracefully to the outdoors. From Longmont’s remodeled country-luxury retreat with mountain views to Superior’s new-build contemporary overlooking Founders Park, each home balances architectural volume with chef-grade kitchens and bespoke finishes. Westminster and Cherry Hills Farm lean into high-impact entertaining, while Greenwood Village pairs High Line Canal access with a rare heated outbuilding for modern flexibility.
7401 Deerfield Road | $2,995,000


Deborah Fowler
Deborah Fowler
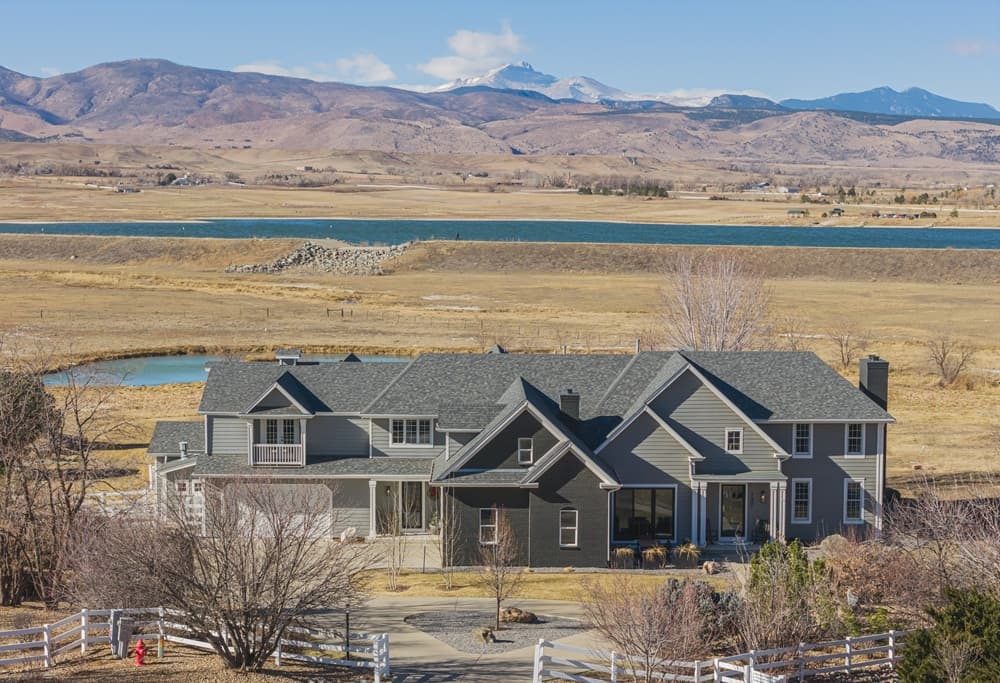
From its elevated setting on Deerfield Road in Longmont, this exceptional retreat frames breathtaking mountain views while balancing refined modern design with peaceful country living. Set on an expansive lot, the beautifully remodeled residence feels both private and open, with an updated interior organized around a light-filled, open-concept layout. Natural light moves easily through the home, underscoring the clean, contemporary sensibility and the high-end finishes carried throughout. Outdoors, the setting lends a quiet sense of separation—an everyday backdrop of wide skies and mountain horizons—while the property’s resort-style amenities promise a more leisurely rhythm close to home. It’s a place designed for unhurried mornings, effortless entertaining, and evenings that end with the mountains on display.
- Price:
- $2,995,000
- Size:
- 6,555 sq ft
- Contact:
- Deborah Fowler, Madison & Co. Properties, 720.378.1217


Custom Luxury Estate | $2,900,000

Claire Gilmore
Claire Gilmore
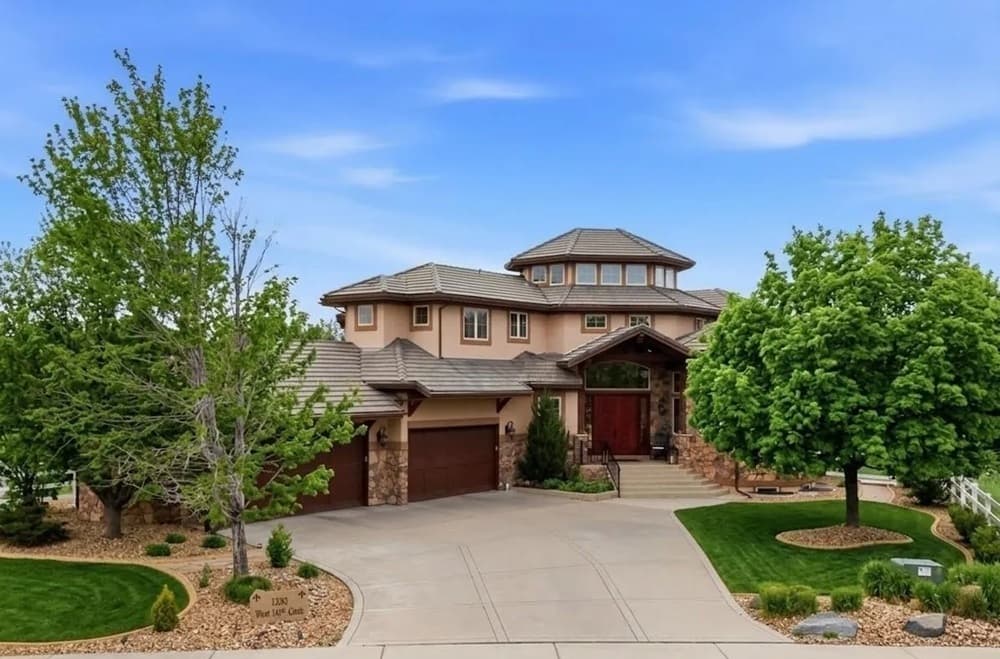
On a generous lot in Westminster, this custom residence opens with a grand entrance and a wrought iron-and-wood spiral staircase that immediately sets an elevated tone. Vaulted ceilings, extended wide plank walnut floors, and six gas fireplaces define the home’s expansive flow. The main level is designed for gathering, anchored by a chef’s kitchen with Viking appliances—including a commercial-grade 48” range—along with a custom downdraft hood, granite slab countertops, and Alder wood cabinets. It all connects naturally to a family room finished with wood beams and custom built-ins. Outdoors, the indoor-outdoor relationship takes center stage: a covered patio includes a full built-in outdoor kitchen and entertainment center, while a second private patio offers a hot tub and outdoor bar. The main-floor primary suite, with double doors to the lanai, reads like a true retreat.
- Price:
- $2,900,000
- Size:
- 9,786 sq ft
- Contact:
- Claire Gilmore, MetroBrokers, 303.587.4283


312 W Maple Street | $2,850,000


Chris Lamee
Chris Lamee
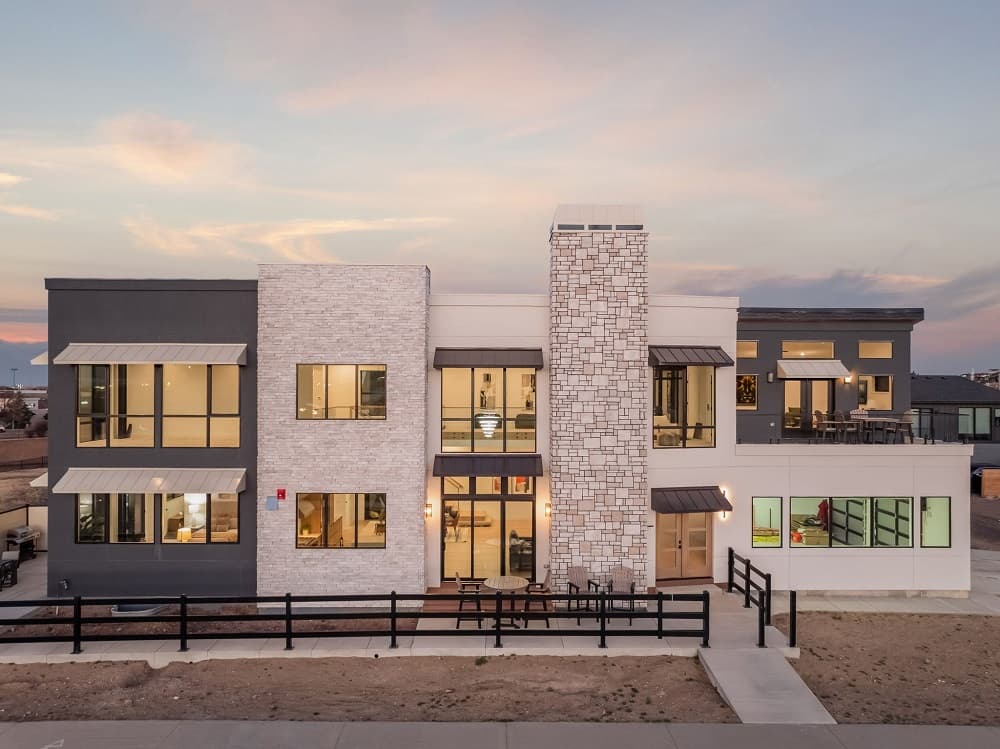
From its elevated setting along Founders Park, this newly built contemporary residence frames panoramic park and Rocky Mountain views through expansive walls of glass. Inside, the great room feels quietly dramatic, with soaring two-story ceilings, a statement marble fireplace, and floor-to-ceiling windows that draw in abundant natural light. The open-concept chef’s kitchen is designed for gathering, finished with quartz countertops and a refined suite of Wolf and Sub-Zero appliances. A private elevator adds ease to daily life, while bespoke finishes carry a consistent sense of craft throughout. On the main level, the primary suite reads as a true retreat, with full-height glass, direct patio access, and sweeping views, alongside a custom walk-in closet with built-ins and a spa-inspired marble bath with a walk-in shower and dual vanities. Just off Highway 36, it keeps Boulder and Denver within easy reach.
- Price:
- $2,850,000
- Size:
- 5,700 sq ft
- Contact:
- Chris Lamee, Banyan Real Estate LLC, 303.748.3843


43 Cherry Hills Farm Drive | $2,795,000


Listing agents: Kevin Garrett & Matt McNeill
Listing agents: Kevin Garrett & Matt McNeill
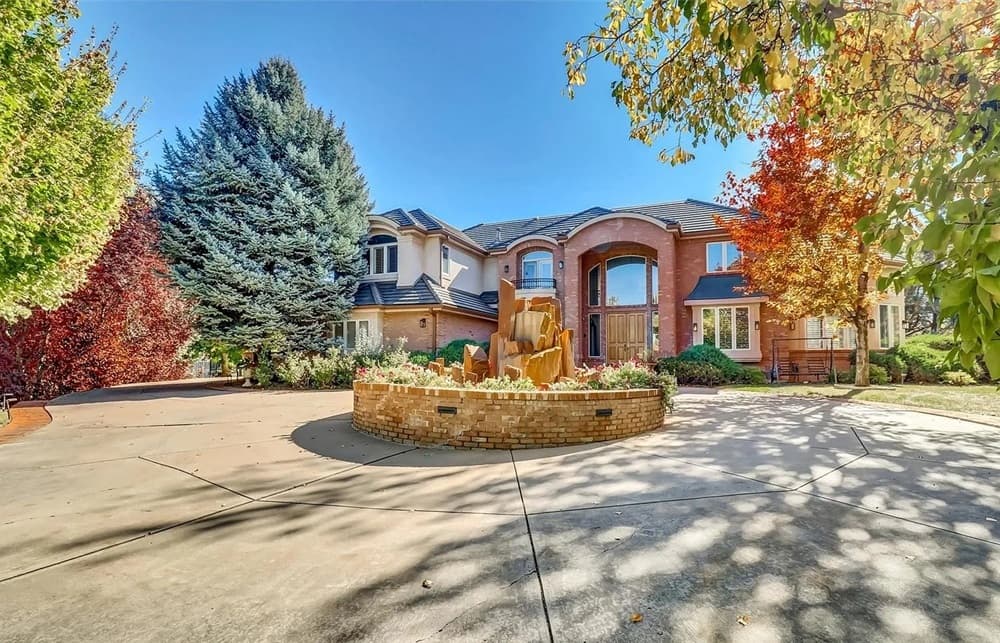
Down a quiet lane in Englewood’s Cherry Hills Farm, this secluded residence unfolds on a three-quarter-acre corner lot, pairing a traditional exterior with contemporary highlights. A grand entry leads into a dramatic two-story great room designed for entertaining, while the main level balances formality and function with a formal dining room, an office, a spacious kitchen, and multiple baths. For quieter moments, a music room with a fireplace offers its own sense of retreat. Upstairs, four ensuite bedrooms include a luxurious primary suite complete with a fireplace, sitting area, and spa-like bath. The finished basement shifts into recreation and renewal, with a media and game room, gym, sauna, and an exercise pool, plus a fifth bedroom and bath—spaces that invite both comfort today and customization over time.
- Price:
- $2,795,000
- Size:
- 6,445 sq ft
- Contact:
- Kevin Garrett & Matt McNeill, Compass, 303.520.4040


25 Brookside Drive | $2,685,000


The Wolfe-Bouc Group
The Wolfe-Bouc Group
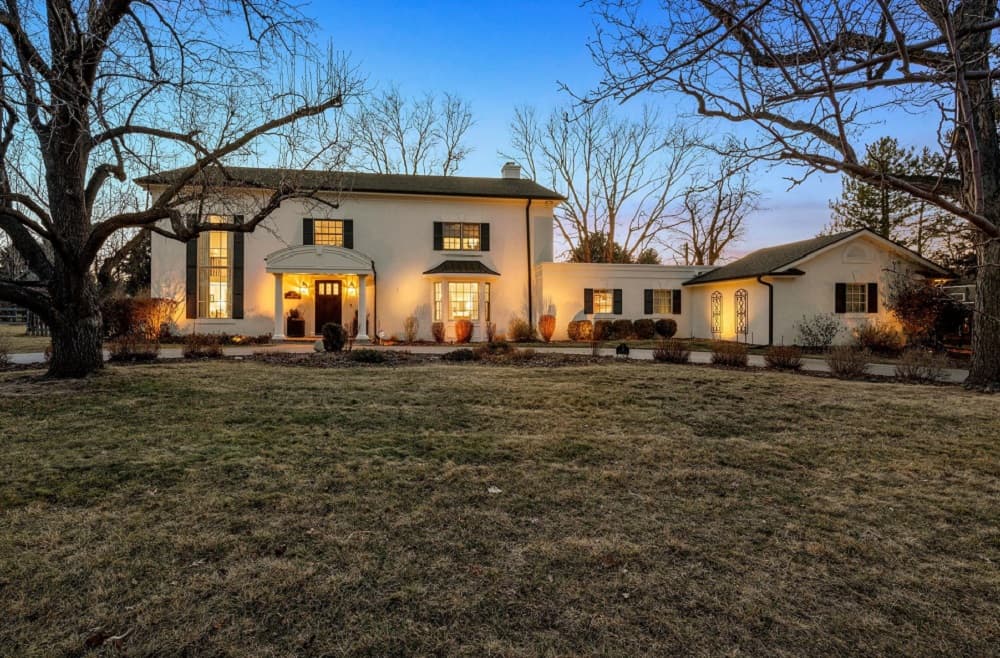
Set on a nearly one-acre corner lot in Greenwood Village, 25 Brookside Drive pairs rare space and privacy with direct access to the High Line Canal. The residence offers six bedrooms and four baths, with a seamless indoor-outdoor layout that suits both everyday rhythms and easy entertaining. Outside, expansive patios extend the living experience, anchored by a built-in grill and a fire pit—simple pleasures that fit naturally with Colorado’s open-air lifestyle. A finished basement adds welcome flexibility for guests or multigenerational living, keeping everyone comfortably connected while still allowing room to spread out. For those who work, create, or recharge at home, a separate heated outbuilding is ready to serve as an office, studio, or fitness retreat. All of it sits within the highly regarded Cherry Creek School District, setting the stage for relaxed days and effortless outdoor access.
- Price:
- $2,685,000
- Size:
- 5,126 sq ft
- Contact:
- The Wolfe-Bouc Group, LIV Sotheby’s International Realty, 303.809.3531












