
Along Colorado’s Front Range, this quintet of design-forward residences treats the mountain horizon as a daily backdrop. From Broomfield and Westminster to Lafayette, Longmont, and Superior, each home balances architectural intention with an easy indoor–outdoor rhythm, pairing light-filled great rooms and lofty ceilings with generous glazing and seamless access to decks, patios, or park-side living. Chef-grade kitchens and entertainer-minded layouts anchor the collection, while acreage, expansive lots, and thoughtful conveniences add a sense of privacy and retreat without losing proximity to Boulder and Denver.
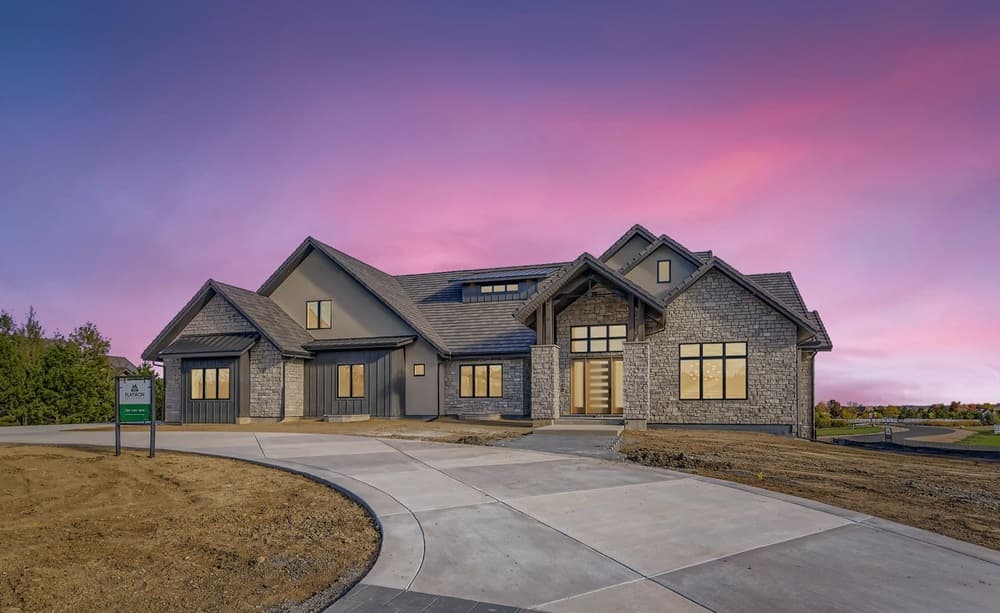
Exquisite Craftsmanship | $6,800,000

Claire Gilmore
Claire Gilmore
On Spruce Street in Broomfield, a grand entrance and 14-foot ceilings set an immediate tone of careful craftsmanship and state-of-the-art detail. At the center, an open-concept great room pairs a linear fireplace accent wall with soaring windows and expansive 14-foot cathedral ceilings, creating a space that feels both dramatic and welcoming. The chef’s kitchen is equally considered, anchored by a quartz waterfall island with a full-size vegetable sink and a full Thermador suite—48-inch gas range, custom hood, dual dishwashers, and 30/30 column refrigerator and freezer. For seamless hosting, a private pocket kitchen/pantry adds a built-in espresso station, cabinetry, prep sink and counters, plus an ice maker. A 16-foot NanaWall system extends the living space outdoors, while a gorgeous formal dining room brings elegance to the main floor’s everyday rhythm.
- Price:
- $6,800,000
- Size:
- 10,643 sq ft
- Contact:
- Claire Gilmore, MB Kell & Company, 303.587.4283


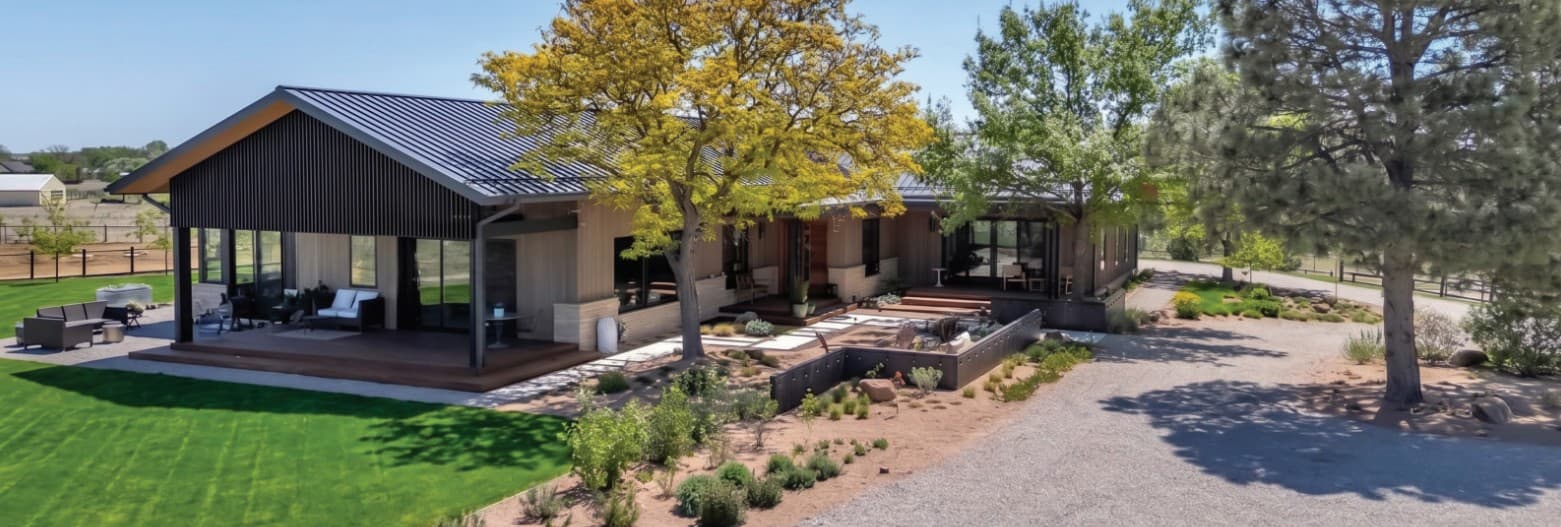
Modern Ranch Home On 10 Acres With Panoramic Unobstructed Mountain Views | $5,300,000


Lynne McDougal
Lynne McDougal
Surrounded by 10 private acres in Lafayette, this artisan-crafted modern ranch home opens to panoramic, unobstructed mountain views. Designed by BLDG.Collective and completed in 2023, it’s flooded with natural light, where thoughtful architecture meets intentional, elevated finishes that feel refined yet entirely comfortable. The chef’s kitchen anchors everyday living, while an inviting four-season porch and multiple decks create an easy rhythm between indoors and out. Beyond the main residence, the property reads like a quiet retreat: a heated, finished workshop/flex space, a two-stall barn, curated organic gardens, plus a Greenhouse, Solarium, and Gazebo for unhurried afternoons. Distinctive without feeling formal and luxurious without excess, it’s a place to live, create, gather, and breathe—framed by open land and mountain horizons.
- Price:
- $5,300,000
- Size:
- 6,266 sq ft
- Contact:
- Lynne McDougal, WK Real Estate, 303.947.1557

7401 Deerfield Road | $2,995,000

Deborah Fowler
Deborah Fowler
From its elevated setting in Longmont, Colorado, 7401 Deerfield Road reads as a quiet modern retreat, balancing refined design with the ease of country living. Set on an expansive lot, the property frames breathtaking mountain views while offering a sense of privacy that feels comfortably removed. Inside, a beautifully remodeled interior unfolds in an open-concept layout, thoughtfully updated to maximize natural light throughout the day. High-end finishes carry from space to space, giving the home a cohesive, contemporary polish without feeling overly formal. The overall impression is one of considered luxury—calm, bright, and intentionally composed. With resort-style amenities mentioned throughout, the experience leans toward daily renewal, where the setting and the interiors work together to make staying in feel like the plan.
- Price:
- $2,995,000
- Size:
- 6,555 sq ft
- Contact:
- Deborah Fowler, Madison & Company Properties, 720.378.1217
Custom Luxury Estate | $2,900,000
Claire Gilmore
Claire Gilmore
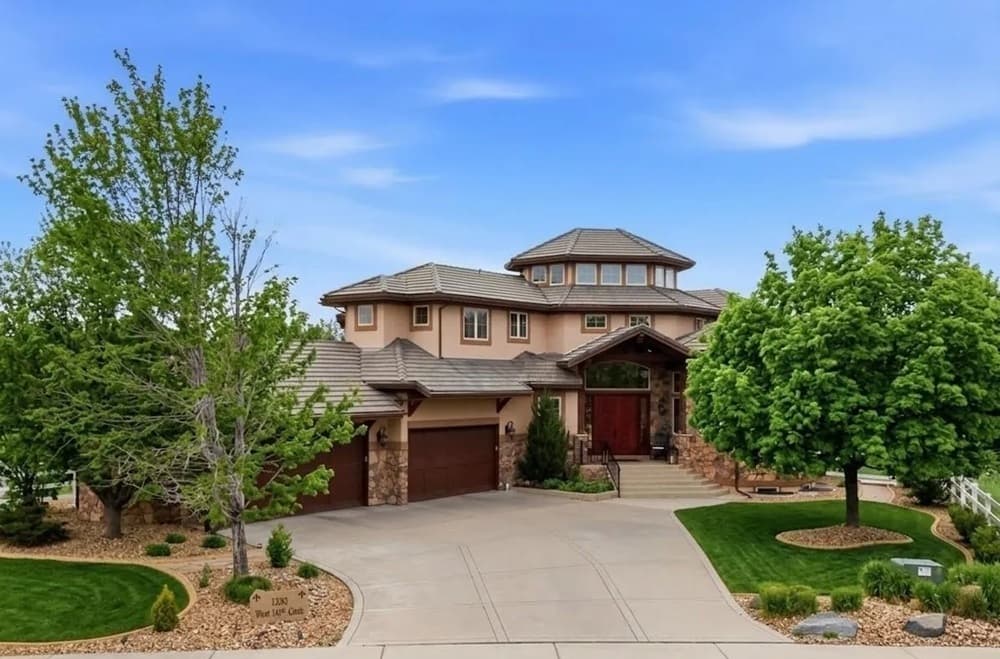
On a residential circle in Westminster, this custom five-bedroom, seven-bathroom home unfolds across a sprawling 20,395-square-foot lot with luxury finishes throughout. A grand entry centers on a wrought iron and wood spiral staircase, setting up vaulted ceilings, extended wide-plank walnut floors, and six gas fireplaces that add warmth and rhythm to the expansive layout. The main level is designed for hosting, with a chef’s kitchen featuring Viking appliances—including a commercial-grade 48-inch range and custom downdraft hood—plus granite slab countertops and Alder wood cabinetry, all open to a family room detailed with wood beams and custom built-ins. Outdoors, a covered patio offers a full built-in kitchen and entertainment center, complemented by a second private patio with a hot tub and outdoor bar. The primary suite opens to the lanai, creating a retreat-like close to the day.
- Price:
- $2,900,000
- Size:
- 9,786 sq ft
- Contact:
- Claire Gilmore, MB Kell & Company, 303.587.4283
312 W Maple Street | $2,850,000

Chris Lamee
Chris Lamee
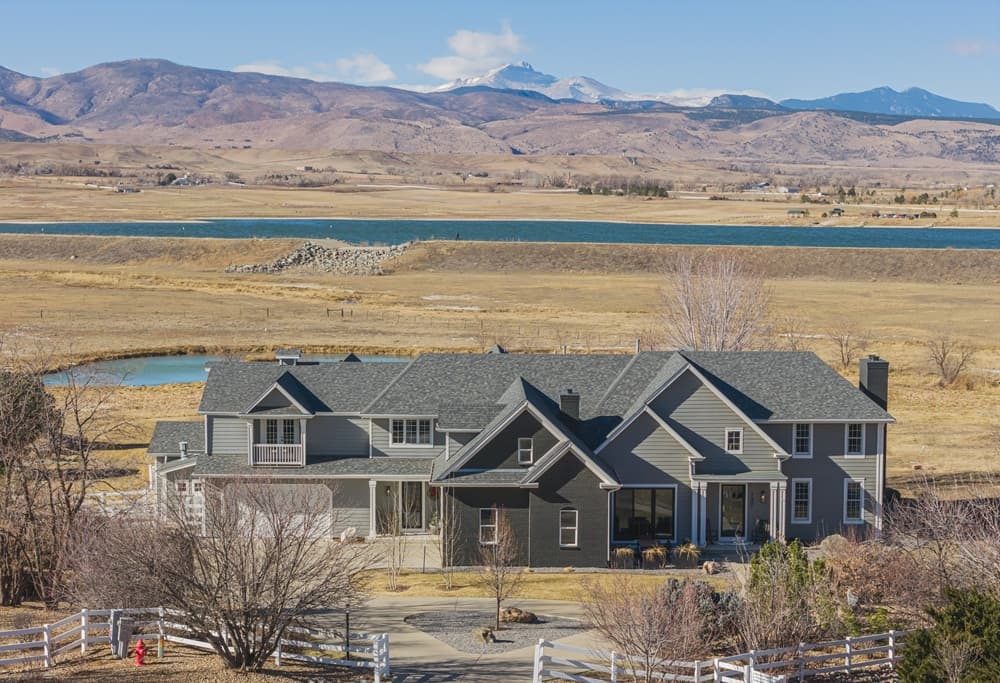
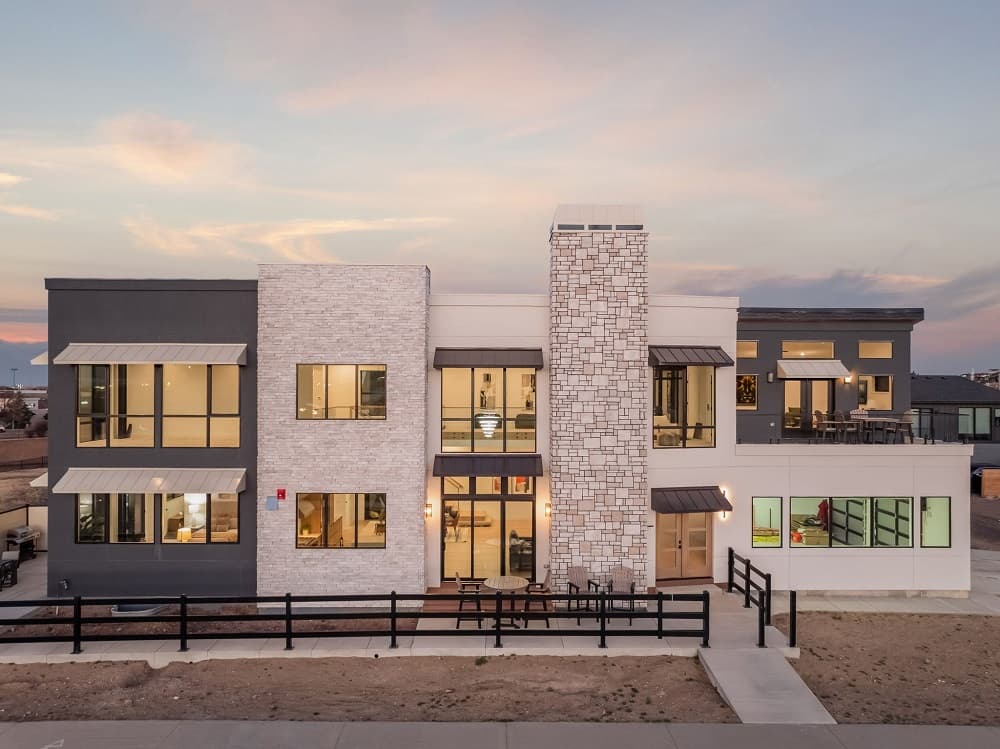
From its elevated setting along Founders Park, this modern residence frames sweeping mountain and park views that shape the experience of every day. Inside, a private elevator connects thoughtfully arranged levels, while high-end finishes lend a quiet sense of refinement throughout. The main living area centers on a large, open great room flowing into a gourmet chef’s kitchen—an easy rhythm for weeknights and weekends alike. A primary suite captures spectacular vistas, turning morning and evening routines into something more scenic. Upstairs, a family room opens to a deck designed for lingering, whether you’re entertaining or simply taking in the landscape. The lower level adds a media room, a guest suite, and additional living space. Set in Superior near Boulder and Denver, it balances comfort, convenience, and a front-row view of the outdoors.
- Price:
- $2,850,000
- Size:
- 5,700 sq ft
- Contact:
- Chris Lamee, Banyan Real Estate LLC, 303.748.3843












