
Across Colorado’s Front Range, this quintet highlights how setting shapes daily life, from foothills vistas to downtown strolls. Golden offers an elevated perch at the base of South Table Mountain, with view corridors to Mt. Zion and room to breathe on over half an acre. Louisville adds year-round recreation with a rarely seen indoor pool and long-held ownership history. In Boulder’s Mapleton Hill, a 1922 Craftsman pairs heritage with multi-structure flexibility. Fort Collins rounds out the collection with NetZero-ready La Vie Lumière townhomes, steps from Old Town Square.
155 Mathews Street | Contact for pricing



Listing agents: Catherine L. Rogers & Christine Allard
Listing agents: Catherine L. Rogers & Christine Allard
In the heart of Old Town Fort Collins, La Vie Lumière luxury townhomes bring exquisite design, quality craftsmanship, and wellness-minded living to a NetZero energy-ready community. The setting centers on a private, European-inspired courtyard—an everyday backdrop designed to encourage a more intentional, connected rhythm aligned with Blue Zone principles. Just steps from Old Town Square, the location offers rare walkability to dining, shopping, and cultural amenities in one of Fort Collins’ most desirable areas. Inside, residents can choose among four different floor plans, with 2 bedrooms plus a main-level office or third bedroom and 4 baths. A private basement adds flexibility, while a private elevator makes each level effortless. An urban two-car garage and a rooftop patio complete the experience, setting the stage for mornings above the city and evenings under Colorado skies.
Price: Contact for pricing
- Size:
- 2,867 sq ft
- Contact:
- Catherine L. Rogers & Christine Allard, C3 Real Estate Solutions, 970.988.1030 , 970.685.0538
153 Mathews Street | Contact for pricing

Listing agents: Catherine L. Rogers & Christine Allard
Listing agents: Catherine L. Rogers & Christine Allard
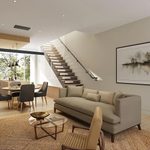
In the heart of Old Town Fort Collins, La Vie Lumière luxury townhomes place daily life within easy reach of the city’s most vibrant blocks. Centered on a private, European-inspired courtyard, the NetZero energy-ready community was conceived with wellness in mind, supporting a more intentional and connected rhythm aligned with Blue Zone principles. Four distinct floor plans offer 1,602 finished square feet plus a private basement, balancing flexibility with thoughtful craftsmanship. The layout includes two bedrooms and a main-level office or bedroom, along with four baths and an urban one-car garage for streamlined convenience. Just steps from Old Town Square, residents enjoy unmatched walkability to dining, shopping, and cultural amenities—an address that makes it easy to live lightly, linger outdoors, and stay close to the heart of Fort Collins.
Price: Contact for pricing
- Size:
- 1,802 sq ft
- Contact:
- Catherine L. Rogers & Christine Allard, C3 Real Estate Solutions, 970.988.1030 , 970.685.0538
210 Lookout View Ct | $1,020,000 (Sold)



Joy Brandt
Joy Brandt
From its elevated setting in Darling View Heights, this Golden residence enjoys a quiet foothills feel at the base of South Table Mountain. Inside, everyday moments are framed by the landscape: Mt. Zion views stretch from the living room, while the kitchen and dining room look out to South Table Mountain. Outdoors, more than half an acre creates room to breathe, with raised garden beds already in place and ready for planting. The setting is notably peaceful—deer and her fawns are known to pause here—adding a gentle rhythm to the day. Carefully maintained throughout, the property balances comfort with a strong connection to its surroundings, offering a simple pleasure: living with the mountains always in view.
Price: $1,020,000 (Sold)
- Size:
- 2,977 sq ft
- Contact:
- Joy Brandt, Re/Max Alliance, 303.378.7800
Create Your Dream Home In Louisville | SOLD


Listing agents: Kirsty Daviau And Janet Thompson
Listing agents: Kirsty Daviau And Janet Thompson
Steps from Harper Lake and nearby hiking trails, this Mesa Point residence in Louisville offers a rare canvas for a dream renovation. First offered since its 1980 build, the home pairs generous scale with standout amenities, including an indoor pool. On the main level, a huge living room is anchored by a picture window, while the kitchen—with a breakfast bar—opens naturally to the dining and family rooms for an easy, connected flow. A fireplace adds warmth and definition to the family room, creating a comfortable hub for everyday life. Upstairs, three spacious bedrooms include a primary suite, complemented by an additional bath. Downstairs, an unfinished full basement invites future expansion, whether you imagine more living space, storage, or flexible rooms that adapt over time.
Price: SOLD
- Size:
- 3,360 sq ft
- Contact:
- Kirsty Daviau And Janet Thompson, Thompson Daviau Realty, 303.564.8746
The Allen House A Craftsman Bungalow With A Century Of Character And Room To Grow | Contact for pricing



Joe Bennell
Joe Bennell
Originally built in 1922 for Mrs. Brilliant Allen, this Craftsman bungalow is a contributing structure in Boulder’s Mapleton Hill Historic District, offering period presence without individual landmark restrictions. Original Douglas fir floors anchor a classic layout, with living and dining rooms wrapped around a covered front porch on tapered brick piers. Skylights brighten the finished attic, creating a low-slung upper level, while a walk-out lower level adds a bedroom, three-quarter bath, and its own living room. A fully equipped one-bedroom garden apartment—private entrance, full kitchen, and full bath—opens to grade and suits rental, in-law, or long-term tenant living. Out back, a detached three-car garage (built in 2000) includes a studio and half bath above, convertible under Boulder’s ADU rules. Set in the foothills of Sunshine Canyon with an 87 Walk Score, daily life stays easy and connected.
Price: Contact for pricing
- Size:
- 3,252 sq ft
- Contact:
- Joe Bennell, Colorado Group, 303.210.1477












