
Across Louisiana’s River Road and the lake-and-ridge landscapes of Arkansas, this quintet shares a commitment to craftsmanship that reads as both timeless and personal. Wide-plank floors, cypress beams, heart pine, and site-harvested wood finishes give these residences a material narrative, while porches, decks, and view corridors keep daily life oriented toward water, fairways, and panoramas. Together, they trace a lifestyle where practical luxuries—workshops, elevators, and flexible multi-unit living—support recreation, hosting, and long-term versatility.
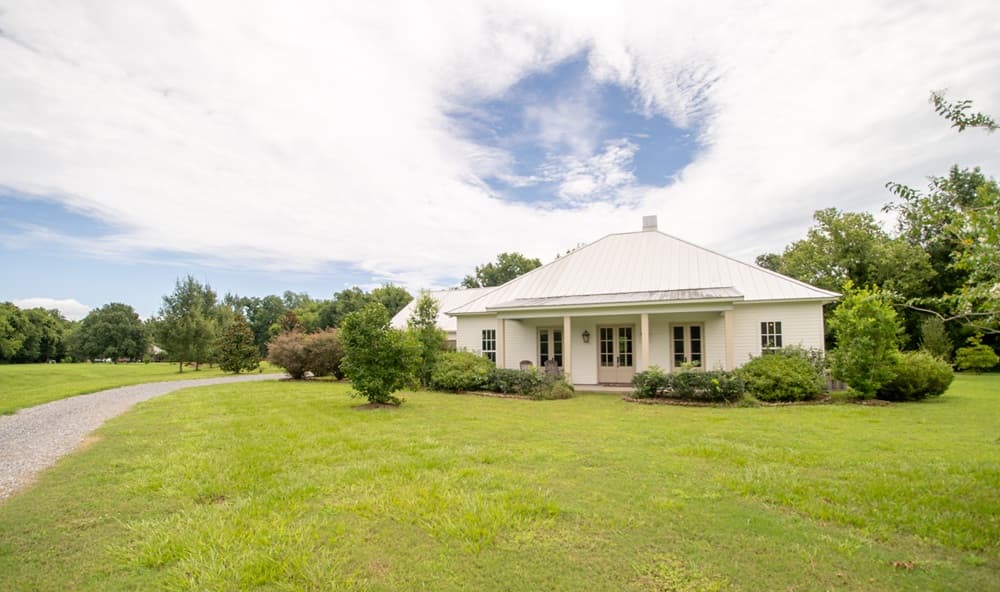
1063 River Rd | $825,000


Janet Anderson
Janet Anderson
Along River Road in Sunshine, Louisiana, this exceptional custom-built home unfolds across three acres, balancing historic charm with thoughtful design and modern luxury. Wide-plank wood floors set a warm, grounded tone, carried into a custom-painted dining room and a spacious living room where exposed wood beams meet walls of windows for an airy, light-filled feel. At the center, a chef’s kitchen pairs a commercial-style gas range and oversized refrigerator with an oversized island crafted from the floor of a vintage railroad car—an expressive, storied focal point for everyday meals and long gatherings. Outdoor living continues on a large screened porch, equally suited to entertaining or unhurried afternoons. Practical extras include a three-car carport and a 600-square-foot workshop, rounding out a property designed for both ease and creativity.
- Price:
- $825,000
- Size:
- 2,375 sq ft
- Contact:
- Janet Anderson, Re/Max Professional, 225.252.3119


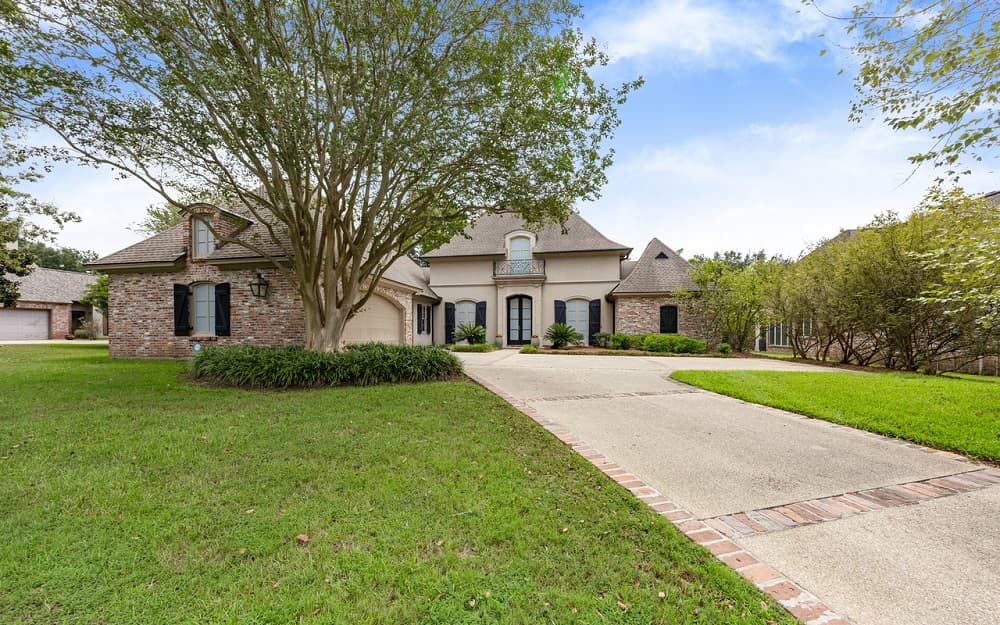
18312 Green Lakes Ct | $799,000


Candy Picou Linschoten
Candy Picou Linschoten
Along the water’s edge in Baton Rouge, this two-owner, single-story residence carries the imprint of its origins—previously owned and built by the original developer of Santa Maria. Inside, the home showcases architectural warmth through gorgeous cypress beams and heart pine flooring, complemented by thoughtful renovations completed by the current sellers. With four bedrooms and 3.5 baths, the layout keeps daily living comfortably on one level. A prime lot positions the home for sweeping golf course views from all rear windows, creating a continual connection to the landscape. Outdoors, an extra-large covered porch overlooks a double fairway and the lake, inviting unhurried mornings and long evenings framed by open greens and water. Life here feels defined by light, view corridors, and an easy indoor-outdoor rhythm.
- Price:
- $799,000
- Size:
- 3,039 sq ft
- Contact:
- Candy Picou Linschoten, Gaspard & Co Real Estate, 225.939.3041
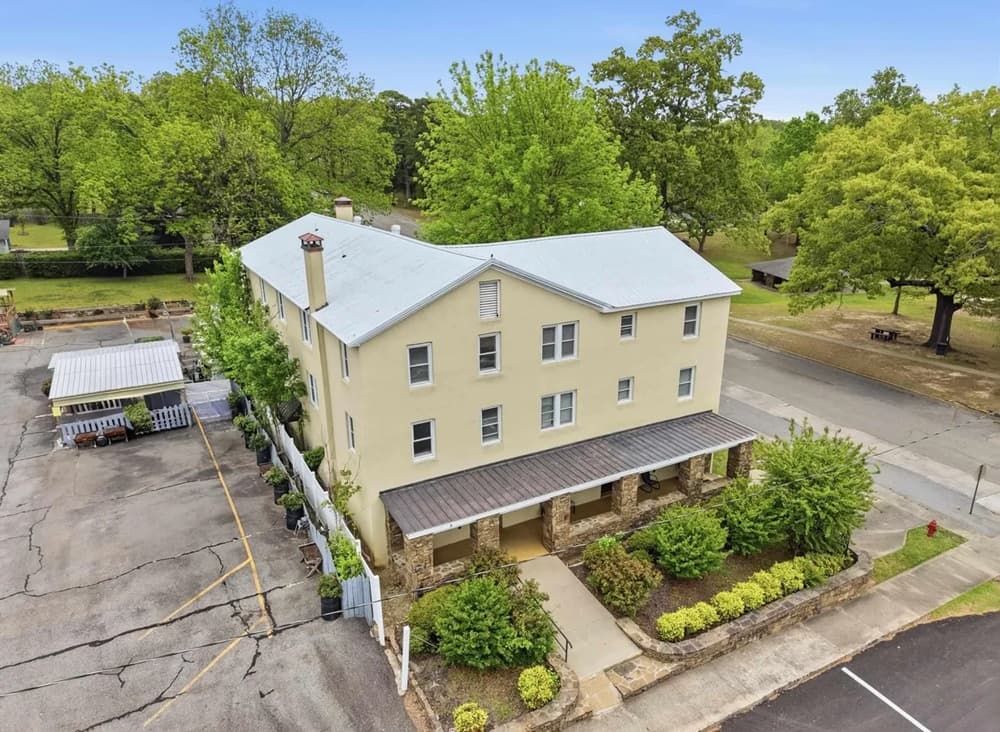
Spring Park Manor Heber Springs Townhomes | Contact for pricing


Katrina Hannah
Katrina Hannah
On the corner of Spring Park in downtown Heber Springs, this four-unit complex pairs a walkable setting with a waterfront-adjacent resort-town rhythm. Each residence is a three-story townhome, renovated with attention to detail and finished with travertine tile and hardwood floors. Kitchens are described as well appointed, and private elevators add a rare layer of ease to daily life. Floorplans vary by unit, with a mix of features that may include fireplaces, enclosed patios, and balcony space, along with detached parking. Two units are configured as 3/2.5, while the remaining two are 2/2.5. With financials available from previous tenants and eligibility for short-term rental use, the property offers flexibility—whether held as a portfolio or purchased individually—just steps from cafes, banking, and entertainment, and with easy access to Greers Ferry Lake and the Little Red River.
Size: 2,015, 2175 ,2035, 2,221 sf
Price: Contact for pricing
- Contact:
- Katrina Hannah, McKenzie Realty Group, 805.751.6176
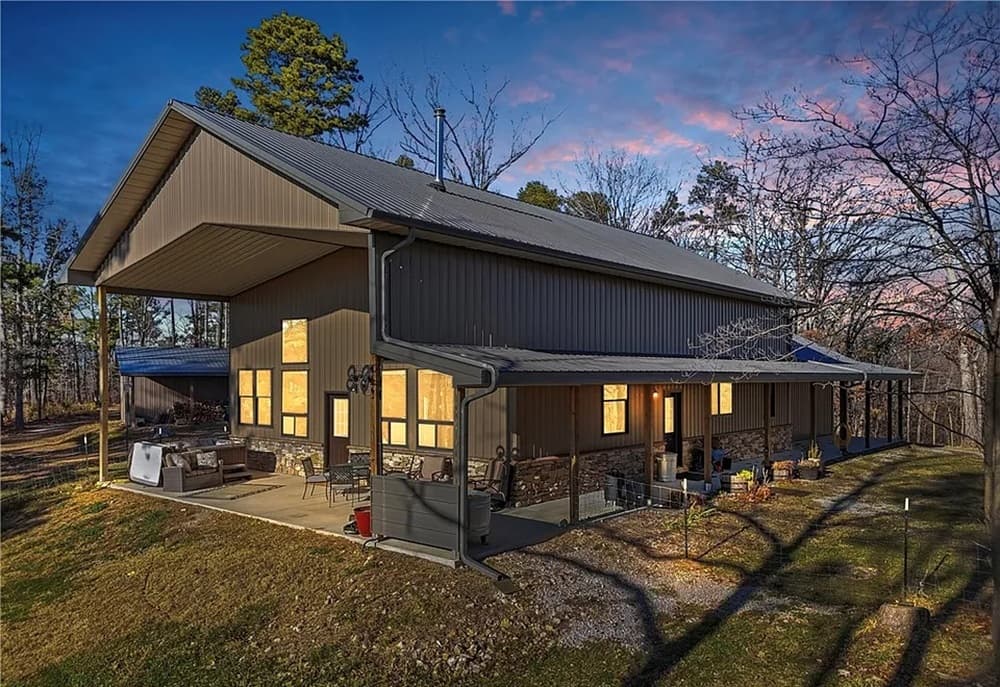
Ozark Vista 40 Acres | $789,000


Karen Kinsel
Karen Kinsel
From its ridgetop setting in Eureka Springs, this just-completed Ozark Vista barndominium unfolds across 40 acres, shaped by four years of careful work. Wood finishes were cut and crafted from trees on the property, bringing a grounded, handmade feel to the interiors. The main level pairs a wonderful custom kitchen with a walk-in pantry, and a Great Room warmed by a freestanding woodburning fireplace beneath high ceilings. A main bedroom suite features a walk-in shower and tub, plus a sauna tucked into the large walk-in closet off the bath. Upstairs, an open loft with bath and a large finished closet creates flexible guest quarters or a third-bedroom suite with an office area. Outside, explore two ridge-top parcels with creeks, bluffs, caves, and springs, then end the day on the patio with sunrise and sunset views. All major appliances remain.
- Price:
- $789,000
- Size:
- 2,600 sq ft
- Contact:
- Karen Kinsel, Century 21, 479-253-3154
Stunning Home | $749,500


Barbara Sharp
Barbara Sharp
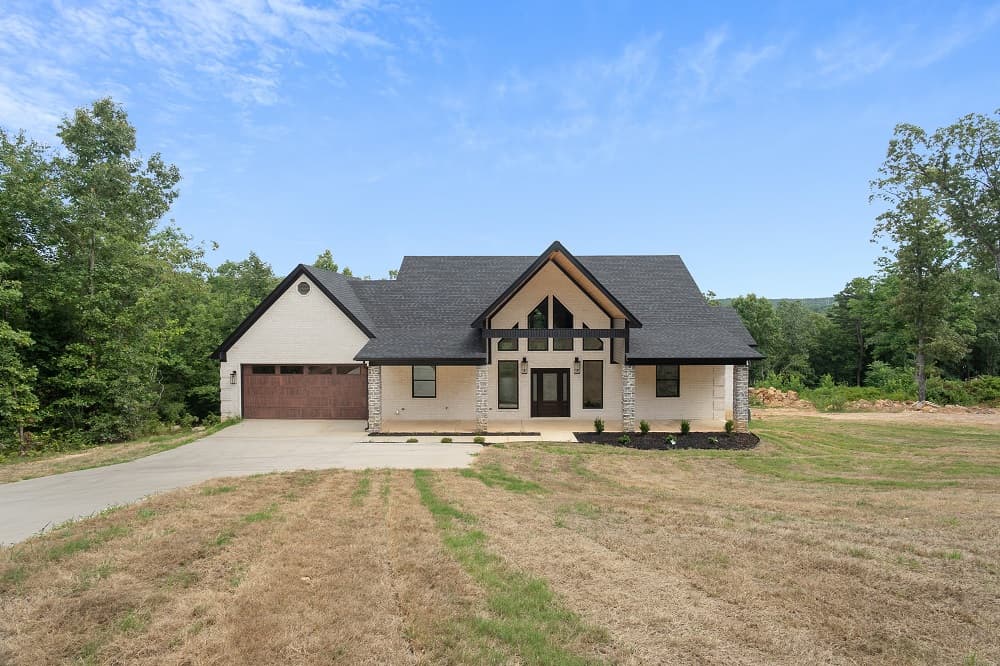
Along the Hawks Pointe Cove shoreline of Greers Ferry Lake, this two-storey lake home qualifies for lake access from the property and is designed to make daily life feel like a retreat. The main level leaves a lasting impression with a 22-foot tongue-and-groove ceiling, plus a living area anchored by a fireplace, a primary suite, and a guest bedroom. Three expansive decks wrap the entire back of the home, extending living space outdoors with fans overhead. In the kitchen, a 10-foot island invites quick bites, while a window-wrapped seated space sets the scene for longer gatherings; quartz countertops, a stovetop, wall oven, coffee bar, and butler’s pantry complete the layout. Downstairs, a finished basement adds a third bedroom, office, game-room, and wet bar with wine cooler, opening to patio areas. Exterior accent lighting and cameras underscore an easy, lock-and-leave confidence.
- Price:
- $749,500
- Size:
- 3,450 sq ft
- Contact:
- Barbara Sharp, Arkansas Homes & Land, 501-580-4683












