
Uptown New Orleans’ enduring allure comes through in this quintet of residences, where historic architecture is thoughtfully refreshed for modern life. From a 1902 Audubon Exposition model home reimagined by architect Harry Baker Smith to a meticulously preserved 1920s top-floor condominium overlooking Audubon Park, each property balances original hardwoods, high ceilings, and refined millwork with updated flow for entertaining. Set near St. Charles Avenue, the streetcar line, and neighborhood institutions like the Latter Library, these homes celebrate light, volume, and walkable living.
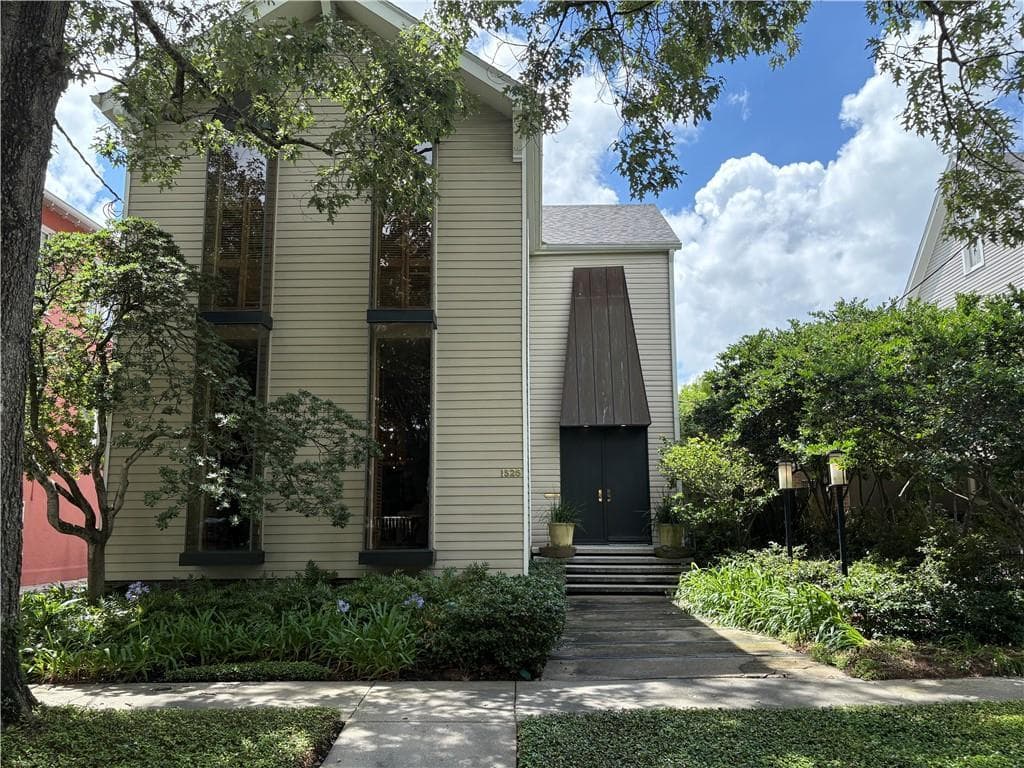
1526 Henry Clay Ave | $1,725,000

Eleanor Farnsworth
Eleanor Farnsworth
Originally built in 1902 as a model home for the Audubon Exposition, this residence has been given an impressive Mid-Century Modern renovation—masterfully reimagined by New Orleans architect Harry Baker Smith. An open floor plan bridges historic character with today’s living, framed by soaring ceilings, wood and brick floors, a floating staircase, and floor-to-ceiling windows. Copper awnings add a distinctive exterior note, while a wood-burning fireplace brings warmth indoors. The renovated kitchen flows into a huge den, where a wall of windows looks out to landscaped grounds designed for season-long bloom. Upstairs are four bedrooms and three bathrooms, with an optional fifth bedroom on the third floor and new hardwoods across both levels. Outside, a spacious patio, outdoor lighting, sprinkler system, deep lot, and driveway parking for 3–4 cars support effortless entertaining, under a new fortified roof installed in 2024. Steps from Audubon Park and St. Charles Avenue, daily life here feels quietly elevated.
- Price:
- $1,725,000
- Size:
- 3,668 sq ft
- Contact:
- Eleanor Farnsworth, Latter & Blum, 504.669.0211


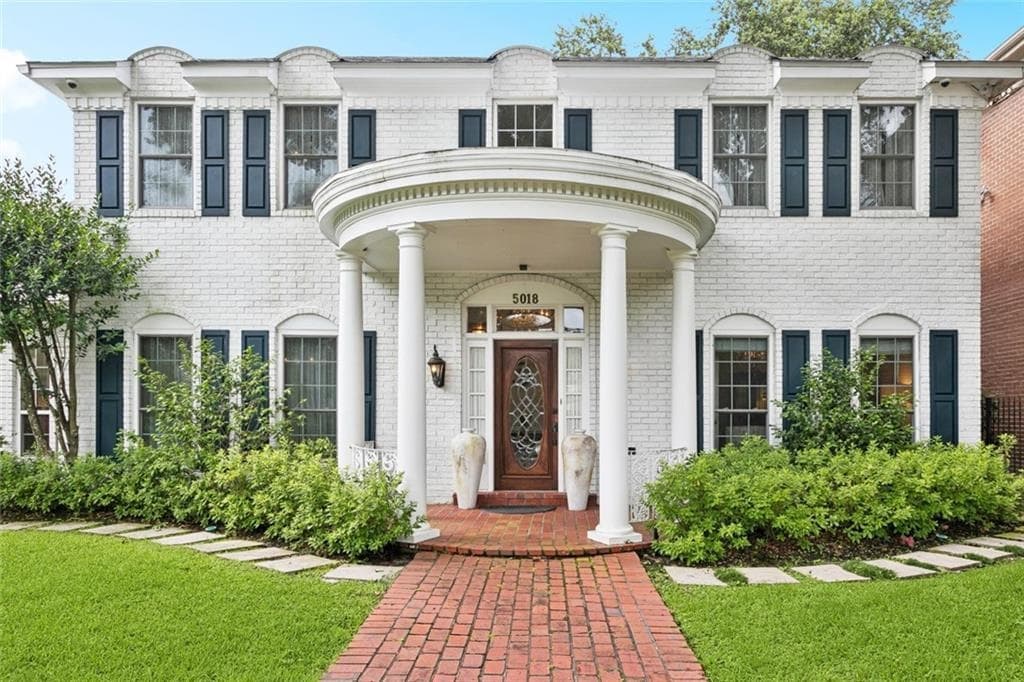
5018 St Charles Avenue | $1,695,000
Eleanor Farnsworth
Eleanor Farnsworth
On a storied stretch of St Charles Avenue, this elegant residence sits across from the Orleans Club and steps from the Latter Library, with front-row views of passing streetcars. Inside, the layout is designed for easy entertaining, beginning with a sitting room framed by a curved wall of windows overlooking the Avenue. A gourmet kitchen opens to a spacious, light-filled den anchored by a working fireplace, and the den looks out to a charming, private fenced patio—an inviting backdrop for quiet mornings or evenings outdoors. The first floor also offers a huge primary bedroom suite with a large bath and walk-in closet. Upstairs, four additional bedrooms and two baths provide flexibility. A long driveway and attached two-car garage round out the everyday ease of this walkable New Orleans address.
- Price:
- $1,695,000
- Size:
- 3,840 sq ft
- Contact:
- Eleanor Farnsworth, Latter & Blum, 504.669.0211
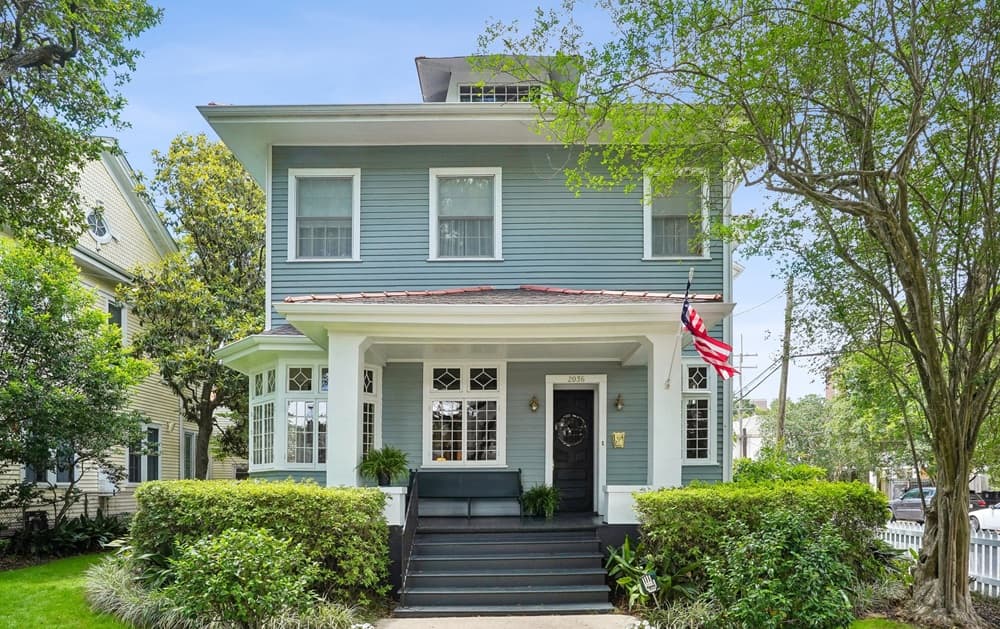
2036 Palmer Ave | $1,250,000

Letty Rosenfeld
Letty Rosenfeld
On a tree-shaded Uptown block in New Orleans, this three-story Victorian pairs classic proportions with richly detailed finishes. Beautiful oak floors run beneath 12-foot coved ceilings, crown molding, and three carved-wood fireplaces, while large windows bring in generous natural light. The living room’s bay window sets an elegant tone, complemented by a spacious den, dining room, and a kitchen/den designed for daily gathering. In the kitchen, cypress cabinets, a large island, and a breakfast area open to a charming, flower-filled backyard and a separate carriage house. Upstairs, three light-filled bedrooms include a primary suite with a marble bath. The third floor offers a large office with wood wainscoting, a cathedral ceiling, a fireplace, and a half bath—an inviting retreat to end the day.
- Price:
- $1,250,000
- Size:
- 3,359 sq ft
- Contact:
- Letty Rosenfeld, Compass, 504.236.6834
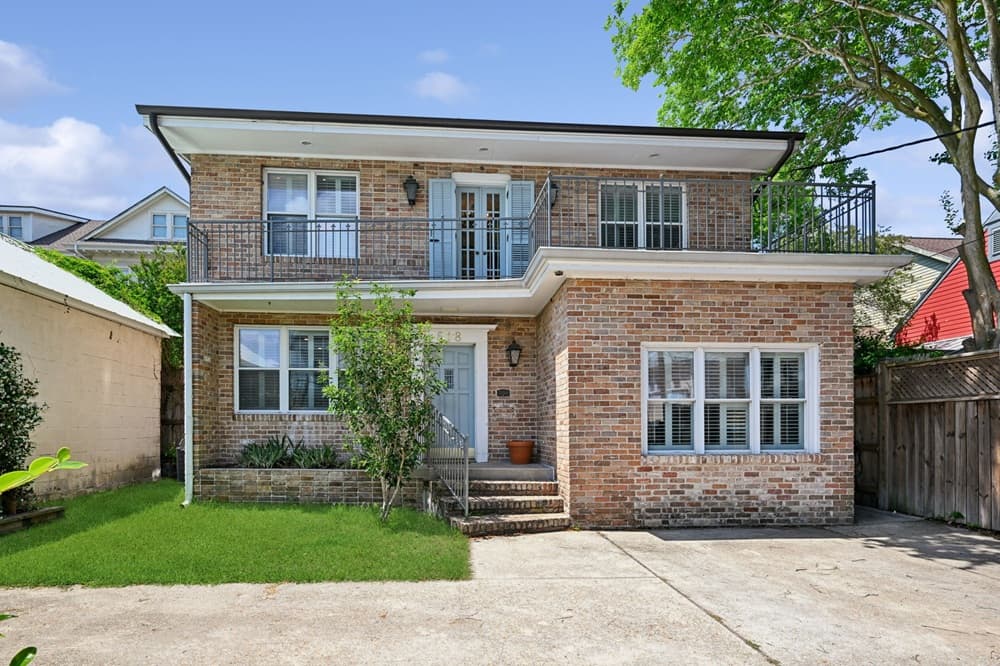
Prime Location Charm Elegant City Retreat | $695,000

Leslie Heindel
Leslie Heindel
Steps from St. Charles Avenue, 618 Cherokee Street offers a beautifully designed setting for everyday life in New Orleans. A thoughtful layout balances room to gather with a sense of privacy, anchored by a sunny living room with hardwood floors and a gas fireplace. The kitchen is well equipped for ambitious weeknights and casual entertaining alike, featuring a Viking range. Upstairs, three bedrooms include a primary suite with two closets and an ensuite bath, plus a balcony for a quiet moment outdoors. Out back, a patio and greenery create an easy extension of the living space, while a versatile workshop adds welcome flexibility. Recent replacements to plumbing, electrical, HVAC, and the water heater bring peace of mind, complemented by gated off-street parking and an EV charger for modern living.
- Price:
- $695,000
- Size:
- 1,823 sq ft
- Contact:
- Leslie Heindel, Crescent City Living, LLC, 504.975.4252
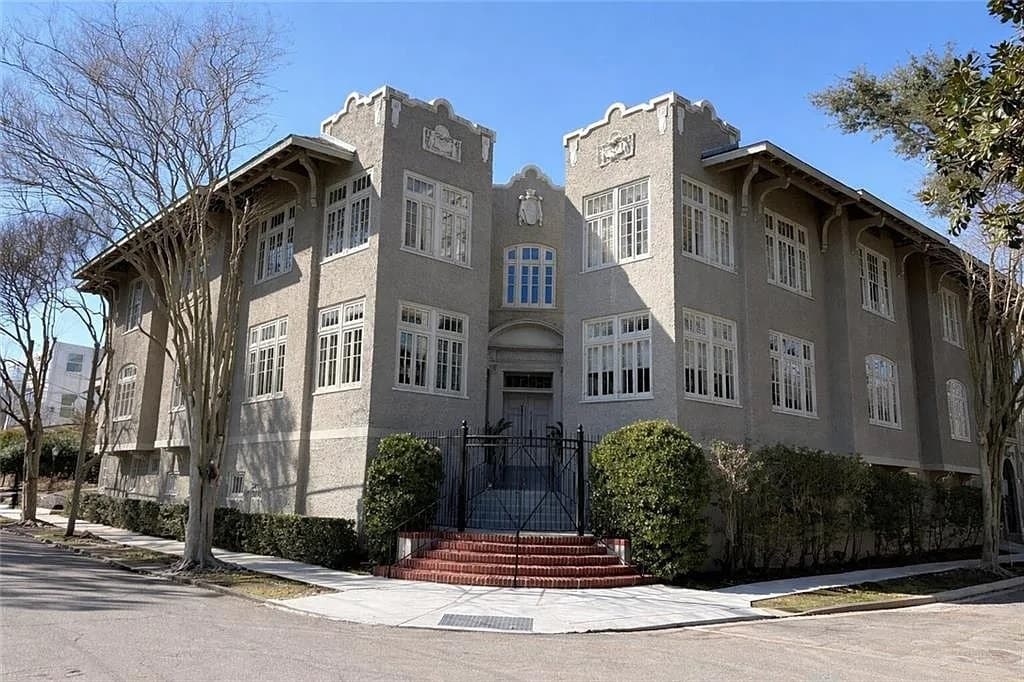
518 Walnut E | $675,000
Eleanor Farnsworth
Eleanor Farnsworth
Overlooking Audubon Park, this top-floor condominium lives within a meticulously preserved 1920s building, pairing historic character with an expansive layout. Soaring high ceilings and original hardwood floors set an elegant tone through a formal living room and separate dining room, while a charming sunroom offers a quieter place to read, work, or simply take in the light. On the ground floor, a finished, air-conditioned and heated game/storage room adds flexible space for hobbies and overflow storage without encroaching on the main rooms. Daily logistics are thoughtfully handled with one assigned gated parking space included. Close proximity to Tulane University and Loyola University/Law School keeps campus life, lectures, and everyday errands within easy reach, making the setting feel both rooted and connected.
- Price:
- $675,000
- Size:
- 1,800 sq ft
- Contact:
- Eleanor Farnsworth, Latter & Blum, 504.669.0211












