
Across British Columbia, this quintet of homes is united by a lifestyle-first approach that treats setting and usability as daily luxuries. From a 13th-floor Bear Mountain residence with golf-course views and an oversized deck to a South Kamloops retreat near downtown conveniences, each emphasizes indoor–outdoor ease. A single-level Comox rancher prioritizes storage and walkable errands, while a Hope-area country property pairs open living with a substantial shop. In Osoyoos, cul-de-sac calm meets steps-to-the-lake recreation.
Elevated Living Redefined | $975,000


Tara Hearn
Tara Hearn
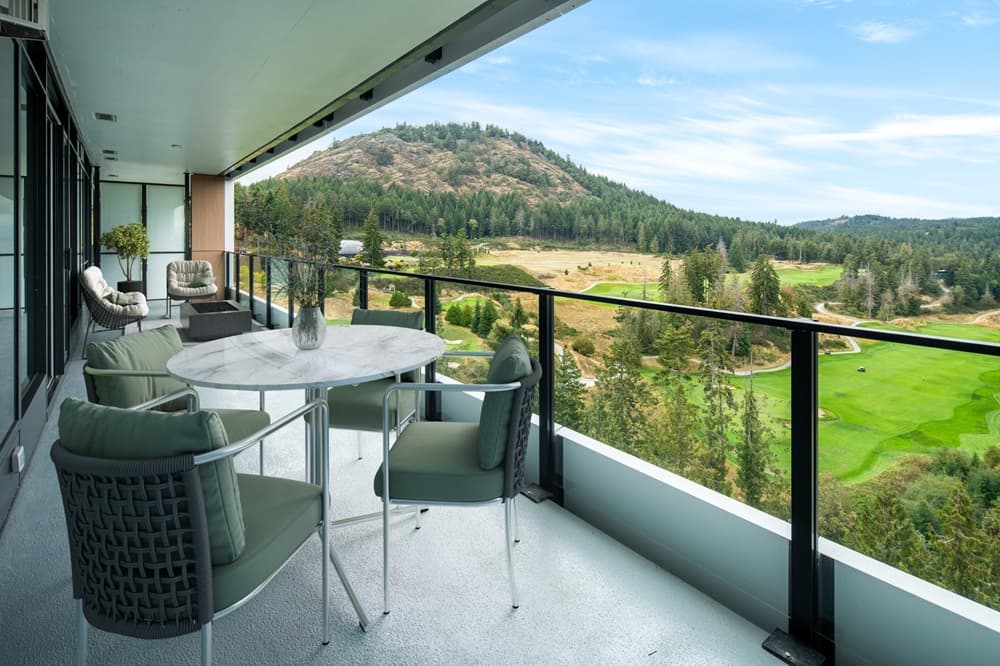
Set high on the 13th floor of One Bear Mountain in Langford, this impeccably curated two-bedroom plus den residence pairs architectural refinement with sweeping views across the 18th fairway. Floor-to-ceiling windows and wide-plank hardwood floors shape an elegant interior, while an expansive 8’ x 40’ deck stretches the living space outdoors—equally suited to quiet mornings and refined entertaining. In the kitchen, Italian cabinetry is matched with quartz countertops and an integrated Bosch appliance package, including a gas cooktop and wall oven. The primary suite is thoughtfully appointed with a custom walk-in closet, a spa-inspired ensuite, and direct access to the deck. Life here extends beyond the front door with resort-level amenities: a 15th-floor infinity pool, fitness and yoga studios, and private dining spaces within one of Greater Victoria’s distinguished lifestyle communities.
- Price:
- $975,000
- Size:
- 1,441 sq ft
- Contact:
- Tara Hearn, Century 21 Queenswood Realty Ltd., 250.588.2852
660 Battle St | $939,000

Kelley Winters
Kelley Winters
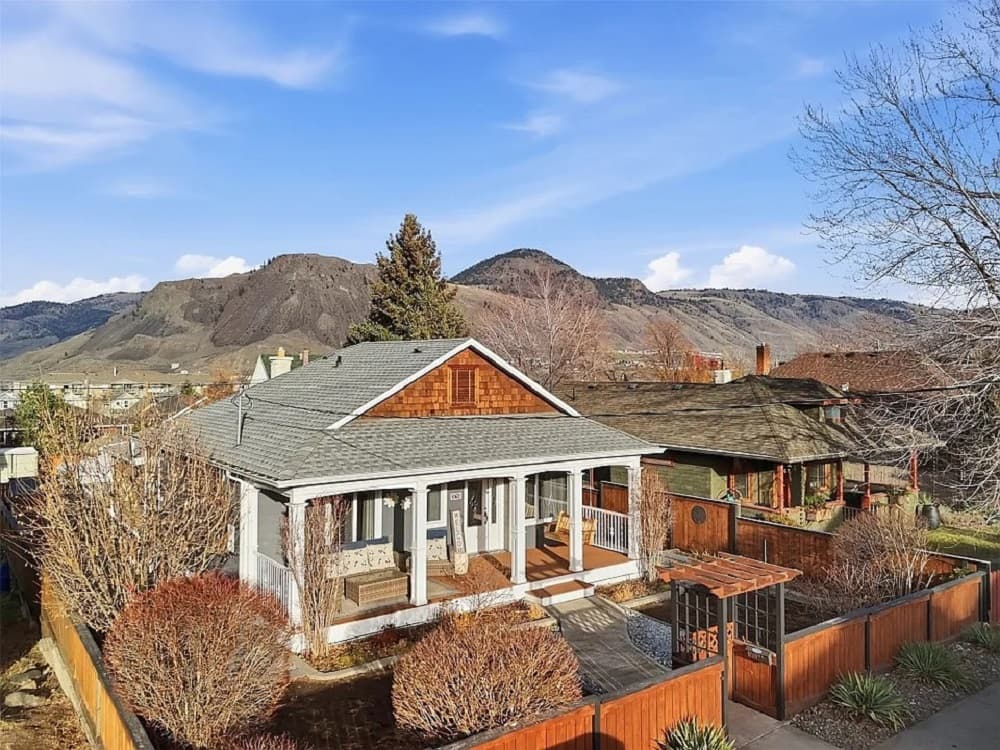
On a residential street in South Kamloops, this beautifully updated 4-bedroom, 3-bathroom home balances everyday ease with thoughtful outdoor spaces. A welcoming front patio sets the tone, while a covered back deck connects directly to a custom kitchen finished with solid wood cabinetry and stainless steel appliances—an effortless setup for dining in and out. Inside, bright, open living areas are grounded by vinyl flooring and large windows that keep the atmosphere light. Out back, the yard is designed for hands-on living, with underground sprinklers, a gardening station with sink, and a built-in BBQ pit. Rear alley access adds practicality with ample parking, RV space, and a single garage. The lower level includes two additional bedrooms, a spacious rec room, and a 3-piece bath with walk-in shower, offering flexibility for extended family or a potential suite conversion.
- Price:
- $939,000
- Size:
- 2,231 sq ft
- Contact:
- Kelley Winters, Coldwell Banker, Canada, 250.320.4403
539 Spitfire Dr | $930,000

Chris Flynn
Chris Flynn
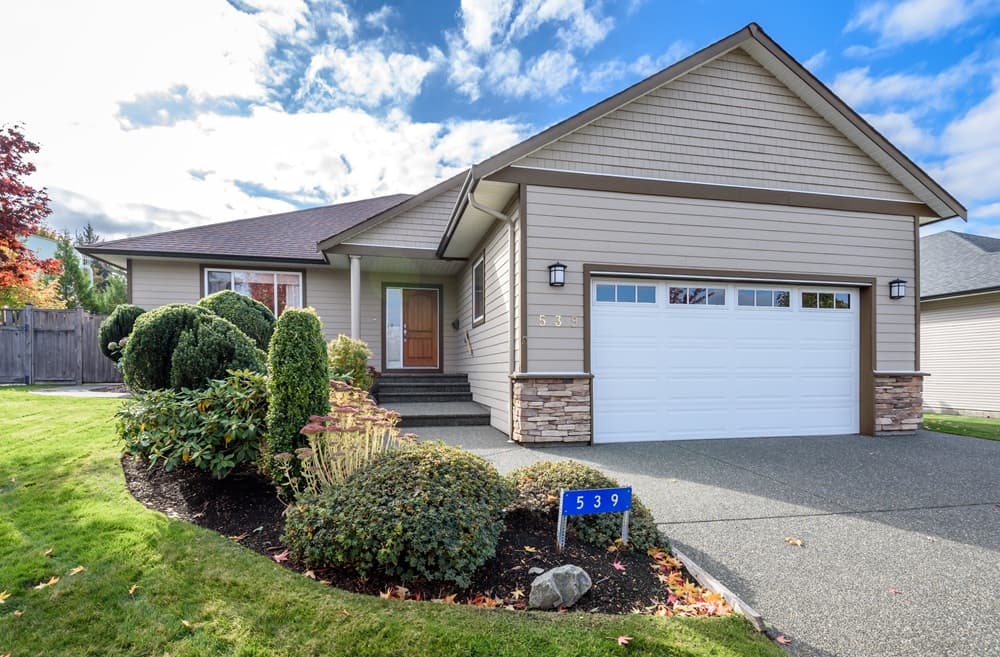
On a quiet street in Comox, this thoughtfully planned rancher balances everyday ease with serious storage. Three bedrooms plus a den/office unfold on a single level, grounded by hardwood floors and warmed by maple shaker cabinetry. At the center, an open-concept kitchen and family room invites slow mornings and easy entertaining, with a separate island for prep and seating, built-in cabinetry, and a corner gas fireplace. French doors extend the living space to a private back patio, while privacy blinds on every window keep the interior calm and comfortable. The primary suite features a walk-in closet and an ensuite with a walk-in shower; two additional bedrooms sit near the main four-piece bathroom. A heat pump supports efficient year-round heating and cooling, alongside hardi plank siding, a double garage, and a backyard shed ready for storage or workshop space.
- Price:
- $930,000
- Size:
- 1,850 sq ft
- Contact:
- Chris Flynn, RE/MAX Ocean Pacific Realty, 250.897.2222
26542 Reynolds Rd | $899,000

David Radmore
David Radmore
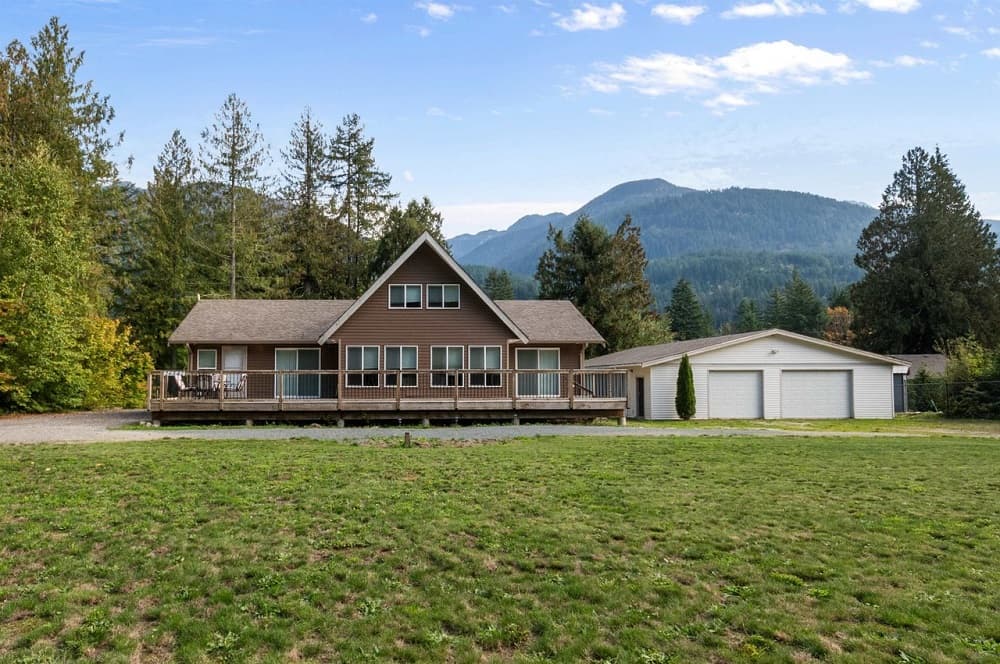
Set on 0.63 of an acre just outside of Hope, this country-style 1.5-storey home balances everyday comfort with space to spread out. Inside, an open floor plan draws in plenty of natural light, creating an easy flow for quiet mornings and casual gatherings alike. The primary bedroom on the main floor supports a flexible, at-your-own-pace lifestyle—especially appealing for active retirees—while the additional bedrooms leave room for visiting family. Step out to large front and back decks, designed for lingering coffee, relaxed dinners, and long looks at the private setting. A standout 48′ x 40′ shop delivers the “dream workshop” potential, complemented by RV parking with sanidump and a built-in vacuum. Days here feel unhurried, practical, and pleasantly self-contained.
- Price:
- $899,000
- Size:
- 1,878 sq ft
- Contact:
- David Radmore, RE/MAX, 604.818.7155
Sonora Serenity | $875,000

Lucia Marin
Lucia Marin
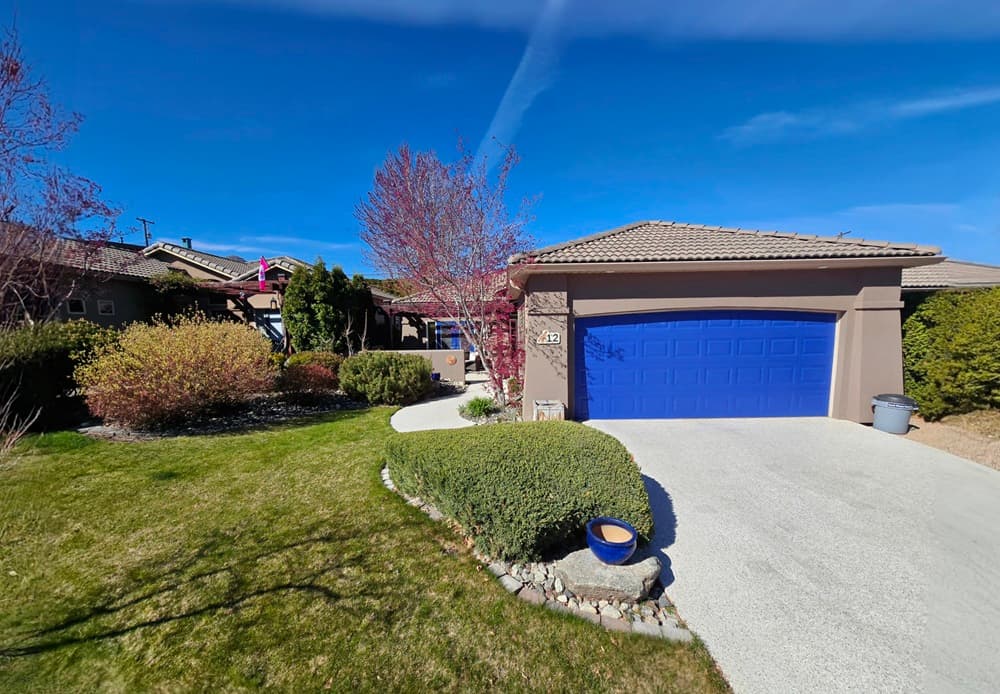
On a quiet cul-de-sac in Sonora Gardens, this pristine rancher places Osoyoos living just steps from Haynes Point—ideal for swimming, boating, and unhurried walks. Inside, an open floor plan keeps daily life fluid, anchored by a quartz kitchen with island and a built-in wine cooler for easy entertaining. A gas fireplace adds warmth and definition to the main living area, while thoughtful updates throughout support a turnkey feel. The primary suite is designed for wind-down moments, featuring a soaker tub and separate shower. Two bedrooms plus a den offer flexibility, with the den suited to use as a third bedroom. Outdoors, an easy-care yard is paired with multiple decks, plus polyaspartic patios and driveway completed in 2022—setting the stage for relaxed, low-fuss days at home.
- Price:
- $875,000
- Size:
- 1,663 sq ft
- Contact:
- Lucia Marin, RE/MAX Realty Solutions, 250.498.7458












