
Across New England, this quintet of desirable homes traces a lifestyle shaped by water views, thoughtful design, and enduring craftsmanship. In Boston, a Harbor-facing residence pairs exposed brick and beams with a sleek modern sensibility, steps from the Financial District, Waterfront, and North End. From Princeton’s architect-designed American Shingle landmark with sweeping vistas to the city, the collection continues to Cape Cod’s refined harbor setting and Bristol’s Mt. Hope Bay sunrise panoramas. Worcester’s Westwood Hills offers a freshly renovated classic, balancing character with 2024 upgrades.
Harborfront City Living | $1,350,000

Marge Connors
Marge Connors
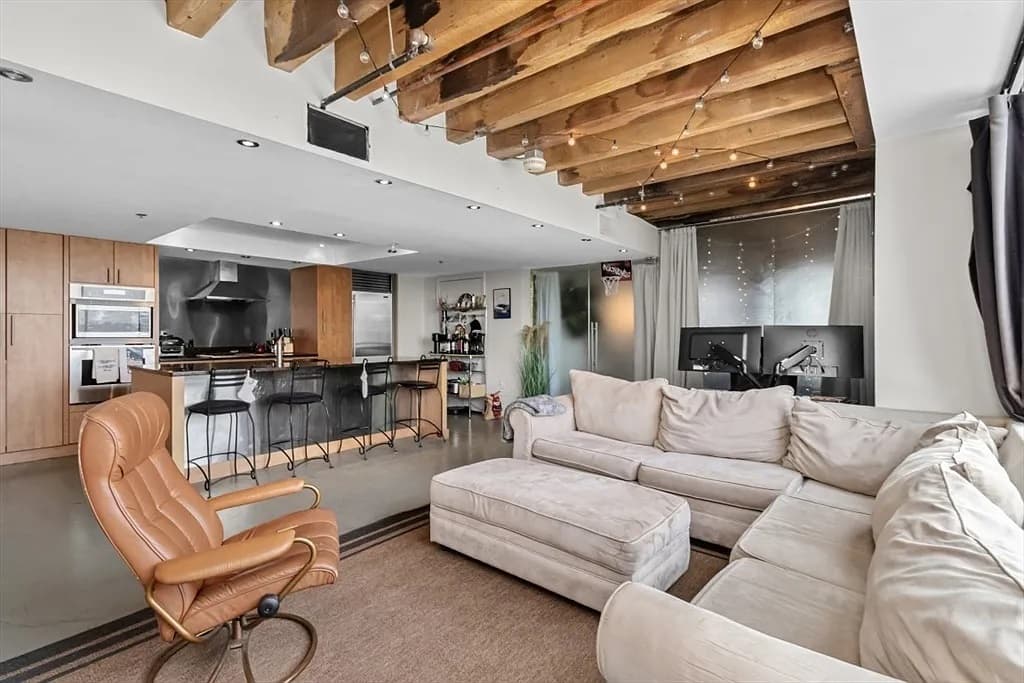
Steps from Boston’s Financial District, the Waterfront, and the North End, this two-bedroom, two-bath residence looks out over the Rose Kennedy Greenway toward Boston Harbor. Exposed brick and beams bring a note of historic character, while concrete floors and smoked-glass bedroom walls keep the interiors crisp and contemporary. A balcony sets the scene for morning coffee or evening cocktails, with the option to close the door and enjoy the view in quiet. The roommate-friendly layout places bedrooms on either side of the living room/kitchen; the primary suite includes an ensuite bath with dual sinks and a walk-in closet. Daily life is streamlined with in-unit washer/dryer, a Thermador refrigerator, and a gas cooktop, plus a new heat/AC unit (2022) and deeded basement storage. Walk to work, the commuter boat, MBTA, or nearby parking garages.
- Price:
- $1,350,000
- Size:
- 1,215 sq ft
- Contact:
- Marge Connors, Allison James Estates & Homes, 770.337.2563
150 Mountain Rd | $1,325,000

Janet Schoeny
Janet Schoeny
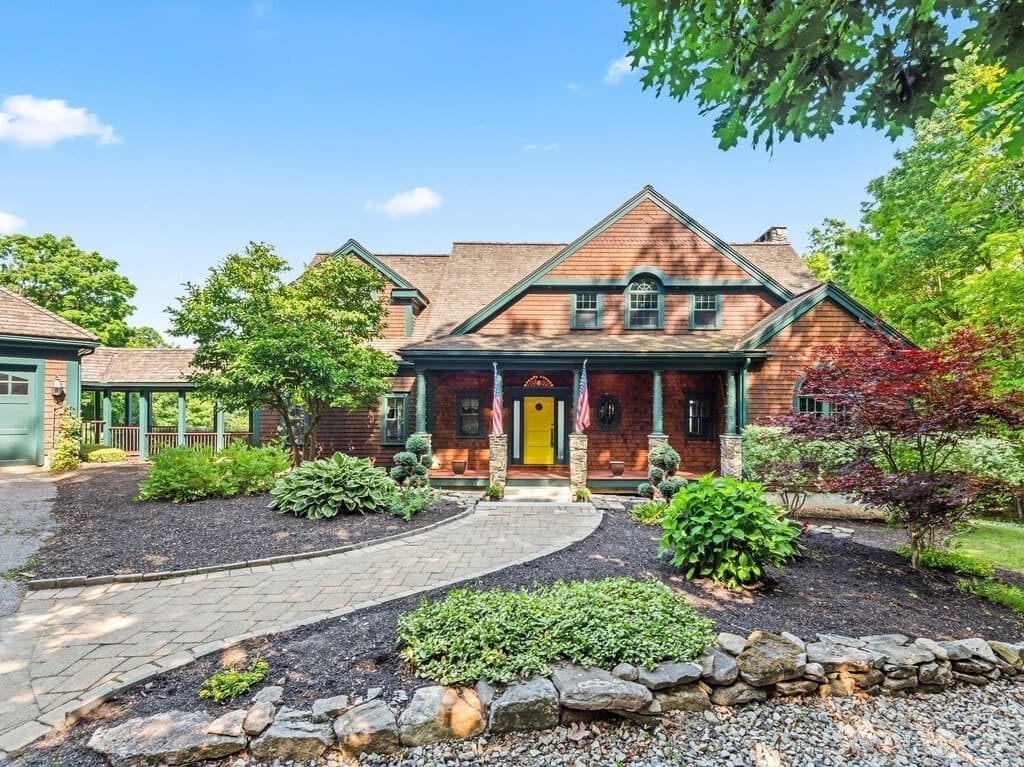
Set on more than five acres at 150 Mountain Rd in Princeton, this architect-designed American Shingle Style home frames long views stretching to Boston, with moon and sun rises enjoyed from a 45-foot deck off the main living areas. Inside, craftsmanship leads the experience: a breathtaking entrance, a handmade curved staircase, and living spaces enriched with natural materials, exotic woods, and beautiful hardwood floors, plus handmade doors and trim. The chef’s kitchen is equally considered, featuring a handmade copper hood, high-end appliances, two Gaggenau ovens, an oversized Sub-Zero, stone floors, an island, and a pantry. Five bedrooms and 5.5 baths are arranged for privacy, with a main bedroom suite, guest suite, and office on the second floor, a first-floor suite, and two lower-level suites. A three-car garage and extra parking complete the setting.
- Price:
- $1,325,000
- Size:
- 5,356 sq ft
- Contact:
- Janet Schoeny, RE/MAX Vision, 978.808.2429
Luxury Comfort Waterfront Lifestyle | $1,295,000

Erica Kuenzel
Erica Kuenzel
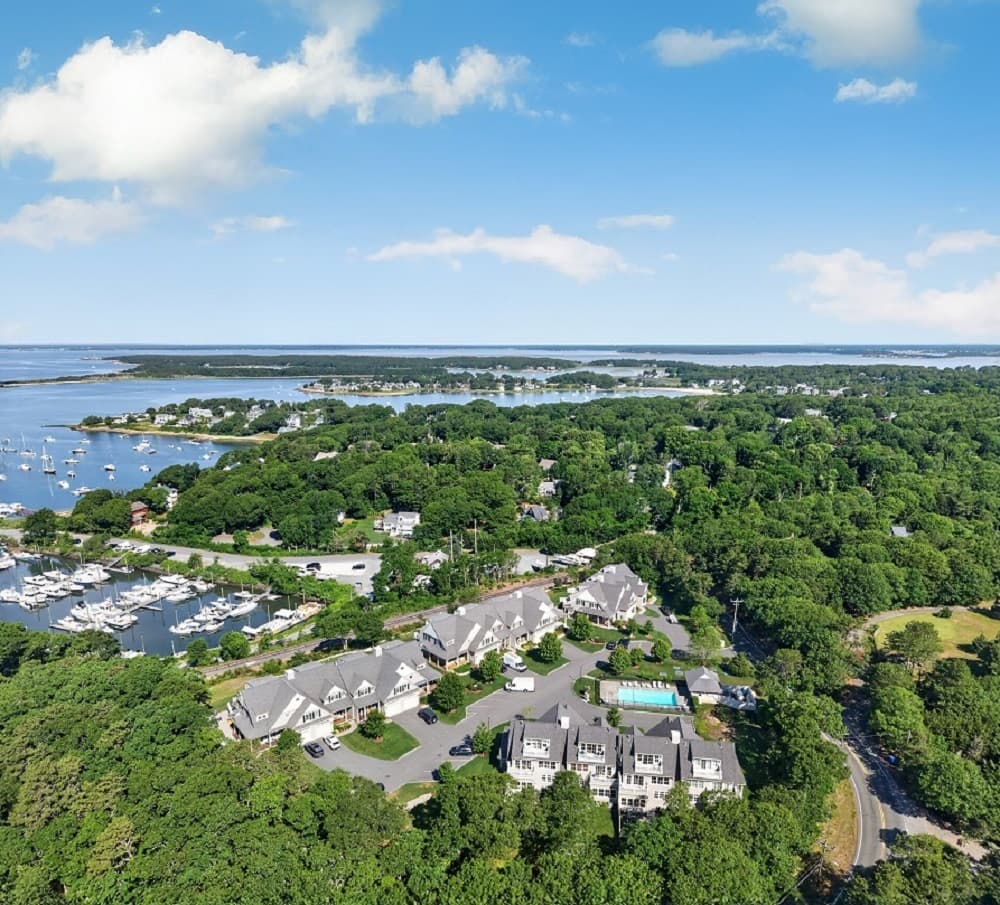
Along the water’s edge at Red Brook Harbor Club in Pocasset, this residence frames refined coastal living with exceptional craftsmanship and Cape Cod charm. High-end construction, custom millwork, and timeless finishes set a polished tone throughout, while an open-concept layout welcomes abundant natural light. Positioned to capture picturesque views of Red Brook Harbor and Red Brook Pond, the home’s backdrop shifts into breathtaking sunsets that define the rhythm of evening. Indoor and outdoor spaces are thoughtfully arranged for effortless entertaining as well as unhurried quiet. Days here are shaped by the ease of marina living, with nearby boating, beaches, walking trails, and a community pool just moments away. Suited to both year-round life and a sophisticated coastal retreat, it offers a seamless blend of comfort and waterfront lifestyle.
- Price:
- $1,295,000
- Size:
- 2,120 sq ft
- Contact:
- Erica Kuenzel, Compass, 508.566.5377
11 King Philip Ave | $1,250,000

Lynn Creighton
Lynn Creighton
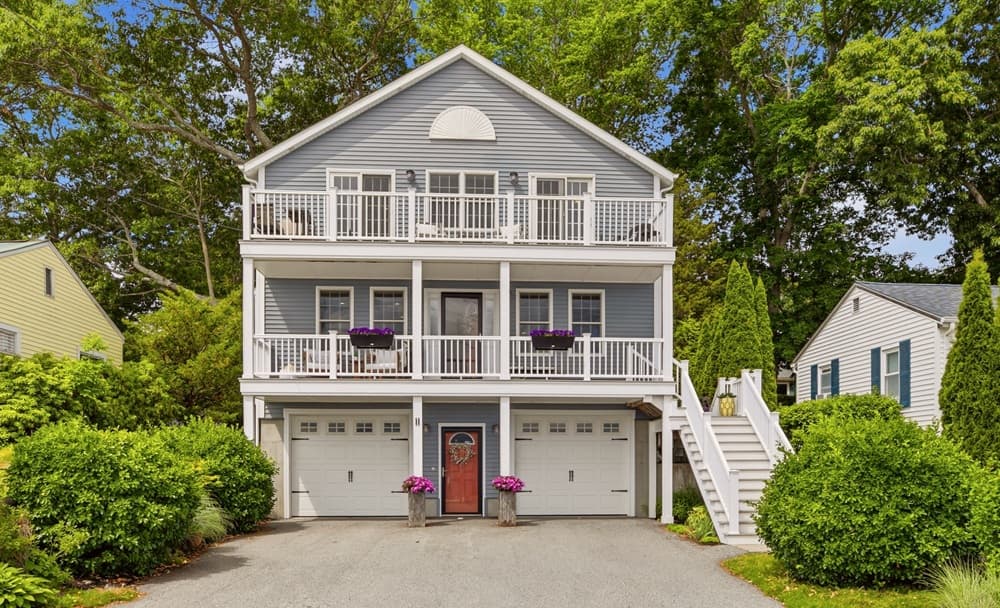
With Mt. Hope Bay as its backdrop, this beautifully designed coastal residence in Bristol, Rhode Island frames the day with sunrise views and an easy, airy sense of space. Lightly lived in by its original owner, the home is organized around an open floor plan with gleaming hardwood floors and a cozy fireplace for quieter evenings in. A bright kitchen made for gathering and entertaining anchors daily life, while the luxurious primary suite offers a more private retreat. Thoughtful flexibility comes through in a private first-floor guest suite, ideal for extended stays. Multiple decks expand living outdoors, and two garages keep everyday arrivals effortless. Set within a charming coastal community, it’s just minutes from historic downtown Bristol, with a straightforward commute to Providence and Boston.
- Price:
- $1,250,000
- Size:
- 2,517 sq ft
- Contact:
- Lynn Creighton, Hogan Associates Christie’s International Real Estate, 401.345.6886
20 Westwood Drive | $1,200,000

Sophia Gibbs
Sophia Gibbs
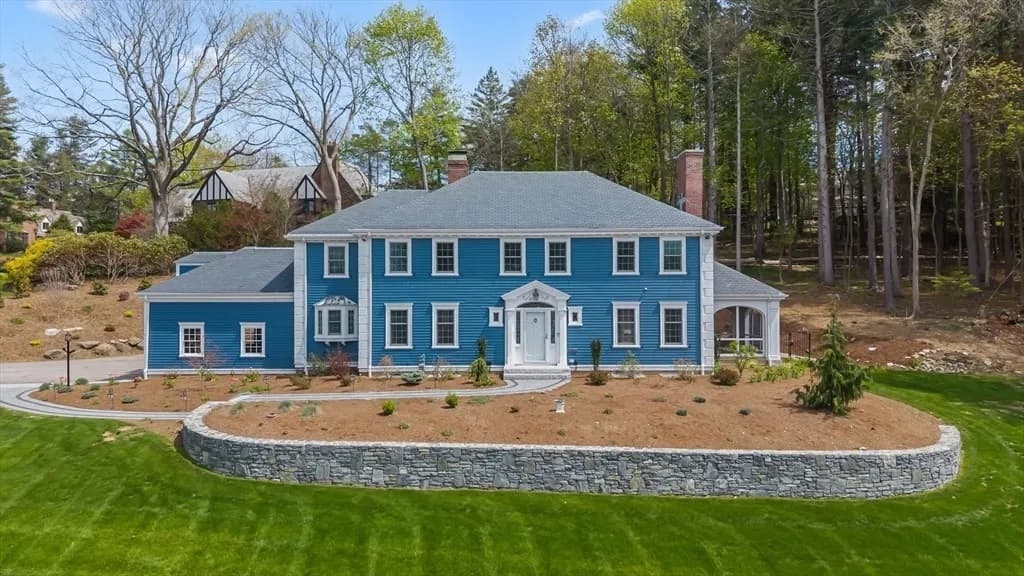
From its elevated setting in Worcester’s Westwood Hills neighborhood, this extensively renovated residence balances classic character with crisp, modern upgrades completed in 2024. New oak flooring grounds the main living areas, complemented by refinished hardwoods throughout, new windows, and three sets of French doors that open to the patio. The redesigned kitchen is built around a Thermador appliance suite, including a 48-inch refrigerator, dual 30-inch gas/electric ranges, and a built-in drawer microwave, with a butler’s pantry offering an additional dishwasher, prep sink, and reverse osmosis system. Behind the scenes, a new roof, spray foam insulation, updated electrical and plumbing, and 3-zone HVAC with heat pumps and a gas furnace support everyday comfort. The primary suite features a clawfoot tub, custom shower, dual vanity, and custom closet, while three bedrooms include ensuite baths. A finished lower level adds a kitchenette, living space, and half bath, and exterior upgrades—granite steps, paver walkway, fieldstone wall, cobblestone driveway extension, new gutters, drainage, and landscaped grounds—complete the arrival.
- Price:
- $1,200,000
- Size:
- 5,166 sq ft
- Contact:
- Sophia Gibbs, Gibbs Realty, INC , 774.329.1887












