
Design-forward spaces that live as beautifully outdoors as they do in. Material-rich architecture in wood, glass, stone, and steel is paired with light-filled great rooms, open plans, and entertaining-ready transitions to decks, courts, and grounds. Each residence also privileges privacy—via gated communities, intimate enclaves, treed lots, or 40 secluded acres—while remaining close to downtowns and daily conveniences.
Inspired Architecture Elevated Design Modern Sophistication | $12,000,000

Tricia Dessel
Tricia Dessel
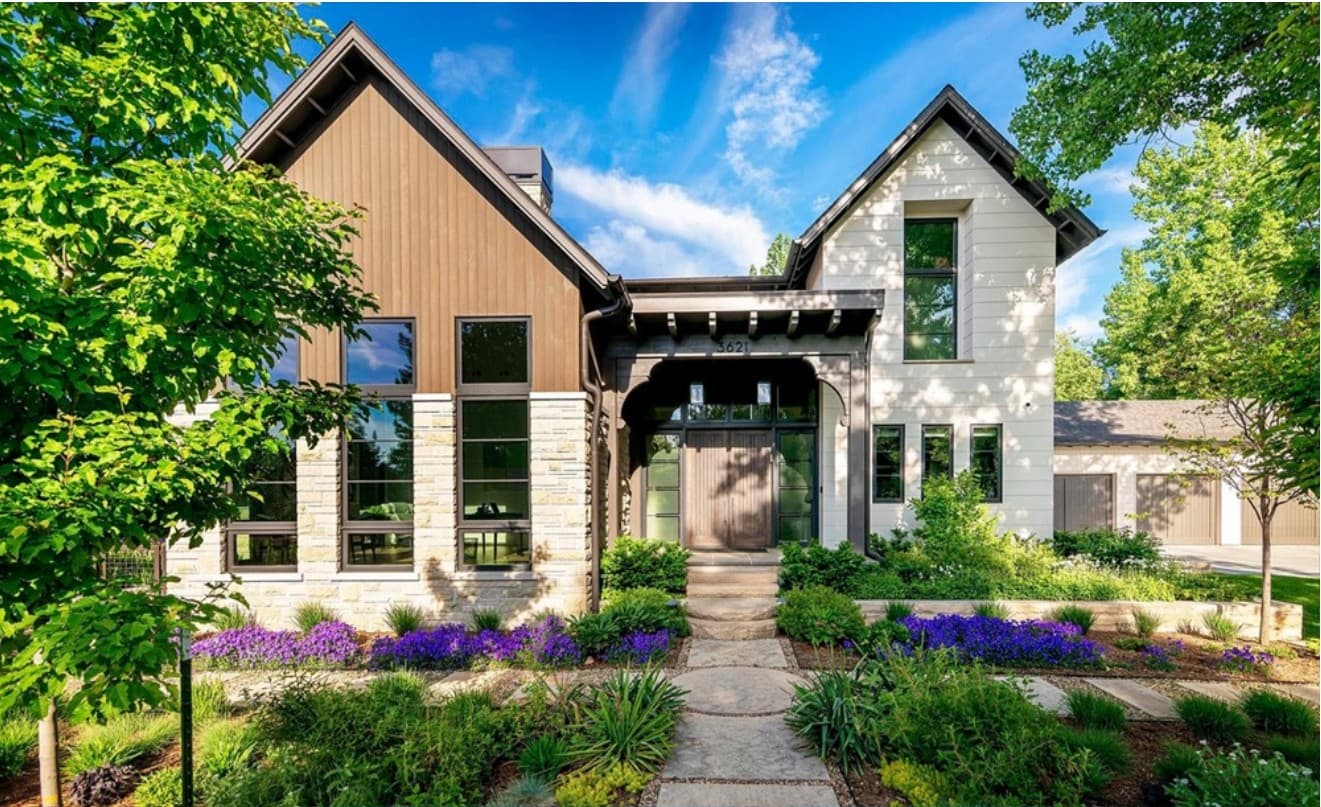
On a street in Boulder’s coveted Carolyn Heights neighborhood, this custom residence reads as an architectural expression of casual elegance and refined craftsmanship. A harmonious palette of wood, glass, stone, and steel sets a quietly modern tone, balancing natural materials with contemporary sophistication. Inside, expansive open living spaces shape an easy rhythm for daily life and entertaining, while maintaining a deliberate connection between indoors and out. The layout is designed to support an effortless indoor–outdoor lifestyle—one that feels grounded, airy, and intentional in every transition. Just moments from the energy of downtown Boulder, the setting offers a rare blend of neighborhood calm and city immediacy. Days here can move fluidly from open gathering spaces to outdoor time, with the cadence of refined Colorado living always close at hand.
- Price:
- $12,000,000
- Size:
- 7,009 sq ft
- Contact:
- Tricia Dessel, Compass, 303.475.6097


A Reimagined Tudor Estate In Sedalia | $5,500,000


Listing agents: Elizabeth Hotz & Meredith Hotz
Listing agents: Elizabeth Hotz & Meredith Hotz
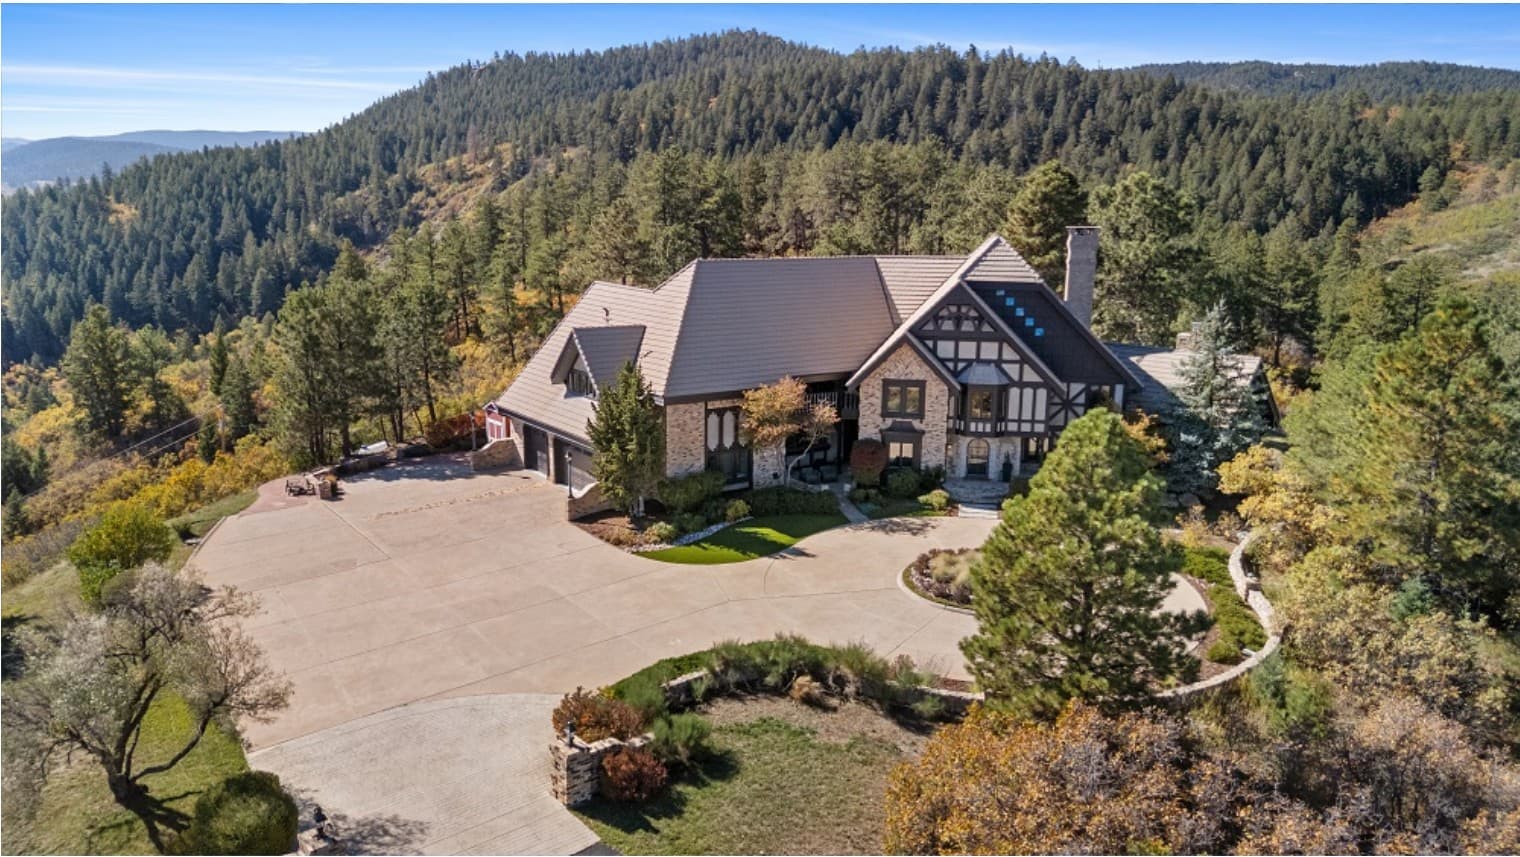
Perched atop 40 secluded acres in Sedalia, this fully renovated Tudor estate frames breathtaking views of the mountains and downtown Denver. Inside, a gourmet kitchen has been artfully reimagined with top-of-the-line finishes and appliances, anchored by a cooktop backsplash featuring a rare artifact from the French Revolution. A dramatic two-story glass atrium washes the interiors in natural light, while historic fixtures, custom stonework, marble floors, an authentic stagecoach bar, and five fireplaces lend depth and character. The primary suite is described as lavish, complemented by a movie theater and versatile bonus spaces for work, play, or quiet retreat. Outdoors, water features, pastures, scenic trails, an ATV track, a shooting range, outbuildings, and a goat/chicken farm create a lived-in estate setting. Minutes from I-25, Castle Rock, and the Denver Tech Center, days can feel both secluded and connected.
- Price:
- $5,500,000
- Size:
- 8,722 sq ft
- Contact:
- Elizabeth Hotz & Meredith Hotz, Kentwood Real Estate, 303.601.5253 , 303.359.7373


The Farm On Baseline Road | $3,250,000


Jon Hatch
Jon Hatch
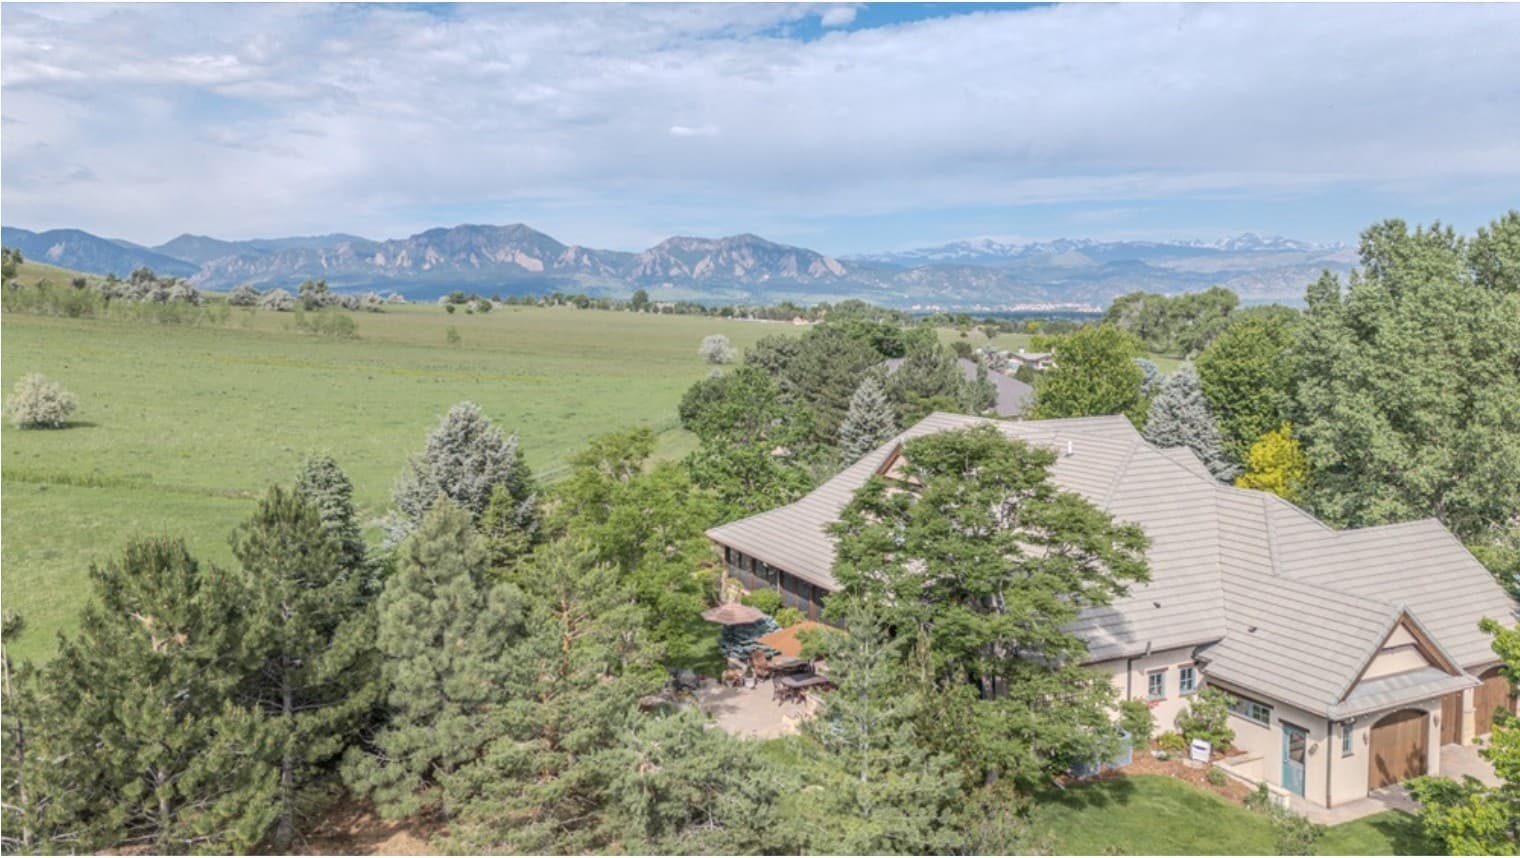
Within the intimate six-home enclave of The Farm on Brittany Lane, this custom residence offers a rare blend of elevated design, natural beauty, and quiet privacy in Lafayette, Colorado. Thoughtfully positioned amid sweeping, idyllic surroundings, the home feels both grounded and refined—a place where architecture and landscape are in deliberate conversation. The result is a setting that encourages a slower daily rhythm: mornings framed by open views, afternoons that invite you to linger outdoors, and evenings that feel naturally removed from the noise of town. Described as distinctive and impossible to replicate, the property carries a sense of permanence and intention, with a private, enclave-style atmosphere that keeps life feeling calm and considered. It’s the kind of home that lets the landscape set the tone, day after day.
Size: 1.17 acres
- Price:
- $3,250,000
- Contact:
- Jon Hatch, Compass, 305.989.6884

4451 E Perry Parkway | $2,895,000


Nancy Nielsen
Nancy Nielsen
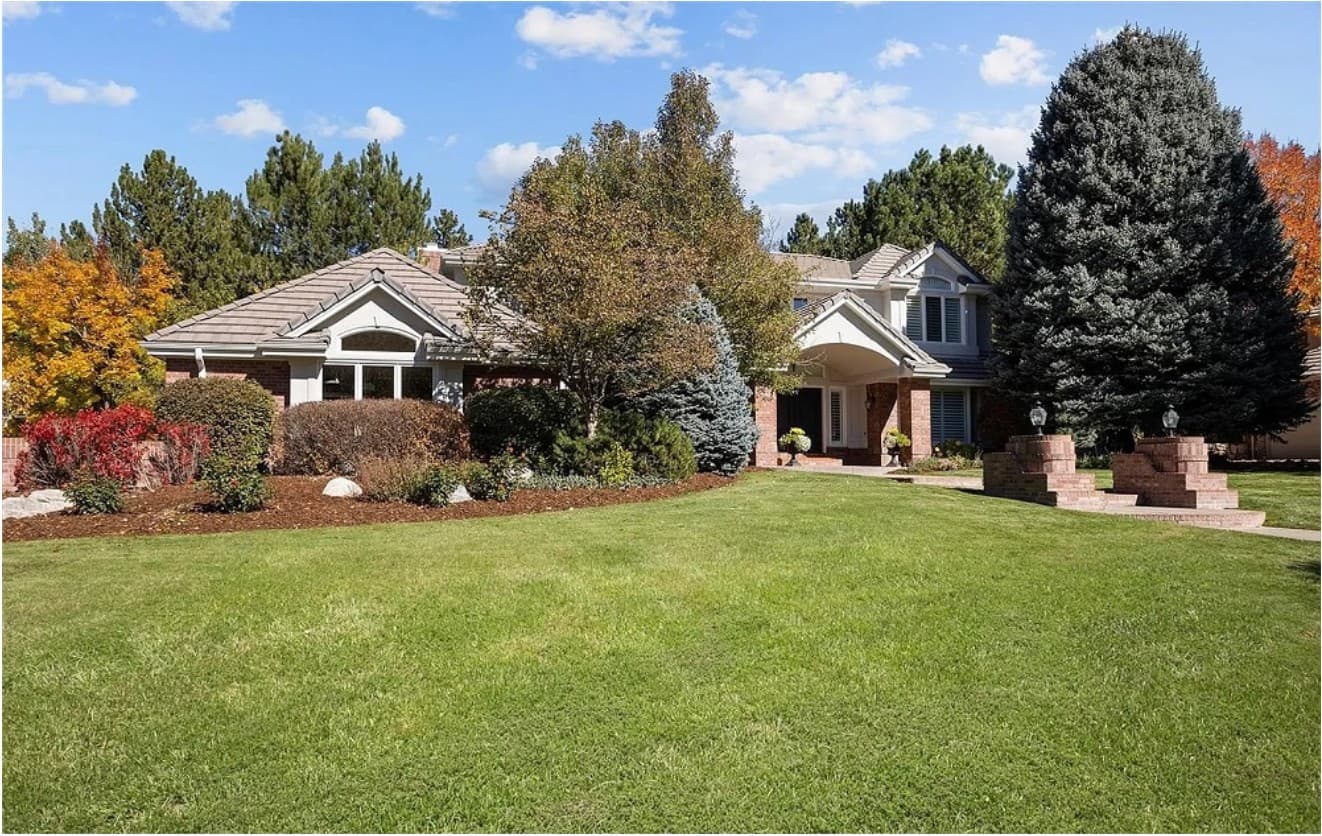
On a private, treed lot in Greenwood Village, this remodeled residence pairs timeless detailing with an easy, everyday flow. A grand open foyer with dramatic high ceilings sets the tone, leading into main-level living designed to move seamlessly from room to room. A private study with custom built-ins supports work-from-home routines, while the formal living room with a fireplace and the adjacent dining room lend themselves to intimate gatherings. Decorative wall and ceiling molding carries throughout. At the center, the kitchen with an island and informal eating space opens to a great room with a soaring ceiling, a wall of windows, and a second fireplace, with direct access to outdoor living. The sun room adds a bright, quiet retreat, and the primary suite’s private deck overlooks the grounds. In The Preserve, trails, parks, a pool, tennis, and a clubhouse meet quick access to DTC and downtown Denver.
- Price:
- $2,895,000
- Size:
- 6,372 sq ft
- Contact:
- Nancy Nielsen, Kentwood Real Estate, 303.882.4702

New Mountain Contemporary In Evergreen’s Gated Skyline Ridge | $2,775,000



Scott Markham
Scott Markham
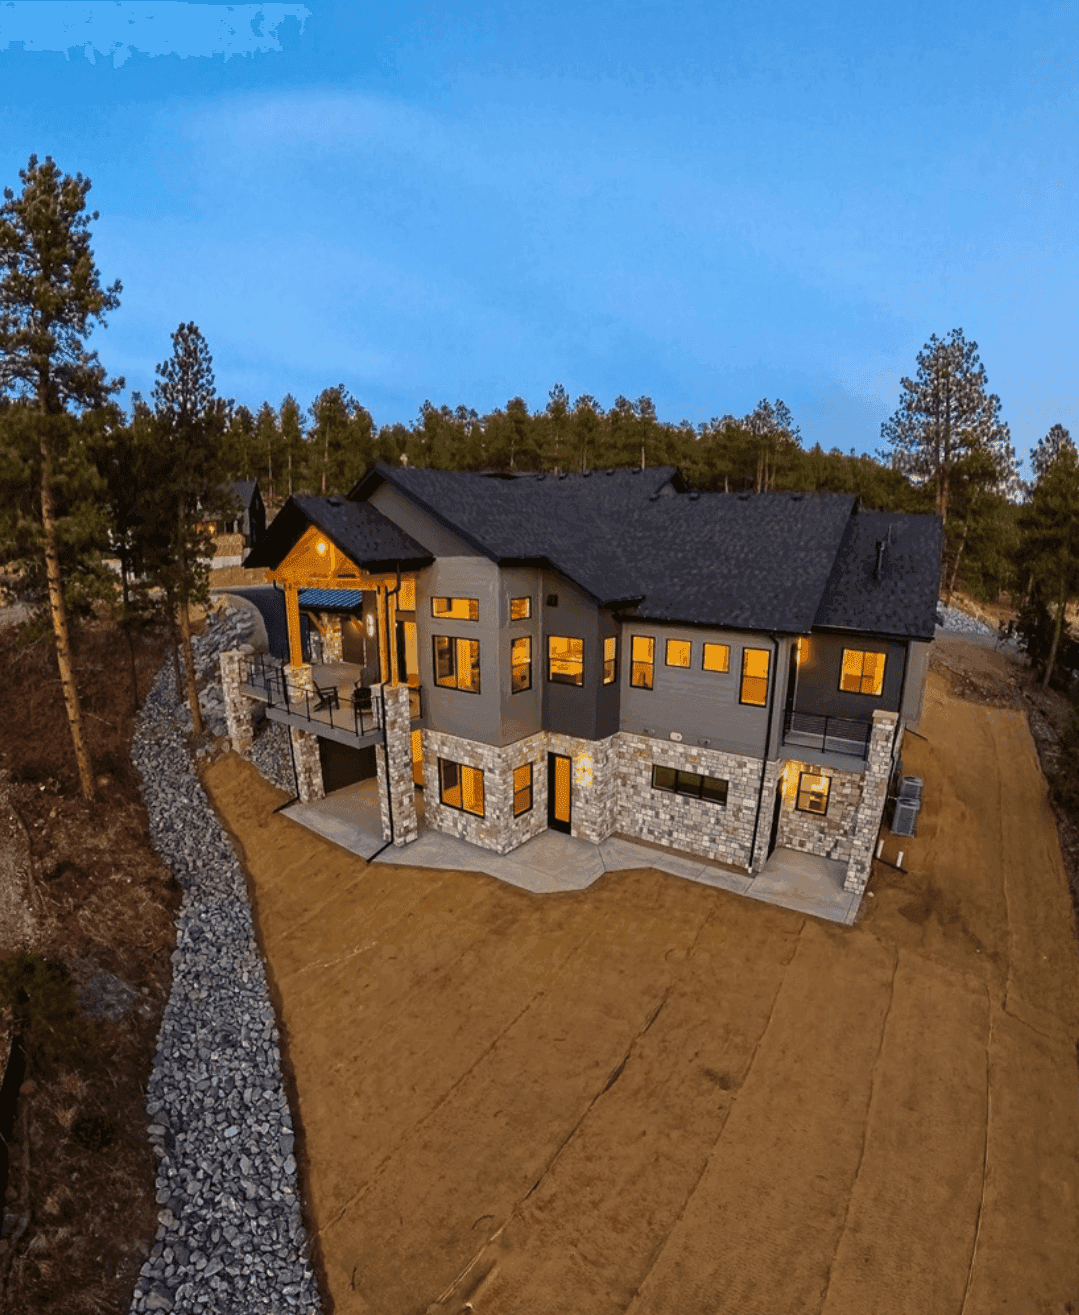
Beyond the gates of Skyline Ridge in Evergreen, this new-construction mountain contemporary pairs a peaceful setting with proximity to historic downtown—just two minutes away, with shopping and restaurants close at hand. Set on over half an acre, the spacious five-bedroom, six-bath layout is finished with engineered hardwood and stone flooring throughout. The eat-in kitchen is designed around a large island and outfitted with top-of-the-line Thermador stainless steel and panelized appliances, complemented by high-end finishes. It all flows into a massive great room where vaulted ceilings and a fireplace anchor everyday gathering. Multi-slide glass doors extend the living space to a deck, framing beautiful views and inviting an easy indoor-outdoor rhythm from morning coffee to evening quiet.
- Price:
- $2,775,000
- Size:
- 4,887 sq ft
- Contact:
- Scott Markham, RE/MAX Momentum, 720.320.9206












