
These lavish homes provide spectacular kitchens, spa-like bathrooms, and luxurious interior living spaces. Make sure to check them all out below!
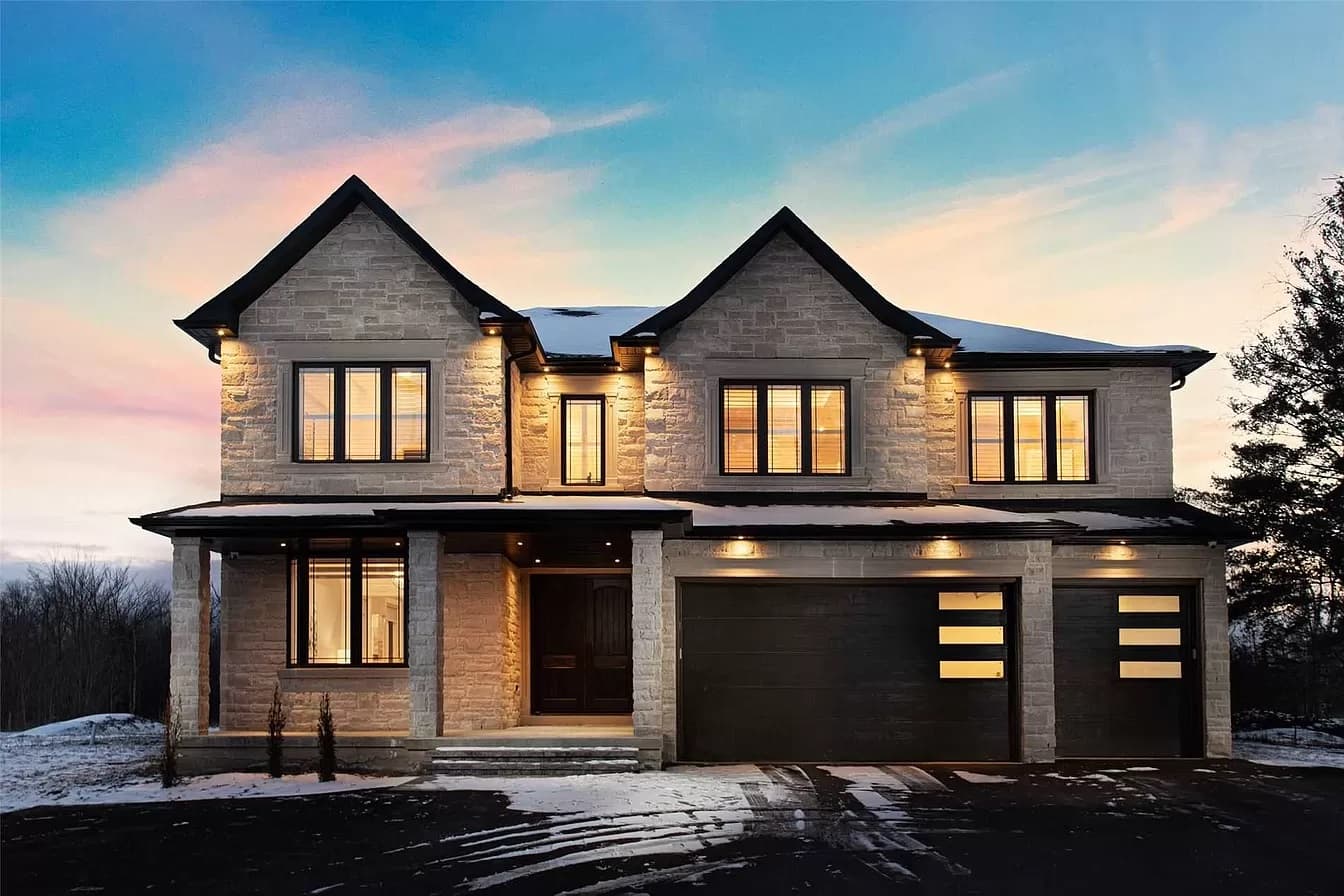
21372 HIGHWAY 48 RD | $3,299,900


Steven Sarasin
Steven Sarasin
Luxury custom built in 2020 with over 5,000 square feet of living space, there was not a detail missed during the design of this home. 6 Bedrooms and 6 bathrooms, a chef’s dream kitchen with top of the line appliances, hardwood floor throughout, pot lights, in-ceiling speakers, crown molding, even an elevator!
Listing details: This beautiful home is situated on a spacious 1.98 Acres offering breathtaking views & sounds of nature. This is an absolute must-see!!
- Price:
- $3,299,900
- Size:
- 5,000 sq ft
- Contact:
- Steven Sarasin , Royal LePage , +1 416-578-5973
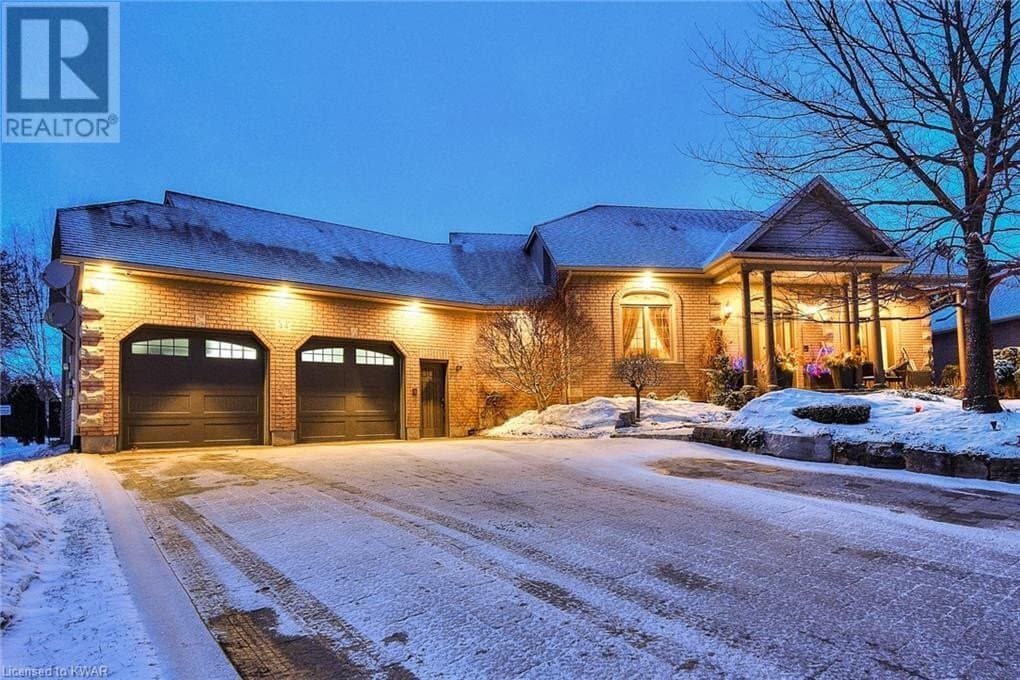
44 PETER STREET | $2,399,000


Novak Nikolic & Kristi Schout
Novak Nikolic & Kristi Schout
This spectacular custom residence is grand in every sense of the word – ornate finishes,top-end materials, and premium touches span as far as the eye can see and across all three finished levels. A grand total of five bedrooms (including a bonus visitor’s suite on the lower level) and five bathrooms are featured here, all comfortably accommodated in over 5,000 square feet of finished living space.
Listing details: This home in St. Clements sits on nearly half an acre in an idyllic rural Ontario setting; a mature residential enclave surrounded by rolling countryside and farmer’s fields, yet still only 10 minutes driving time from the diverse amenities of Waterloo. Towering ceilings, opulent marbles, stones and hardwoods, and beautiful new European-style windows grace every element of the interior and cover the sumptuous principal living spaces on the home’s main level.
- Price:
- $2,399,000
- Size:
- 4,170 sq ft
- Contact:
- Novak Nikolic & Kristi Schout , Chestnut Park Real Estate, +1 519.591.8057
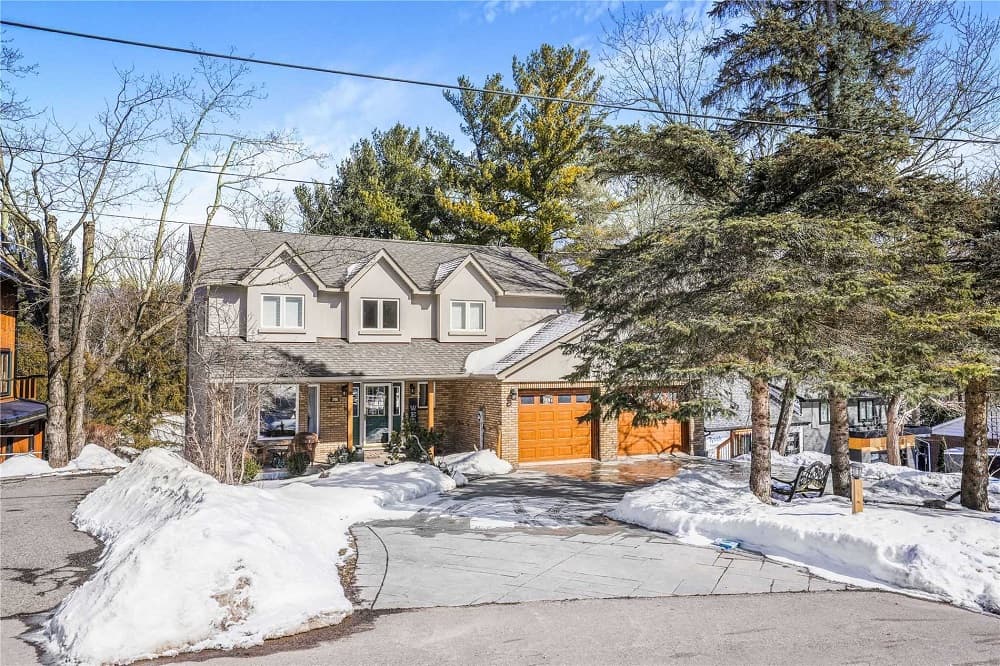
THIS IS A MUST SEE!!r | $2,398,000


Ines Veloso
Ines Veloso
Don’t miss out on this rare opportunity to have the tranquility of the Credit River in your own backyard. Located in the desirable village of Cheltenham, SW Caledon, Only a 15-minute drive north of Brampton. Bike, hike, fish, or go tubing down the river, you will never run out of things to do. 67 Credit Road is a 1⁄2 Acre Property, boasting a 2-story home with a fully finished walkout basement.
Listing details: The bright and spacious main level features a completely renovated, open concept layout, with a 14-foot patio slider out to a 32 ft deck. Enjoy expansive views of the river, trees, and nature, where You will find yourself gathering with friends and family. On the second level, you will find the principal bedroom, with a spa-like en suite, which makes for a perfect retreat at the end of a long day.
- Price:
- $2,398,000
- Size:
- 2,797 sq ft
- Contact:
- Ines Veloso , Royal LePage , +1 416.618.2776
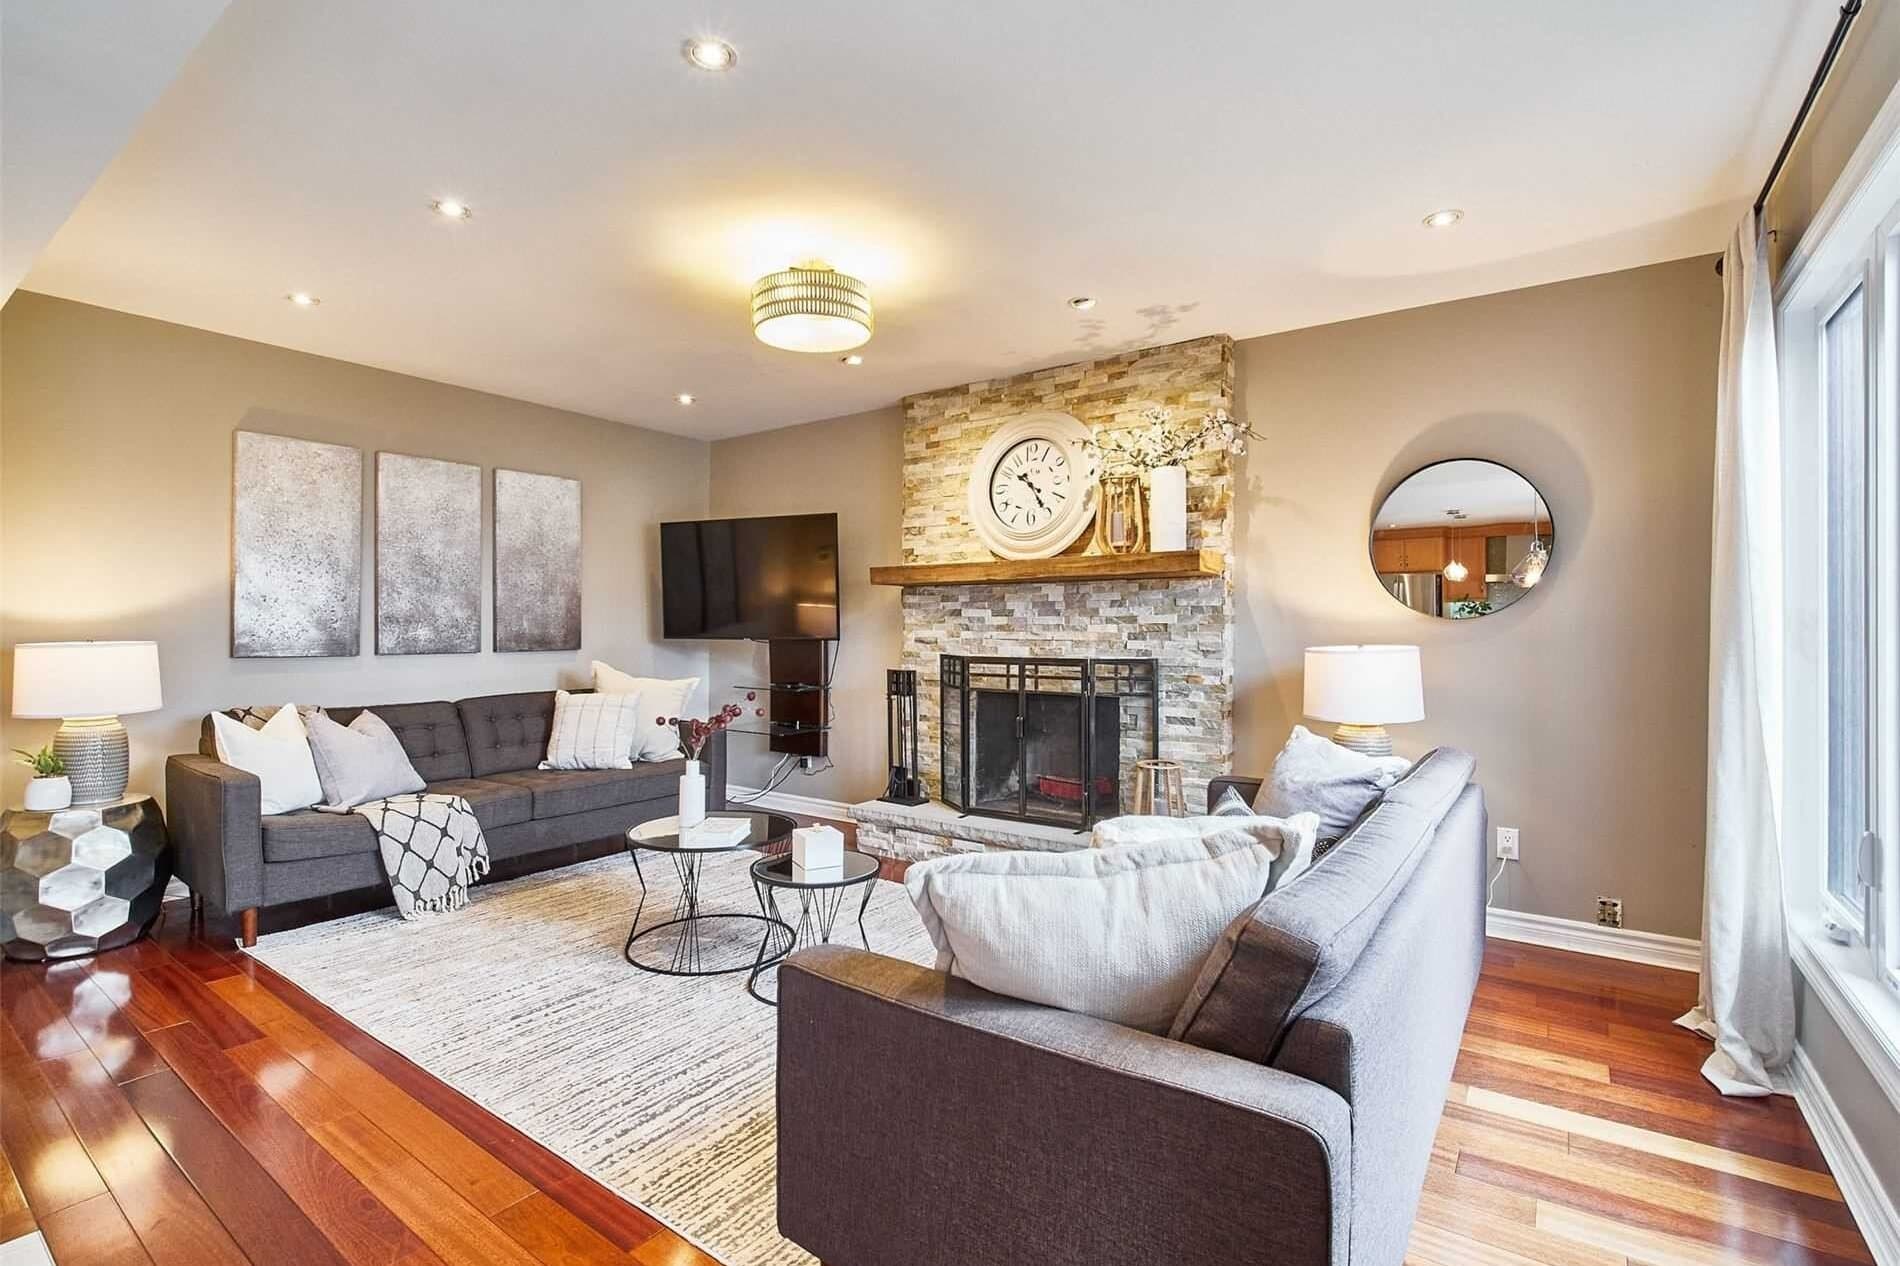
WELCOME HOME – (11 PARKES DR) | $1,899,900


Ayanna Peazer & Anna Panacci
Ayanna Peazer & Anna Panacci
Welcome, home To 11 Parkes Dr. In beautiful South Ajax. This stunning home on a premium corner lot has 4,200+ square feet of living space! Steps from the lake and waterfront trails. Featuring Brazilian cherry hardwood floors on the main floor, led pot lights throughout, gorgeous living room with custom shutters on the bay window leading into the large dining room with a custom feature wall. Office with built-in shelves and desks, open concept family room with a wood-burning fireplace leads to the eat-in breakfast area that walks out to two-level composite deck overlooking private pool sized back yard.
Size: 3000-3500 sf
Listing details: Upgraded kitchen complete with quartz countertops, under cabinet lighting, and stainless steel appliances. 4 spacious bedrooms with built-in closet organizers, primary has a 5 piece spa-style custom ensuite. Large rec room in basement wired for surround sound, custom oversized bath, bar, separate bedroom, custom pantry with built-in shelving, and open concept den. Close to the lake, great parks, trails, and schools! Convenient access to the 401.
- Price:
- $1,899,900
- Contact:
- Ayanna Peazer & Anna Panacci , Royal LePage , +1 416.495.2199
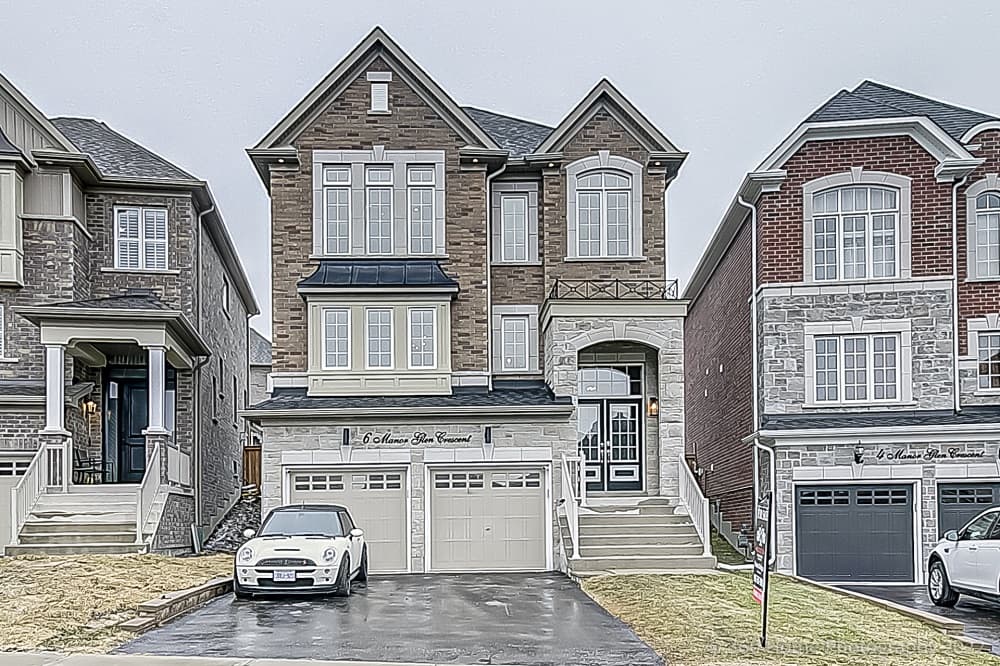
6 MANOR GLEN CRES | $1,385,580


Christina Rodrigues
Christina Rodrigues
This must-see 4-bedroom home will take your breath away – there’s style around every corner! Bright open concept floor plan with hardwood floors, California shutters, crown molding, and beautifully stylish light fixtures throughout! The open concept kitchen has stainless steel appliances, quartz counters, and a walk-out to a large deck with a propane fire pit -great for family gatherings or a quiet night in.
Size: – sf
Listing details: The living room has functional built-in shelving and pot lights. Spacious fenced yard with children’s playground – great for family gatherings and summer BBQ. The dining room has coffered ceilings and there is a butler’s pantry with a wine fridge.
- Price:
- $1,385,580
- Contact:
- Christina Rodrigues , Rockstar Real Estate , +1 647.689.5924












