
Across Maryland’s Chesapeake tributaries and beyond, this quintet of residences treats luxury as a lived routine rather than a single feature. Each property pairs intentional craftsmanship—stone, timber, or brick, plus thoughtful renovations and bespoke details—with spaces designed to spill outdoors onto decks, patios, porches, or courtyards. Water access anchors the collection, from private docks, slips, and lake frontage to view corridors made for waterfront spectacles. Even in tucked-away acres or enclaves, proximity to Annapolis, Deep Creek, or Tysons remains close at hand.
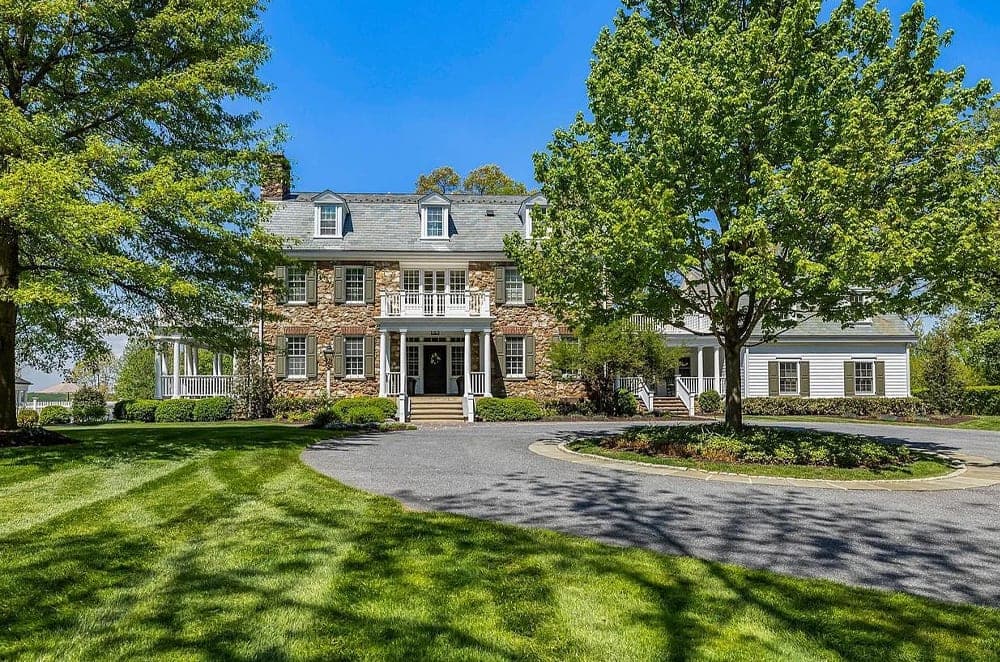
2734 Caves Road | $6,900,000


Megan M. Wolfe
Megan M. Wolfe
Set on just under nine private acres in Owings Mills, White Oaks is a distinguished stone estate originally built in 1905, impeccably maintained and thoughtfully renovated by Delbert Adams. Exquisite millwork and timeless craftsmanship carry through formal living and dining rooms—each with its own fireplace—alongside a handsome den and a sunken family room centered on a striking stone hearth with sweeping views of the grounds. The gourmet chef’s kitchen pairs high-end appliances with a massive center island, then softens the rhythm in a breakfast nook with a built-in banquet beside a large bay window. A mudroom with a private entrance connects kitchen and garage for everyday ease. Above the four-car garage, a flexible loft with a powder room invites work, workouts, or guests. Outdoors, bluestone patios, covered porches, and stone retaining walls frame an in-ground pool, hot tub, fully equipped pool house, and a carriage house/barn with its own kitchen and fireplace.
- Price:
- $6,900,000
- Size:
- 9,154 sq ft
- Contact:
- Megan M. Wolfe, O’Conor, Mooney & Fitzgerald, 443.985.6321


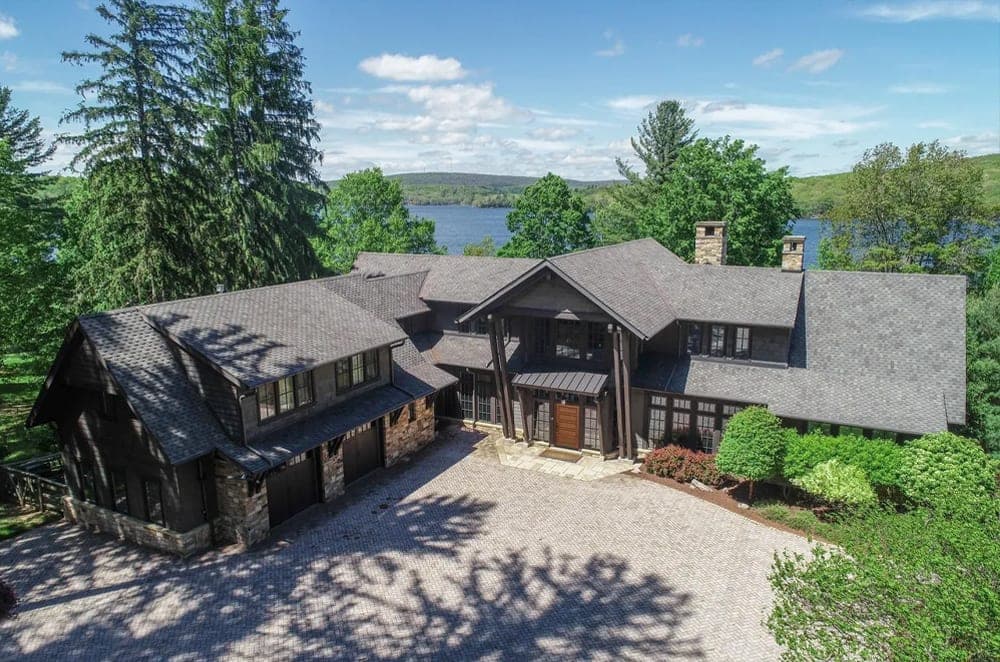
Iconic Design Masterpiece | $5,150,000


Lauren Mccann
Lauren Mccann
With Deep Creek Lake as its backdrop, this Rex Anderson stone-and-timber residence pairs contemporary luxury with timeless timber frame construction, positioned for privacy within The Reserve at Holy Cross. Soaring pines frame the setting, while inside, exposed beam ceilings and floor-to-ceiling windows shape open, airy living spaces. The great room is anchored by a dramatic floor-to-ceiling stone fireplace and handcrafted timber details, with expansive glass doors that spill out to a sprawling lakeside deck. In the chef’s kitchen, high-end appliances, granite countertops, custom cabinetry, and a generous island make everyday meals and entertaining feel effortless. The primary suite offers a spa-inspired ensuite and a dream walk-in closet, and additional highlights include a fully equipped home gym and an energy-efficient geothermal system for year-round comfort. Life here moves easily between indoor calm and the water’s edge.
- Price:
- $5,150,000
- Size:
- 10,300 sq ft
- Contact:
- Lauren Mccann, Railey Realty, 301.707.7704


The Property Lies Within The Western Edge Of Mclean | $3,895,000



Sasala Challa
Sasala Challa
Set on 1.58 acres, this custom four-sided brick estate balances timeless luxury with quietly forward-thinking upgrades, all within McLean’s prestigious Langley High School pyramid. Inside, dual staircases and a private elevator support effortless everyday flow, while double-thick walls and concealed fourth-level access add a sense of thoughtful engineering. The kitchen is designed for serious cooking, with commercial-grade appliances, an oversized quartz island, a butler’s pantry, and a dedicated spice kitchen. A media room, recreation area, and bonus suite create flexible zones for work, play, and overnight stays. Outdoors, expansive patios are finished with conservatory skylights and built-in swings. Practical comforts include Tesla solar panels with four battery backups, an EV charger, 360° security cameras, water softener and RO systems, and Cat-5E wiring throughout. With no HOA and proximity to Tysons and major highways, daily life stays remarkably connected.
- Price:
- $3,895,000
- Size:
- 12,045 sq ft
- Contact:
- Sasala Challa, Fairfax Realty, 703.509.7420


Stunning Waterfront Property | $3,750,000



Katie Moore
Katie Moore
Along the water’s edge at the end of Market Street, this rare Spa Creek residence pairs privacy with a fully reimagined contemporary brick townhome design within an intimate six-residence enclave. Rebuilt from the studs in the last few years, it unfolds across four light-filled levels with refinished hardwood floors and custom steel stair elements made from sailboats. The main level centers on a spacious living room with a wood-burning fireplace, marble surround, and custom built-ins, all oriented to the water, plus a gourmet kitchen with high-end appliances, beverage refrigerator, and a marble waterfall countertop. An elevator serves the main and upper levels. Upstairs, the primary suite offers panoramic views and a spa-inspired bath, joined by an additional ensuite and a second laundry area; the top floor adds two bedrooms and a full bath. A lower-level second kitchen, recreation space, and walk-out access complete an easy waterfront rhythm.
- Price:
- $3,750,000
- Size:
- 3,036 sq ft
- Contact:
- Katie Moore, Engel & Volkers, 443.623.7887


2700 Falling Timber Trail | $3,399,000



Dayna Lewnes Blumel
Dayna Lewnes Blumel
Along the water’s edge in the waterfront community of Poplar Point, this estate embraces life on Church Creek just off the South River, with a private dock, boat lift, and multiple slips for easy time on the water. Set at the top of a cul-de-sac at the end of a long driveway, the approach feels quietly removed, giving the home a private, picturesque backdrop for indoor-outdoor living. The open main level pairs soaring ceilings with breathtaking waterfront views, while a primary bedroom retreat offers a calm place to reset at day’s end. Downstairs, a finished lower level adds flexibility with a private au pair/in-law suite and a large family room. Outdoors, a front porch, waterfront deck, and patio extend daily living to the shoreline. Minutes to Downtown Annapolis, it’s a setting designed for unhurried days and water-focused evenings.
- Price:
- $3,399,000
- Size:
- 6,401 sq ft
- Contact:
- Dayna Lewnes Blumel, Compass, 703.597.2252












