
Life feels better when it is framed by water, parkland, and light. From rare Lake Erie beach ownership and Lake Muskoka southern exposure to Rattray Marsh’s half-acre calm, each home leans into bright, high-volume interiors and entertainer-ready kitchens. Thoughtful renovations and new construction keep the experience turnkey, while suites, walkouts, and flexible spaces invite guests, multi-generational living, or income potential.
A Rare Opportunity On The Shores Of Lake Erie | $2,750,000

Steve Bailey
Steve Bailey
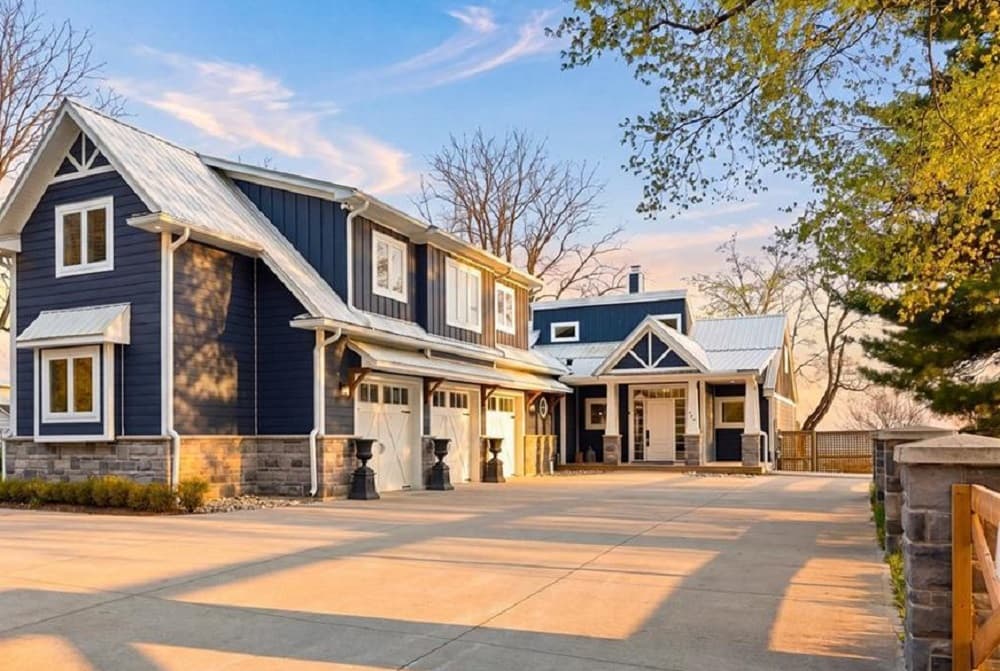
Along the water’s edge on Lake Erie, The Beach House offers rare beach ownership on a deep, private lot stretching from boulevard to sand. Extensively renovated in 2021, the residence pairs a bright, open-concept layout with vaulted ceilings and sun-filled living spaces that spill onto expansive sundecks overlooking the beach. The new kitchen is designed for everyday ease and entertaining, with a large island, full-size fridge and freezer, dual dishwashers, a 6-burner gas range, and a dedicated bar area. A double-sided gas fireplace links the kitchen and living room, while a four-season sunroom with skylights creates a year-round retreat with tranquil lake views. The primary suite includes a walk-through closet, private laundry, and loft access. A triple-car garage with an upper-level wing—suite, rec room, office, and kitchenette—adds flexibility, all just steps from Port Stanley’s main beach.
Size: 3,000 – 3,500 sf
- Price:
- $2,750,000
- Contact:
- Steve Bailey, The Agency, 519.623.6090

888 Park Ave W | $2,699,900

Chris Logue & Sarah Logue
Chris Logue & Sarah Logue
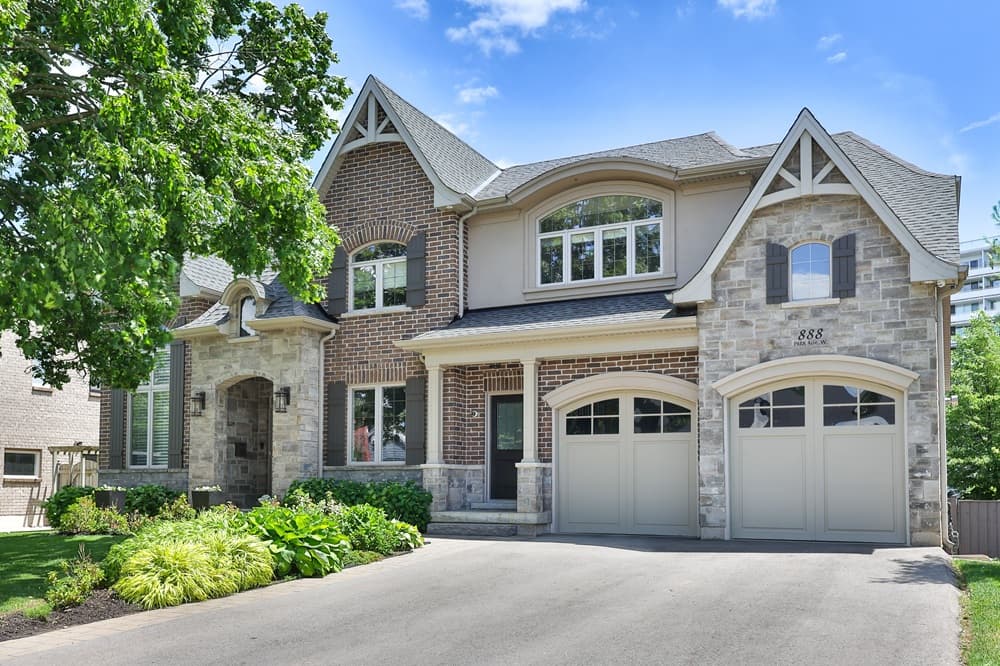
Steps from the shoreline in prestigious South Aldershot, this custom residence spans an impressive 70-foot frontage near the lake, marina, golf, parks, and schools. Inside, the great room makes an immediate impression with soaring 25-foot ceilings and a striking fireplace—an easy setting for both quiet evenings and lively gatherings. The Wright custom kitchen is equally considered, finished with Cambria quartz, Miele appliances, and a large island that naturally draws people in. A main-floor primary retreat adds everyday ease, complete with a renovated five-piece ensuite. Upstairs, three additional bedrooms and a five-piece bath create flexible space for family and guests. Outdoors, a covered porch, saltwater inground pool, and pool house extend the home’s rhythm into summer, where entertaining feels effortless and unhurried.
- Price:
- $2,699,900
- Size:
- 3,135 sq ft
- Contact:
- Chris Logue & Sarah Logue, RE/MAX Escarpment Realty Inc. Brokerage, 905.630.7022
3 1519 Muskoka 118 Road W | $2,695,000

Andrea Cartwright & Maggie Tomlinson
Andrea Cartwright & Maggie Tomlinson
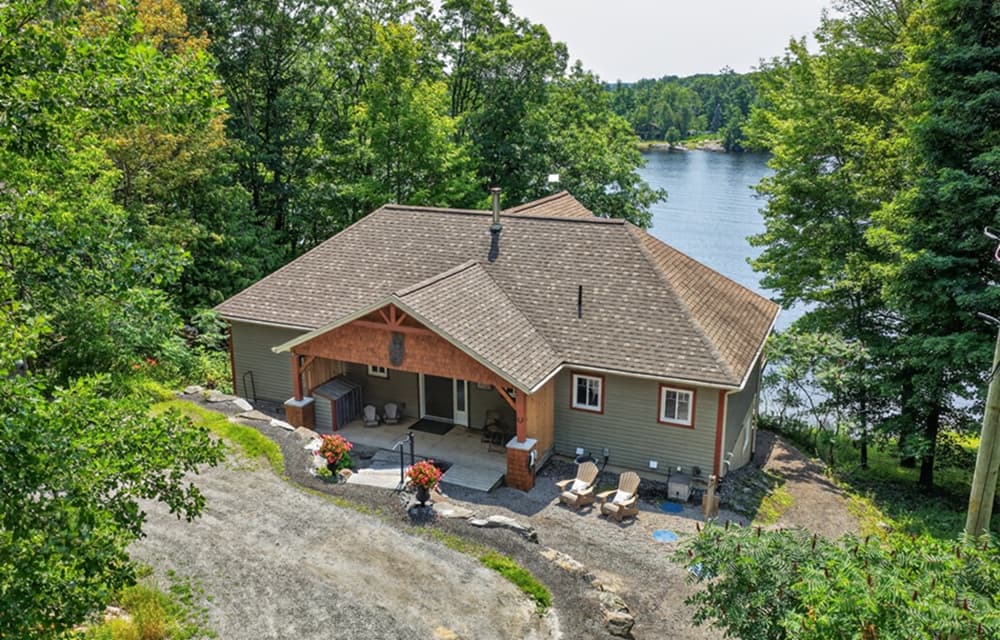
Along the water’s edge on Lake Muskoka, this year-round retreat is thoughtfully positioned for sunny southern exposure and sweeping waterfront views. Expansive windows draw natural light deep into the open-concept main floor, where a dramatic great room rises to soaring cathedral ceilings and a floor-to-ceiling stone fireplace. The custom kitchen is designed for real living, with built-in appliances, a walk-in pantry, generous prep space, and direct access to an expansive lakeside deck. The main-floor primary suite feels intentionally private, offering a walk-in closet, spa-inspired ensuite with heated floors and a custom tiled shower, plus its own deck access. Downstairs, the fully finished lower level adds a spacious recreation room with radiant in-floor heating, two lakeside bedrooms, a full bath, and an office/games/4th BR, with multiple walkouts to the shoreline. A sandy beach, shallow entry, deeper water, and a newly rebuilt dock complete the setting—minutes from Bracebridge, yet quietly removed from view.
- Price:
- $2,695,000
- Size:
- 3,000 sq ft
- Contact:
- Andrea Cartwright & Maggie Tomlinson, Chestnut Park Real Estate, 705.380.1183 , 705.644.9283
Renovated From Top To Bottom | $2,695,000

Royal Lepage Real Estate Services Phinney Real Estate
Royal Lepage Real Estate Services Phinney Real Estate
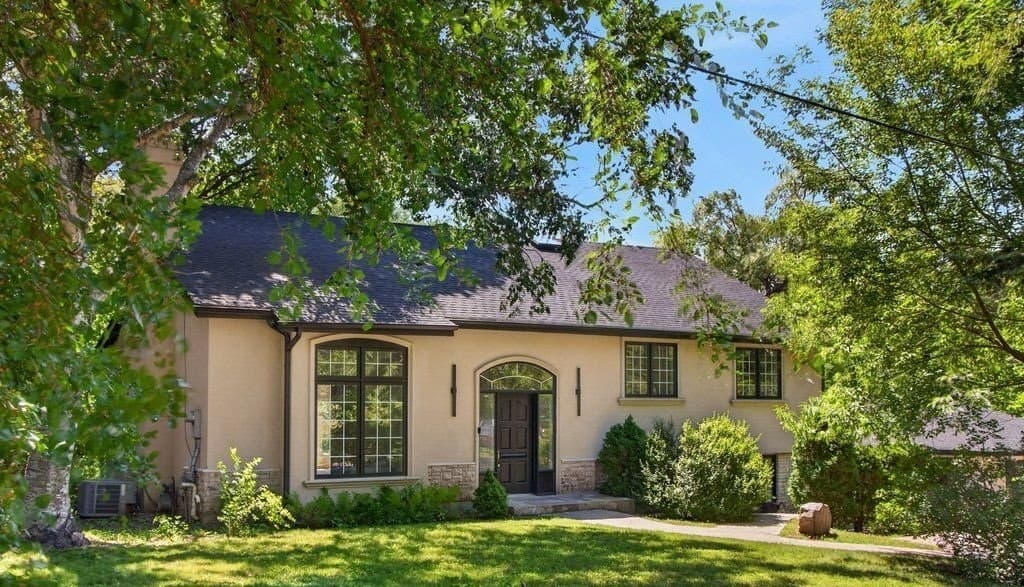
Set on a private half-acre lot in the coveted Rattray Marsh community, this impeccably renovated residence pairs modern luxury with timeless elegance across nearly 4,000 sq ft of sun-filled living space. Wide-plank engineered flooring, dramatic vaulted ceilings, and large windows frame the serene landscape throughout. The living room makes a striking entrance with soaring ceilings, a floor-to-ceiling fireplace, and an oversized picture window, while the dining room is designed for easy hosting. In the chef-inspired kitchen, sleek cabinetry meets quartz counters and backsplash, under-cabinet lighting, a 5-burner gas cooktop, wall ovens, and a Bosch dishwasher, plus built-in storage and an adjoining bar area with bar fridge and sink. A family room or optional gym, home office, and custom laundry/mudroom round out the ground level. Upstairs, vaulted bedrooms, spa-like baths, and a primary suite with tranquil ravine views elevate everyday living.
- Price:
- $2,695,000
- Contact:
- Royal Lepage Real Estate Services Phinney Real Estate, Royal Lepage Real Estate Services Phinney Real Estate, 416.236.1871 , 905.466.8888
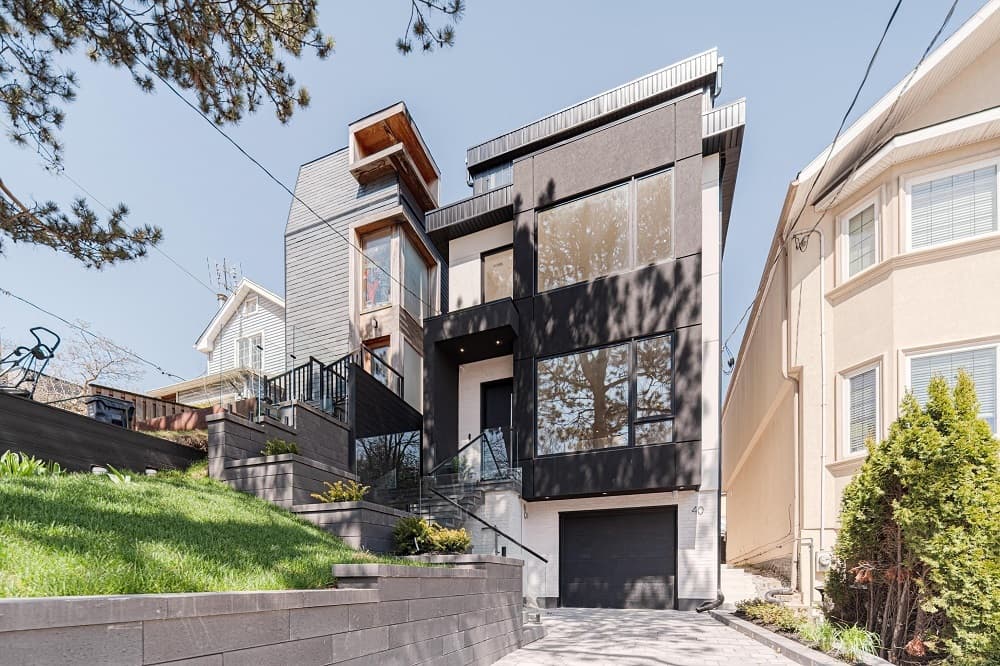
Morningside Toronto Duplex | $2,599,000

Peyman Dordi
Peyman Dordi
On a residential street in High Park–Swansea, 40 Morningside Avenue is a rare, newly built legal duplex with just under 2,800 square feet of thoughtfully planned living space. The airy main level is defined by soaring 10-foot ceilings and an expansive open-concept layout that’s made for easy entertaining, anchored by a cozy gas fireplace in the family room. Direct interior access to the garage adds everyday convenience. Above, the third-floor primary suite reads like a private retreat—an entire level dedicated to quiet, with a south-facing balcony and wide views over the surrounding greenery. Downstairs, a legal basement apartment brings impressive flexibility, filled with natural light and complete with a full kitchen and separate HVAC equipment. Whether used for income, a stay-in nanny, or a professional home office, the spaces adapt as life evolves.
- Price:
- $2,599,000
- Size:
- 2,764 sq ft
- Contact:
- Peyman Dordi, Sixroofs Realty, Brokerage , 226.980.7138












