
Across Pennsylvania’s most coveted enclaves, this quintet of residences shares a design sensibility rooted in European influence, where French countryside cues, courtyard arrivals, and Euro-contemporary lines meet today’s expectations for comfort. Each property treats outdoor living as a true extension of the home, with pools, terraces, gardens, and gathering spaces framing the seasons. Just as compelling are the pedigrees behind them—named builders, preservation-forward renovation, and design-driven updates—paired with privacy on wooded lots or acreage, yet close to country club life and commuter routes.
Melrose Manor ~ Saucon Valley | $4,390,000


Kelly Burland
Kelly Burland
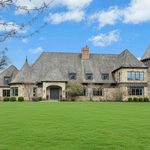
Tucked into the Saucon Valley area of Bethlehem, this Myron Haydt–built residence channels the graceful splendor of old homes found deep in the French countryside. European influences read clearly in the fieldstone and brick exterior and the dramatic cedar shake rooflines, setting a tone that feels both timeless and inventive. Inside, two primary suites support everyday ease, while practical luxuries include 5-car garaging and a dedicated wine cellar. Outdoors, life naturally expands to a heated pool and spa, complemented by a pool house and intricate paver patios designed for long, unhurried evenings and intimate dinners under the stars. With Saucon Valley Country Club just minutes away—and access to NYC and Philadelphia within a comfortable drive—the setting balances privacy, craft, and connection for a richly lived rhythm.
- Price:
- $4,390,000
- Size:
- 11,902 sq ft
- Contact:
- Kelly Burland, Carol C Dorey Real Estate, 610.248.3590


Villanova Manor Reimagined European Courtyard Luxury | $3,850,000


Listing agents: Marybeth Baldwin & Bruce Kirkpatrick
Listing agents: Marybeth Baldwin & Bruce Kirkpatrick
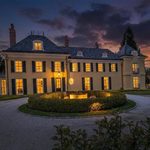
Set on nearly an acre and a half in Villanova’s Main Line, this 1950s Walter Durham estate pairs architectural pedigree with a comprehensive, preservation-forward 2018 renovation. Durham’s signature language remains intact—slate rooflines, handcrafted millwork, and balanced proportions—while contemporary functionality and a refined European sensibility shape the updated interiors. Floor-to-ceiling windows and an easy natural flow between indoor and outdoor spaces anchor the design. A redesigned kitchen and great room add light and openness to the main level, with original details thoughtfully restored throughout. Outside, a European-style gravel motor court leads to a private courtyard, and the rear grounds read like a resort setting, newly appointed with a pool, spa, terraces, and professionally designed gardens. Life here feels quietly private, effortlessly finished, and made for lingering between rooms and landscape.
- Price:
- $3,850,000
- Size:
- 7,951 sq ft
- Contact:
- Marybeth Baldwin & Bruce Kirkpatrick, BHHS Fox & Roach-Rosemont, 610.937.9927 , 610.574.4867
120 Miller Rd | $3,695,000



Anne M. Lusk
Anne M. Lusk
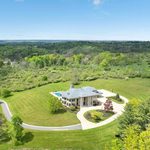
From its elevated setting on 24.8 private acres with sweeping mountain views, this contemporary estate unfolds as a carefully composed retreat in Waverly Township. Inside, a grand marble foyer and bifurcated staircase set a dramatic tone, leading into spaces designed for both daily ease and entertaining. A chef’s kitchen with premium appliances anchors the home, while a 29-foot limestone fireplace brings scale and warmth to the main living area. A private office and media room offer quiet corners for work and downtime, and an elevator adds thoughtful convenience. The lavish primary suite completes the interior with a sense of sanctuary. Outdoors, a saltwater pool and pool house are framed by expansive patios, a fire pit, and beautifully landscaped grounds, with a heated 4-car garage close at hand for year-round living.
- Price:
- $3,695,000
- Size:
- 10,067 sq ft
- Contact:
- Anne M. Lusk, Lusk & Associates Sotheby’s International Realty, 717.291.9101
Treetop Contemporary | $949,000



Michael J. Strickland
Michael J. Strickland
Set quietly at the end of a cul-de-sac in Bethlehem, within the coveted Pine Top Trail enclave known as Camelot, this cedar and brick Contemporary unfolds in a private 1.12-acre wooded setting. Reimagined living space pairs architectural drama with a warm, modern sensibility inspired by classic Mid-Century Modern design. A landscaped approach and covered front porch lead inside, where light, volume, and texture define the experience. Towering walls of glass frame verdant views from nearly every room, drawing the outdoors into daily life. Extensive renovations bring a crisp, cohesive finish: newly refinished oak floors, new hardwood flooring throughout, custom louvered railings and millwork, and designer lighting. Beautifully updated baths add distinctive tile, curated fixtures, and timeless finishes—creating a design-forward retreat that feels calm, considered, and closely connected to its wooded surroundings.
- Price:
- $949,000
- Size:
- 5,209 sq ft
- Contact:
- Michael J. Strickland, Kurfiss Sotheby’s Int. Realty, 610.324.1457
Architectural Elegance | $695,000



Anne Goldstein
Anne Goldstein
On a residential street in highly desirable North Bethlehem, this custom-built Euro-contemporary by Anthony Custom Construction balances distinctive architecture with everyday ease. Thoughtful upgrades span GAF architectural shingles, newer vinyl siding with 1-inch foam backing, stained wood windows with vinyl cladding, and a whole-house generator. The bright kitchen centers on a large island with prep sink, high-end appliances, under-cabinet lighting, and a mix of granite and quartz countertops. In the living room, engineered tiger hardwood floors set the stage for a striking stone, wood-burning fireplace, while sliding doors from the dining room open to the wraparound deck. Upstairs, the primary suite includes an ensuite bath, walk-in closet, and a loft area now used as additional sleeping quarters. Nearly 1,000 square feet of finished lower-level space adds flexibility, with egress windows, a Bilco door, wood-burning stove, and large utility room—then outdoors, Plantique landscaping, a fenced yard, gazebo, and hardscaping complete a private retreat minutes from historic downtown.
- Price:
- $695,000
- Size:
- 3,425 sq ft
- Contact:
- Anne Goldstein, Century 21 Pinnacle, 610.704.9909












