
Across Seattle’s Eastside and its nearby enclaves, this collection of five homes traces a shared pursuit of light, flexibility, and an easy relationship to the outdoors. From Bellevue addresses shaped by neighborhood rituals and prized proximity to schools, to a lock-and-leave townhome in Puyallup with balcony views toward Mt. Rainier, each residence is designed for how people live now. Expect generous gathering spaces, work-from-home versatility, and settings that range from Lake Sammamish sunsets to a gated, acreage-backed retreat in Fall City.
Exquisite Luxury New Construction On A Rare And Idyllic Large Lot In Bellevue | $3.199MM

Nick Loveless
Nick Loveless
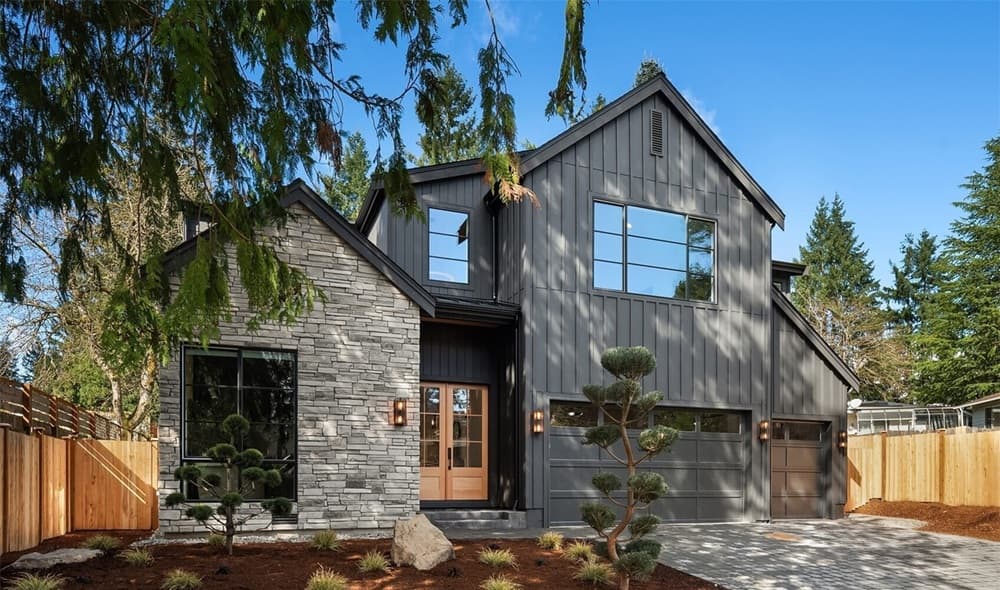
Clean lines define this Bellevue new construction, expertly crafted by local builder A+R Homes and finished with sophisticated designer touches throughout. The great room—with soaring ceilings—anchors bright, sun-drenched living spaces designed for everyday ease and effortless entertaining. At the center, the chef’s epicurean kitchen pairs a huge island for daily gatherings with an adjacent butler’s pantry and full second kitchen for larger events. The floorplan also considers flexibility: a main-floor bedroom with ensuite bath, dedicated living space, and separate entrance suits multi-generational living, an executive office, or au pair quarters. Upstairs, four additional bedrooms and a bonus room join a primary suite with a luxurious five-piece bath, large walk-in closet, and direct access to the laundry room. Outside, a fully fenced backyard, covered patio, and outdoor fireplace set the scene for summer evenings.
Price: $3.199MM
- Size:
- 4,757 sq ft
- Contact:
- Nick Loveless, Windermere RE, 206.383.5424


Amazing Community Above Lake Washington | Contact for pricing


Listing agents: Cheryl Pederson & Carla Clark
Listing agents: Cheryl Pederson & Carla Clark
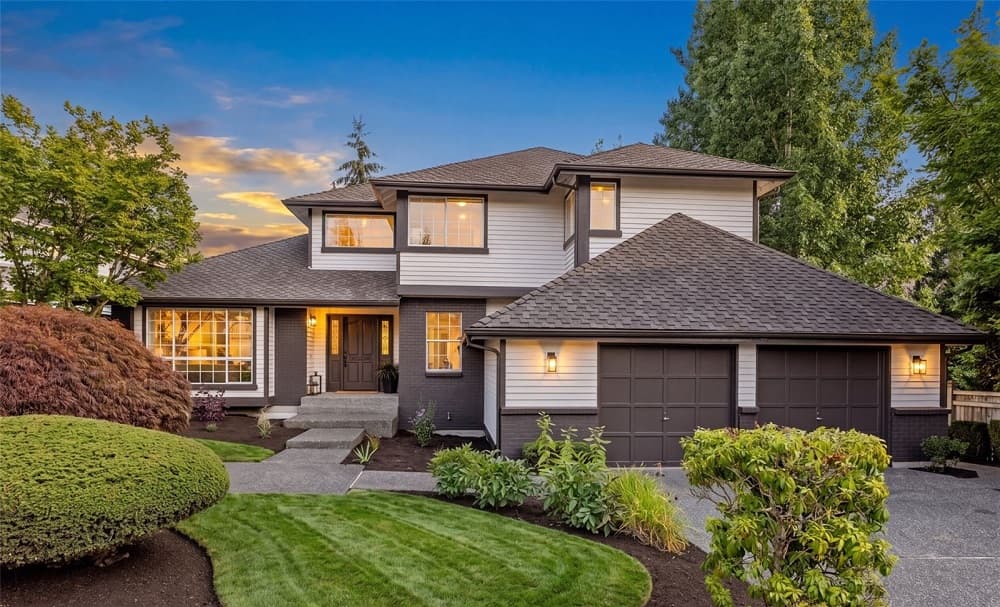
On a peaceful street in Bellevue’s coveted Densmore neighborhood, this freshly painted home—inside and out—feels ready for its next chapter. Updates include a refreshed kitchen, new floors, and new lighting, creating a clean, comfortable backdrop for everyday living. A main-floor den adds welcome flexibility: a quiet spot for morning coffee, a creative retreat, guest space, or the work-from-home setup you’ve been craving. Upstairs, the generous primary suite leaves room for a cozy sitting area, perfect for unwinding with a book or easing into the day. Out back, a deck opens to a fully fenced yard that invites simple rituals—sunlit yoga, weekend barbecues, and warm-night stargazing. With Newport Hills Park a short stroll away and Bellevue Schools close at hand, life here is designed to feel both connected and calm.
Price: Contact for pricing
- Size:
- 2,590 sq ft
- Contact:
- Cheryl Pederson & Carla Clark, KW Mountains to Sound Realty, 253.905.5645 , 206.910.0450
17525 110th Avenue E #F | Contact for pricing


Alicia R. Reid
Alicia R. Reid
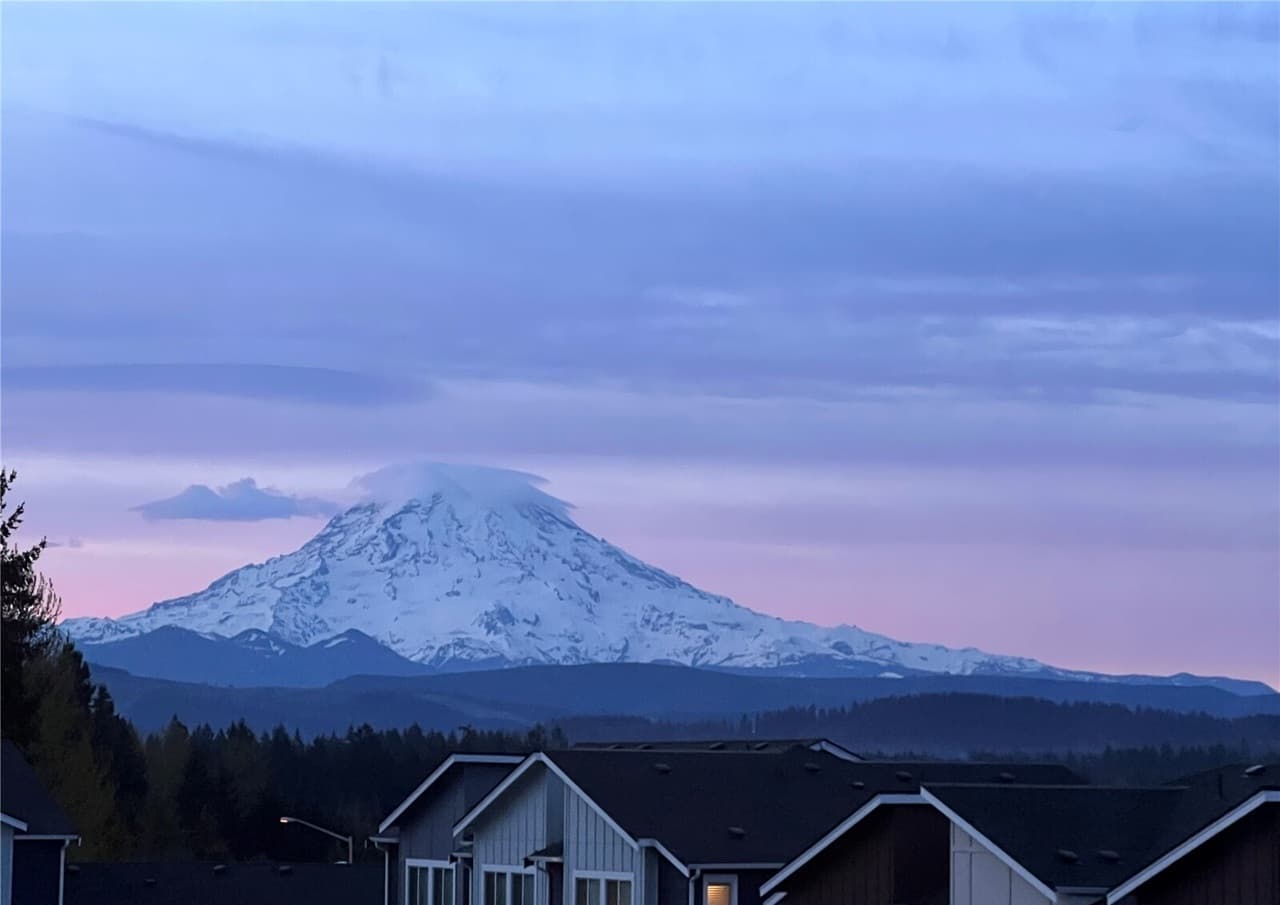
A study in contemporary comfort, this beautifully maintained townhome in Puyallup’s sought-after Sunrise community is designed for easy, low-maintenance living. The kitchen sets a refined tone with sleek quartz countertops, a designer tile backsplash, and an oversized island, flowing naturally into an expansive living area. Just beyond, a private balcony invites slow mornings with coffee, evening sunsets, and views of Mt. Rainier alongside peaceful surroundings. Upstairs, the spacious primary suite and a junior suite each enjoy the privacy of their own bath. On the entry level, a flexible rec room easily adapts as a media room, gym, home office, or bonus lounge. An attached garage adds everyday convenience and extra storage, while the HOA maintains landscaping and exterior care—letting you focus on life in Sunrise.
Price: Contact for pricing
- Size:
- 1,880 sq ft
- Contact:
- Alicia R. Reid, Coldwell Banker, 425.466.0203
European Elegance | Contact for pricing
Alicia R. Reid
Alicia R. Reid
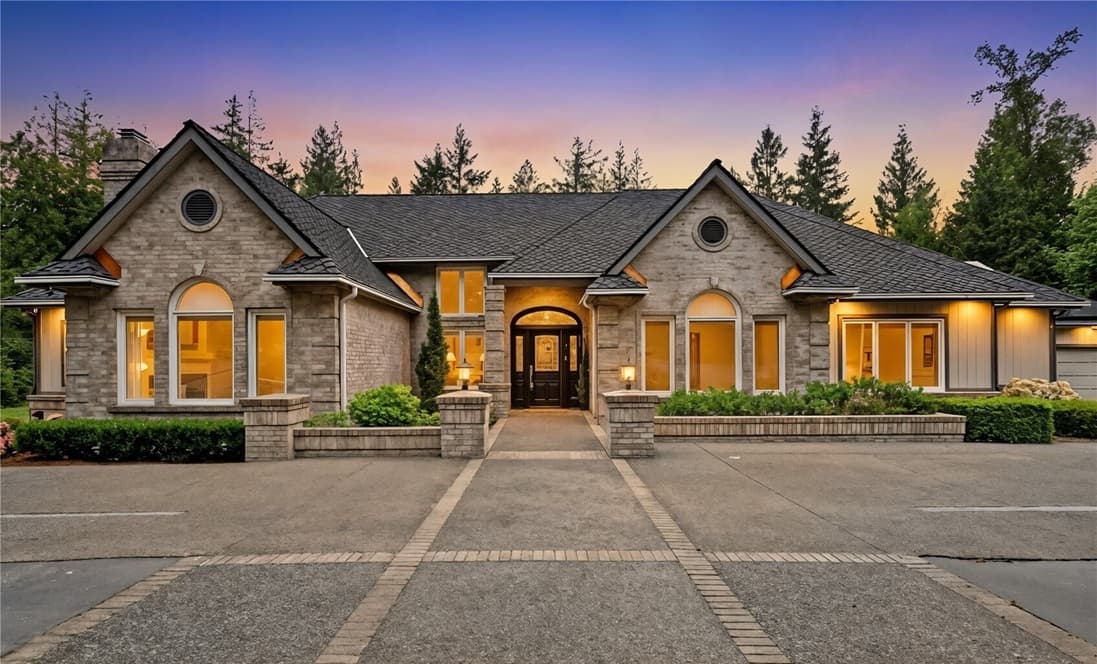
Beyond private gates in Fall City, this French Country Contemporary single-story estate balances European elegance with modern luxury across 2.5 fully fenced acres. Inside, architecture is defined by volume and light: 10’+ ceilings, transom windows, and Palladian windows draw in natural light and verdant views, setting an effortless backdrop for both grand entertaining and a quiet sanctuary. A sophisticated plan offers formal living and dining rooms alongside a spacious family room, while a large home office supports remote work with new carpet underfoot. Recently finished oak hardwoods add warmth throughout, and a brand-new 50-year roof brings peace of mind. Accommodations include three generous bedrooms—one ensuite—plus a powder room and a continental-style bathroom. Central duct heating and cooling, zoned for comfort, keeps daily life feeling composed and easy.
Price: Contact for pricing
- Size:
- 3,350 sq ft
- Contact:
- Alicia R. Reid, Coldwell Banker, 425.466.0203
Sunset Views | Contact for pricing
Alicia R. Reid
Alicia R. Reid
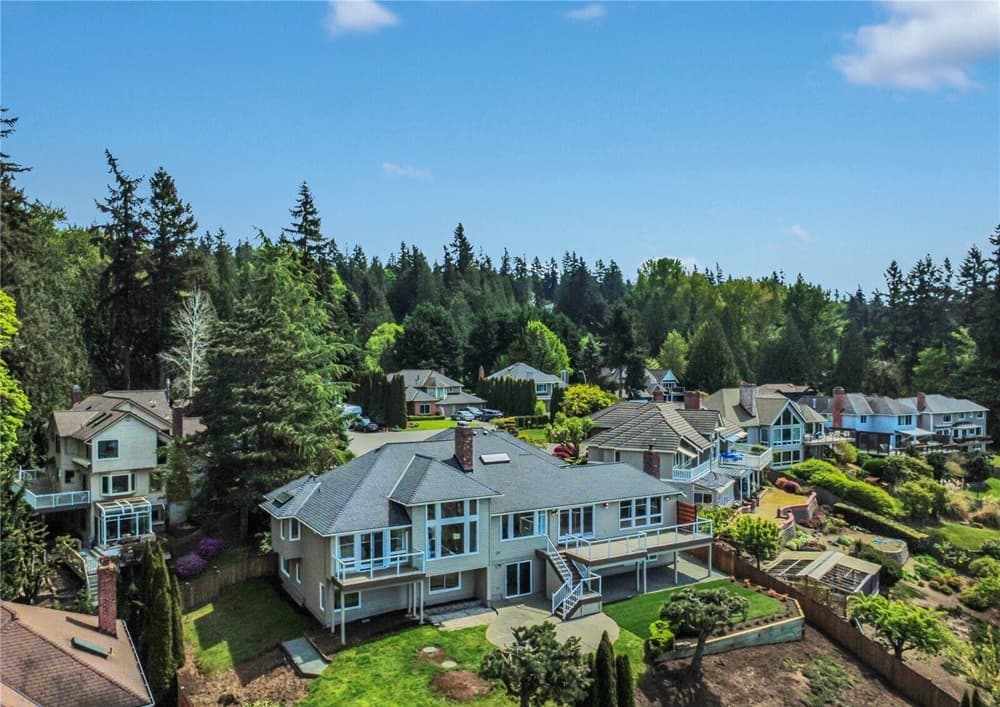
Along the water’s edge above Lake Sammamish, this residence is sited to capture sweeping western sunset views, with the front door facing east. Soaring ceilings and ample gallery space create a light-filled backdrop for art and collections, while oversized rooms keep the atmosphere open and social. The formal living room pairs tray ceilings with a slab marble masonry fireplace and enough space for a baby grand piano alongside generous seating. A refreshed interior brings extensive refinished hardwoods, updated finishes, A/C, and a new furnace. In the primary suite, a private deck and slab granite counter underscore the home’s easy, elevated comfort. The main kitchen is designed for true hosting, featuring a giant island, two sinks, two dishwashers, a double oven, a 48-inch range, granite counters, cherry-tone cabinets, plus a breakfast bar and dining nook. Nearby, a formal dining room is scaled for a table of 20.
Price: Contact for pricing
- Size:
- 4,460 sq ft
- Contact:
- Alicia R. Reid, Coldwell Banker, 425.466.0203












