
Across the Midwest’s most livable pockets, this quintet of homes shows how luxury now centers on experience as much as address. From a three-story downtown Cincinnati loft with rooftop entertaining space and indoor parking to a river-view new-build with upgraded interiors and a notable tax abatement, the city offers fresh angles on convenience. Beyond the skyline, Mason, Fishers, and Newburgh deliver nearly acre-sized settings, flexible bonus rooms, and resort-minded outdoor living—pools, fire features, and spaces built to gather.
26 E 6th Street Unit 802 | $1,499,000

Brian L. Tiffany
Brian L. Tiffany
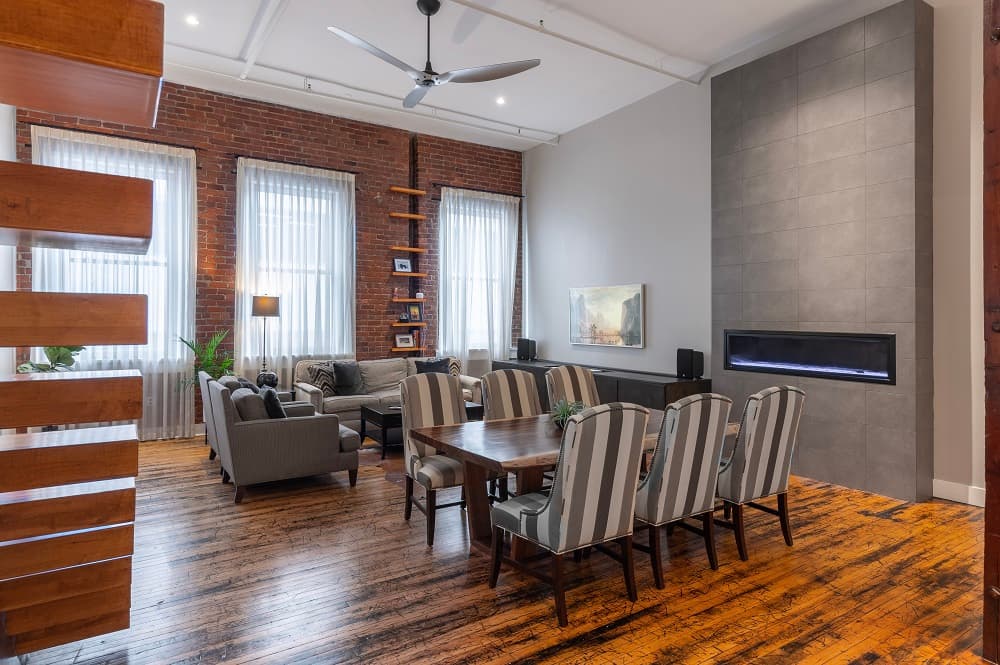
In the heart of Cincinnati’s central business district, this three-story urban loft pairs a truly unique floor plan with incredible custom finishes and 15-foot ceilings. A massive 30 x 21 great room anchors the main level, flowing seamlessly into the dining area and gourmet kitchen—an easy rhythm for everyday living and relaxed hosting. A dedicated wine storage area adds a thoughtful touch for collectors and casual pours alike. Three bedrooms are arranged with en suite full baths, offering privacy and comfort across the home’s vertical layout. On the top floor, a family room with a bar sets the scene for evenings in, while a walkout leads to a private rooftop deck designed for entertaining. Two indoor parking spots round out the experience, just moments from the Fountain District.
- Price:
- $1,499,000
- Size:
- 2,061 sq ft
- Contact:
- Brian L. Tiffany, Coldwell Banker Realty, 513.675.5859


Luxury Living In SoughtAfter Chestnut Hills | $1,350,000

Elif Onder
Elif Onder
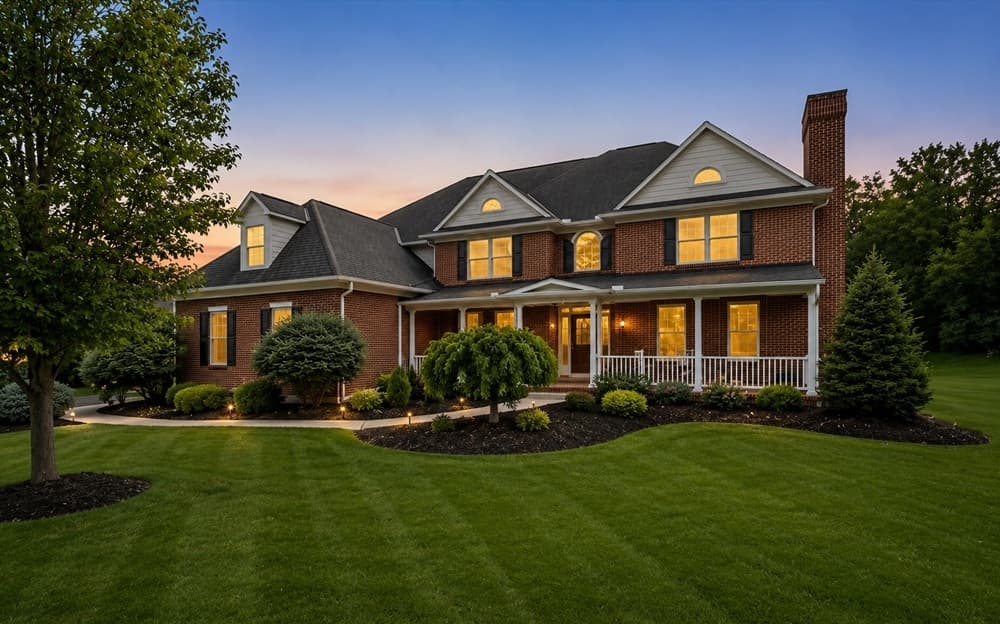
Set on a beautifully landscaped 0.83-acre homesite in sought-after Chestnut Hills, this residence balances generous scale with everyday comfort. Five bedrooms and six baths include a desirable first-floor guest bedroom, while multiple bedrooms offer en-suite baths and walk-in closets for an easy, private rhythm to daily life. A chef’s kitchen anchors the main level, opening to bright, comfortable living spaces designed for both quiet mornings and effortless hosting. Upstairs, a spacious family room creates a natural gathering point between the bedrooms. The finished lower level adds welcome flexibility—ideal for entertaining, hobbies, or spreading out. Outside, expansive outdoor living areas and mature landscaping frame one of the most private homesites in the community. Residents also enjoy a heated pool plus tennis and soccer, baseball, and volleyball facilities, all within the Mason School District.
- Price:
- $1,350,000
- Size:
- 5,528 sq ft
- Contact:
- Elif Onder, Era Real Estate, 513.485.1601
Luxury Riverfront Living At It’s Best | $1,300,000


Jeff Rosa
Jeff Rosa
Along the water’s edge in Cincinnati, this one-year-new residence pairs riverfront living with a long list of considered upgrades. Incredible river views unfold from two private decks, while a thoughtfully designed interior offers a spectacular recreation room, a spacious study, and an expansive open-concept living area suited to everyday ease and lively entertaining. In the kitchen, premium KitchenAid appliances anchor a state-of-the-art setup, complemented by immaculate hardwood floors and Pella windows that bring lasting quality throughout. The owner’s suite is designed for comfort, featuring a custom walk-in closet and a no-curb walk-in shower that balances style with convenience. Set within a desirable riverfront community, residents also enjoy a walking trail, dog park, and community fire pit—plus the benefit of 14 years of Unlimited Platinum Tax Abatement for a lighter tax footprint going forward.
- Price:
- $1,300,000
- Size:
- 3,200 sq ft
- Contact:
- Jeff Rosa, Exp Realty, 513.708.3454
12340 Brooks School Rd | $1,300,000

Jamie Boer
Jamie Boer
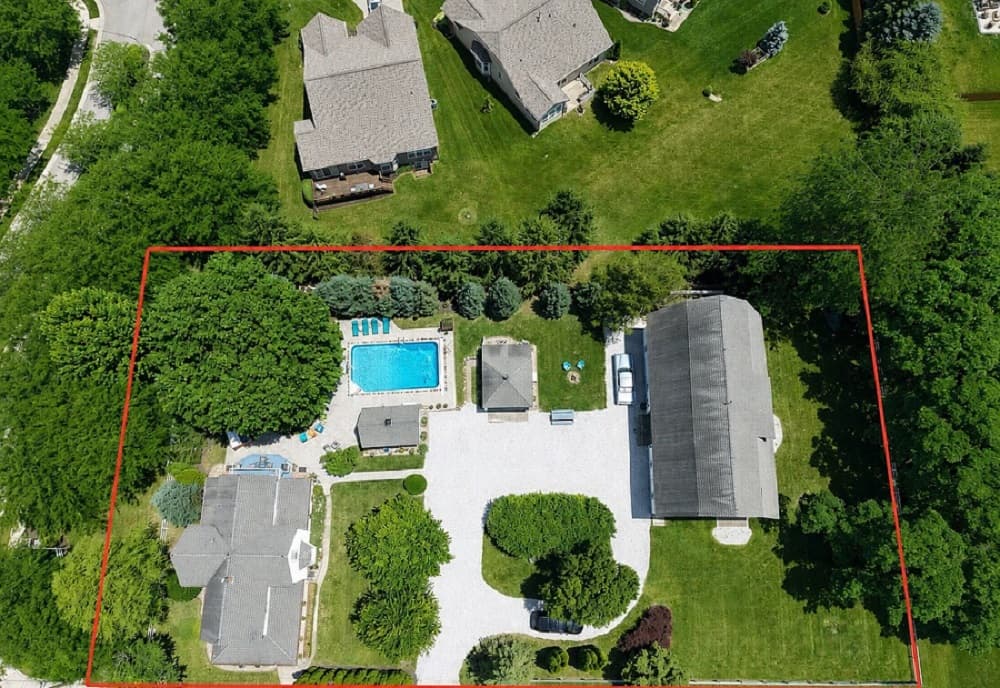
Set on nearly an acre in the heart of Fishers, this meticulously renovated 1900s farmhouse balances historic character with high-end modern luxury. Original built-ins and rich hardwood floors anchor the interiors, while a stunningly remodeled kitchen and a see-through gas fireplace bring a fresh, sophisticated ease to everyday living. The primary suite reads as a true sanctuary, with a spa-like bath that opens directly to a private deck—an effortless spot for morning coffee. Outside, the grounds are designed around gathering: an inground pool, hot tub, and a repurposed smokehouse reimagined as a chic poolside lounge. Evenings naturally drift toward the gas firepit under the stars. A massive Amish barn—complete with built-in stage plus dedicated basketball and pickleball courts—turns entertaining into an art form, finished by a wrap-around front porch and three garage spaces across the property’s structures.
- Price:
- $1,300,000
- Size:
- 2,568 sq ft
- Contact:
- Jamie Boer, Compass, 317.289.9169 , 765.220.6947 , 317.691.1741 , 517.204.1400 , 812.322.9397 , 317.908.9753 , 317.999.3778 , 239.207.1163
Exceptional Custom Home Retreat | $1,175,000

Janice Miller
Janice Miller
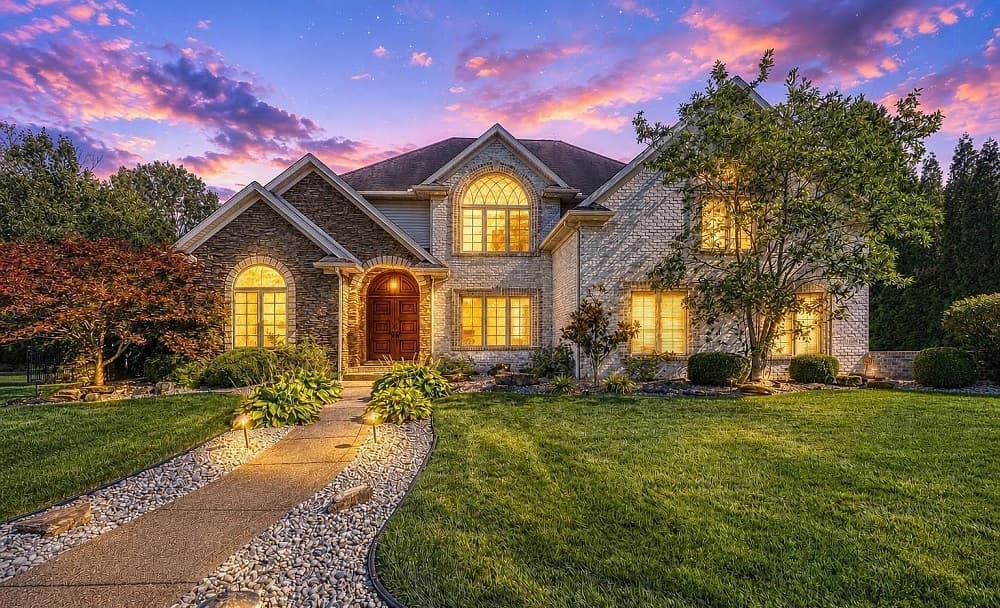
Set on nearly one acre in Newburgh, 2500 Oak Bend Place is a one-owner custom home where timeless craftsmanship meets a thoughtfully luxurious plan. A grand two-story foyer introduces Brazilian hardwood floors, custom woodwork, plantation shutters, and elegant finishes that carry throughout. French doors open to a private office, while the formal dining room transitions into a beautifully updated gourmet kitchen with Italian Carrara marble countertops and backsplash, premium Thermador appliances, dual refrigerators, a generous center island, wine refrigerator, and custom cabinetry. The soaring living room centers on a gas fireplace framed by Fehrenbacher-built cabinetry. The main-level owner’s suite features a spacious walk-in closet and a spa-inspired bath with dual vanities, soaking tub, and oversized shower. Outside, a screened porch and Travertine patio lead to a heated inground pool, outdoor kitchen, and fenced backyard, with Lakeridge amenities close by for easy weekends.
- Price:
- $1,175,000
- Size:
- 4,932 sq ft
- Contact:
- Janice Miller, Era First Advantage Realty, INC , 812.453.0779












