
Daily life shaped by light, landscape, and effortless function. From landmark water panoramas at The Wharf and an acre-plus Magothy retreat to a four-level Palisades brick home with a resort-style backyard and a fee-simple Dupont rowhome crowned by rooftop and terrace living, outdoor space takes center stage. Each has been thoughtfully upgraded or rebuilt, with flexible rooms for work, wellness, and recreation—plus practical touches like garages, off-street parking, and EV readiness.
4561 MacArthur Blvd Nw | $1,790,000


Matt Cheney
Matt Cheney
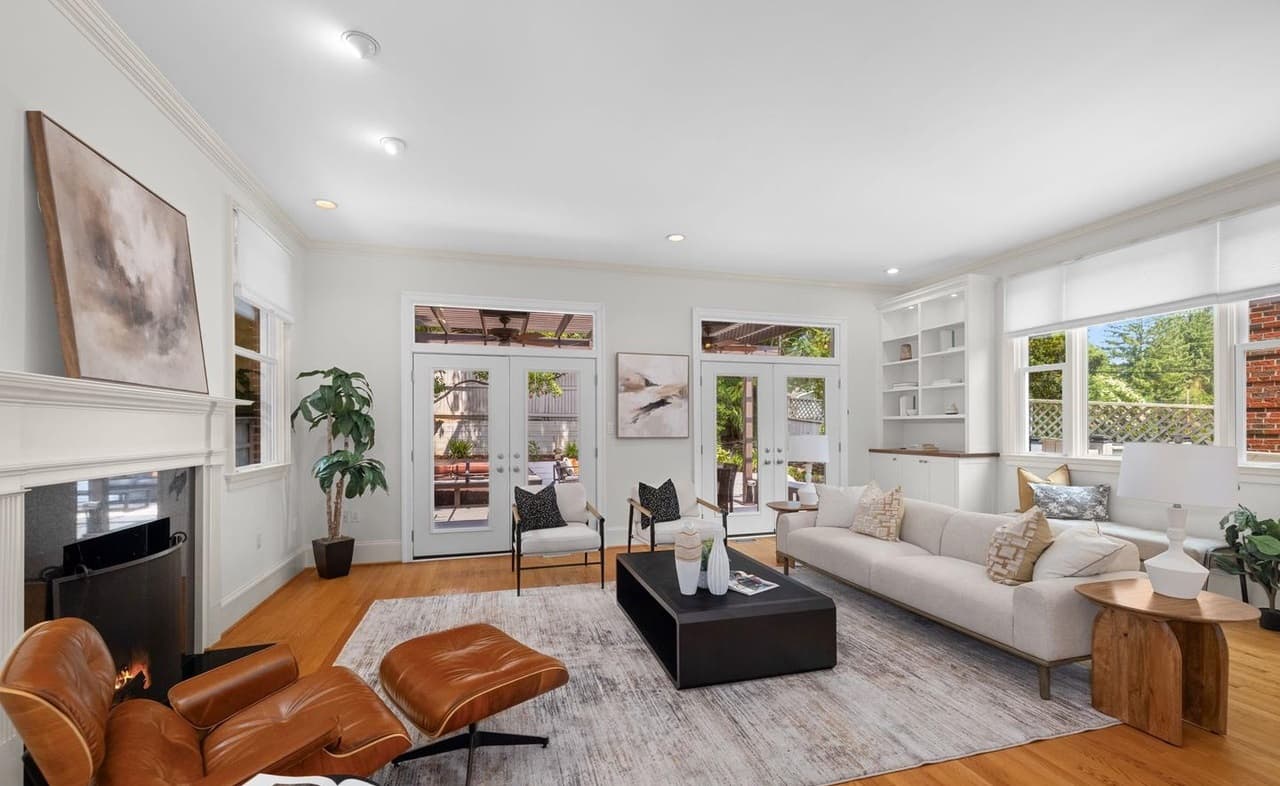
Along the Potomac River near the heart of the Palisades, this custom-built all-brick residence by Washington builder Jim Gibson unfolds across four finished levels with generous, flexible living space. A custom ProVia front door opens to a main level with 10-foot ceilings, where a gas fireplace anchors the expansive living room and leads into the dining room. At the center, the chef’s kitchen pairs custom cherry cabinetry with a professional-style cooktop and Thermador and Bosch appliances. Double ProVia French doors connect indoors to a private Trex deck with a custom pergola, waterfall, and integrated six-person Sundance spa. Upstairs, the vaulted primary suite is brightened by skylights, while a loft with vaulted ceilings and lunette windows captures a seasonal view of the Washington Monument. A sound-treated media room with 7.1 surround sound completes the retreat-like feel.
- Price:
- $1,790,000
- Size:
- 4,050 sq ft
- Contact:
- Matt Cheney, Compass, 202.465.0707
Tranquil Water Views | $1,650,000


Nicole Callender
Nicole Callender
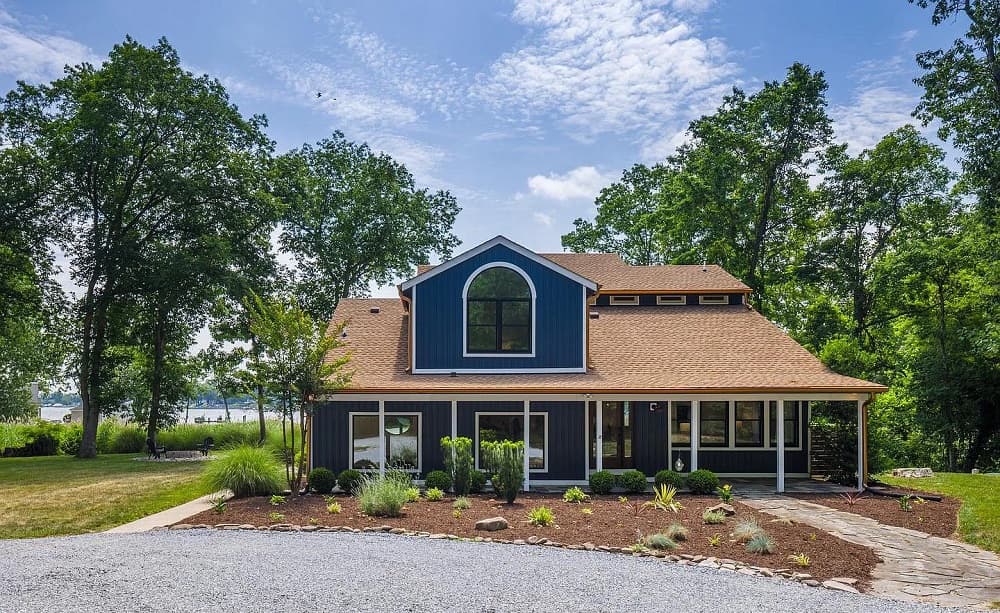
Along the water’s edge in Arnold, this re-imagined sanctuary opens to breathtaking, expansive water views from just over an acre framed by mature trees and lush greenery. Thoughtful upgrades span inside and out, including CertainTeed siding, AZEK trim, new roofs, windows, and exterior doors, plus refreshed landscaping, a new driveway, and a paver patio for easy outdoor living. Inside, a sunroom steals the scene with a wall of glass that keeps the horizon close throughout the day. Comfort and flexibility continue with dual HVAC systems, a heat pump, upgraded bathrooms, and a finished gym/recreation space complemented by a sauna. Beyond the property, enjoy a private community beach, boat ramp, and pier, with an oversized garage bay designed for boat storage—setting the tone for unhurried waterfront days.
- Price:
- $1,650,000
- Size:
- 3,608 sq ft
- Contact:
- Nicole Callender, Keller Williams Realty Delmarva, 410.524.6400
26727 Fair Hope Way | $1,550,000


Khalida Kay Bajwa
Khalida Kay Bajwa
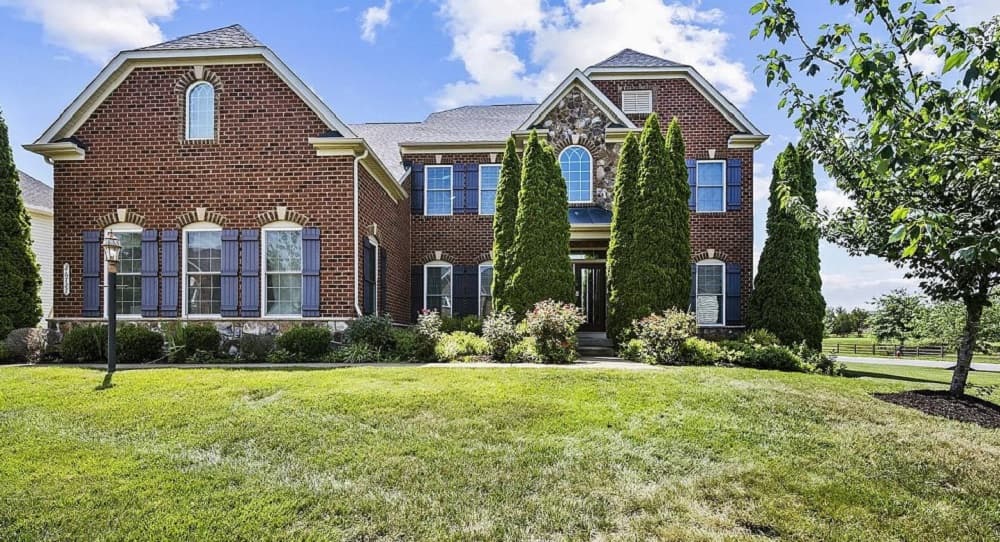
Set on a beautifully landscaped 0.48-acre lot in Chantilly’s prestigious Dawson’s Corner community, this NVHomes WYNTERHALL model is designed for gracious, everyday living. An open-concept layout centers on a gourmet chef’s kitchen with an oversized island, premium appliances, and custom cabinetry, flowing naturally into spacious areas for gathering and entertaining. Five bedrooms and 4.5 baths include a luxurious primary suite, offering comfort and privacy when the day winds down. Downstairs, a finished lower level adds welcome flexibility—ideal for recreation, media, or hosting guests. Practical touches like a 3-car garage and energy-efficient systems support an easy rhythm at home, while community amenities including a clubhouse and pool extend the lifestyle beyond your front door, with access to parks, trails, shopping, dining, commuter routes, and Dulles International Airport.
- Price:
- $1,550,000
- Size:
- 6,105 sq ft
- Contact:
- Khalida Kay Bajwa, Re/Max Galaxy, 888-884-3396
45 Sutton Square Sq 406 | $1,549,000

Matt Cheney
Matt Cheney
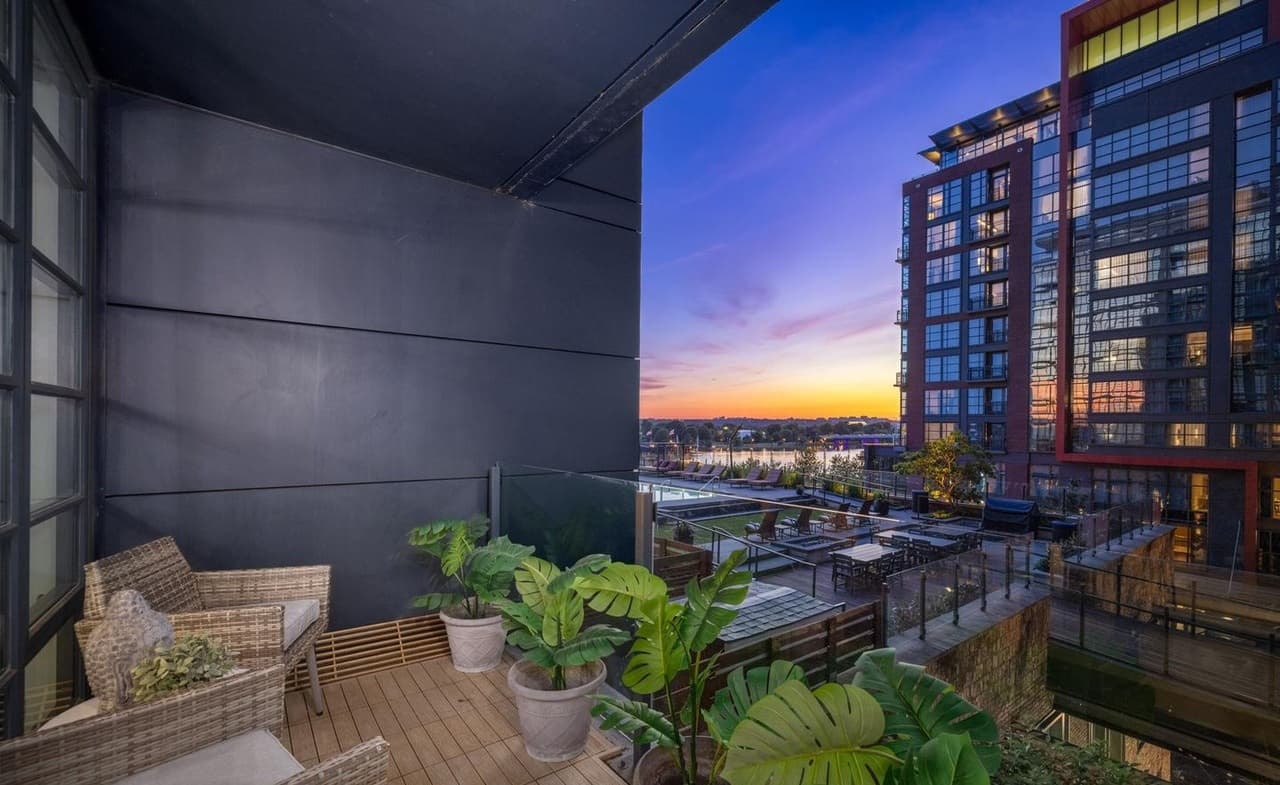
Along the water’s edge at The Wharf, Residence #406 at The VIO pairs rare scale with a true waterfront point of view. An unbroken wall of black-framed, floor-to-ceiling glass pulls daylight through the open-concept layout, giving the great room an easy sense of presence—made memorable by a sculptural Jonathan Adler metallic chandelier above the living and dining areas. The European-style chef’s kitchen continues the clean, contemporary feel with a quartz waterfall-edge island, white Porcelanosa cabinetry, and integrated Thermador appliances. Outside, a private balcony frames a front-row perspective of the Jefferson Memorial and yachts moving along the Washington Channel. The primary suite keeps the focus on the view, with a custom California Closets walk-in and a marble bath featuring a glass-enclosed shower, deep soaking tub, and double vanity. A second bedroom, den with bespoke built-ins, secure garage parking, 24/7 concierge, fitness center, and saltwater infinity pool complete the experience.
- Price:
- $1,549,000
- Size:
- 1,670 sq ft
- Contact:
- Matt Cheney, Compass, 202.465.0707
1832 Florida Ave NW | $1,535,000

Khalida Kay Bajwa
Khalida Kay Bajwa
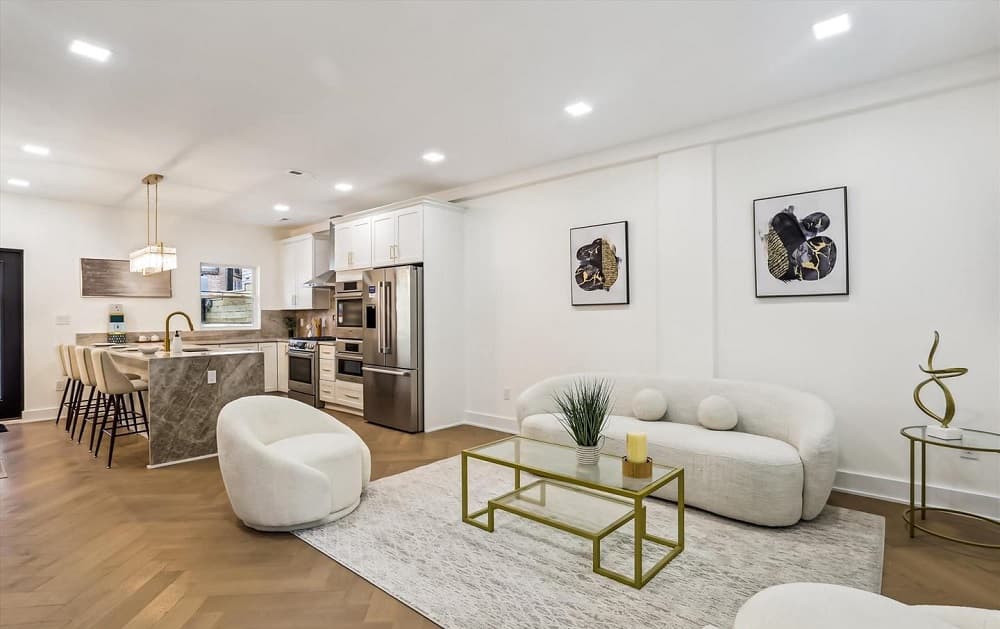
On Florida Avenue in Dupont Circle, this fully rebuilt, fee-simple rowhome unfolds across three designer-finished levels with a clean, open-concept flow and no HOA. French white oak herringbone floors set a refined tone, leading to a gourmet kitchen appointed with Bosch appliances, quartzite countertops, and custom gold hardware. Spa-inspired marble bathrooms bring a calm, tailored finish to daily routines.
- Price:
- $1,535,000
- Size:
- 1,951 sq ft
- Contact:
- Khalida Kay Bajwa, Re/Max Galaxy, 888-884-3396












