
High-caliber renovations, generous square footage, and layouts designed for real life. From a 2021-updated estate in Lothian Estates to a split-level in Alexandria rebuilt with major behind-the-walls systems, each home emphasizes turnkey confidence. Entertaining is a throughline, with gourmet kitchens, finished lower levels, and multiple gathering zones, while sunrooms, gardens, wooded acreage, and even a resort-style pool extend the living space outdoors.
ColonialContemporary Masterpiece | $1,195,000


Craig Linthicum & Will Linthicum
Craig Linthicum & Will Linthicum
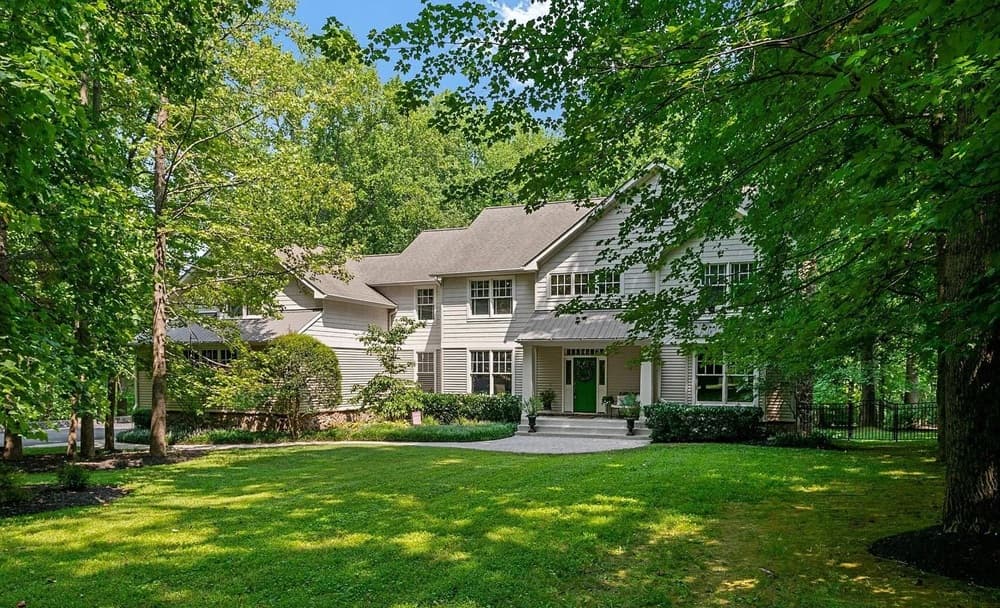
Set within prestigious Lothian Estates, this renovated 2021 residence balances generous scale with a warm, inviting atmosphere. Crown moldings and gleaming wood floors lend a polished backdrop for everyday living and entertaining. At the center, a gourmet kitchen pairs stainless steel appliances—including a six-burner stove and built-in microwave—with a generous pantry and an eat-in area, flowing easily into the family room for effortless gathering. A formal dining room adds a more traditional setting for dinner parties, while the gas fireplace makes evenings in feel especially comfortable. The fully finished walkout basement expands the home’s flexibility for additional living space. Upstairs, the primary suite offers a walk-in closet and a luxurious bath. Outside, a beautifully landscaped 1.68-acre lot frames serene views, with a fenced yard, side-entry garage, and extra driveway space for guests.
- Price:
- $1,195,000
- Size:
- 6,512 sq ft
- Contact:
- Craig Linthicum & Will Linthicum, The Linthicum Group | Benson & Mangold, LLC , 410.726.6581 , 443.521.1268
1915 Shannon Court | $1,185,000


Roby Thompson
Roby Thompson
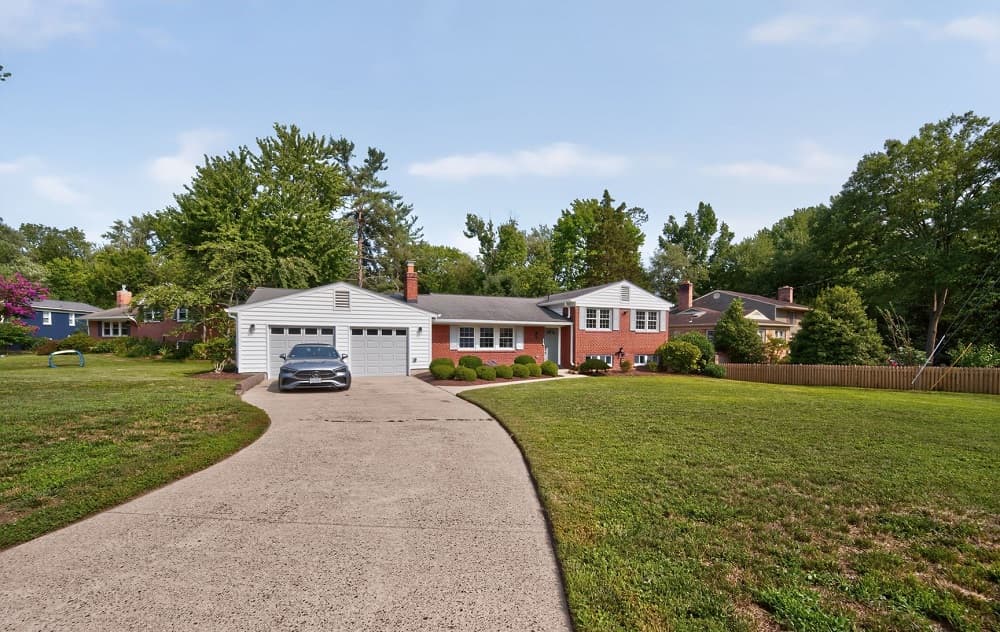
On a quiet court in Alexandria, this classic split level has been reconfigured and fully renovated from top to bottom, with extensive behind-the-walls upgrades including a new basement slab, plumbing and waste lines, and all-new electrical wiring. The opened floor plan is designed for everyday ease, bringing natural light into every room. A large foyer leads to a spacious living room with a fireplace, flowing to an open formal dining area beside the gourmet kitchen. A separate, classically tiled family room is wrapped in three-sided windows. The main level also offers an optional primary suite with a walk-in closet and tiled bath. Upstairs, a traditional primary suite features an expanded bath and three closets, plus three additional bedrooms and a hall bath. Downstairs, enjoy a fireplaced rec room with walk-out access to the rear deck and expansive yard, along with a guest bedroom, fourth bath, and a generous new laundry room. Commuting to downtown DC, Andrews Air Force Base, and National Airport is 20–25 minutes.
- Price:
- $1,185,000
- Size:
- 2,989 sq ft
- Contact:
- Roby Thompson, Long & Foster Real Estate, 202-255-2986
9638 Woodland Rd | $1,175,000


Suzanne Marsh
Suzanne Marsh
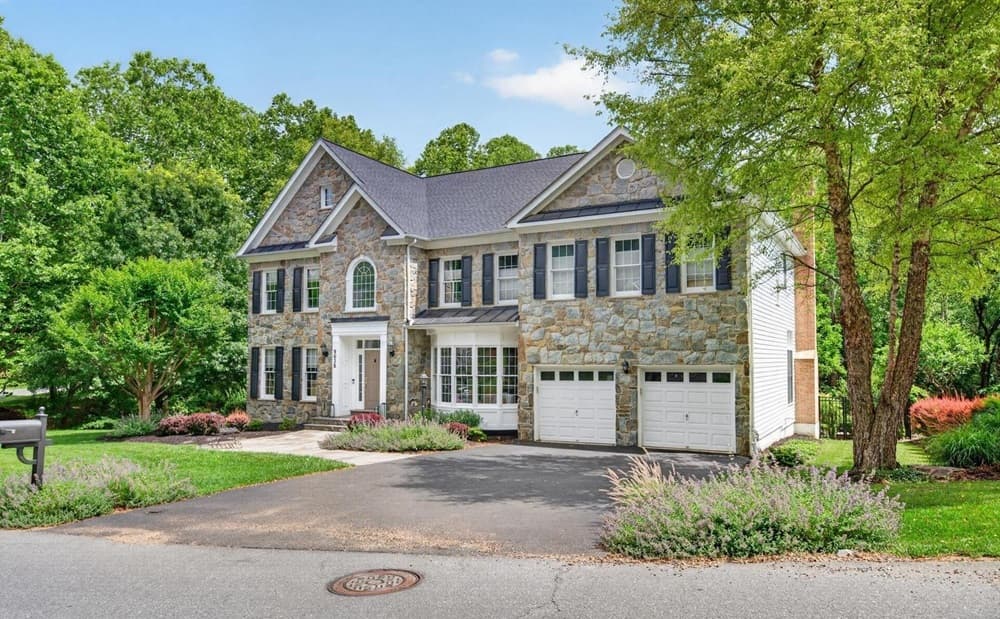
A study in contemporary comfort, this custom-built residence is privately situated on a picturesque, wooded lot with a resort-style backyard designed for easy relaxation and memorable entertaining. Inside, a dramatic two-story foyer and living room draw in natural light, flanked by a private office and formal living and dining rooms tailored for gatherings. The gourmet kitchen pairs top-of-the-line custom cabinetry, stylish countertops, a large center island, and premium updated appliances, while the adjoining morning room opens to a spacious deck for seamless indoor-outdoor flow. Upstairs, the owner’s suite features vaulted ceilings, a custom walk-in closet with built-in shelving, and a spa-inspired bath with a jetted soaking tub with built-in music and an oversized walk-in shower with high-end finishes. A finished walkout lower level adds a custom full bar, recreation room, additional bedroom, full bath, and bonus room, leading to a pool, patio, and landscaped green space for evenings that linger.
- Price:
- $1,175,000
- Size:
- 4,683 sq ft
- Contact:
- Suzanne Marsh, Marsh Realty, 301.748.1134
7040 Old School House Lane | $1,150,000


Laura Carney
Laura Carney
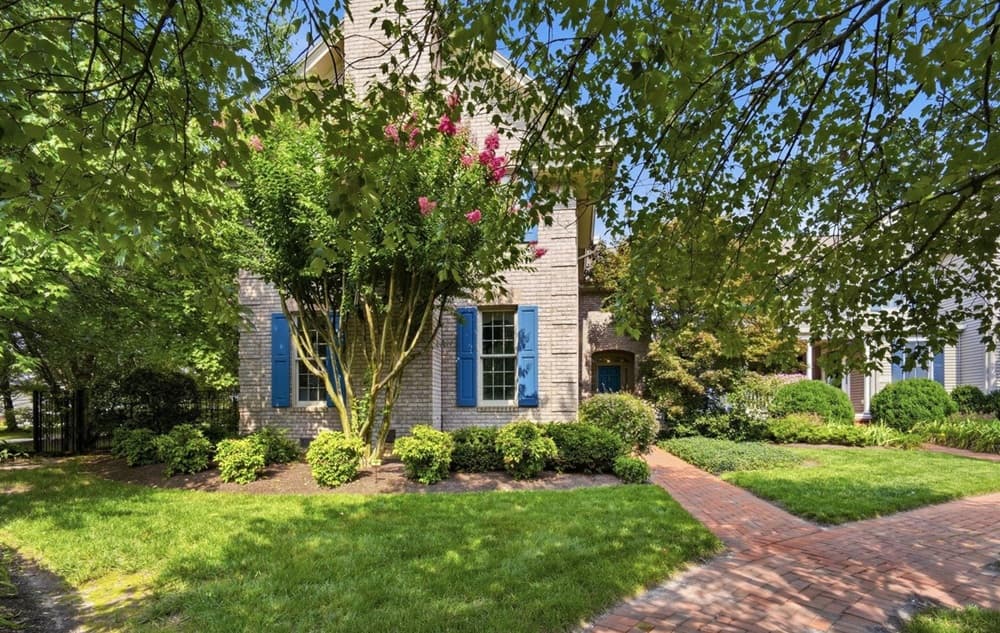
On a quiet lane in Easton’s Cooke’s Hope, this gracious brick residence balances classic presence with easy, modern living. Inside, soaring ceilings bring volume and light to the main rooms, while a gourmet kitchen anchors daily routines—from casual breakfasts to effortless entertaining. An elevator adds comfort and flexibility across levels, and the enclosed sunroom creates a year-round retreat for reading, working, or simply watching the garden change with the seasons. Outdoors, a charming garden offers a peaceful pocket of greenery without demanding the scale of an estate. A 2-car garage with an attached studio extends the home’s versatility, whether for hobbies, projects, or a dedicated workspace. With community amenities close at hand, life here feels both connected and quietly composed.
- Price:
- $1,150,000
- Size:
- 4,453 sq ft
- Contact:
- Laura Carney, TTR Sotheby’s International Realty, 410 310 3307
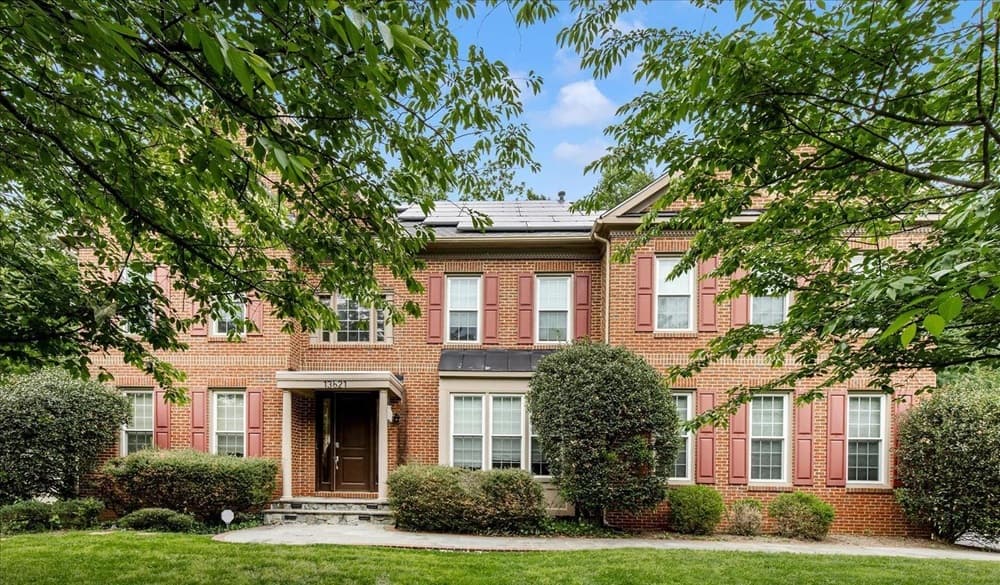
13621 Montvale Dr | $1,100,000

Suzanne Marsh
Suzanne Marsh
On a private cul-de-sac in Silver Spring, this colonial home is all about generous scale and easy, everyday comfort. Inside, wall-to-wall spaciousness unfolds across multiple gathering spaces, including two family rooms anchored by stone fireplaces. The gourmet kitchen centers daily life with granite counters and a substantial center island, while a large sun room brings a relaxed, light-filled rhythm to mornings and weekends. A dedicated library offers a quieter counterpoint—ideal for reading, working, or simply closing the door. Upstairs, the owner’s suite is designed to feel like a retreat, with two walk-in closets and a large sitting room. A fully finished basement extends the home’s flexibility, and outside, a deck creates a natural spot for open-air dinners. A brand new water heater and a side-load garage round out the practical details for modern living.
- Price:
- $1,100,000
- Size:
- 4,494 sq ft
- Contact:
- Suzanne Marsh, Marsh Realty, 301.748.1134












