
Statement architecture, entertainer-forward interiors, and outdoor spaces built for long seasons under cover. From a timeless Georgian in University Park near Highland Park Village and Bradfield Elementary to a 2022 guard-gated estate in Lewisville with dual main-level primary suites, each property prioritizes flexibility. Frisco and Plano add lake views, trails, and resort-caliber pools, while Fairview offers English cottage craftsmanship on a full acre.
4357 Potomac Ave | $3,895,000



Laura Michelle
Laura Michelle
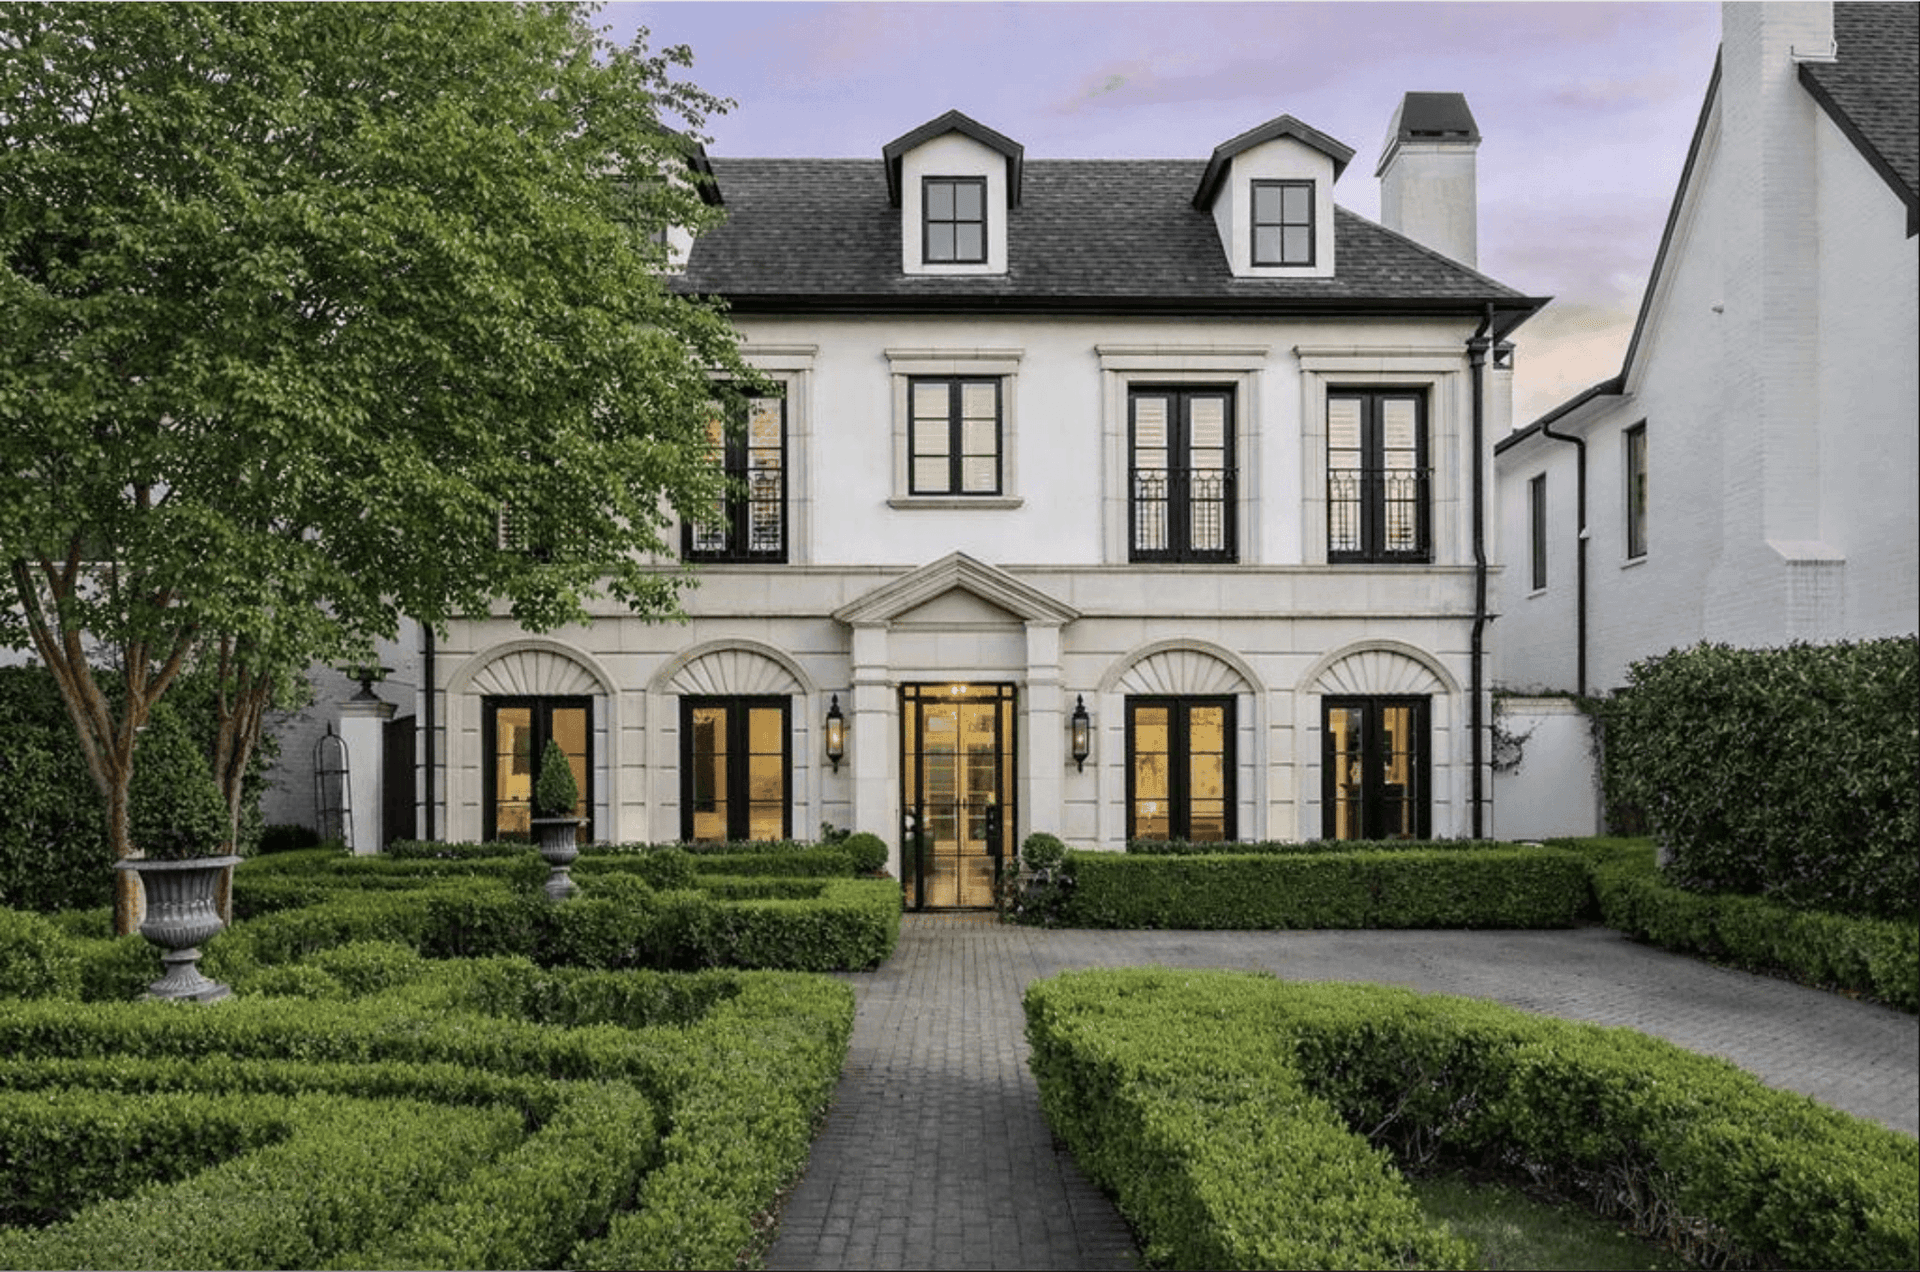
On a residential street in University Park, this custom-built, Georgian-styled home pairs timeless architecture with carefully considered interiors, all within walking distance to Highland Park Village and Bradfield Elementary. A boxwood maze garden sets the tone on arrival, leading to an entry with a wrought-iron and glass door and a striking black-and-white marbled foyer. Formal spaces include a dining room with double French doors and a library with fireplace and built-in shelving. At the center, an open kitchen–living–breakfast area supports daily life and entertaining, with a large eat-around marble island and professional-grade Viking appliances, including a gas range, double ovens, and a built-in refrigerator. French doors extend the living room to a covered terrace and outdoor living area with a built-in grill, while the primary suite offers a fireplace, sitting area, and a marble bath with dual vanities, soaking tub, separate shower, and a customized walk-in closet. Detached quarters above the two-car garage add an ensuite flex space for the way you live now.
- Price:
- $3,895,000
- Size:
- 3,939 sq ft
- Contact:
- Laura Michelle, Dave Perry Miller Real, 214.228.3854


1116 Excalibur Blvd | $3,500,000


Cody Robinson
Cody Robinson
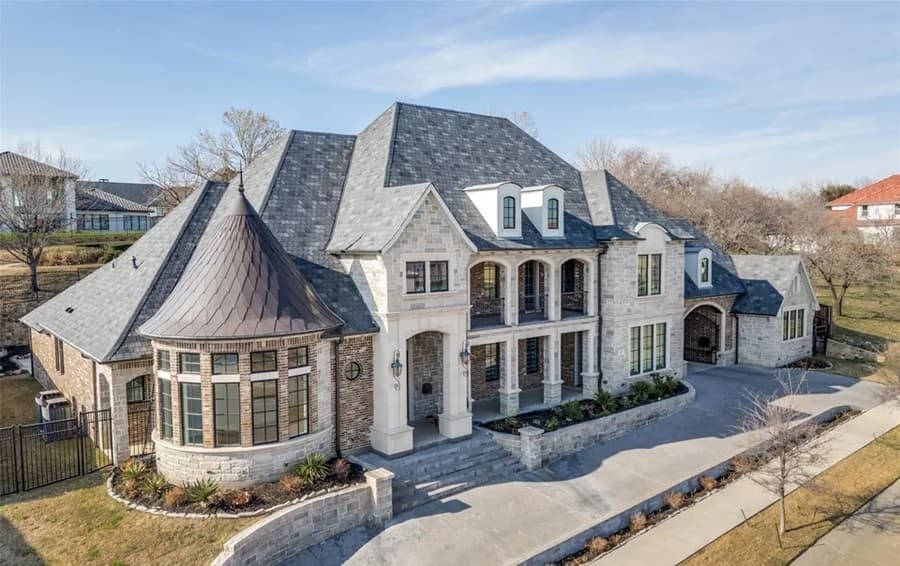
Within the prestigious guard-gated enclave of Enchanted Hill in Lewisville, this Lewis & Earley Custom Homes estate—completed in 2022—pairs architectural elegance with a layout designed for both everyday ease and large-scale entertaining. Five bedroom suites include two primary suites downstairs and a dedicated guest suite on the main level, with two additional suites upstairs, alongside 6.5 baths, a study, game room, theatre room, and an expansive 4-car garage. The chef’s kitchen centers on quartzite countertops, dual copper sinks, and two islands, anchored by a Wolf range and a Sub-Zero refrigerator matched to custom cabinetry. A hidden-door flex space behind a bookcase adds a note of intrigue. Upstairs, a wet bar connects the theatre and game room, opening to a 200+ sq ft balcony with stunning views. Sliding doors extend the family room to a large, private backyard.
- Price:
- $3,500,000
- Size:
- 6,950 sq ft
- Contact:
- Cody Robinson, Robinson Team Real Estate, 972.365.0432


3983 Honeycutt Drive | $2,990,000

Cindy O’Gorman
Cindy O’Gorman
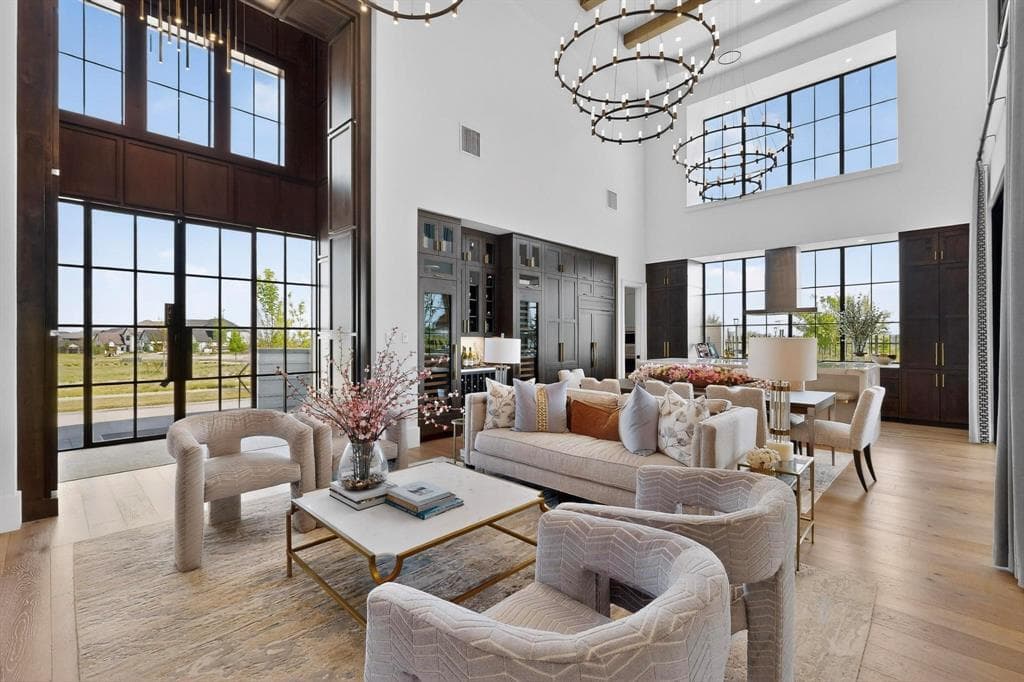
Along the water’s edge in Brookside at The Fields, this Huntington Homes model home pairs lake views with a considered mix of scale and finish. Soaring 22-foot ceilings set a dramatic tone, while a suite of model upgrades carries through the living experience. The culinary wing is anchored by Wolf and Sub-Zero appliances and supported by a dedicated prep kitchen—designed for effortless hosting and everyday ease. Outside, resort-style grounds unfold with a heated pool, spa, and putting green, inviting slow mornings and lingering evenings. Indoors, a sumptuous spa bath and bespoke designer furnishings underscore the home’s polished, editorial feel. With PGA Frisco nearby, the setting balances private retreat with a connected North Texas lifestyle.
- Price:
- $2,990,000
- Size:
- 4,071 sq ft
- Contact:
- Cindy O’Gorman, Ebby Halliday, 214.803.8809


907 Foxglove Trail | $2,000,000


Listing agents: Pamela Lewis & Russell Dimmick
Listing agents: Pamela Lewis & Russell Dimmick
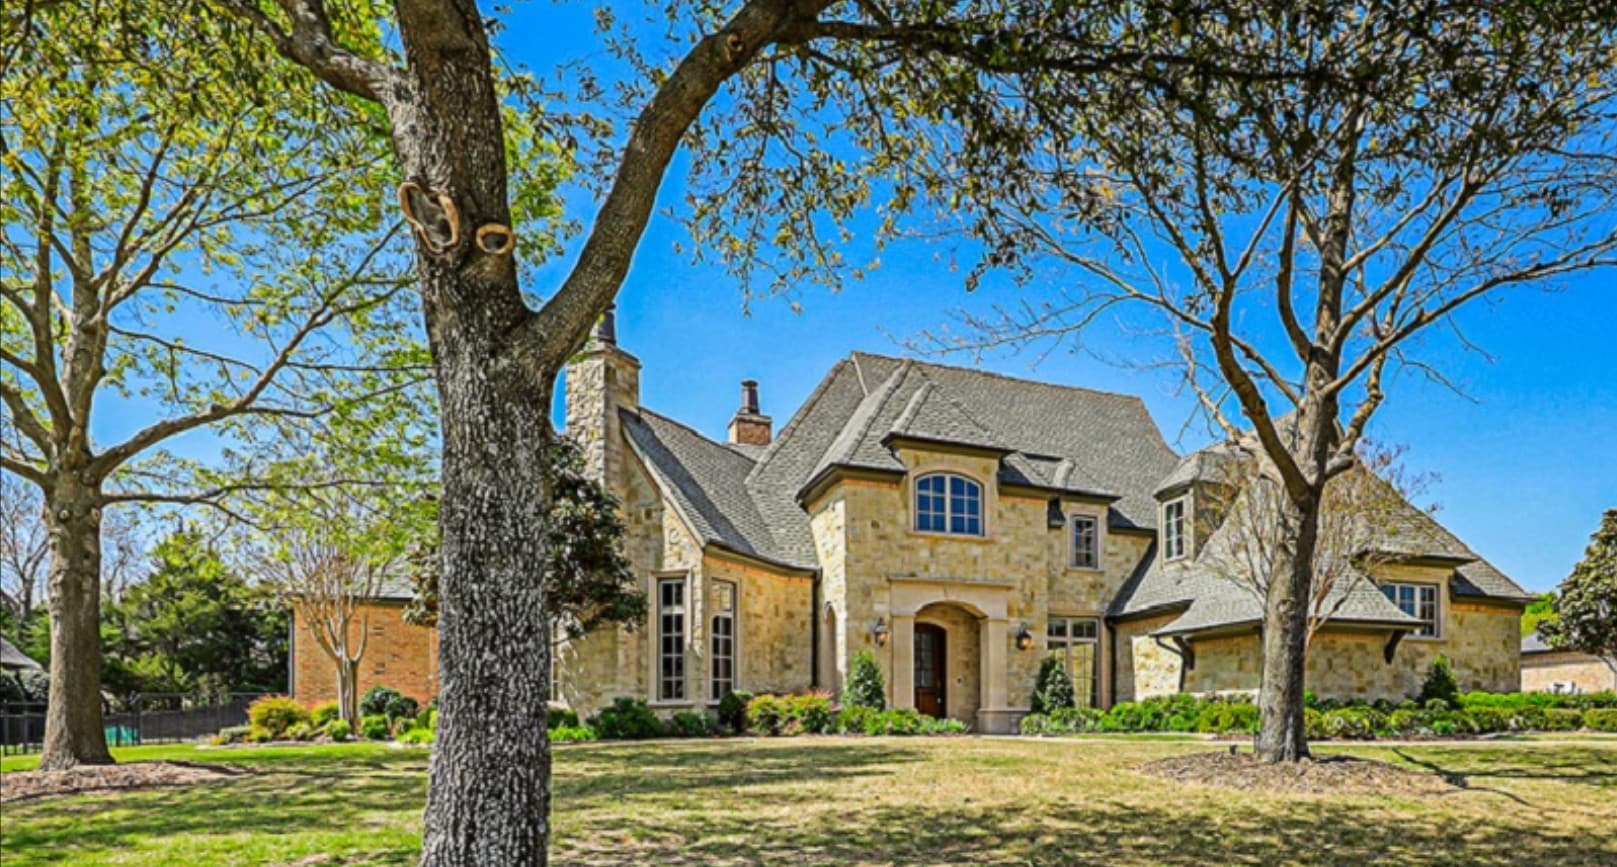
With the lake as its backdrop in Tranquility Farms, this custom English cottage–inspired home unfolds across a picturesque one-acre lot in Fairview. The arrival is thoughtfully composed, with cast stone detailing, transom windows, and European gutters setting a refined tone. Inside, a formal dining room and a private study with fireplace enjoy lake views, while the gourmet kitchen pairs upgraded appliances with a brick barrel ceiling, distressed cabinetry, and premium countertops. The family room centers on a cast stone fireplace beneath vaulted, beamed ceilings. A main-level primary suite offers separate his-and-her baths, joined by a private guest suite on the same floor. Upstairs, three bedrooms and two baths are complemented by game and media rooms. Out back, a covered patio with fireplace overlooks a spacious yard ready for what comes next.
- Price:
- $2,000,000
- Size:
- 5,449 sq ft
- Contact:
- Pamela Lewis & Russell Dimmick, Ebby Halliday, Realtors, 214.675.1477 , 214.734.7599


5117 Runnin River Drive | $1,995,000
Cindy O’Gorman
Cindy O’Gorman
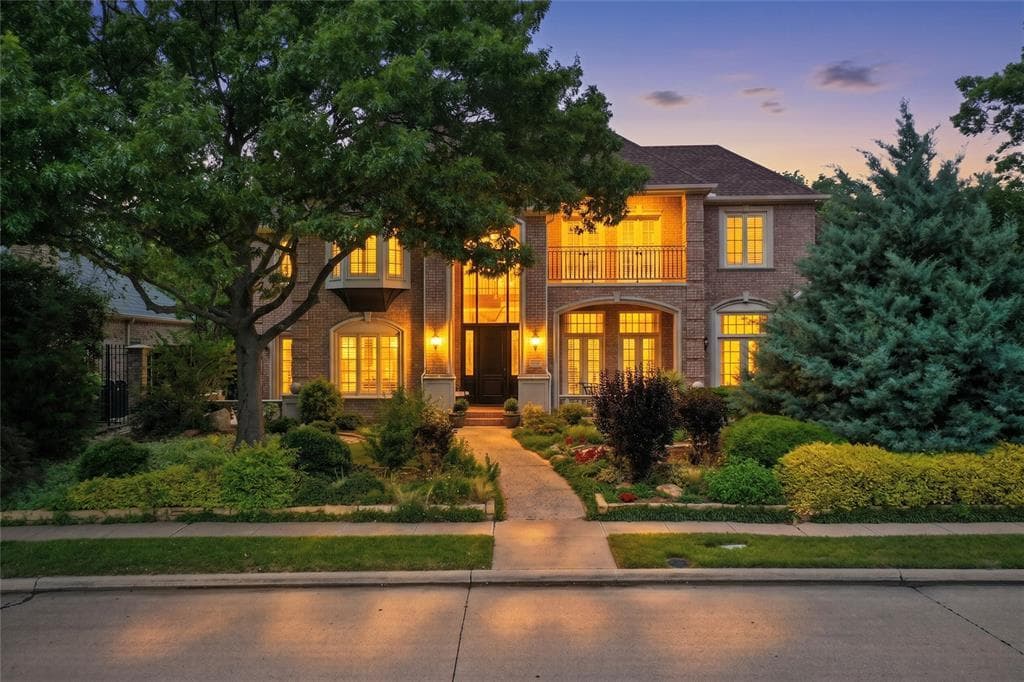
Steps from the shoreline in Lakeside on Preston, this estate leans into a resort-minded rhythm of daily life. Across the street, parks and walking trails set an easy pace for morning strolls, while the neighborhood pool and tennis/pickleball are close enough to reach on foot. Indoors, the layout balances retreat and gathering: a spa-like primary suite for quiet resets, a game room with a wet bar for effortless hosting, and a cinema-style media room for unhurried nights in. Out back, the setting turns fully restorative, with a heated pool and spa, an outdoor fireplace, and a built-in grill that invite long afternoons and relaxed evenings. Everyday errands feel equally effortless, with HEB, Starbucks, and high-end retail and dining just steps away.
- Price:
- $1,995,000
- Size:
- 5,998 sq ft
- Contact:
- Cindy O’Gorman, Ebby Halliday, 214.803.8809












