
Across Ontario, this quintet of five-bedroom residences traces a shared idea of luxury rooted in flexibility and room to breathe. From an oversized Oakville end-unit near conservation lands to a Wyldwoods Estates bungalow on a rare pie-shaped lot, each home leans into turnkey polish and layouts that welcome family, guests, and work-from-home life. A one-of-a-kind Etobicoke renovation complements a 21-acre St. Catharines holding at the urban edge, while Georgian Bluffs adds bay views and four-season ease.
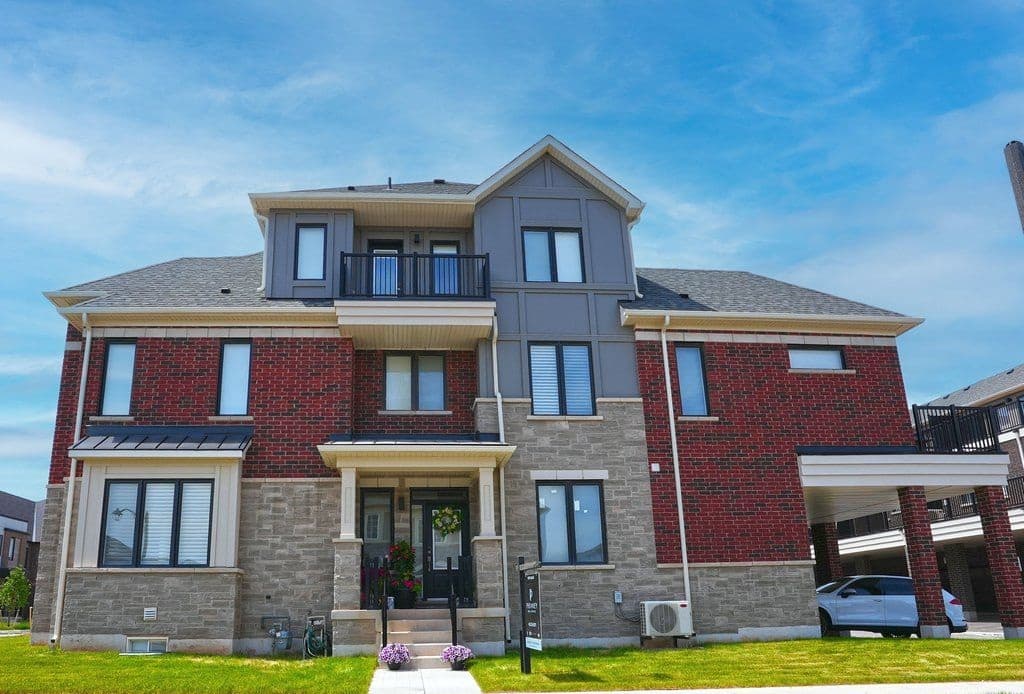
Caivan Executive Townhome | $1,495,000

Royal Lepage Real Estate Services Phinney Real Estate
Royal Lepage Real Estate Services Phinney Real Estate
Sheltered by Glenorchy’s conservation-area setting in Oakville, this end-unit townhome pairs generous scale with an easy, low-maintenance rhythm. One of the largest floor plans and lot sizes released by Caivan, it arrives move-in ready, with the option to purchase furnished with Mobilia pieces. Inside, soaring ceilings, white oak flooring and staircase, and stone countertops throughout set a crisp, elevated tone. The open-concept main level centers on a chef-inspired kitchen with a large island and stainless steel LG appliances, flowing to bright living and dining areas warmed by a sleek linear fireplace. Two ensuite bedrooms—each with sitting areas and spa-inspired baths—offer flexible “primary” choices across the second and third floors, alongside additional bedrooms, an office nook, upper-level laundry, a walkout terrace, and a private third-floor balcony. A finished basement with separate garage entry adds a bedroom, full bath, and sitting area for guests or extended family.
- Price:
- $1,495,000
- Size:
- 2,364 sq ft
- Contact:
- Royal Lepage Real Estate Services Phinney Real Estate, Royal Lepage Real Estate Services Phinney Real Estate, 416.236.1871 , 905.466.8888

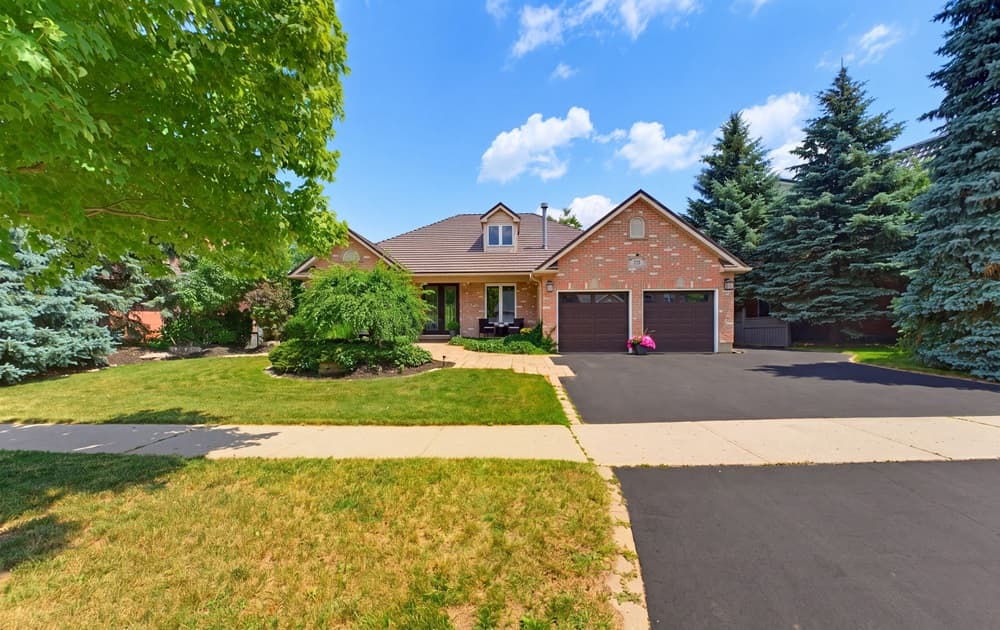
56 Windrush Trail | $1,449,888

The Riz Team
The Riz Team
Set on a rare pie-shaped lot just under a quarter acre, this all-brick five-bedroom bungalow sits within WyldWoods Estates of Doon in Kitchener. Inside, more than 4,100 square feet of finished living space has been meticulously updated for modern comfort and ease. A metal roof and newer windows bring confidence and low-maintenance appeal, while an updated HVAC system with a heat pump (2025) supports year-round climate control. Upgraded attic insulation (2025) adds another practical layer of efficiency. Throughout the interior, luxury doors, built-in speakers, and designer finishes lend a polished, considered feel that suits both everyday routines and casual entertaining. Outdoors, recent pool updates—including a heater (2023) and pump (2025)—extend warm-weather enjoyment, making summer afternoons and evening swims feel effortlessly close to home.
- Price:
- $1,449,888
- Size:
- 4,100 sq ft
- Contact:
- The Riz Team, Royal Lepage Wolle Realty, 519 716 7253
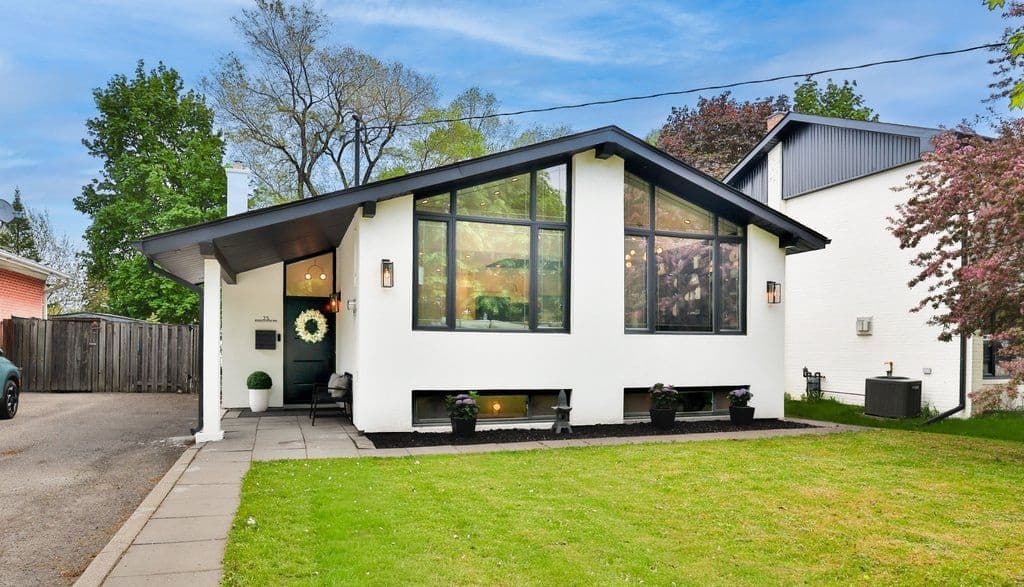
Fully Renovated Bungalow | $1,448,000
Royal Lepage Real Estate Services Phinney Real Estate
Royal Lepage Real Estate Services Phinney Real Estate
On a highly accessible pocket of Etobicoke, this fully renovated bungalow has been transformed from top to bottom with a crisp, contemporary sensibility. The open-concept main floor is defined by soaring vaulted ceilings and a feature beam, with a three-sided electric fireplace, sconces, and pot lighting shaping a warm living area. Nearby, the dining space pairs built-in cabinetry with a modern chandelier, while the kitchen centers on a quartz waterfall island with seating and storage, upgraded appliances, a pantry, a custom ceiling feature, and a dedicated coffee bar. The primary bedroom adds its own electric fireplace, a walk-in closet, and a walkout to the backyard. Downstairs, a separate entrance leads to a finished lower level designed for in-law or multi-generational living, complete with a second kitchen, built-in bar, and additional baths. Outside, a children’s playground and an electrified shed invite flexible everyday use.
- Price:
- $1,448,000
- Contact:
- Royal Lepage Real Estate Services Phinney Real Estate, Royal Lepage Real Estate Services Phinney Real Estate, 416.236.1871 , 905.466.8888
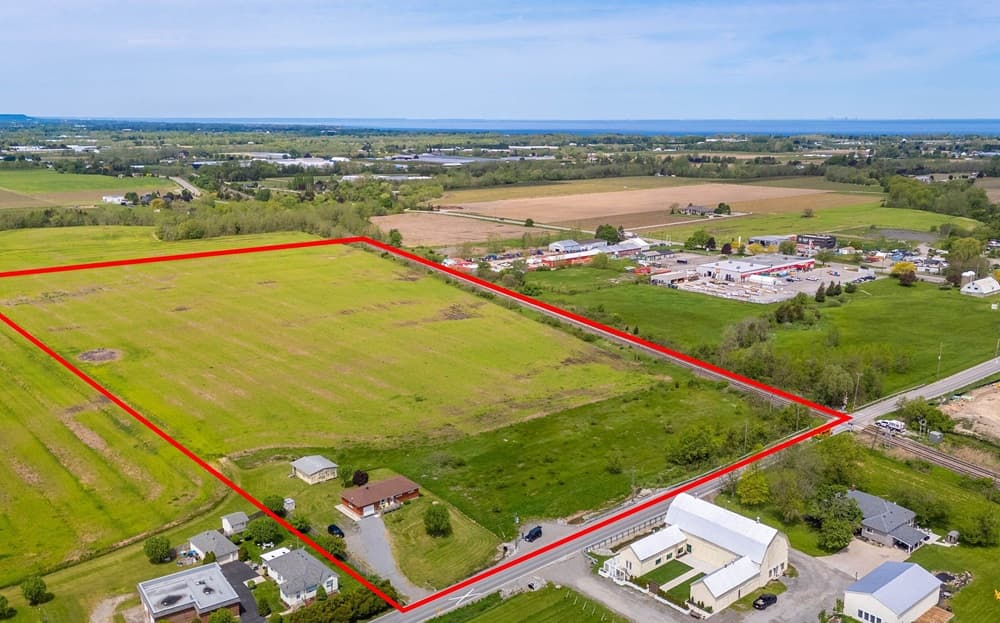
2041 Third Street Louth | $1,399,999

Continelli Group
Continelli Group
Set on a remarkable 21-acre parcel in Louth, this property balances a country setting with everyday proximity to St. Catharines conveniences. Just two blocks from the hospital and close to schools, parks, and shopping centres, it’s also less than five minutes to the QEW for commuting. A 475-foot frontage and two separate driveways offer flexibility, including the option to keep the home and business traffic distinct. An oversized driveway accommodates 8+ cars, while an attached garage with inside entry adds practical ease. Inside, an updated kitchen and updated flooring support comfortable daily living. The basement extends the layout with another bedroom, laundry, and ample space to finish to suit your needs. Outdoors, a huge backyard invites room for kids and pets, plus a secondary building for storage or equipment.
- Price:
- $1,399,999
- Size:
- 1,058 sq ft
- Contact:
- Continelli Group, Royal Lepage, 905.380.5829 , 905.708.8050 , 905.391.0251 , 905.651.6698
165 Wilson Dr | $1,399,000

Tim O’Connor
Tim O’Connor
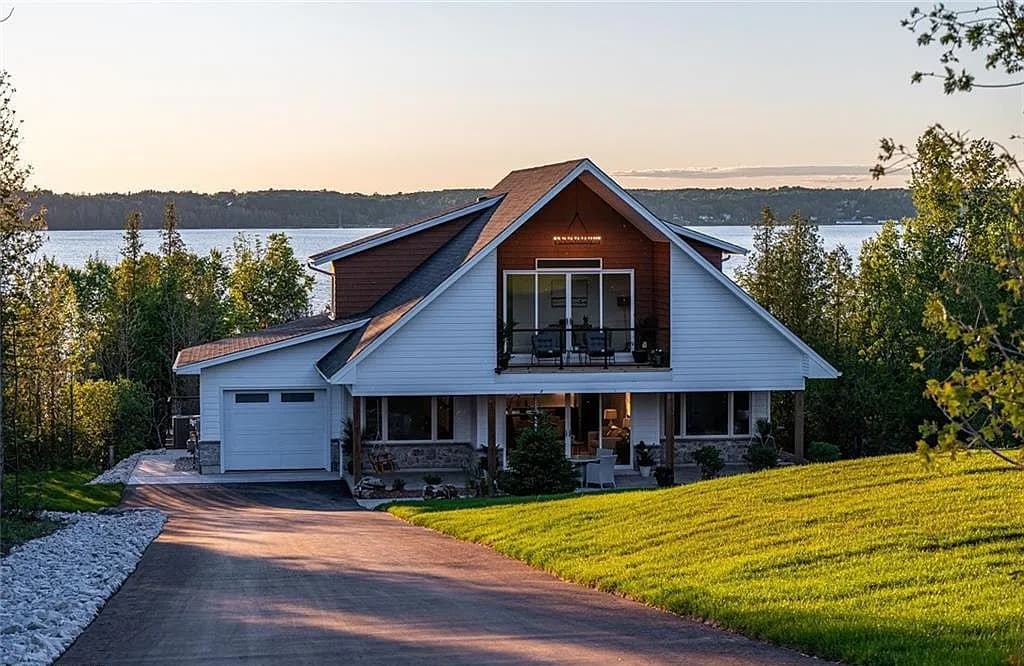
Along the shoreline of Georgian Bay, this custom-built home pairs modern comfort with wide water views and memorable sunsets. Inside, an open-concept layout feels airy and bright, thanks to soaring ceilings and large windows. The kitchen is clean and contemporary, anchored by a spacious centre island designed for easy entertaining and everyday gathering. On the main floor, a primary bedroom and second bedroom are joined by a full bath, plus practical essentials like laundry, a mudroom, and direct access to the attached garage. Upstairs, two additional bedrooms, a second full bathroom, and a flexible family room or office open onto a covered balcony—an inviting spot to slow down and take in the bay. A covered front porch, paved driveway, landscaped yard, and strong curb appeal complete the setting, just minutes from downtown Wiarton.
- Price:
- $1,399,000
- Size:
- 1,799 sq ft
- Contact:
- Tim O’Connor, RE/MAX Escarpment & Niagara, 905-304-3303












