
Across this quintet of Michigan homes, the through line is an experience-first approach to living, where recreation and everyday practicality share equal billing. From a cul-de-sac residence with an expansive patio to a Minges Hills setting anchored by a large deck and hot tub, outdoor time is built in. Elsewhere, an all-sports lake frontage, 10-plus acres with a pole barn, and a log home adjoining Huron National Forest broaden the backdrop. Finished lower levels and smart utility upgrades round out the comfort.
Elevated Living With Exceptional Comfort | $550,000


Patricia L Koval
Patricia L Koval
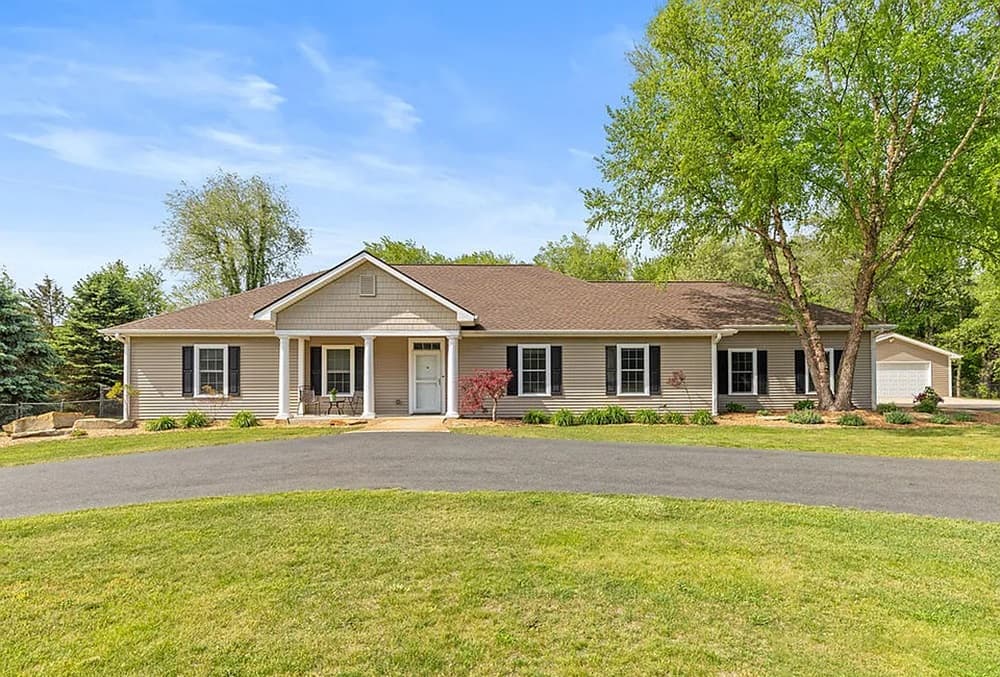
Set on a quiet cul-de-sac in Middleville, this 4+ bedroom, 3 bath residence is designed for everyday ease and effortless entertaining. The living room’s gas log fireplace flows into a kitchen with island and snack bar, alongside a dining area that opens directly to the rear patio. On the main floor, 9-foot ceilings frame a generous primary bedroom wing with private ensuite, plus a second full bath, nearby bedrooms, and a dedicated laundry room. Downstairs, a finished lower level adds a large recreation area with wet bar, kitchenette, and theater room, along with a bonus room, an additional flex room or possible 5th bedroom, and a third full bath. Recently refinished hardwood floors, ceramic tile, soft-close cabinetry, central vacuum, intercom, and included appliances add polish, while an elevator, zero-entry doors, and ADA compliance support true accessibility. Heated floors, an oversized heated attached garage, a second garage, and a fenced rear yard on a 1+ acre lot round out the experience.
- Price:
- $550,000
- Size:
- 3,636 sq ft
- Contact:
- Patricia L Koval, Greenridge Realty, 616.437.0013


129 Minges Hills Drive | $550,000


David R. Moran & Mary Crosby
David R. Moran & Mary Crosby
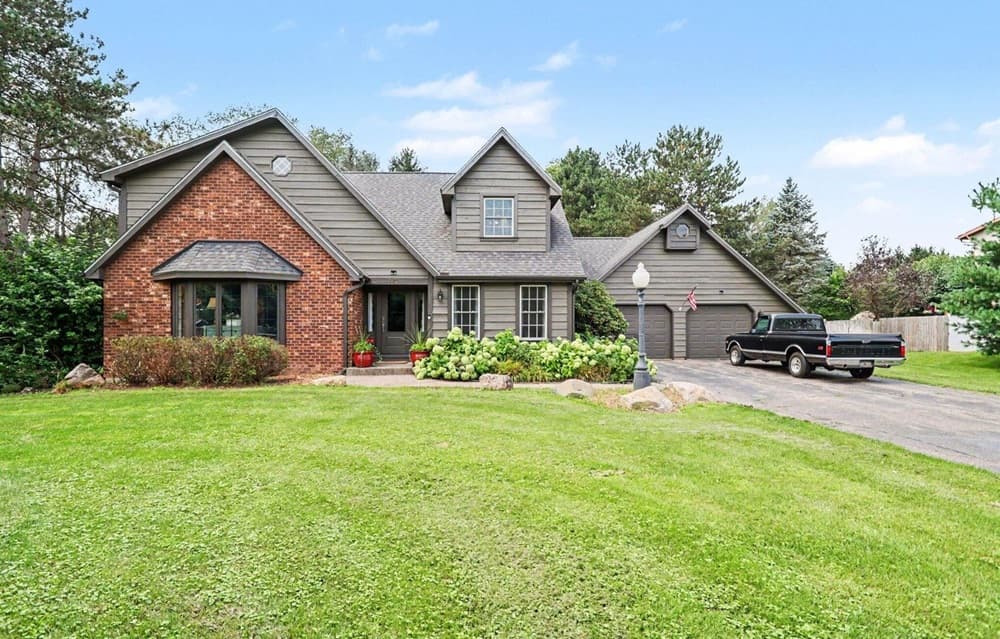
From its elevated setting in desirable Minges Hills, this spacious 3-bedroom, 2.5-bath residence is designed for both easy routines and lively gatherings. A large kitchen with a center island anchors the main level, complemented by formal dining and living rooms for more traditional entertaining. When the day winds down, the cozy family room with fireplace invites slower evenings at home. The finished lower level expands the footprint with an additional bedroom, a family room, and a recreation area—ideal for hobbies, games, or a flexible retreat. Outside, a large deck overlooks a beautifully landscaped .69-acre setting, where a hot tub sets the tone for relaxed weekends. Practical comforts include main-level laundry, a whole-house generator, an irrigation system, and an attached 2-car garage, supporting a lifestyle that feels both effortless and well cared for.
- Price:
- $550,000
- Size:
- 5,191 sq ft
- Contact:
- David R. Moran & Mary Crosby, Berkshire Hathaway HomeServices Michigan Real Estate, 269.789.0140 , 269.967.8296

7431 Arrowroot Trail | $499,000


Donna Stubenvoll
Donna Stubenvoll
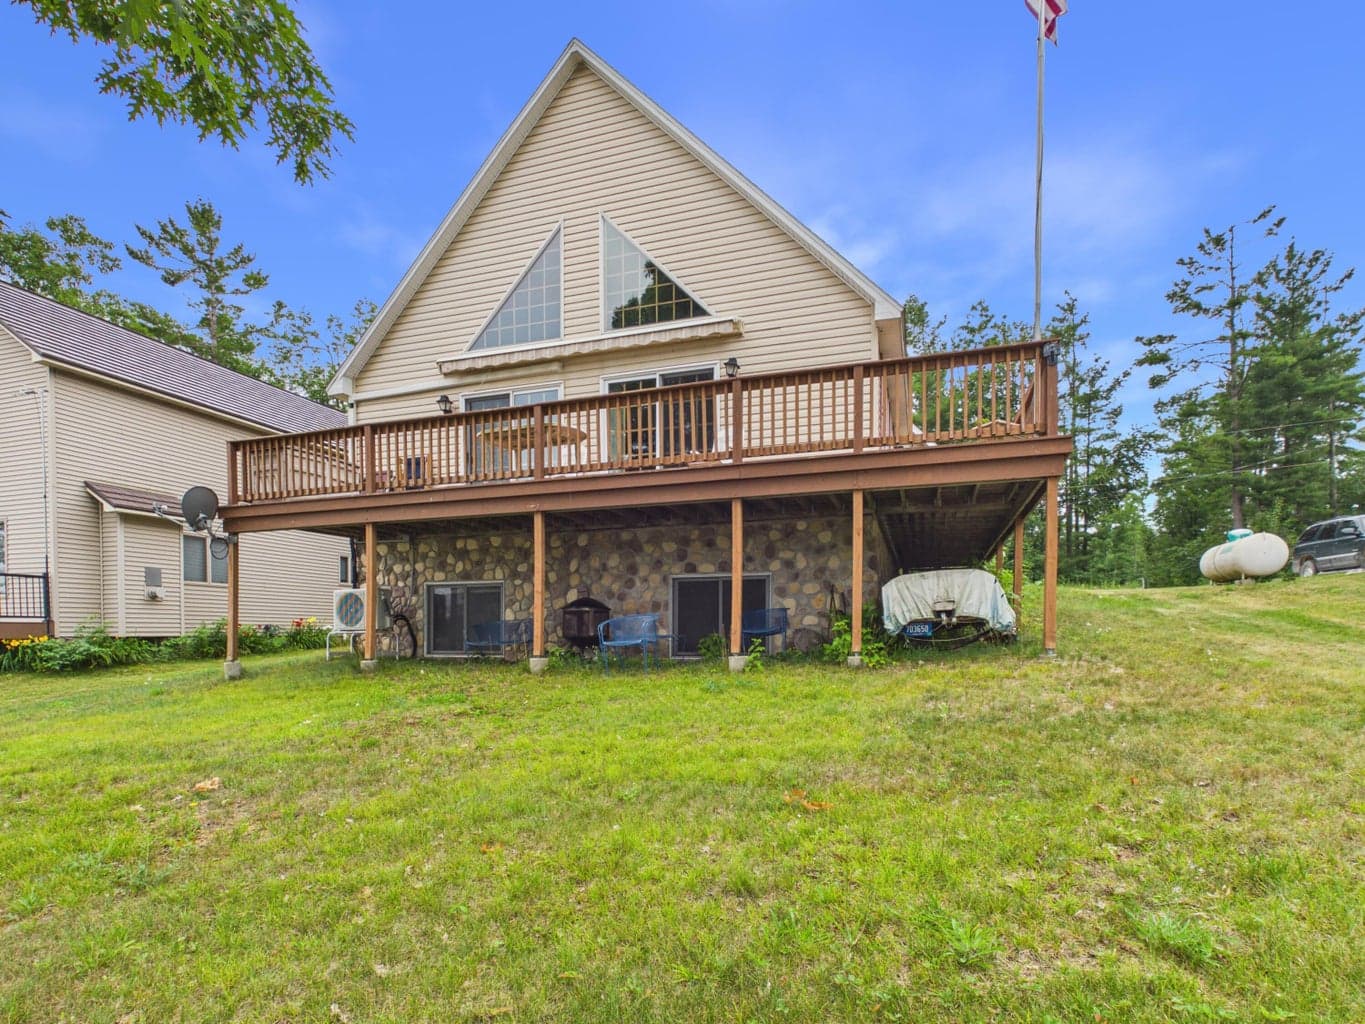
Along the water’s edge on an all-sports lake in Gaylord, this 3-bedroom, 3-bath home is designed to make everyday life feel like a getaway. Sixty feet of lake frontage brings boating, fishing, and swimming within easy reach, with year-round enjoyment right from the backyard. Inside, a loft creates a natural reading nook—an inviting pause above the main living spaces. For relaxed hosting, the finished basement offers flexibility for gathering with family and friends or setting up a dedicated recreation room. A 2.5-car garage adds practical convenience for seasonal gear and weekend essentials. Whether used as a full-time residence, a vacation retreat, or an investment opportunity, the setting and layout support an easy Northern Michigan rhythm, with the added bonus that furniture is negotiable.
- Price:
- $499,000
- Size:
- 2,480 sq ft
- Contact:
- Donna Stubenvoll, Real Estate One, 989.370.0270
Countryside Sanctuary | $489,900


Chip Spranger
Chip Spranger
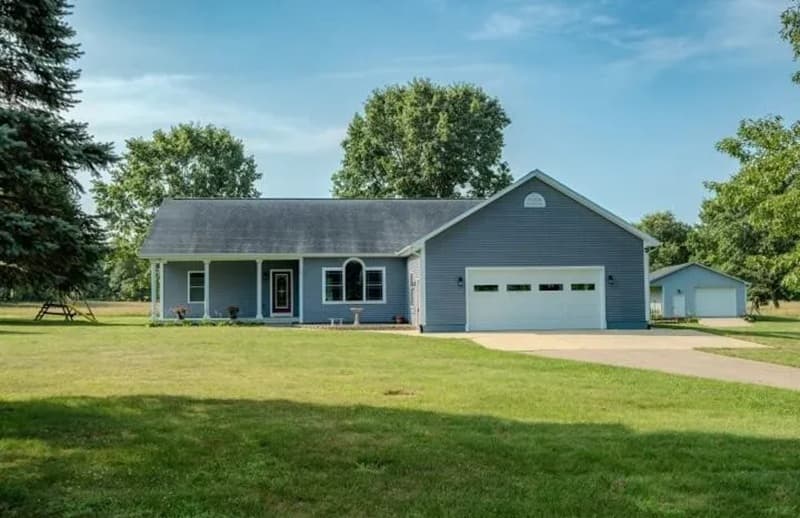
Set on 10+ acres in Bellevue, this 2011-built home balances everyday comfort with practical space to spread out. Inside, an open floor plan keeps the main level feeling connected, anchored by a kitchen finished with walnut and cherry cabinets. Main-floor laundry adds ease to the daily rhythm, while functional pocket doors bring flexibility where you want it. Downstairs, a finished basement extends the living area for work, hobbies, or relaxed downtime. Outdoors, a paved drive leads to an attached oversized two-car garage, with a pole barn ready for storage and projects. Insulated windows and a whole-house Generac system round out the home’s thoughtful, year-round functionality, creating a setting that supports both busy weeks and unhurried weekends at home.
- Price:
- $489,900
- Size:
- 2,574 sq ft
- Contact:
- Chip Spranger, Re/Max, 269.441.5580
Log Home Adjoining Huron National Forest | $486,000



Chet Wheeler
Chet Wheeler
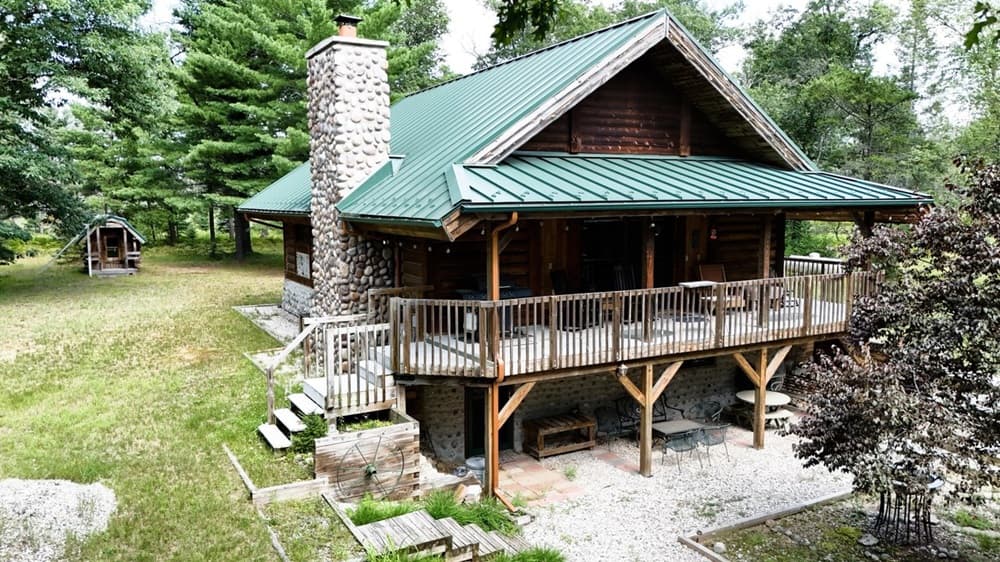
Set on 7.3 acres adjoining Huron National Forest, this full log home offers a rare blend of privacy and everyday comfort. Inside, a cathedral ceiling brings volume and warmth to the main living space, while an enclosed three-season room extends the year beyond the traditional summer months. The layout includes four bedrooms and two baths, anchored by a main-floor primary suite for easy living. A walkout basement adds flexibility—space that can adapt to quiet retreat, storage, or gathering as needs evolve. Outdoors, the property reads like a small compound, with a guesthouse, a dedicated bathhouse, two garages, and additional storage structures. A sauna rounds out the experience, inviting slow evenings after days spent in the surrounding forest.
- Price:
- $486,000
- Size:
- 2,500 sq ft
- Contact:
- Chet Wheeler, Re/Max Of Grayling, 616.644.0246












