
Across this quintet, Mid-Atlantic living unfolds through homes designed to support the way people live now—comfortably, flexibly, and with an eye toward the outdoors. A newer Georgetown build pairs generous square footage with practical systems, while an end-unit townhome near Downtown Frederick adds rooftop entertaining to a walkable routine. In Littlestown, a ranch on two-plus acres prioritizes long-term ease. Oxford offers wooded Eastern Shore calm, and a spacious fourth-floor Chester condo delivers a low-maintenance Bay-area foothold.
22546 Bradbury Way | $625,000


Lisa Woloshin
Lisa Woloshin
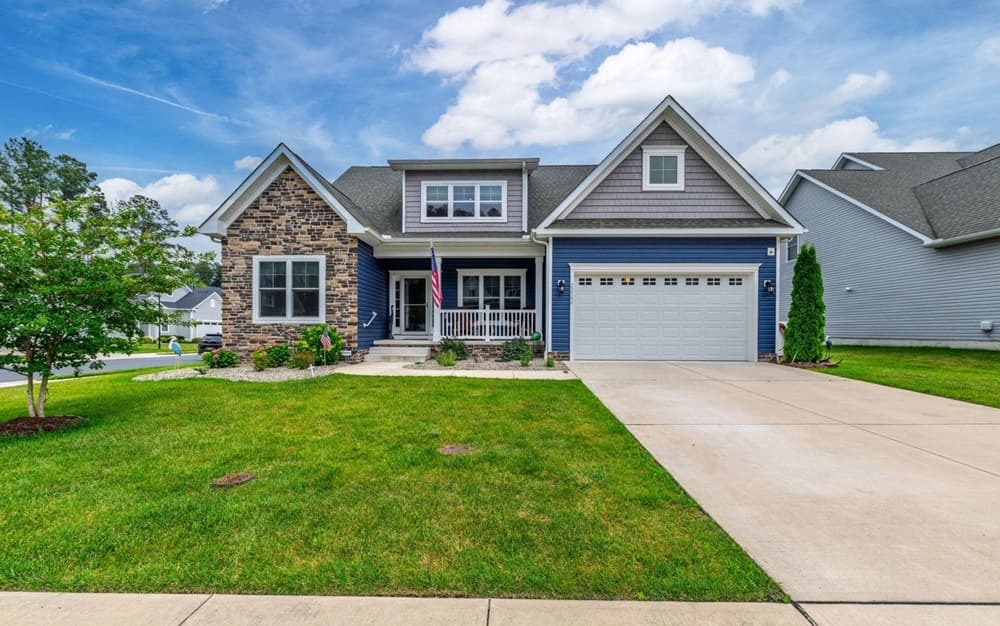
A study in contemporary design, the 2021 Insight Homes Cartwright model at 22546 Bradbury Way sits within Georgetown’s sought-after Hawthorne community. Inside, an open-concept layout centers on a spacious great room filled with abundant natural light, flowing into a gourmet kitchen designed for daily ease and entertaining alike. An oversized island anchors the space, complemented by upgraded countertops, stainless steel appliances, and ample cabinetry. The first-floor primary suite offers a private retreat with a luxurious en-suite bath and generous walk-in closets, while additional bedrooms allow flexibility for guests, a home office, or multigenerational living. Practical upgrades—recessed lighting, eight ceiling fans, a tankless water heater, owned water treatment system, central vacuum, whole-house generator, irrigation system, and a two-car garage—round out a home built for comfort and confidence, season after season.
- Price:
- $625,000
- Size:
- 3,400 sq ft
- Contact:
- Lisa Woloshin, Century 21 Emerald, 302.897.3750
1142 Holden Rd | $619,000


Suzanne Marsh
Suzanne Marsh
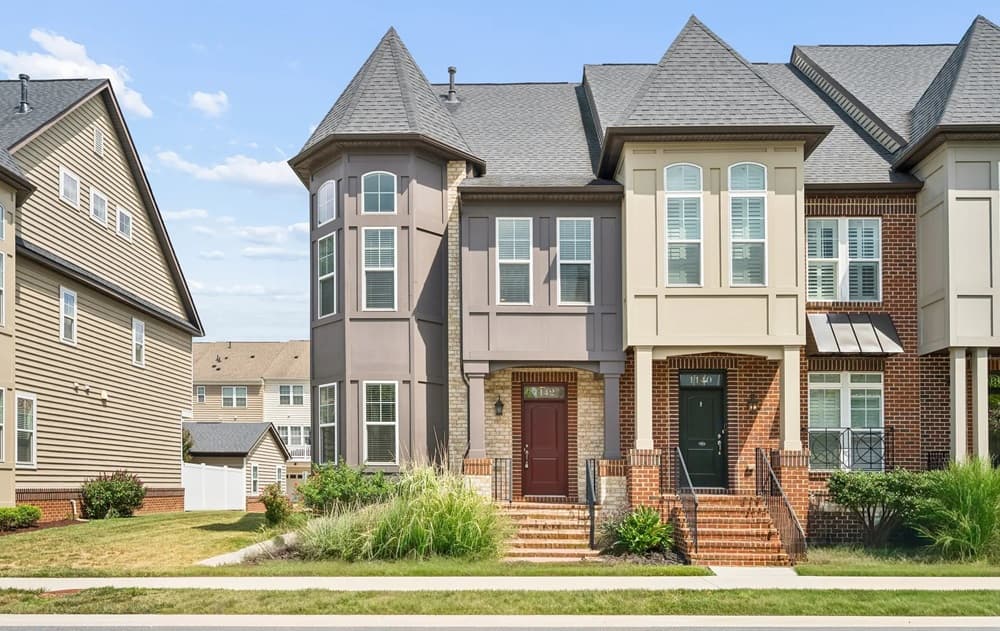
On a residential street just minutes from vibrant Downtown Frederick, this end-unit Wormald custom townhome balances polished design with everyday ease. Natural oak hardwoods run through an open main level, where abundant windows bring in soft daylight. The living room flows into a gourmet kitchen with custom cabinetry, granite countertops, ceramic tile backsplash, an induction cooktop, upscale stainless steel appliances, and an oversized island with seating. Just beyond, a family room with custom built-in bookcases opens to a private backyard patio for relaxed outdoor moments. Upstairs, the owner’s suite includes a walk-in closet and en-suite bath, while a dramatic two-story third bedroom offers flexible space for a home office, study, library, or creative retreat. A fourth-level loft leads to a rooftop deck with fireplace, plus a detached two-car garage and community pool access—setting the tone for easy evenings and lively weekends.
- Price:
- $619,000
- Size:
- 1,716 sq ft
- Contact:
- Suzanne Marsh, Marsh Realty, 301.748.1134
2165 Harney Rd | $600,000

Suzanne Marsh
Suzanne Marsh
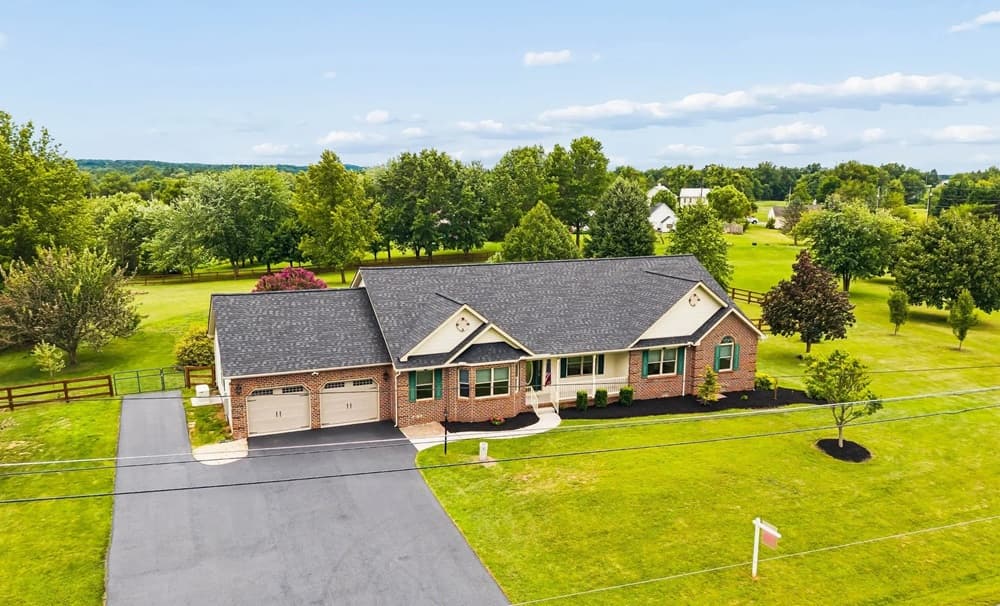
Set on over 2 picturesque acres in Littlestown, Pennsylvania, this beautifully maintained ranch home pairs sweeping country views with thoughtful, modern comfort. Inside, a spacious kitchen is finished with upgraded countertops and a custom tile backsplash, balancing everyday function with clean, updated style. Three bedrooms and two full baths plus a half bath are complemented by accessibility-minded details throughout, including wide hallways, wide doorways, grab bars in all bathrooms, and an owner’s suite with a curbless walk-in shower. Outside, the setting invites unhurried days: a fully wire-fenced backyard with a three-board horse-style fence creates room for pets and open-air enjoyment, while an oversized two-car garage adds practical ease. A newly installed roof (just one year old) and a 26 kW Generac standby generator run from propane round out the upgrades for confident country living.
- Price:
- $600,000
- Size:
- 2,645 sq ft
- Contact:
- Suzanne Marsh, Marsh Realty, 301.748.1134
4794 Sailors Lane | $599,900


Chuck Mangold
Chuck Mangold
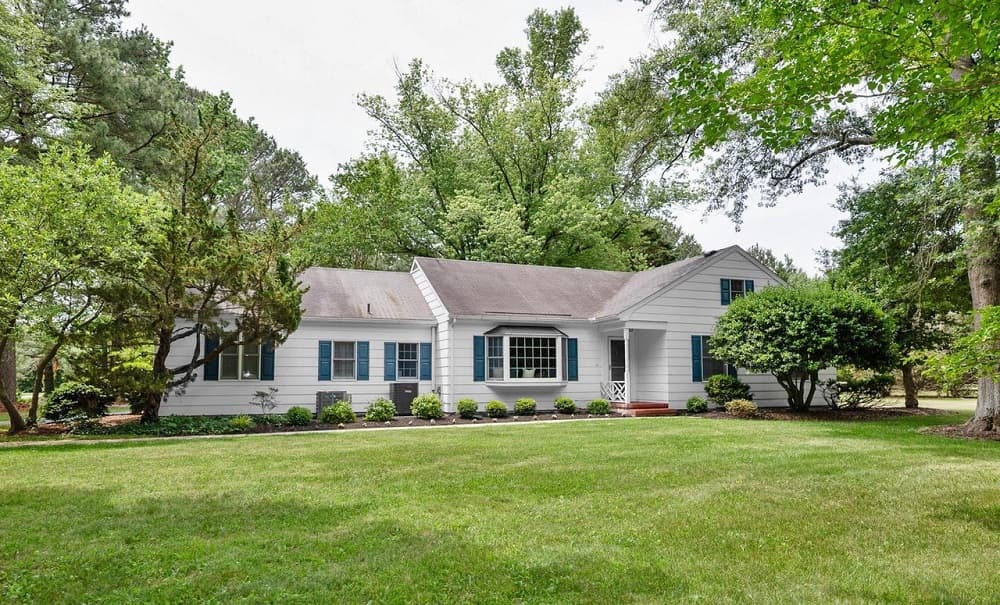
Set on 2.12 beautifully wooded acres in Oxford, 4794 Sailors Lane offers a quiet, tree-filled retreat with the easy grace of Eastern Shore living. A circular driveway creates a welcoming arrival and convenient access to the home and a detached two-car garage—equally suited to parking or the potential of a workshop, studio, or hobby space. Inside, the living room is brightened by a charming bay window, drawing in natural light throughout the day. A screened porch, accessed from both the dining room and family room, extends daily life outdoors and makes a natural place to unwind amid the mature trees and seasonal shade. The primary suite feels like a private haven with a cathedral ceiling and a well-appointed en-suite bath, while two additional bedrooms each include their own en-suite bathrooms for added comfort and privacy.
Size: 2,413 +/-sf
- Price:
- $599,900
- Contact:
- Chuck Mangold, Benson & Mangold Real Estate, 410-924-8832
1000 Heron’s Nest Way | $595,000


DeeDee McCracken
DeeDee McCracken
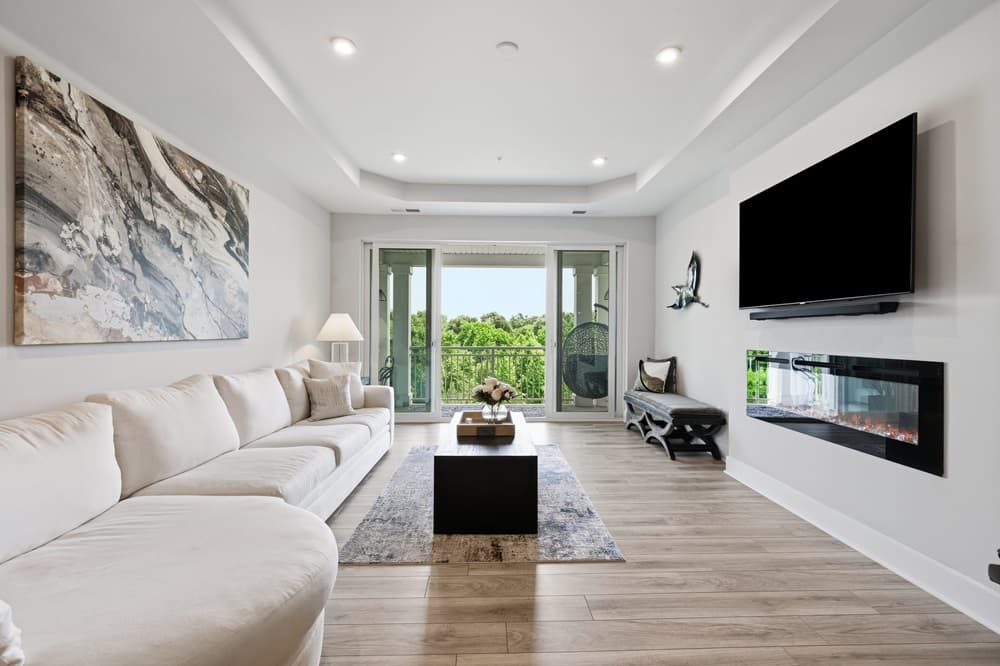
On the fourth floor in Chester, this condo offers nearly 2,000 square feet of living space—a generous canvas for everyday life. The elevated position brings a sense of remove from the pace below, while still keeping you connected to the rhythm of town. With its expansive footprint, the layout invites easy transitions between daily routines and slower moments at home, whether you’re hosting friends or simply enjoying the extra breathing room that comes with a larger residence. Set at 1000 Heron’s Nest Way, #43, it’s a straightforward, residential setting that suits those who prefer low-maintenance living without giving up space. Life here would feel calm and uncluttered, with room to settle in and make the day-to-day comfortably your own.
- Price:
- $595,000
- Size:
- 1,832 sq ft
- Contact:
- DeeDee McCracken, Coldwell Banker Realty, 410-739-7571












