
Generous, family-scaled living shaped by light, flexibility, and time outdoors. Floor-to-ceiling window walls, skylights, and sunrooms brighten open plans, while finished lower levels, home offices, and adaptable bonus rooms support life as it is actually lived. Decks, patios, and fenced or private grounds extend the footprint into nature—whether on a canal in Ocean Pines or beside parks and courts in established communities.
Waterfront Home In Terns Landing – Ocean Pines | $1,300,000


Katie Landon
Katie Landon
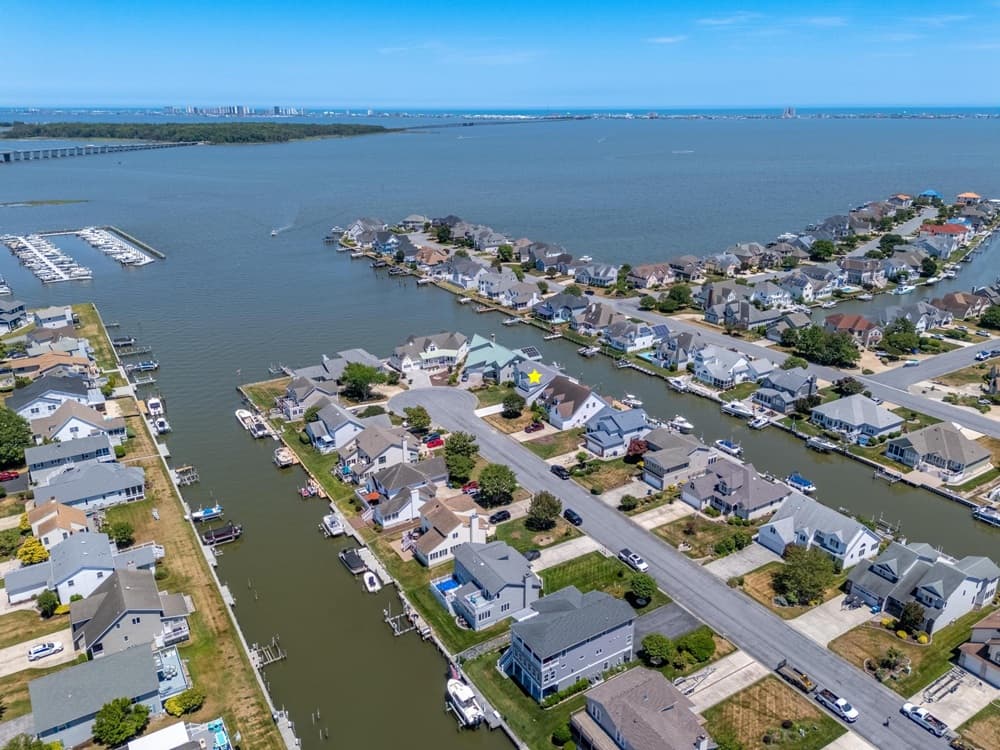
Along the water’s edge in the Terns Landing section of Ocean Pines, this 4-bedroom, 2.5-bath home is designed for easy waterfront living. An open, airy layout is wrapped in floor-to-ceiling windows, drawing in natural light from nearly every angle and keeping the canal views in constant conversation with the interior. The spacious kitchen, finished with granite countertops, is well suited to everyday meals and larger gatherings alike. Step from the main living area onto an extra-large deck overlooking the canal, with peaceful water views and vistas of the Isle of Wight Bay. Upstairs, a second-floor loft creates flexible bonus space for a home office or lounge, while a generously sized game room could also serve as a 5th bedroom. A 2-car garage, newer bulkhead, brand-new roof (2026), and new driveway (2025) add confidence for what comes next.
- Price:
- $1,300,000
- Size:
- 3,316 sq ft
- Contact:
- Katie Landon, Coldwell Banker Realty, 302.236.5738
11425 Beechgrove Ln | Contact for pricing



Ellen Cohen
Ellen Cohen
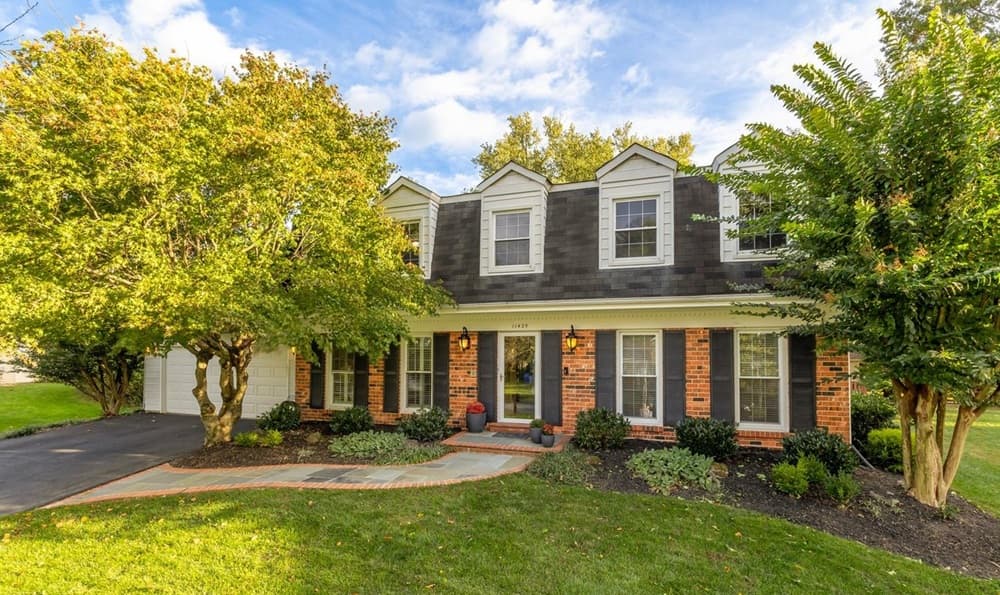
On a quiet lane in Potomac’s popular Bedfordshire neighborhood, this colonial pairs classic details with thoughtful updates across three finished levels. Arrive via a slate-and-brick walkway to a covered entry and foyer with ceramic tile flooring and a wood stairway wrapped in a custom carpet runner. Hardwood floors carry through the formal dining room—finished with a crystal chandelier and duet-style blinds—and into the kitchen dining area behind French doors. The kitchen is outfitted with wood cabinetry and pantry cabinets, granite counters, a decorative railroad tile backsplash, and GE stainless steel appliances, including a 5-burner gas stove and Café built-in microwave. A cathedral-ceiling family sunroom with window walls, transoms, and shutters opens to a brick patio and level, fenced backyard with a storage shed, trees, and privacy. Downstairs, a recreation room, exercise room, and built-in desk office support work, play, and daily rhythm.
Price: Contact for pricing
- Size:
- 3,010 sq ft
- Contact:
- Ellen Cohen, Long & Foster Real Estate, 240.462.6000
306 Trotter Farm Drive | Contact for pricing


Monda Webb
Monda Webb
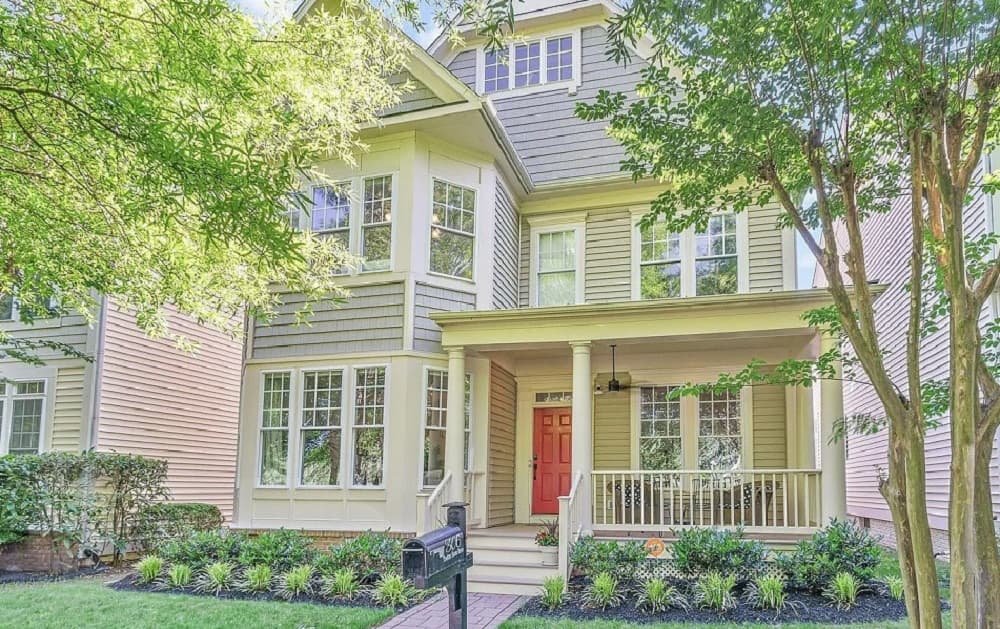
On a tree-lined street in Rockville’s King Farm/Watkins Pond community, this single-family residence faces King Farm Park and the neighborhood’s tennis and pickleball courts. Steps lead to a welcoming porch, finished with a ceiling fan for warm days, before the entry opens to sunlit interiors. Maple wood floors run throughout the main level, where floor-to-ceiling windows brighten the living and dining rooms. A first-floor office adds presence with wainscoting and French doors. In the kitchen, 42-inch cabinets, a pantry, and generous storage frame a sizeable island topped with a gas cooktop. Just beyond, a cozy den centers on a gas fireplace and built-in bookshelves, with views out to the deck—an easy backdrop for BBQs and quiet afternoons under the cherry tree.
Price: Contact for pricing
- Size:
- 3,890 sq ft
- Contact:
- Monda Webb, Exp Realty, 240.498.0877
Classic Design Modern Comfort | Contact for pricing


Ellie Hitt
Ellie Hitt
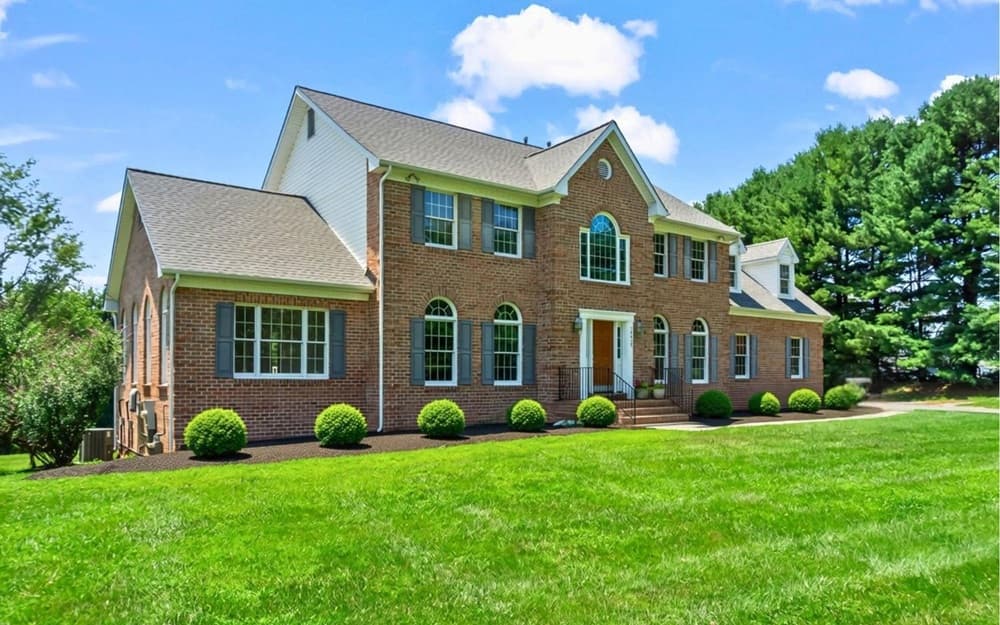
Set on 2.51 private acres in Germantown, this custom all-brick Colonial pairs timeless architecture with thoughtful modern updates and a sense of calm. A grand two-story foyer leads into interiors with refinished hardwood floors, an updated gourmet kitchen, and a spacious family room designed for everyday gathering. The 14’ x 28’ sunroom stretches the living space toward the landscape, offering an easy rhythm for morning coffee or quiet afternoons. Four bedrooms include two private primary suites, complemented by a renovated primary bath. Downstairs, a walkout lower level with egress and bath rough-in leaves room for future expansion. Practical upgrades span the roof, water heater, and HVAC systems, while a 3-car garage, detached 4-bay carport, invisible pet fence, and leased solar panels add ease. Minutes from shopping, the C&O Canal, the Potomac River, Kentlands, commuter routes, and D.C., life here balances privacy with connection.
Price: Contact for pricing
- Size:
- 3,680 sq ft
- Contact:
- Ellie Hitt, RE/MAX, 240.888.8448
6205 Wilmett Rd | Contact for pricing

Ellen Cohen
Ellen Cohen
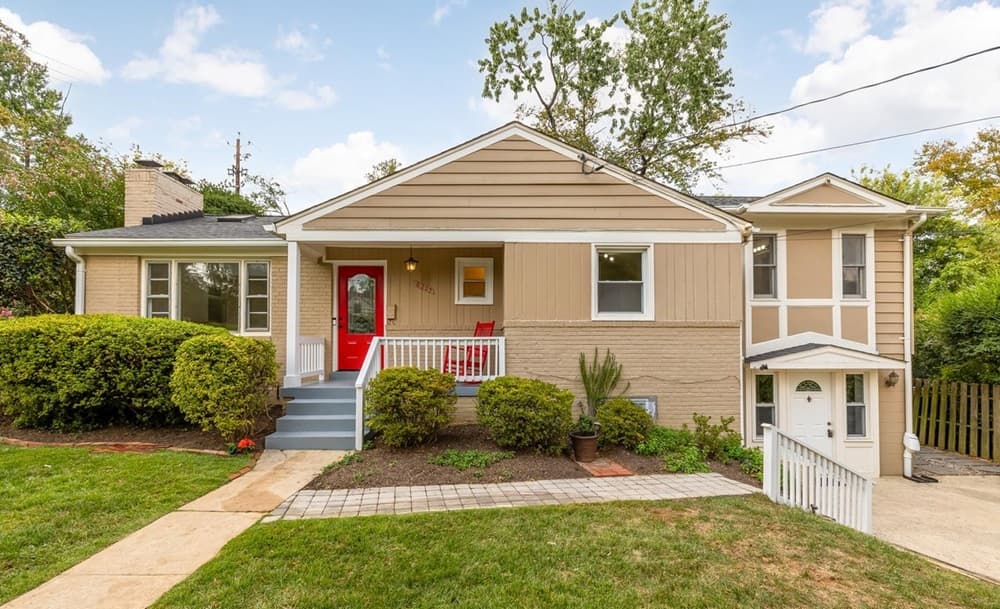
On a leafy street in Wyngate, in the heart of Bethesda, this spacious two-level residence unfolds with an open floor plan designed for easy daily living and relaxed entertaining. Beyond a gated, fenced yard and covered front porch, a stained-glass inset door opens to a generous front-to-back foyer and original hardwood floors throughout. Vaulted-ceiling living and family rooms bring in abundant light through skylights and walls of windows, anchored by a brick-surround fireplace, built-ins, and a door to the deck. The gourmet kitchen and adjoining dining room pair bay windows with granite counters, ceiling-height wood cabinetry, and stainless steel appliances. A main-level primary suite enjoys deck access. Downstairs, a recreation room, laundry, and flexible space support work or exercise. A newly redone au pair/guest/teen suite adds its own full kitchen, living area, bedroom, and bath, while outside, a stone patio, walkways, mature trees, and a landscaped deck invite quiet moments.
Price: Contact for pricing
- Size:
- 2,869 sq ft
- Contact:
- Ellen Cohen, Long & Foster Real Estate, 240.462.6000












